Connectez-vous/S’inscrire
Votre e-mail a été envoyé.

1721 S Tyler St Bureau 435 m² À vendre Amarillo, TX 79102 409 004 € (940,70 €/m²)
Certaines informations ont été traduites automatiquement.
Résumé analytique
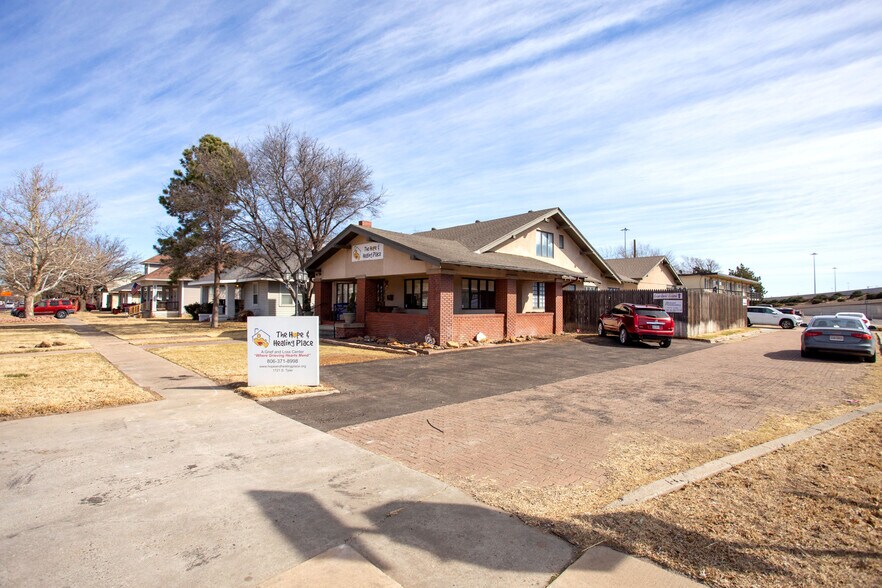
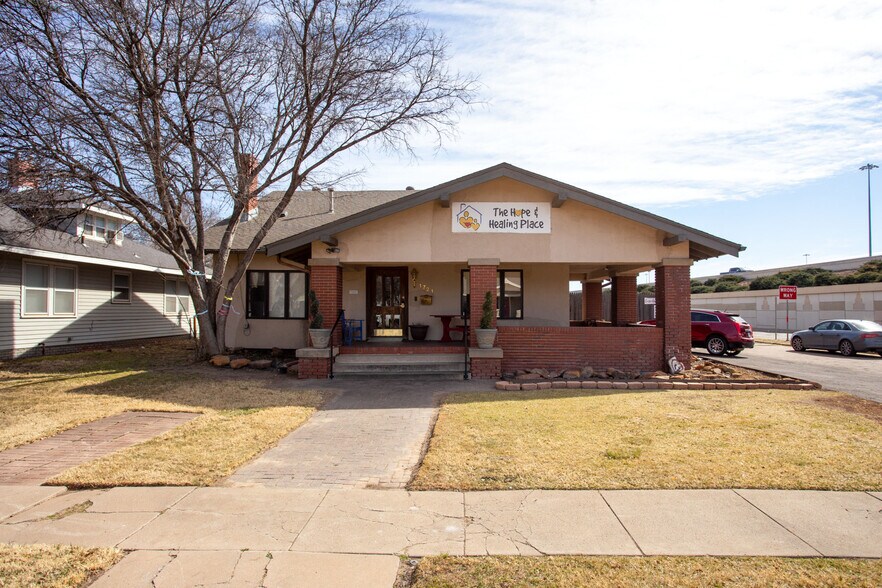
An exceptional opportunity to own a thoughtfully designed professional office property that blends functionality with a peaceful setting. Previously home to a counseling center, this well cared for building is now ready to support its next chapter. Zoned Planned Development, this property offers versatility for a variety of professional or office related uses, creating opportunities for investors, business owners, or organizations seeking a well positioned and adaptable space. Surrounded by mature trees and attractive landscaping, the exterior creates a calm and inviting first impression for clients and visitors. The property has recently been enhanced with 7 additional parking spaces (15 total parking spaces), providing added convenience and flexibility for staff and guests.
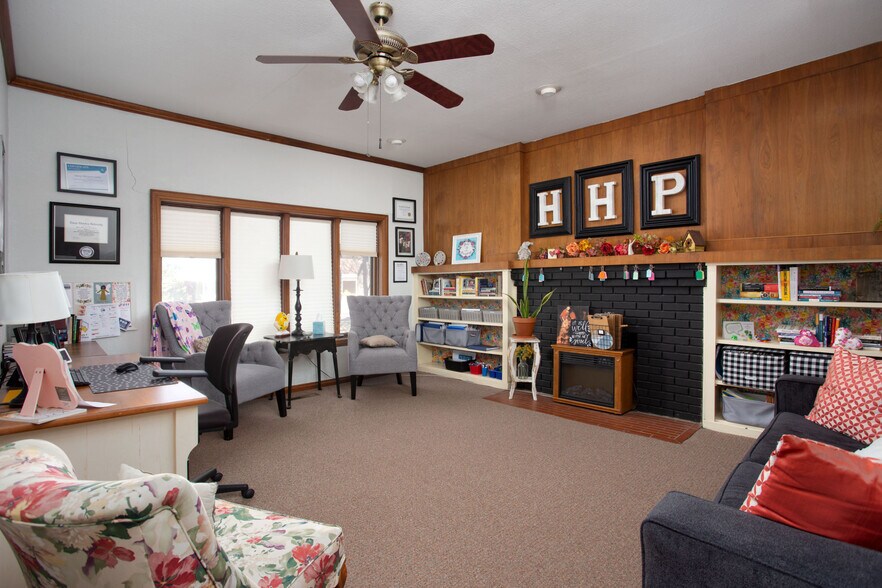
Inside, the layout is both practical and adaptable. Six generously sized private offices offer comfortable space for counseling, consulting, or administrative work. A large meeting room serves as a central gathering area and is complemented by a fully equipped kitchen featuring a range, dishwasher, and refrigerator, making it ideal for team meetings, workshops, or client events. Upstairs, an expansive room provides even more flexibility and can function as a conference area, executive office, or collaborative workspace.
The building includes three restrooms, including one that is ADA compliant to ensure accessibility. A fenced side yard adds an element of privacy and could be utilized for outdoor breaks or additional functional space.
With the right vision and approvals, the layout and setting could also lend themselves to conversion into a unique residential property, creating an opportunity for live work flexibility or a distinctive private residence.
Inside, the layout is both practical and adaptable. Six generously sized private offices offer comfortable space for counseling, consulting, or administrative work. A large meeting room serves as a central gathering area and is complemented by a fully equipped kitchen featuring a range, dishwasher, and refrigerator, making it ideal for team meetings, workshops, or client events. Upstairs, an expansive room provides even more flexibility and can function as a conference area, executive office, or collaborative workspace.
The building includes three restrooms, including one that is ADA compliant to ensure accessibility. A fenced side yard adds an element of privacy and could be utilized for outdoor breaks or additional functional space.
With the right vision and approvals, the layout and setting could also lend themselves to conversion into a unique residential property, creating an opportunity for live work flexibility or a distinctive private residence.
Informations sur l’immeuble
Type de vente
Propriétaire occupant
Type de bien
Surface de l’immeuble
435 m²
Classe d’immeuble
B
Année de construction
1916
Prix
409 004 €
Prix par m²
940,70 €
Occupation
Mono
Hauteur du bâtiment
2 étages
Surface type par étage
217 m²
Coefficient d’occupation des sols de l’immeuble
0,43
Surface du lot
0,10 ha
Zonage
PD - Développement planifié
Caractéristiques
- Signalisation
- Cuisine
- Cour
1 1
Assez praticable à pied
40/100
Exceptionnellement adapté aux voitures
90/100
Transports en commun limités
20/100
Plutôt praticable en vélo
50/100
Taxes foncières
| Numéro de parcelle | R-065-1000-8316-0 | Évaluation des aménagements | 330 157 € |
| Évaluation du terrain | 4 436 € | Évaluation totale | 334 593 € |
Taxes foncières
Numéro de parcelle
R-065-1000-8316-0
Évaluation du terrain
4 436 €
Évaluation des aménagements
330 157 €
Évaluation totale
334 593 €

1 sur 47
Vidéos
Visite extérieure 3D Matterport
Visite 3D
Photos
Street view
Rue
Carte
1 sur 1

Présenté par
1721 S Tyler St
Vous êtes déjà membre ? Connectez-vous
Hum, une erreur s’est produite lors de l’envoi de votre message. Veuillez réessayer.
Merci ! Votre message a été envoyé.