Votre e-mail a été envoyé.
1720 Norman St 1720 Norman St Industriel/Logistique | 3 560 m² | À louer | Saginaw, MI 48601
Certaines informations ont été traduites automatiquement.
Caractéristiques
Tous les espace disponibles(1)
Afficher les loyers en
- Espace
- Surface
- Durée
- Loyer
- Type de bien
- Aménagement
- Disponible
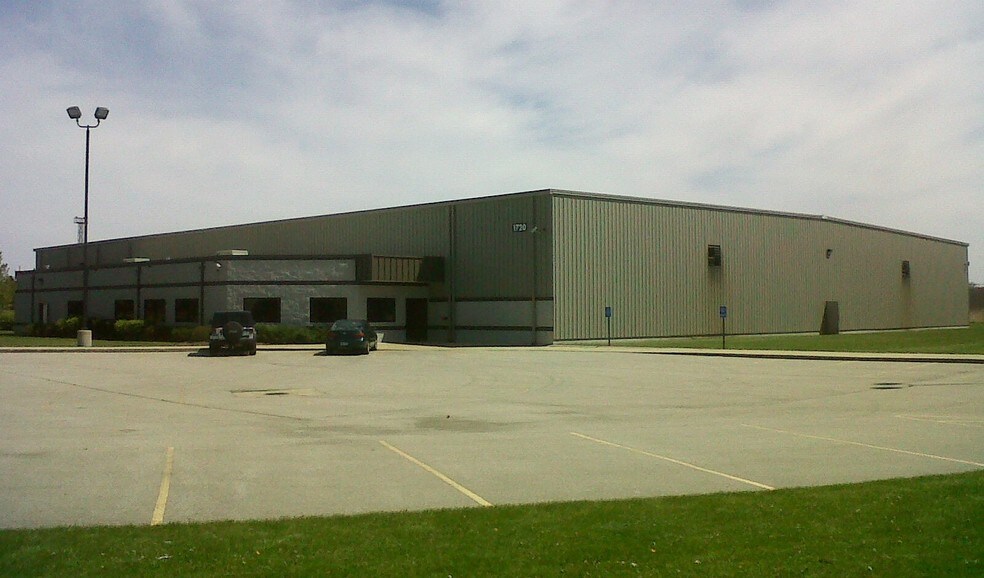
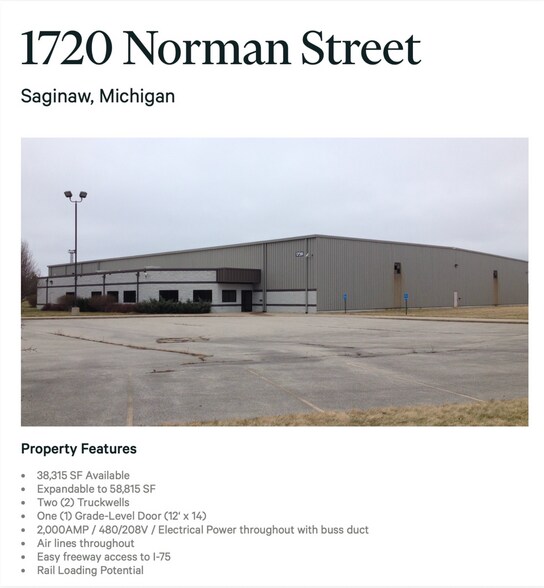
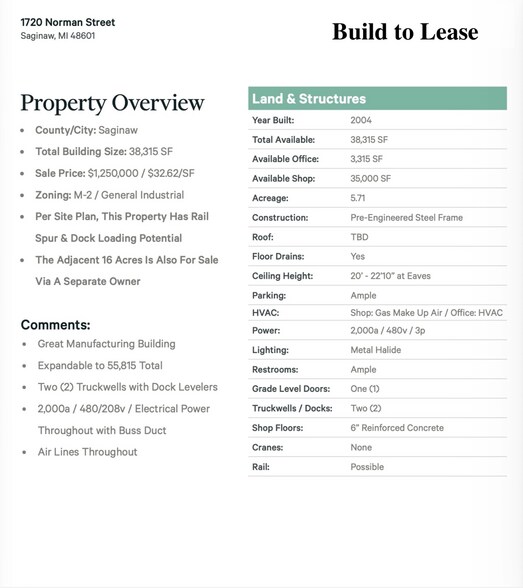
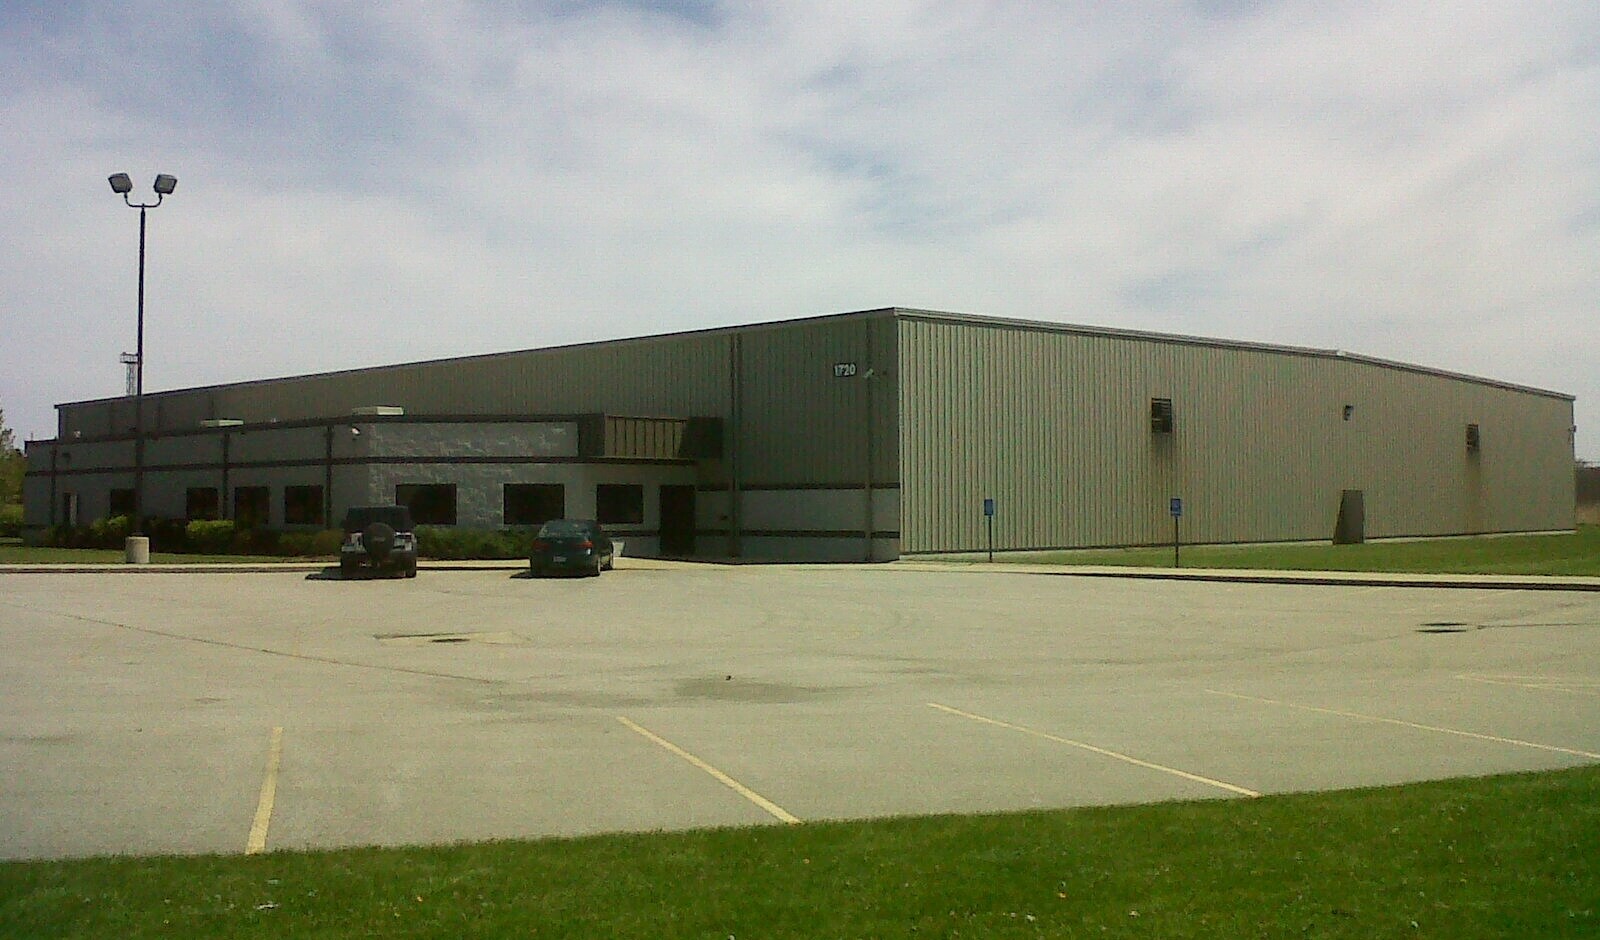
38,315 SF industrial manufacturing/warehouse facility (expandable to approximately 58,815 SF total) situated on 5.71 acres in Saginaw, Michigan. Built in 2004 with pre-engineered steel construction, this versatile building offers immediate functionality with significant customization potential. Key Features: Building Size: 38,315 SF total (approx. 35,000 SF shop/warehouse + 3,315 SF office) Clear Height: 20' - 22'10" at eaves Power: 2,000 AMP / 480/208V / 3-phase throughout with buss duct Loading: Two (2) truckwells with dock levelers + one (1) 12' x 14' grade-level door Additional Infrastructure: Air lines throughout, floor drains, 6" reinforced concrete shop floors, metal halide lighting Parking: Ample paved parking Location & Access: Excellent freeway access to I-75; rail spur and dock loading potential per site plan Zoning: M-2 General Industrial This is a solid, well-built facility in as-is condition offering an excellent opportunity for tenants seeking a functional base that can be tailored to their specific operational needs. Landlord is flexible and open to build-to-suit or fix-to-suit improvements, tenant allowances, and custom build-outs (additional docks, cranes, HVAC upgrades, office expansion, etc.) based on lease term and tenant requirements. Ideal for manufacturing, distribution, warehousing, or assembly operations. Long-term NNN lease preferred. Adjacent acreage also available separately for further expansion. Contact us today to discuss customization options and tour the property.
- Comprend 308 m² d’espace de bureau dédié
- Espace nécessitant des rénovations
- 1 accès plain-pied
- 2 quais de chargement
| Espace | Surface | Durée | Loyer | Type de bien | Aménagement | Disponible |
| RDC | 3 560 m² | Négociable | 74,15 € /m²/an 6,18 € /m²/mois 263 932 € /an 21 994 € /mois | Industriel/Logistique | - | 90 jours |
RDC
| Surface |
| 3 560 m² |
| Durée |
| Négociable |
| Loyer |
| 74,15 € /m²/an 6,18 € /m²/mois 263 932 € /an 21 994 € /mois |
| Type de bien |
| Industriel/Logistique |
| Aménagement |
| - |
| Disponible |
| 90 jours |
RDC
| Surface | 3 560 m² |
| Durée | Négociable |
| Loyer | 74,15 € /m²/an |
| Type de bien | Industriel/Logistique |
| Aménagement | - |
| Disponible | 90 jours |
38,315 SF industrial manufacturing/warehouse facility (expandable to approximately 58,815 SF total) situated on 5.71 acres in Saginaw, Michigan. Built in 2004 with pre-engineered steel construction, this versatile building offers immediate functionality with significant customization potential. Key Features: Building Size: 38,315 SF total (approx. 35,000 SF shop/warehouse + 3,315 SF office) Clear Height: 20' - 22'10" at eaves Power: 2,000 AMP / 480/208V / 3-phase throughout with buss duct Loading: Two (2) truckwells with dock levelers + one (1) 12' x 14' grade-level door Additional Infrastructure: Air lines throughout, floor drains, 6" reinforced concrete shop floors, metal halide lighting Parking: Ample paved parking Location & Access: Excellent freeway access to I-75; rail spur and dock loading potential per site plan Zoning: M-2 General Industrial This is a solid, well-built facility in as-is condition offering an excellent opportunity for tenants seeking a functional base that can be tailored to their specific operational needs. Landlord is flexible and open to build-to-suit or fix-to-suit improvements, tenant allowances, and custom build-outs (additional docks, cranes, HVAC upgrades, office expansion, etc.) based on lease term and tenant requirements. Ideal for manufacturing, distribution, warehousing, or assembly operations. Long-term NNN lease preferred. Adjacent acreage also available separately for further expansion. Contact us today to discuss customization options and tour the property.
- Comprend 308 m² d’espace de bureau dédié
- 1 accès plain-pied
- Espace nécessitant des rénovations
- 2 quais de chargement
Aperçu du bien
1720 Norman Street – Industrial Warehouse / Manufacturing Facility for Lease Saginaw, Michigan This well-built 2004 pre-engineered steel industrial building offers 38,315 SF of flexible space (expandable to approximately 58,815 SF) on 5.71 acres in a prime M-2 General Industrial zoned location. The property features robust infrastructure ideal for manufacturing, distribution, or warehouse operations, with excellent highway and rail potential. Key Specifications: Size: 38,315 SF total (approx. 35,000 SF shop/warehouse + 3,315 SF office) Ceiling Height: 20' – 22'10" at eaves Power: 2,000 AMP, 480/208V, 3-phase throughout with buss duct Loading: Two (2) truckwells with dock levelers + one (1) 12' x 14' grade-level door Floor: 6" reinforced concrete in shop areas with floor drains Utilities: Compressed air lines throughout, gas make-up air (shop), HVAC (office), metal halide lighting Parking: Ample paved parking Access: Easy access to I-75; rail spur and dock loading potential per site plan Flexible Build-to-Lease / Fix-to-Suit Opportunities The property is in good structural condition but presents an excellent opportunity for customization. The landlord is highly flexible and willing to collaborate on tenant-specific improvements, including additional docks, cranes, specialized HVAC, office expansions, or full build-outs. Tenant improvement allowances and turnkey delivery options are available based on lease term and tenant credit. This is a turnkey-ready base with significant upside for the right user. Long-term NNN leases preferred. Adjacent acreage is also available separately for further expansion. Ideal for manufacturing, logistics, distribution, or assembly users seeking a strategic Midwest location with strong infrastructure and customization potential. Contact us today for pricing, a private tour, or to discuss how we can tailor this facility to your exact operational needs.
Faits sur l’installation manufacture



Présenté par
Sargent Company
1720 Norman St | 1720 Norman St
Hum, une erreur s’est produite lors de l’envoi de votre message. Veuillez réessayer.
Merci ! Votre message a été envoyé.