Votre e-mail a été envoyé.

Industrial Lease 172 Riverbend St Industriel/Logistique | 557–6 193 m² | À louer | Waynesville, NC 28786
Certaines informations ont été traduites automatiquement.
Informations principales
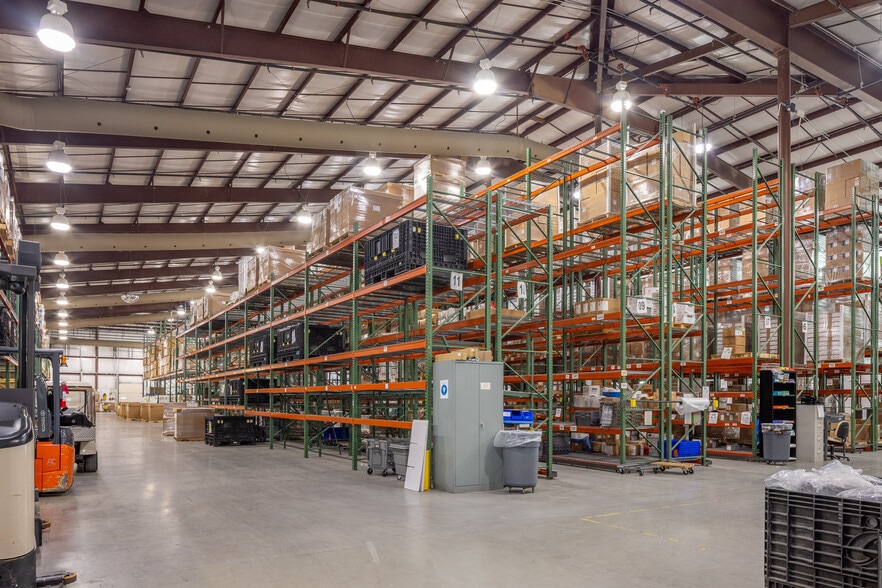
- ±27,000 SF clean room;/ fully conditioned throughout/ ±31,200 SF warehouse space with 35' ceilings/ ±12,322 SF office space w 19 offices
- 3-phase, 480V power – supports advanced manufacturing
- Available for lease at $8 per square foot, NNN
- Wet sprinkler system (no in-rack sprinklers)/ 4 dock-high loading doors 3 with levelers
- Flexible zoning for pharma, medical device, food & bev, or tech uses
- Built in 2005 with modern infrastructure and layout
Caractéristiques
Tous les espaces disponibles(2)
Afficher les loyers en
- Espace
- Surface
- Durée
- Loyer
- Type de bien
- Aménagement
- Disponible
Built in 2005, the property is ideally located with easy access to US-276 and US-23/74. The site is zoned and configured to support a wide range of uses, including pharmaceutical production, medical device manufacturing, clean tech, and food and beverage processing. Spaces must be leased together for a total of 66,663 sf.
- Le loyer ne comprend pas les services publics, les frais immobiliers ou les services de l’immeuble.
- Peut être associé à un ou plusieurs espaces supplémentaires pour obtenir jusqu’à 6 193 m² d’espace adjacent.
Built in 2005, the property is ideally located with easy access to US-276 and US-23/74. The site is zoned and configured to support a wide range of uses, including pharmaceutical production, medical device manufacturing, clean tech, and food and beverage processing. Spaces must be leased together for a total of 66,663 sf.
- Le loyer ne comprend pas les services publics, les frais immobiliers ou les services de l’immeuble.
- Peut être associé à un ou plusieurs espaces supplémentaires pour obtenir jusqu’à 6 193 m² d’espace adjacent.
| Espace | Surface | Durée | Loyer | Type de bien | Aménagement | Disponible |
| 1er étage | 5 636 m² | Négociable | 75,45 € /m²/an 6,29 € /m²/mois 425 233 € /an 35 436 € /mois | Industriel/Logistique | Construction achevée | Maintenant |
| 2e étage | 557 m² | Négociable | 75,45 € /m²/an 6,29 € /m²/mois 42 059 € /an 3 505 € /mois | Industriel/Logistique | Construction achevée | Maintenant |
1er étage
| Surface |
| 5 636 m² |
| Durée |
| Négociable |
| Loyer |
| 75,45 € /m²/an 6,29 € /m²/mois 425 233 € /an 35 436 € /mois |
| Type de bien |
| Industriel/Logistique |
| Aménagement |
| Construction achevée |
| Disponible |
| Maintenant |
2e étage
| Surface |
| 557 m² |
| Durée |
| Négociable |
| Loyer |
| 75,45 € /m²/an 6,29 € /m²/mois 42 059 € /an 3 505 € /mois |
| Type de bien |
| Industriel/Logistique |
| Aménagement |
| Construction achevée |
| Disponible |
| Maintenant |
1er étage
| Surface | 5 636 m² |
| Durée | Négociable |
| Loyer | 75,45 € /m²/an |
| Type de bien | Industriel/Logistique |
| Aménagement | Construction achevée |
| Disponible | Maintenant |
Built in 2005, the property is ideally located with easy access to US-276 and US-23/74. The site is zoned and configured to support a wide range of uses, including pharmaceutical production, medical device manufacturing, clean tech, and food and beverage processing. Spaces must be leased together for a total of 66,663 sf.
- Le loyer ne comprend pas les services publics, les frais immobiliers ou les services de l’immeuble.
- Peut être associé à un ou plusieurs espaces supplémentaires pour obtenir jusqu’à 6 193 m² d’espace adjacent.
2e étage
| Surface | 557 m² |
| Durée | Négociable |
| Loyer | 75,45 € /m²/an |
| Type de bien | Industriel/Logistique |
| Aménagement | Construction achevée |
| Disponible | Maintenant |
Built in 2005, the property is ideally located with easy access to US-276 and US-23/74. The site is zoned and configured to support a wide range of uses, including pharmaceutical production, medical device manufacturing, clean tech, and food and beverage processing. Spaces must be leased together for a total of 66,663 sf.
- Le loyer ne comprend pas les services publics, les frais immobiliers ou les services de l’immeuble.
- Peut être associé à un ou plusieurs espaces supplémentaires pour obtenir jusqu’à 6 193 m² d’espace adjacent.
Aperçu du bien
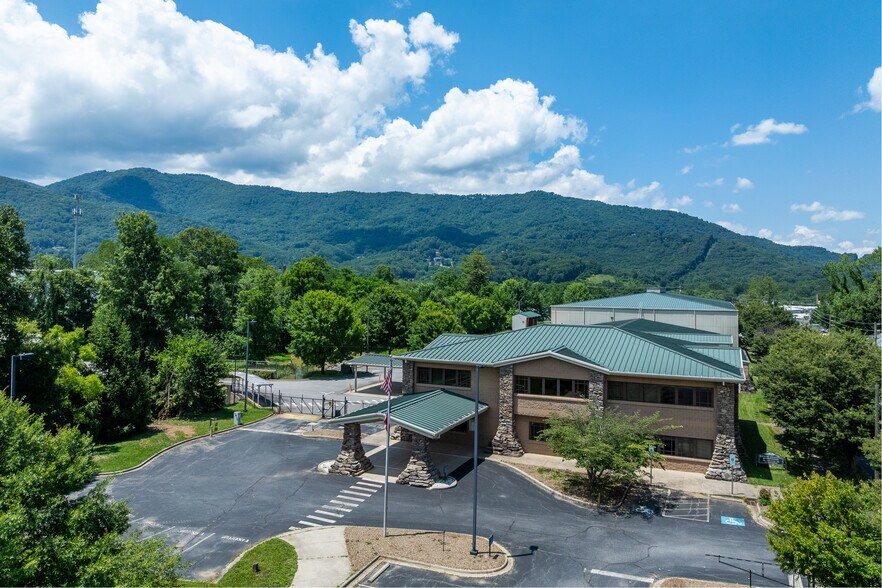
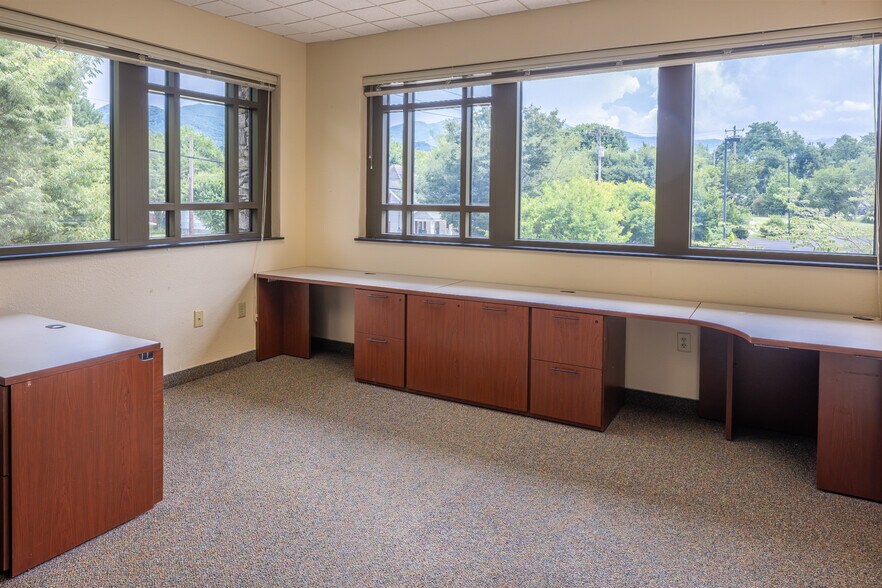
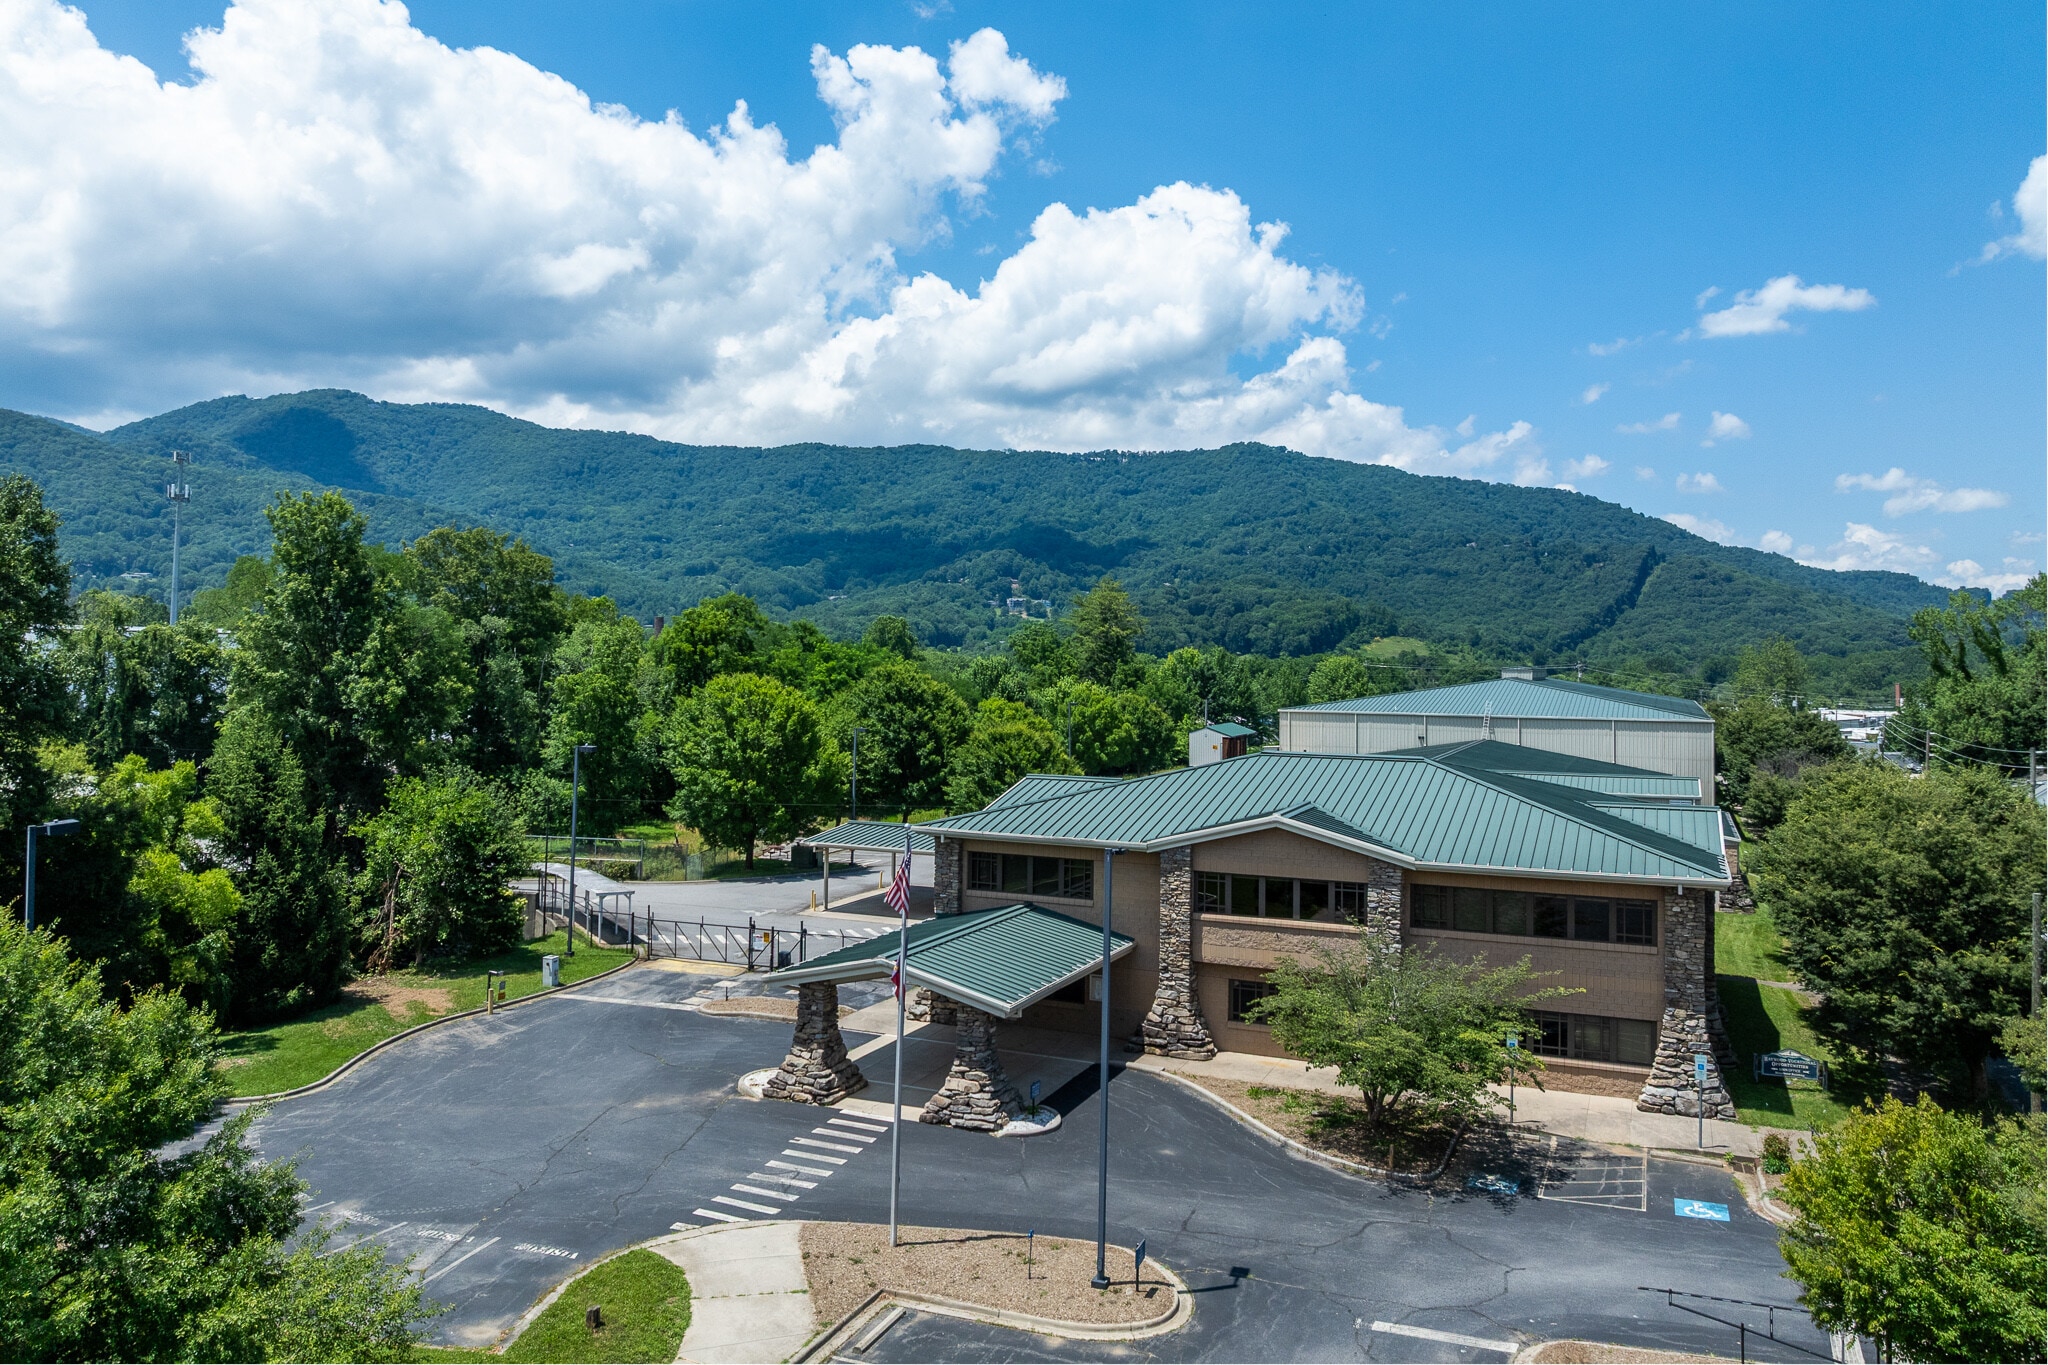
Rare turnkey opportunity for clean manufacturing or packaging operations in Western North Carolina. 172 Riverbend Street is a ±66,663 square foot advanced manufacturing and distribution facility on 6 acres in Waynesville, NC—just 30 minutes west of Asheville via I-40 Exit 20. Built in 2005, the property is ideally located with easy access to US-276 and US-23/74. The site is zoned and configured to support a wide range of uses, including pharmaceutical production, medical device manufacturing, clean tech, and food and beverage processing. The facility includes ±27,000 square feet of clean room space, fully conditioned for high-performance operations. The balance of the ±31,200 square foot distribution warehouse is also fully conditioned and served by a wet sprinkler system (no in-rack sprinklers), with ceiling heights ranging from 30 to 35 feet. Three dock-high loading doors with levelers and ±150 parking spaces support efficient logistics and employee access. Additionally, there is ±12,322 SF of functional and well-maintained office space with 19 private offices on two floors (elevator access), locker rooms, bathrooms, cafeteria, and lobby. Utilities include 3-phase, 480V power, municipal water and sewer, and flood-proofed construction. With a versatile layout, clean room capacity, and high-end building systems, 172 Riverbend Street is well-suited for users seeking a turnkey facility in Western North Carolina. **Disclosure: This property is part of the Benfield Industries Superfund Site and remains under EPA oversight as part of the federal Superfund program. According to the EPA's most recent report (Sept. 2023), the site is considered safe for its current commercial/industrial use. Monitoring systems are installed and remediation efforts are ongoing, with long-term maintenance and land-use controls in place. Detailed documentation, including the latest EPA report, land-use restrictions, and monitoring obligations, is available upon request.
Faits sur l’installation manufacture




Présenté par
Industrial Lease | 172 Riverbend St
Hum, une erreur s’est produite lors de l’envoi de votre message. Veuillez réessayer.
Merci ! Votre message a été envoyé.