Connectez-vous/S’inscrire
Votre e-mail a été envoyé.

172-182 Mine Lake Ct Bureau | 93 m² | 254 013 € | À vendre | Raleigh, NC 27615
Certaines informations ont été traduites automatiquement.
Informations principales sur l'investissement
- End unit
- Entry signage available
- Efficient floor plan
- Lots of natural light
- Ample parking
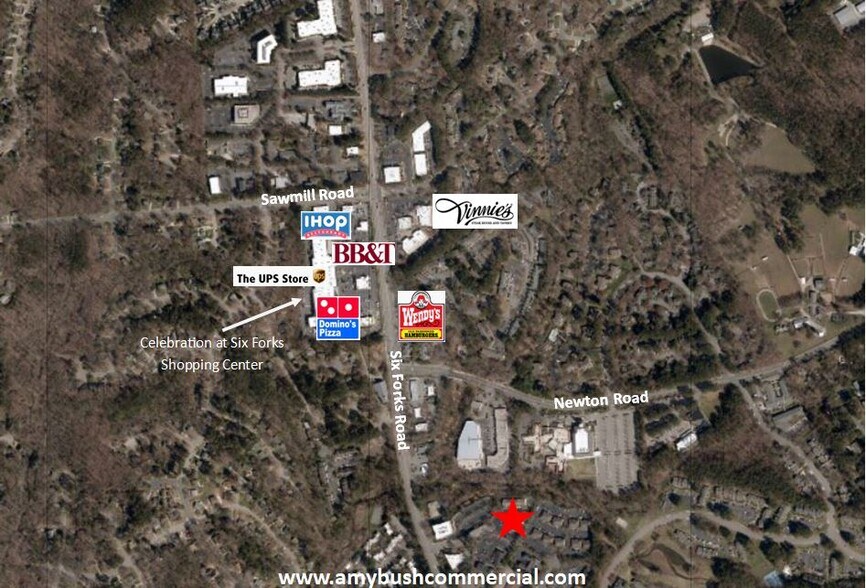
- North Raleigh location
1 Lot disponible
- Lot
- Surface du lot
- Usage du lot en coprop.
- Prix
- RNE
| Type de vente | Propriétaire occupant |
| Type de vente | Propriétaire occupant |
Description
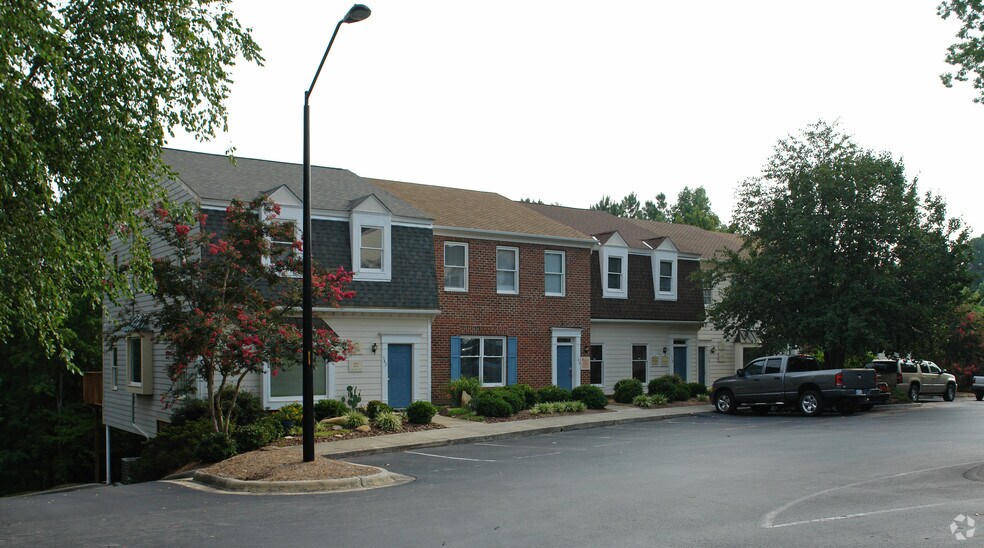
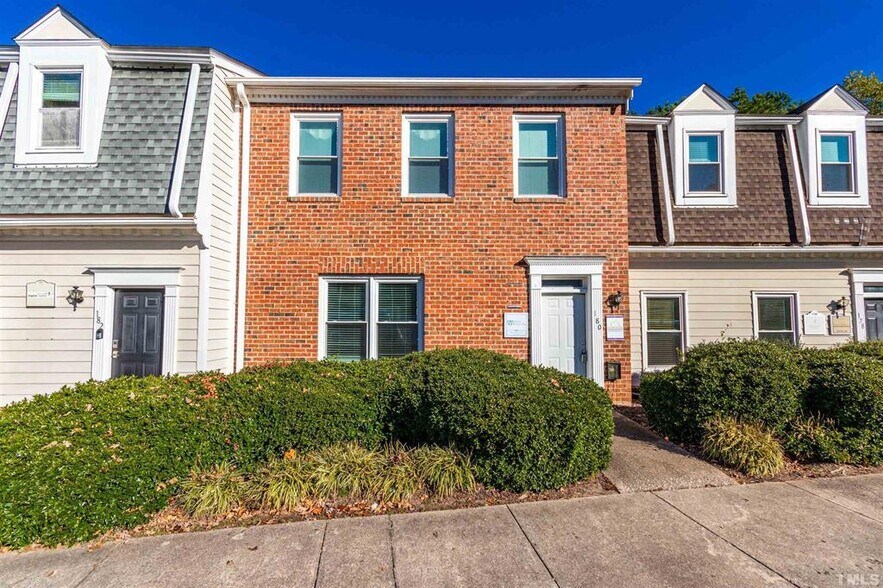
¦ +/- 1,000 SF office condo end unit
¦ 2nd floor walk up with efficient floor plan
¦ Reception, 3 private offices, restroom, work area.
¦ End unit with lots of natural light
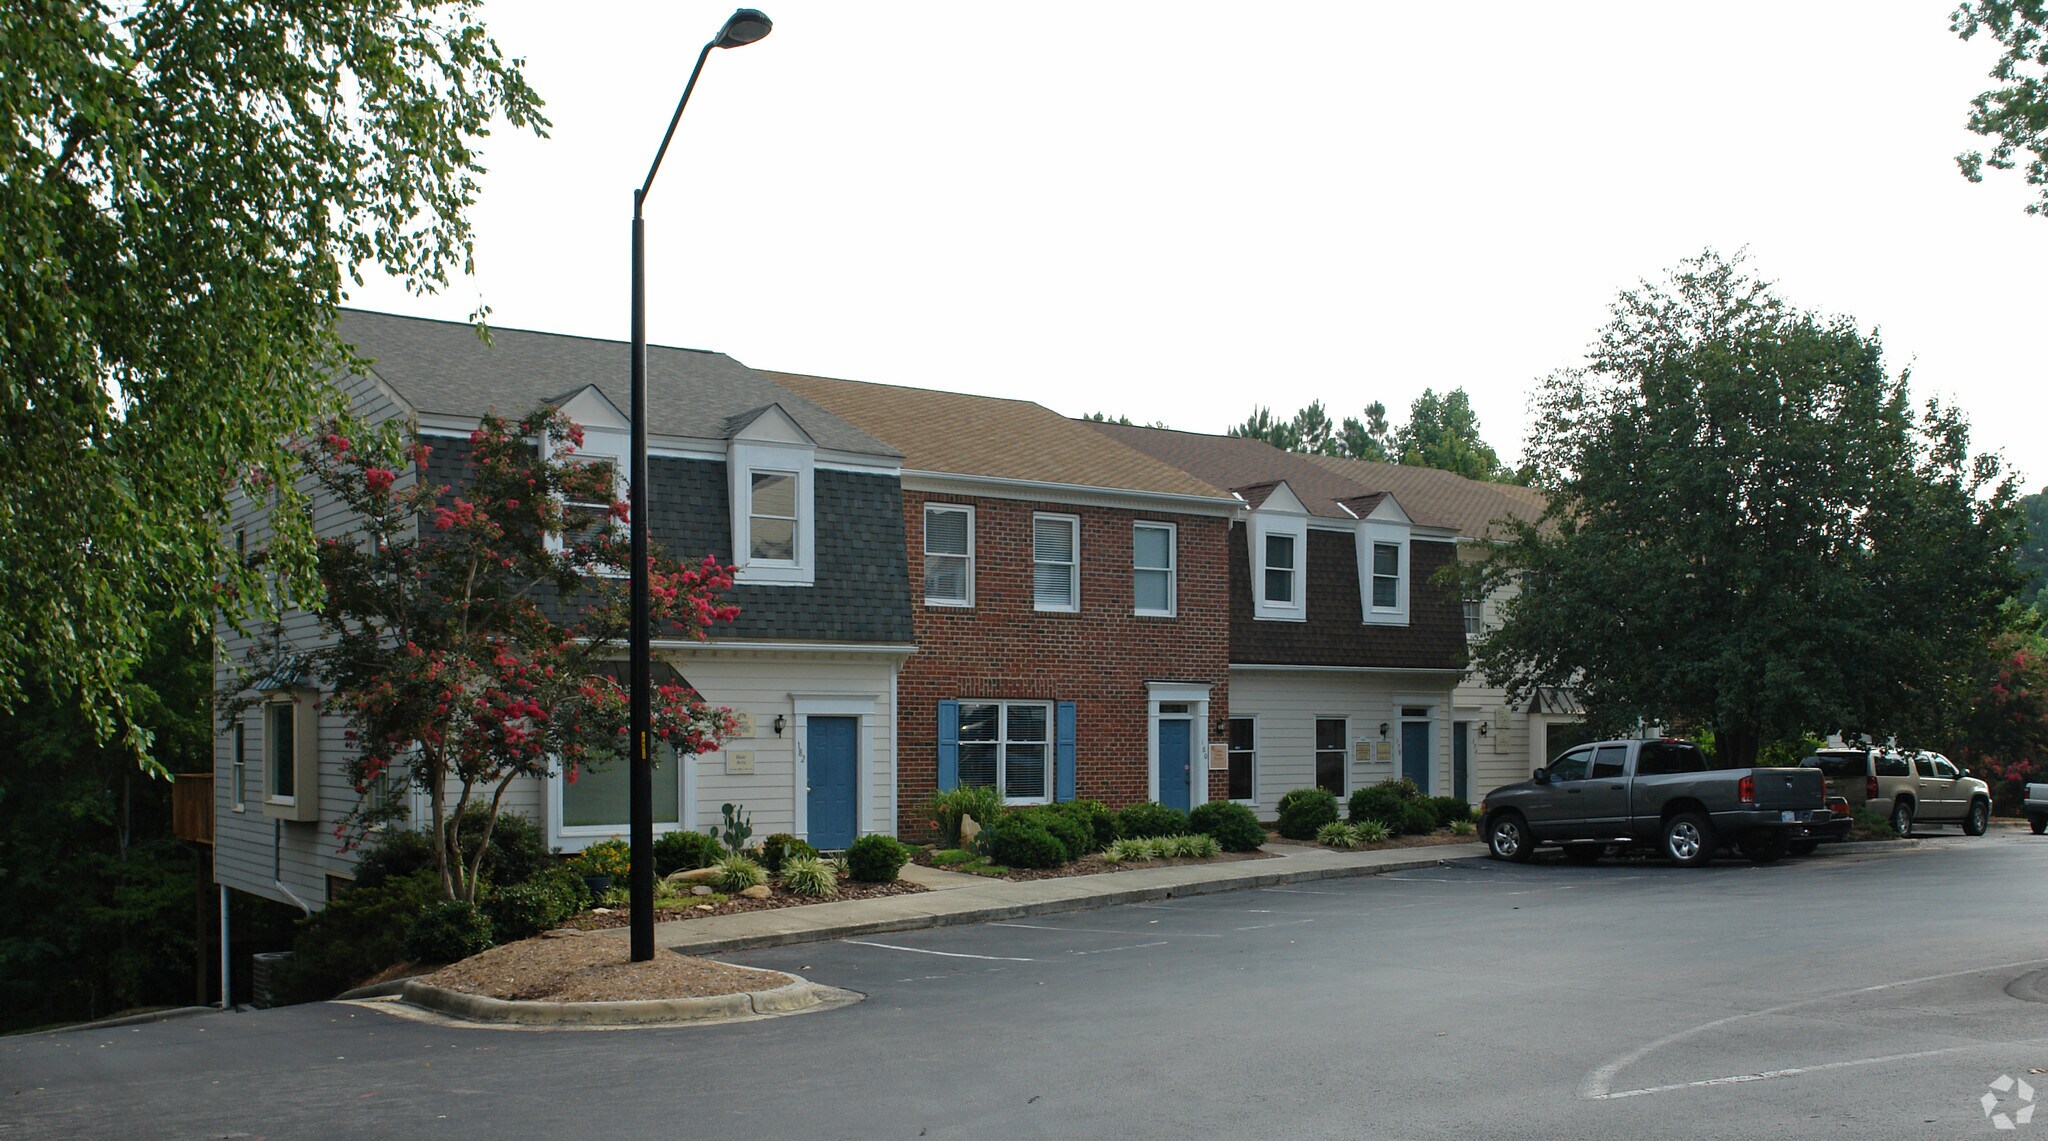
¦ Entry signage available with ample parking
¦ Available September 1, 2026
¦ Asking Price: $295,000
¦ 2nd floor walk up with efficient floor plan
¦ Reception, 3 private offices, restroom, work area.
¦ End unit with lots of natural light
¦ Entry signage available with ample parking
¦ Available September 1, 2026
¦ Asking Price: $295,000
| Lot | Surface du lot | Usage du lot en coprop. | Prix | RNE |
| Lot 200 | 93 m² | Bureau | 254 013 € (2 734,17 €/m²) | - |
Lot 200
| Surface du lot |
| 93 m² |
| Usage du lot en coprop. |
| Bureau |
| Prix |
| 254 013 € (2 734,17 €/m²) |
| RNE |
| - |
1 sur 0
Vidéos
Visite extérieure 3D Matterport
Visite 3D
Photos
Street view
Rue
Carte
Lot 200
| Surface du lot | 93 m² |
| Usage du lot en coprop. | Bureau |
| Prix | 254 013 € (2 734,17 €/m²) |
| RNE | - |
| Type de vente | Propriétaire occupant |
| Description | |
|
¦ +/- 1,000 SF office condo end unit ¦ 2nd floor walk up with efficient floor plan ¦ Reception, 3 private offices, restroom, work area. ¦ End unit with lots of natural light ¦ Entry signage available with ample parking ¦ Available September 1, 2026 ¦ Asking Price: $295,000 |
Informations sur l’immeuble
Les informations ci-dessous concernent l’ensemble de l’immeuble. Les caractéristiques propres à chaque lot peuvent varier et sont précisées dans la description du lot présenté ci-dessus.
| Surface totale de l’immeuble | 827 m² | Surface type par étage | 413 m² |
| Type de bien | Bureau (Lot en copropriété) | Année de construction | 1984 |
| Classe d’immeuble | B | Surface du lot | 0,72 ha |
| Étages | 2 | Ratio de stationnement | 0,39/1 000 m² |
| Zonage | OX-3 - Commercial | ||
| Surface totale de l’immeuble | 827 m² |
| Type de bien | Bureau (Lot en copropriété) |
| Classe d’immeuble | B |
| Étages | 2 |
| Surface type par étage | 413 m² |
| Année de construction | 1984 |
| Surface du lot | 0,72 ha |
| Ratio de stationnement | 0,39/1 000 m² |
| Zonage | OX-3 - Commercial |
1 1
Moyennement praticable à pied
60/100
Moyennement adapté aux voitures
70/100
Transports en commun limités
30/100
Plutôt praticable en vélo
40/100


1 sur 52
Vidéos
Visite extérieure 3D Matterport
Visite 3D
Photos
Street view
Rue
Carte
1 sur 1

Présenté par
172-182 Mine Lake Ct
Vous êtes déjà membre ? Connectez-vous
Hum, une erreur s’est produite lors de l’envoi de votre message. Veuillez réessayer.
Merci ! Votre message a été envoyé.