Votre e-mail a été envoyé.

1718 Charlotte Ave Bureaux/Médical | 142–958 m² | À louer | Nashville, TN 37203
Certaines informations ont été traduites automatiquement.
Informations principales
- ±1,530 – ±10,315 SF available across multiple suites
- First-floor suites with direct access for patients and clients / Second-floor suite served by elevator
- 0.4 miles to I-40 with easy access to Downtown Nashville, Midtown, and West End
- Existing medical office infrastructure / Existing plumbing and sinks throughout many rooms, reducing buildout costs
- Surface parking available for tenants and visitors
- Contact Wes with showing requests and questions: (270) 320-7522
Tous les espaces disponibles(3)
Afficher les loyers en
- Espace
- Surface
- Durée
- Loyer
- Type de bien
- Aménagement
- Disponible
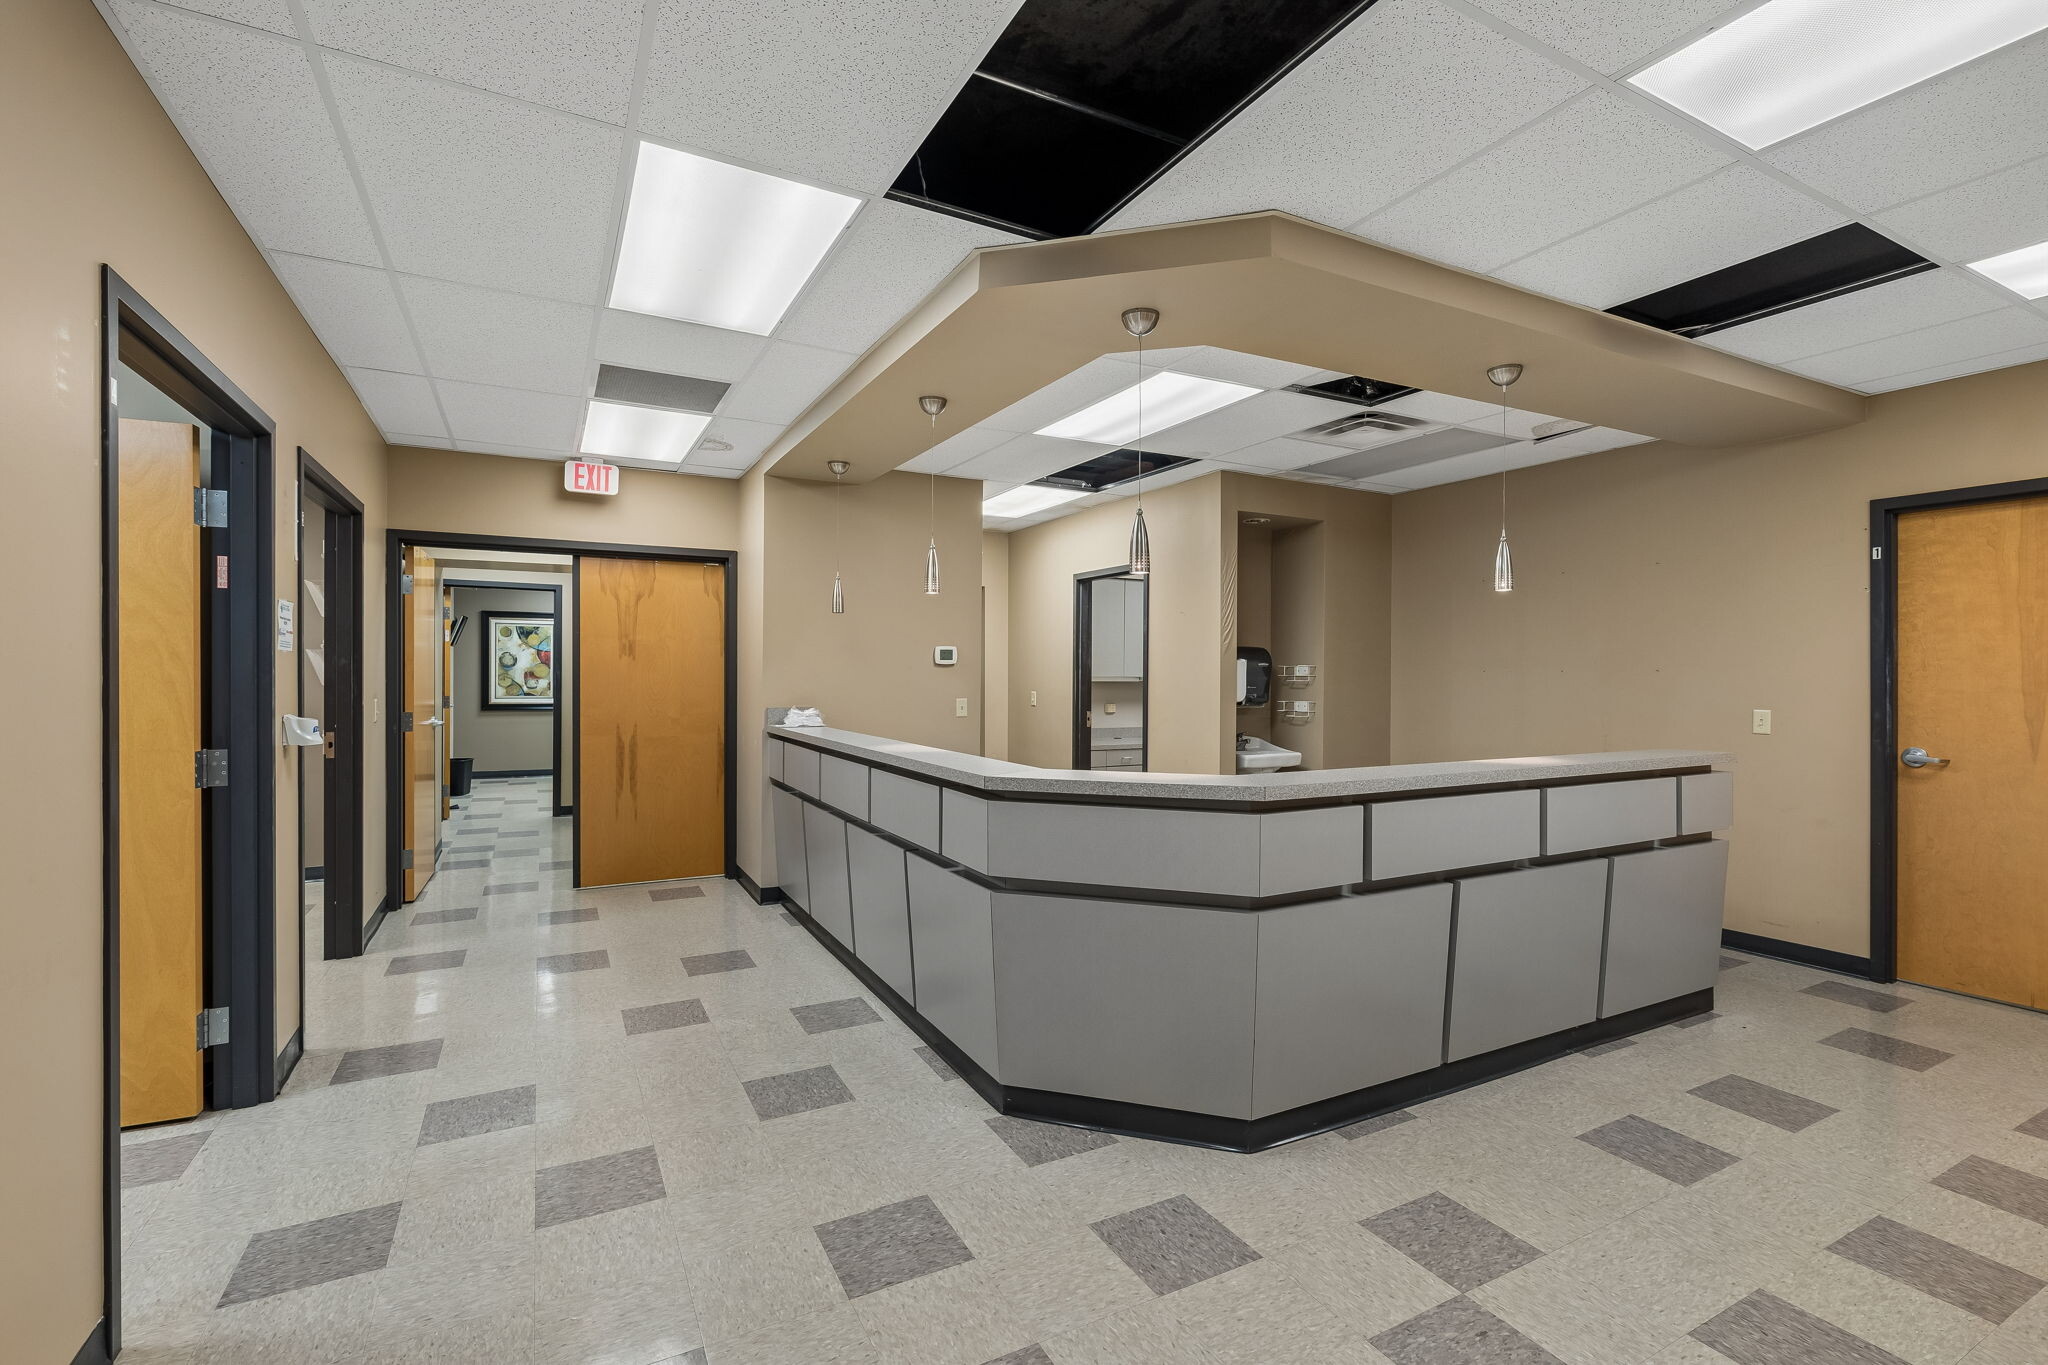


±4,322 SF first-floor office or medical office suite featuring reception and waiting areas, multiple private offices, conference room, exam rooms, lab space, filing and storage areas, and dedicated restrooms. Existing plumbing and medical infrastructure support healthcare or professional users while minimizing buildout costs. Can be combined with adjacent Suite C for a total of ±5,852 SF.
- Le loyer ne comprend pas les services publics, les frais immobiliers ou les services de l’immeuble.
- Plan d’étage avec bureaux fermés
- Peut être associé à un ou plusieurs espaces supplémentaires pour obtenir jusqu’à 958 m² d’espace adjacent.
- Entièrement aménagé comme Cabinet médical standard
- Espace en excellent état
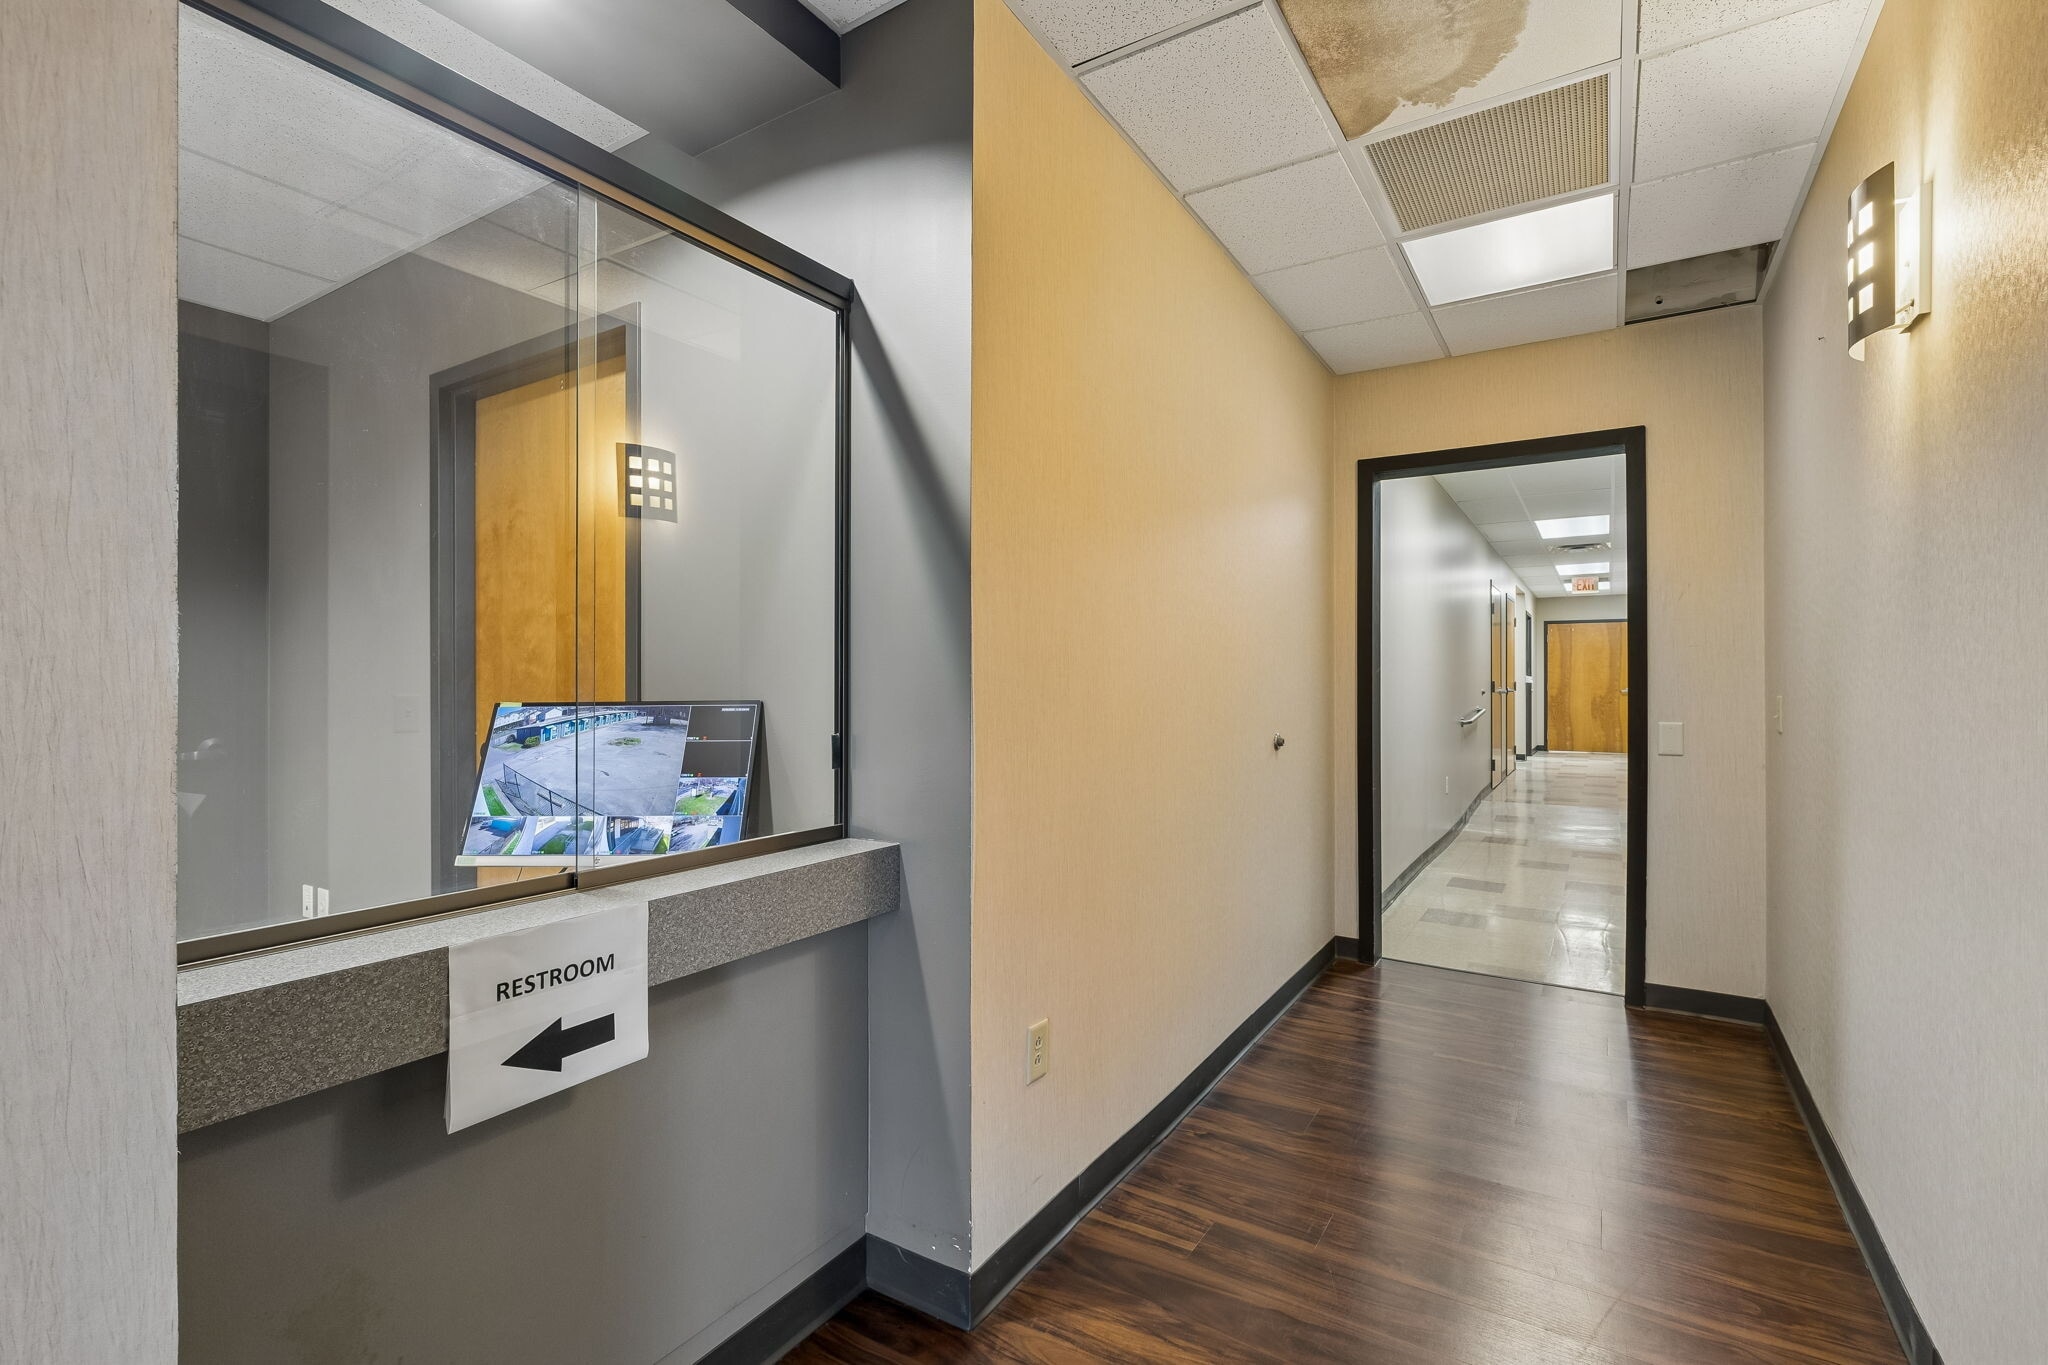


±1,530 SF first-floor office or medical office suite featuring reception area, multiple exam or private offices with sinks, filing/work areas, and two restrooms. Existing plumbing throughout the suite allows for easy addition of an office kitchenette or break area. Efficient layout ideal for medical, counseling, wellness, or professional office users.
- Le loyer ne comprend pas les services publics, les frais immobiliers ou les services de l’immeuble.
- Plan d’étage avec bureaux fermés
- First Floor
- Entièrement aménagé comme Cabinet médical standard
- Peut être associé à un ou plusieurs espaces supplémentaires pour obtenir jusqu’à 958 m² d’espace adjacent.
- Multiple exam or private offices with sinks
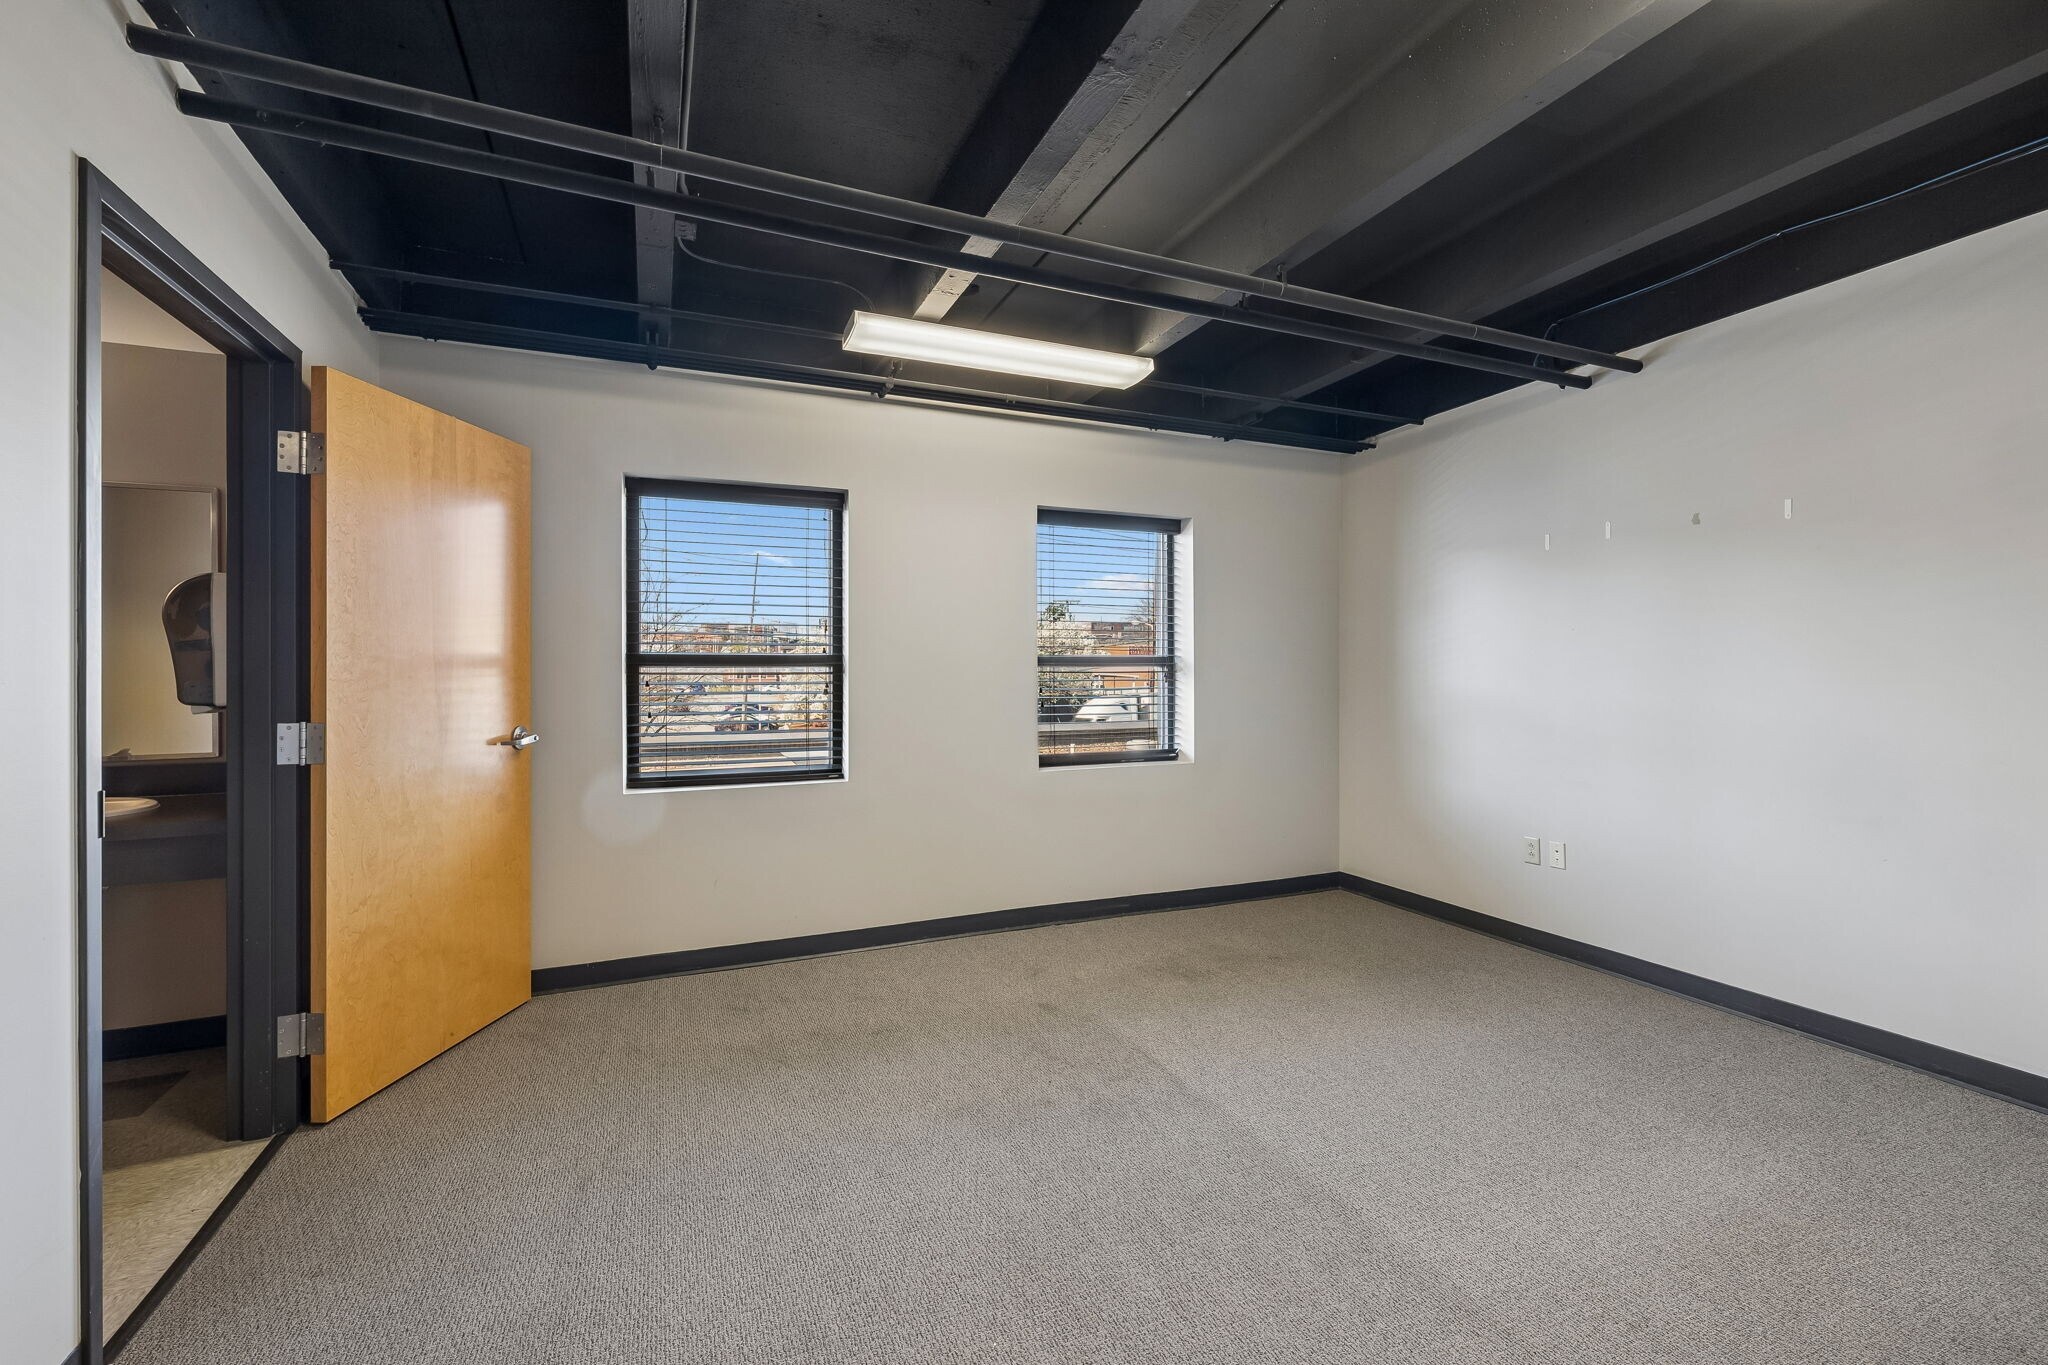


±4,463 SF second-floor office or medical office suite featuring multiple private offices, open work areas, support rooms, and dedicated restrooms. Elevator-served space with flexible layout suitable for medical, counseling, wellness, or professional office users. Existing infrastructure allows for efficient customization while minimizing tenant improvement costs.
- Le loyer ne comprend pas les services publics, les frais immobiliers ou les services de l’immeuble.
- Disposition open space
- Peut être associé à un ou plusieurs espaces supplémentaires pour obtenir jusqu’à 958 m² d’espace adjacent.
- Entièrement aménagé comme Cabinet médical standard
- Espace en excellent état
| Espace | Surface | Durée | Loyer | Type de bien | Aménagement | Disponible |
| 1er étage, bureau A | 402 m² | Négociable | 245,61 € /m²/an 20,47 € /m²/mois 98 620 € /an 8 218 € /mois | Bureaux/Médical | Construction achevée | Maintenant |
| 1er étage, bureau C | 142 m² | Négociable | 245,61 € /m²/an 20,47 € /m²/mois 34 912 € /an 2 909 € /mois | Bureaux/Médical | Construction achevée | Maintenant |
| 2e étage, bureau D | 415 m² | Négociable | 245,61 € /m²/an 20,47 € /m²/mois 101 837 € /an 8 486 € /mois | Bureaux/Médical | Construction achevée | Maintenant |
1er étage, bureau A
| Surface |
| 402 m² |
| Durée |
| Négociable |
| Loyer |
| 245,61 € /m²/an 20,47 € /m²/mois 98 620 € /an 8 218 € /mois |
| Type de bien |
| Bureaux/Médical |
| Aménagement |
| Construction achevée |
| Disponible |
| Maintenant |
1er étage, bureau C
| Surface |
| 142 m² |
| Durée |
| Négociable |
| Loyer |
| 245,61 € /m²/an 20,47 € /m²/mois 34 912 € /an 2 909 € /mois |
| Type de bien |
| Bureaux/Médical |
| Aménagement |
| Construction achevée |
| Disponible |
| Maintenant |
2e étage, bureau D
| Surface |
| 415 m² |
| Durée |
| Négociable |
| Loyer |
| 245,61 € /m²/an 20,47 € /m²/mois 101 837 € /an 8 486 € /mois |
| Type de bien |
| Bureaux/Médical |
| Aménagement |
| Construction achevée |
| Disponible |
| Maintenant |
1er étage, bureau A
| Surface | 402 m² |
| Durée | Négociable |
| Loyer | 245,61 € /m²/an |
| Type de bien | Bureaux/Médical |
| Aménagement | Construction achevée |
| Disponible | Maintenant |
±4,322 SF first-floor office or medical office suite featuring reception and waiting areas, multiple private offices, conference room, exam rooms, lab space, filing and storage areas, and dedicated restrooms. Existing plumbing and medical infrastructure support healthcare or professional users while minimizing buildout costs. Can be combined with adjacent Suite C for a total of ±5,852 SF.
- Le loyer ne comprend pas les services publics, les frais immobiliers ou les services de l’immeuble.
- Entièrement aménagé comme Cabinet médical standard
- Plan d’étage avec bureaux fermés
- Espace en excellent état
- Peut être associé à un ou plusieurs espaces supplémentaires pour obtenir jusqu’à 958 m² d’espace adjacent.
1er étage, bureau C
| Surface | 142 m² |
| Durée | Négociable |
| Loyer | 245,61 € /m²/an |
| Type de bien | Bureaux/Médical |
| Aménagement | Construction achevée |
| Disponible | Maintenant |
±1,530 SF first-floor office or medical office suite featuring reception area, multiple exam or private offices with sinks, filing/work areas, and two restrooms. Existing plumbing throughout the suite allows for easy addition of an office kitchenette or break area. Efficient layout ideal for medical, counseling, wellness, or professional office users.
- Le loyer ne comprend pas les services publics, les frais immobiliers ou les services de l’immeuble.
- Entièrement aménagé comme Cabinet médical standard
- Plan d’étage avec bureaux fermés
- Peut être associé à un ou plusieurs espaces supplémentaires pour obtenir jusqu’à 958 m² d’espace adjacent.
- First Floor
- Multiple exam or private offices with sinks
2e étage, bureau D
| Surface | 415 m² |
| Durée | Négociable |
| Loyer | 245,61 € /m²/an |
| Type de bien | Bureaux/Médical |
| Aménagement | Construction achevée |
| Disponible | Maintenant |
±4,463 SF second-floor office or medical office suite featuring multiple private offices, open work areas, support rooms, and dedicated restrooms. Elevator-served space with flexible layout suitable for medical, counseling, wellness, or professional office users. Existing infrastructure allows for efficient customization while minimizing tenant improvement costs.
- Le loyer ne comprend pas les services publics, les frais immobiliers ou les services de l’immeuble.
- Entièrement aménagé comme Cabinet médical standard
- Disposition open space
- Espace en excellent état
- Peut être associé à un ou plusieurs espaces supplémentaires pour obtenir jusqu’à 958 m² d’espace adjacent.
Aperçu du bien
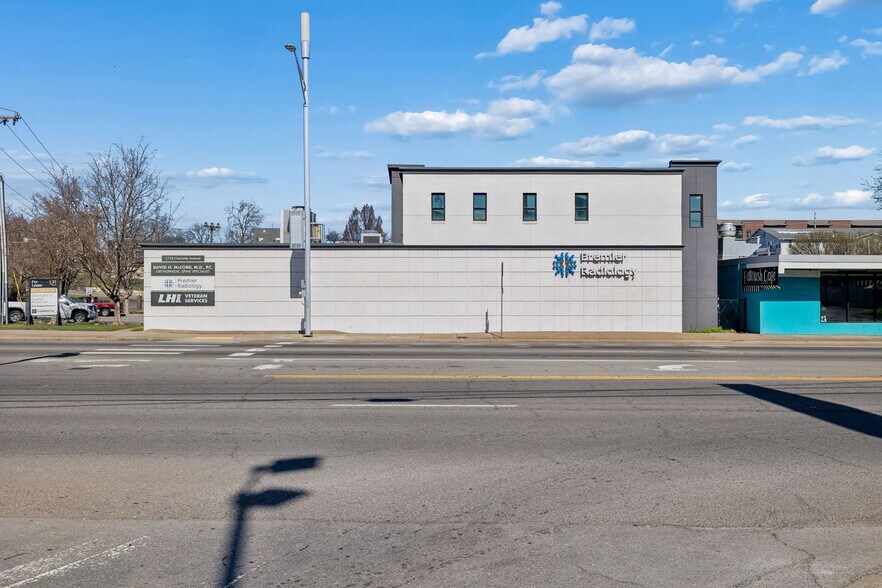
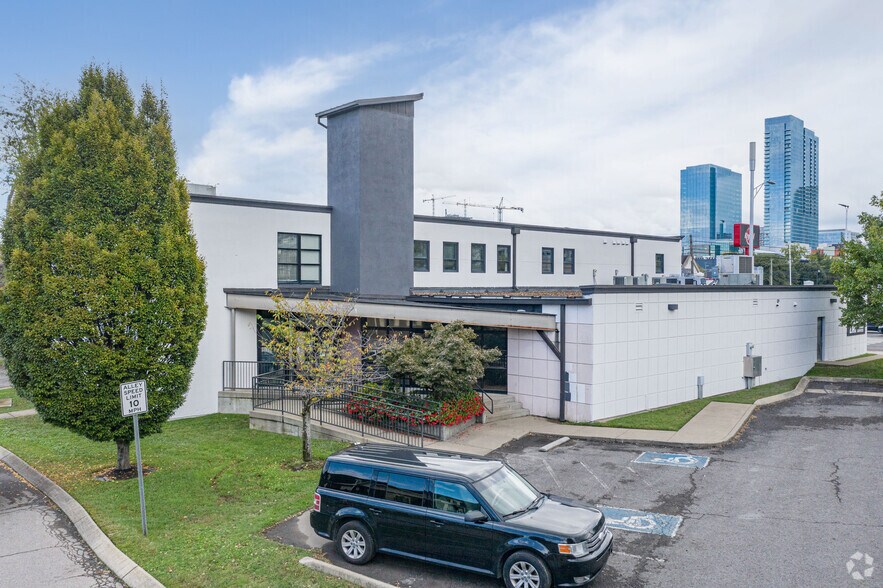
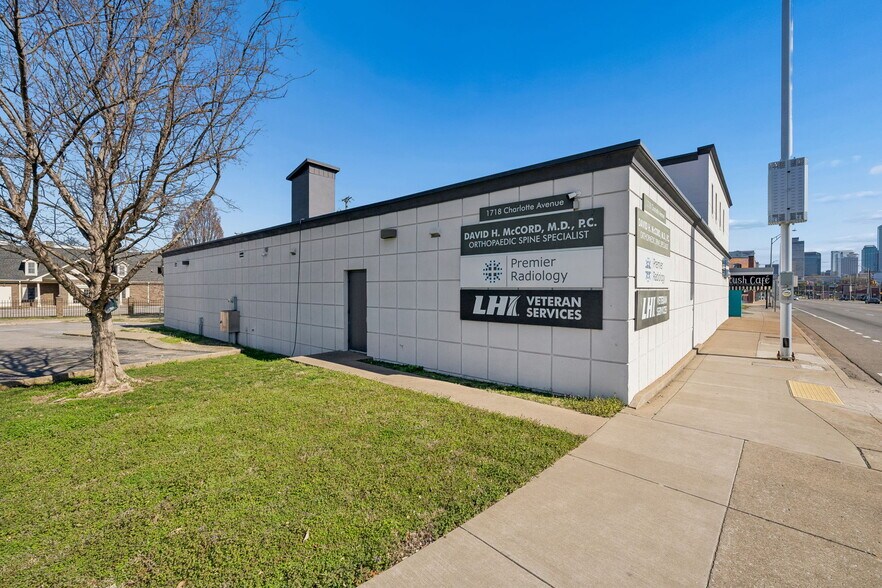
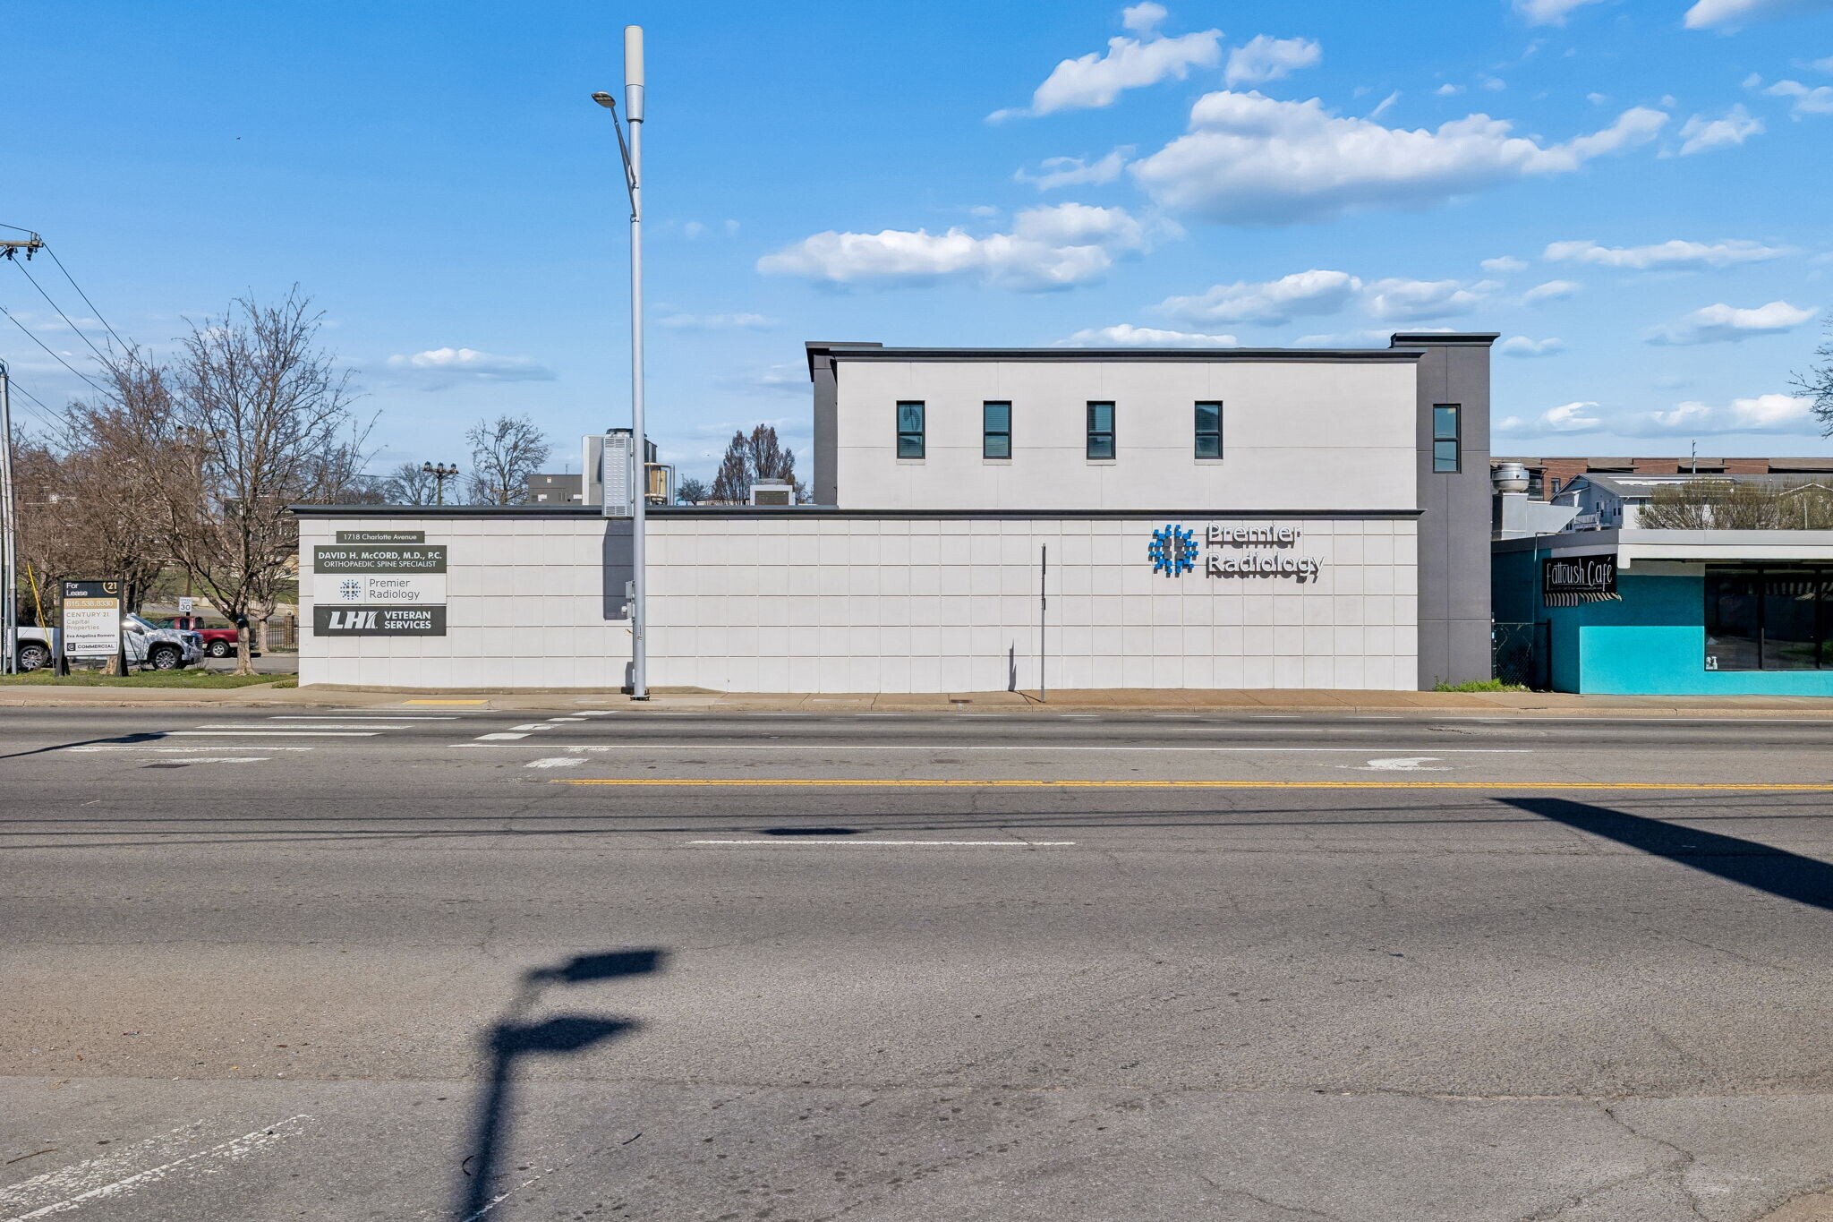
1718 Charlotte Pike presents a versatile office and medical office leasing opportunity along one of Nashville’s primary commercial corridors. The property offers three suites across two floors with flexible layouts designed to accommodate healthcare providers, professional service firms, and administrative users seeking convenient access to Downtown Nashville. The building features existing medical office infrastructure, including reception areas, waiting rooms, exam rooms, private offices, lab spaces, and support areas that allow tenants to significantly reduce buildout costs and accelerate occupancy. First-floor suites provide direct access for patients and clients, while the second floor is served by elevator access, making the property suitable for a wide range of clinical and professional uses. Suites are available individually or can be combined for a full-building opportunity totaling approximately ±10,315 square feet, providing an ideal option for larger medical practices, outpatient services, behavioral health providers, or organizations seeking a centralized office location. Located along Charlotte Pike, the property benefits from excellent visibility and connectivity to Downtown Nashville, Midtown, West End, and surrounding residential neighborhoods. The area is supported by strong population growth, nearby retail and dining amenities, and convenient access to I-40, making it an attractive location for businesses serving both local residents and the broader Nashville market.
- Accès 24 h/24
- Ligne d’autobus
- Accès contrôlé
- Chauffage central
- Bureaux cloisonnés
- Réception
- Faux plafond
- Climatisation
Informations sur l’immeuble



Présenté par
1718 Charlotte Ave
Hum, une erreur s’est produite lors de l’envoi de votre message. Veuillez réessayer.
Merci ! Votre message a été envoyé.