Votre e-mail a été envoyé.
1716 Signal Ridge Dr Bureau | 140-311 m² | 227 686 €-503 892 € par lot | À vendre | Edmond, OK 73013
Certaines informations ont été traduites automatiquement.
Informations principales sur l'investissement
- 6 total bathrooms
- 1 designated & climate controlled server room
- 1 full kitchen
Résumé analytique
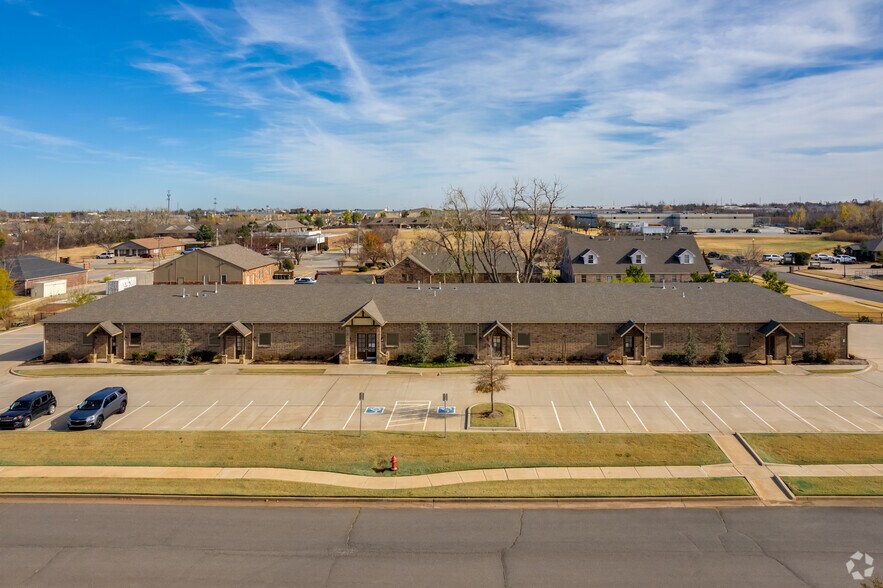
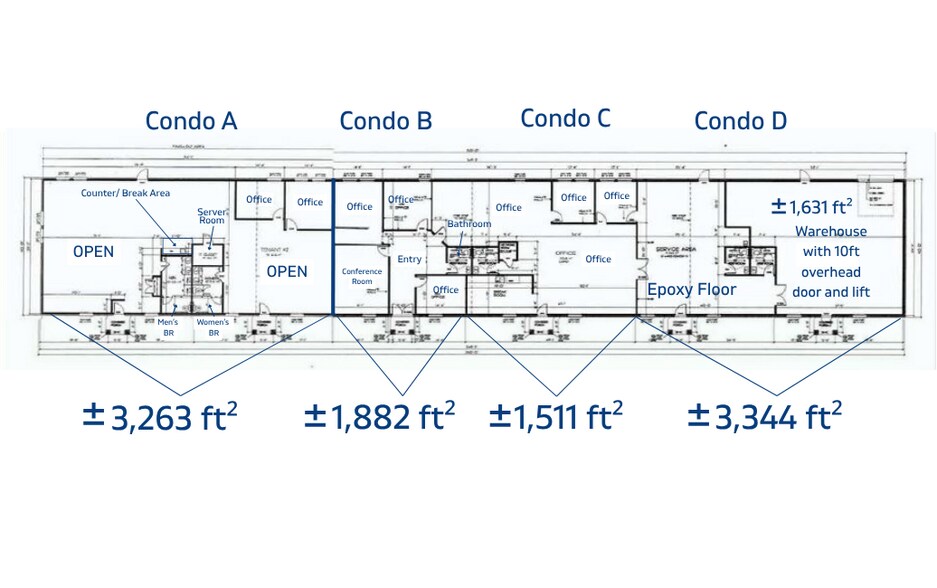
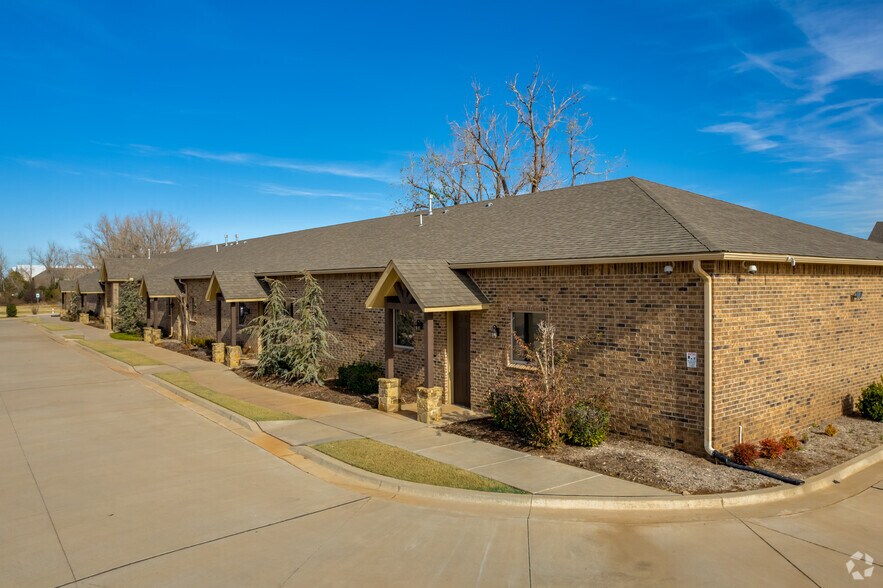
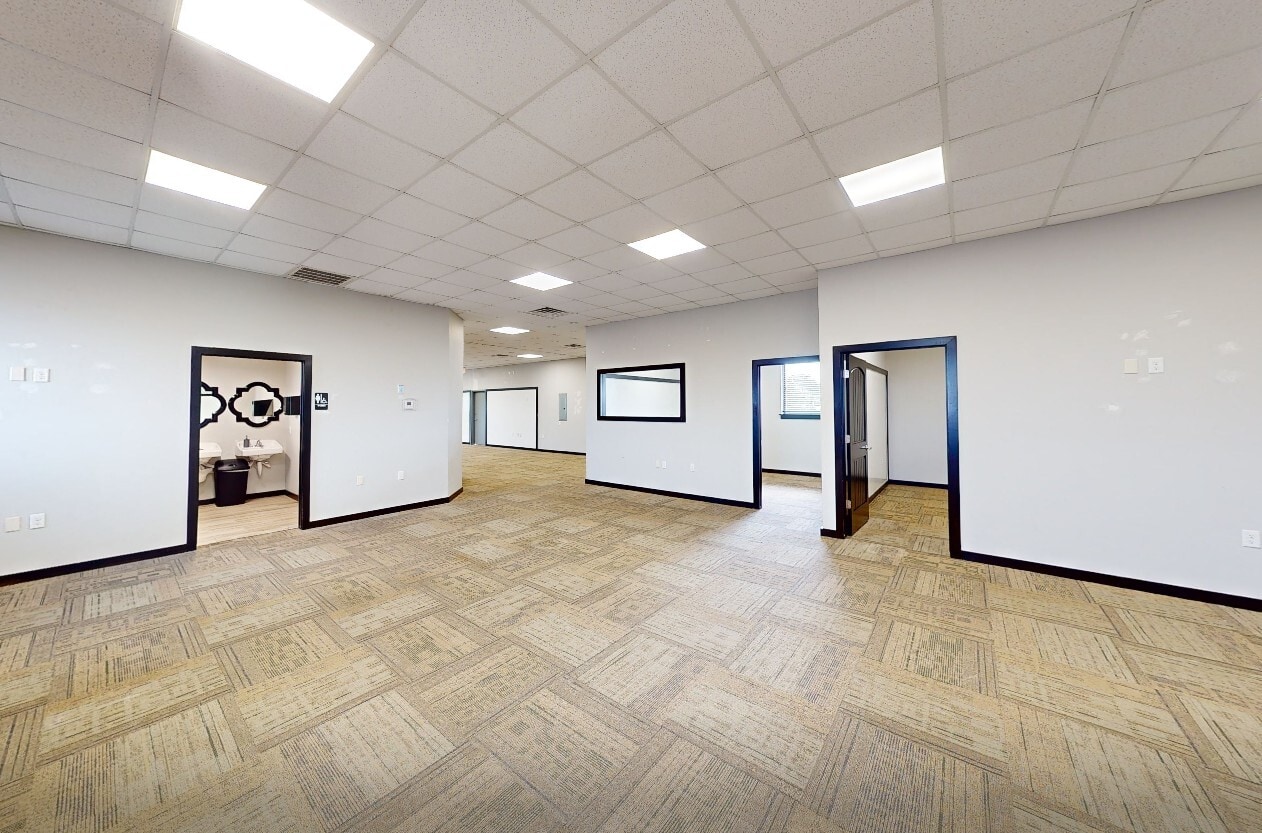
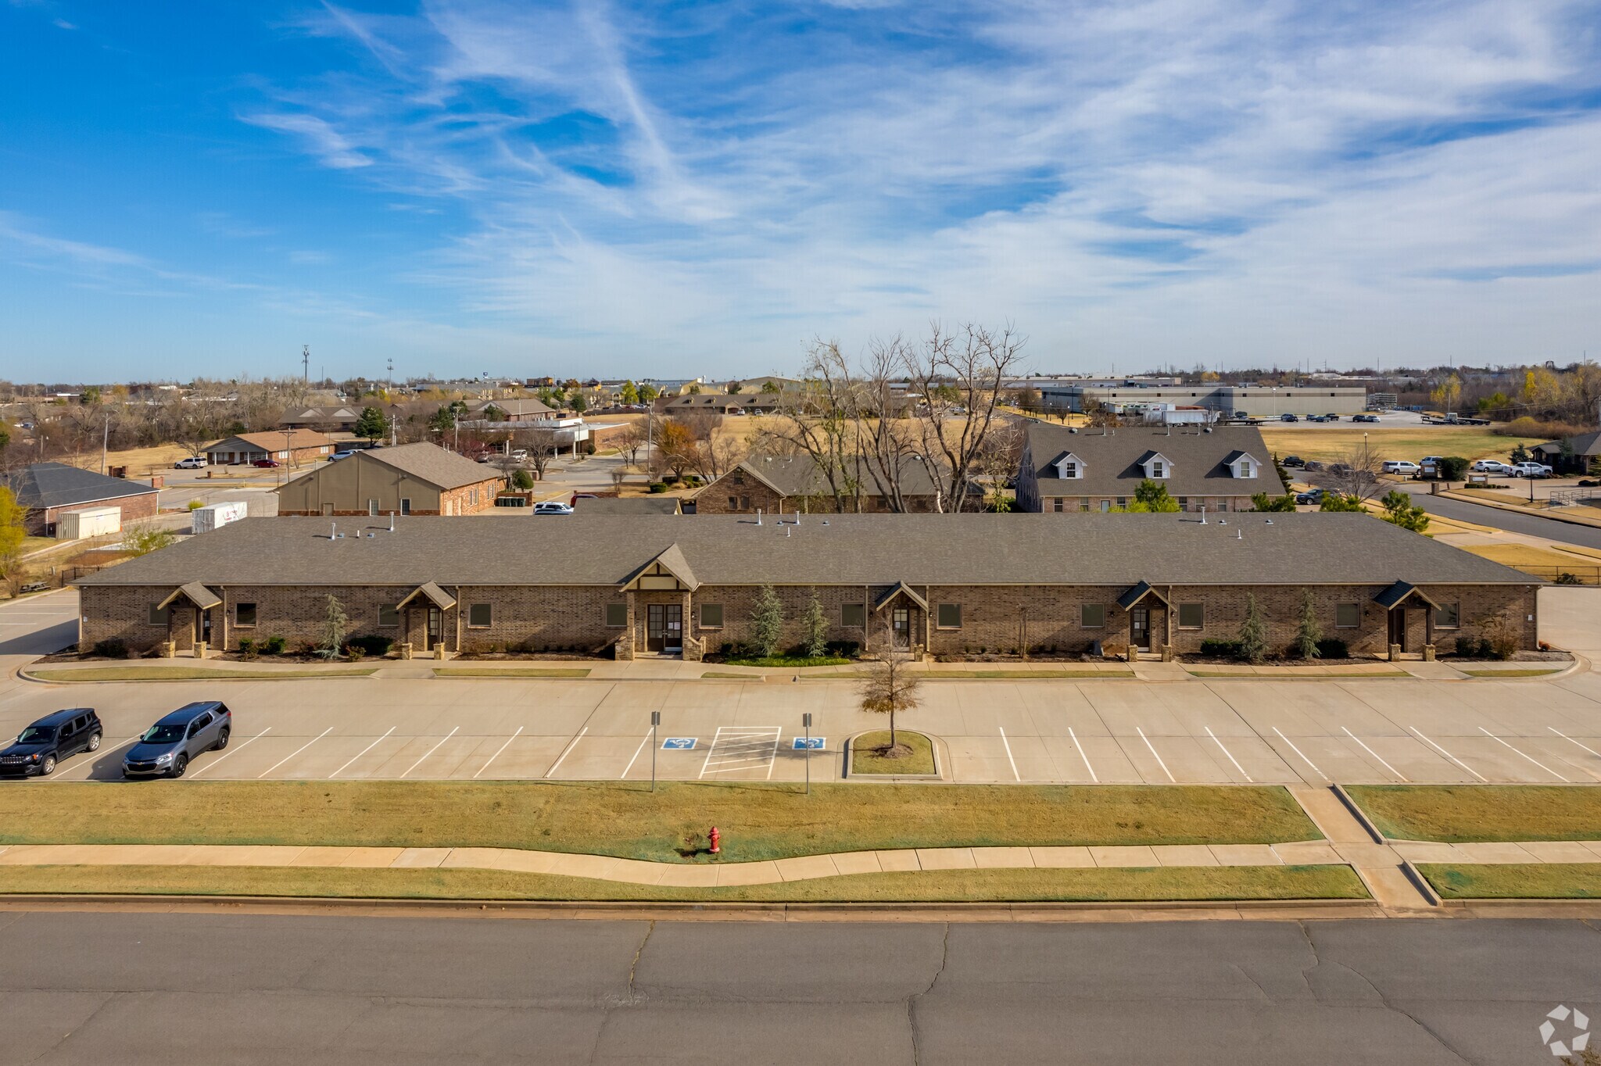
Located in a well-maintained office park in Edmond, this professional multi-tenant brick office building offers flexible space solutions tailored to modern business needs. With a total of up to 10,000 SF available for lease or purchase, this building is ideal for growing teams or established businesses looking to expand. Space can be demised from as little as 1,500 SF and sold as condo. The south-end of the building boasts a large open area with epoxy floor that connects to the warehouse/garage space. Tenants benefit from a variety of configurations, abundant parking, and thoughtful amenities designed to support daily operations. Highlights include a tons of natural light, a dedicated kitchen area, updated restrooms, a cooled server room, and a backup generator—ensuring business continuity.
4 Lots disponibles
- Lot
- Surface du lot
- Usage du lot en coprop.
- Prix
- RNE
| Type de vente | Propriétaire occupant |
| Type de vente | Propriétaire occupant |
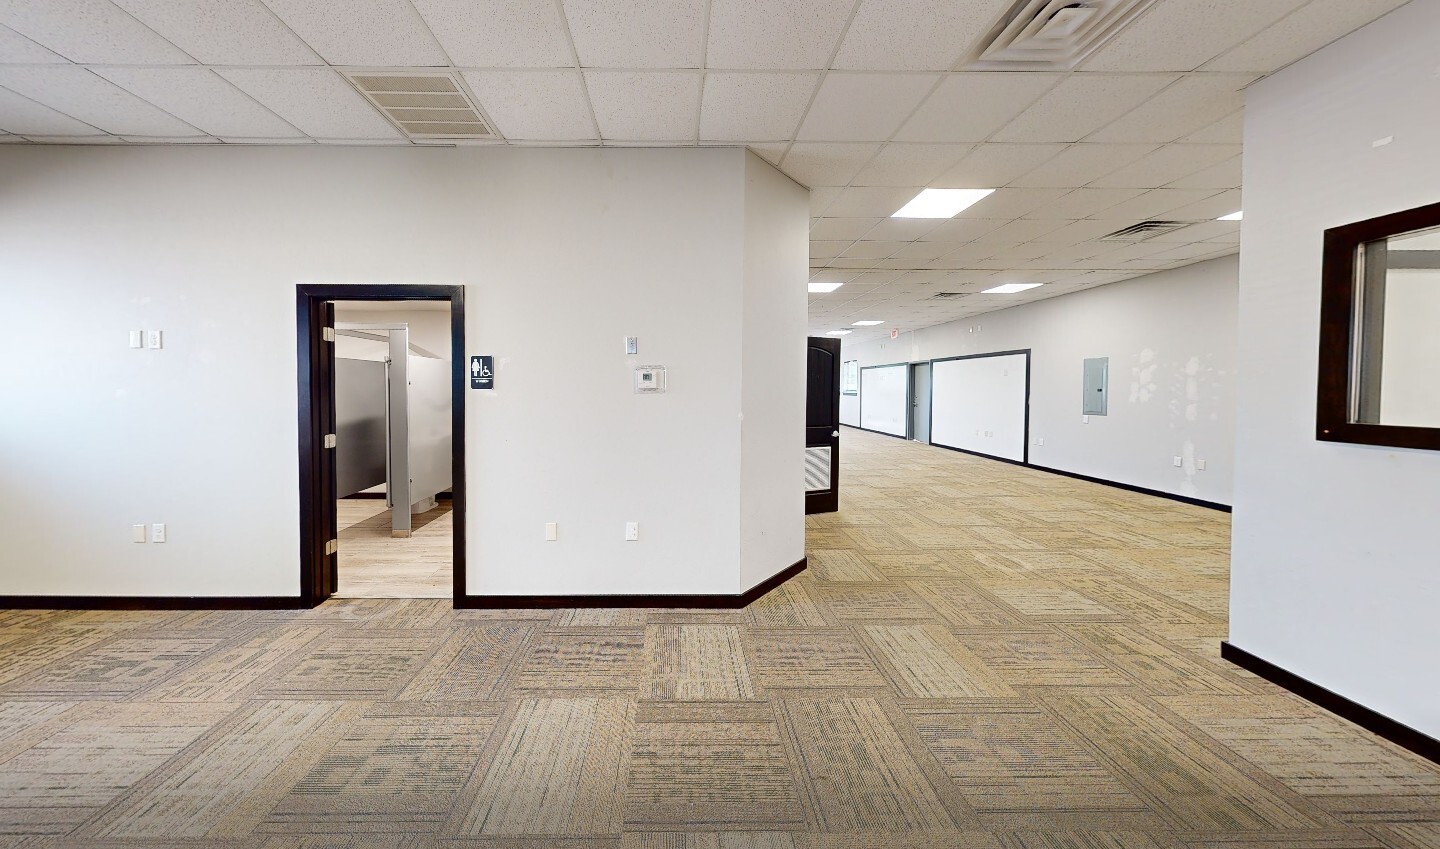
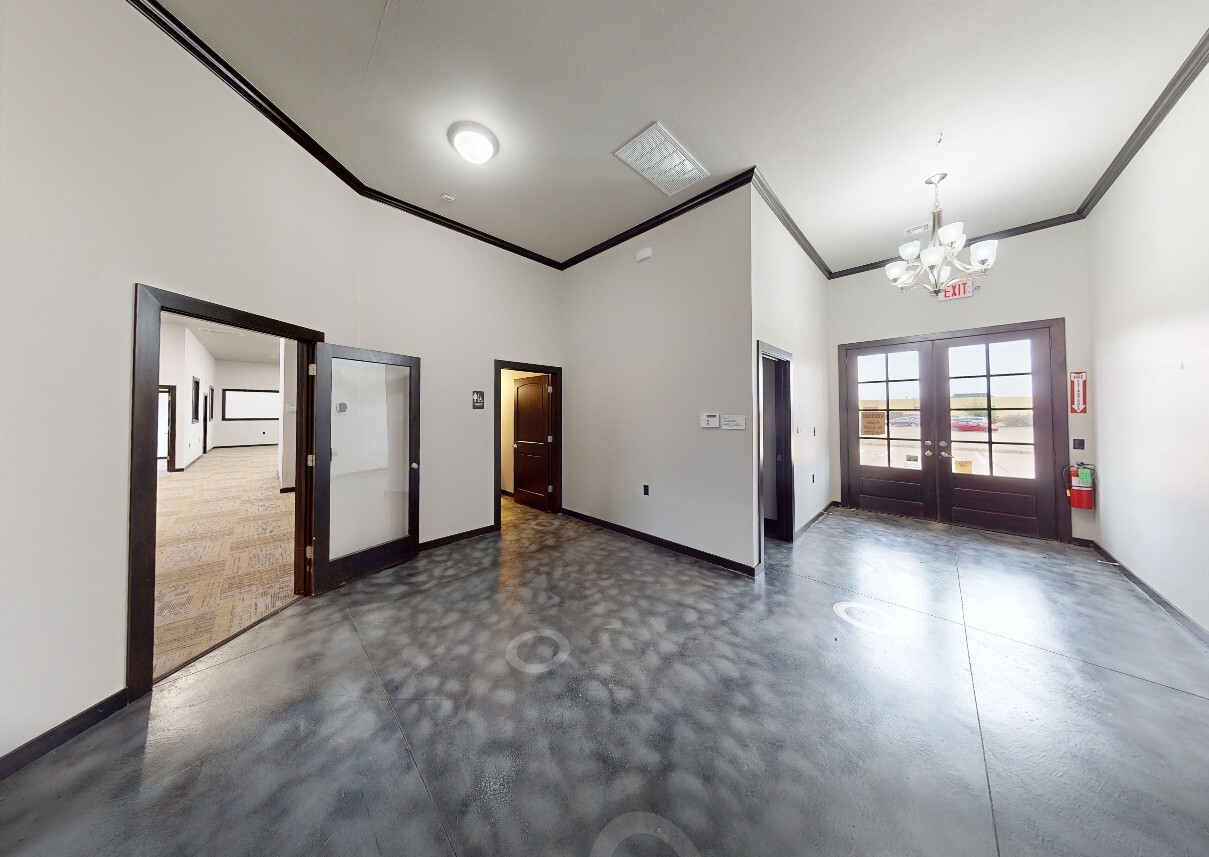
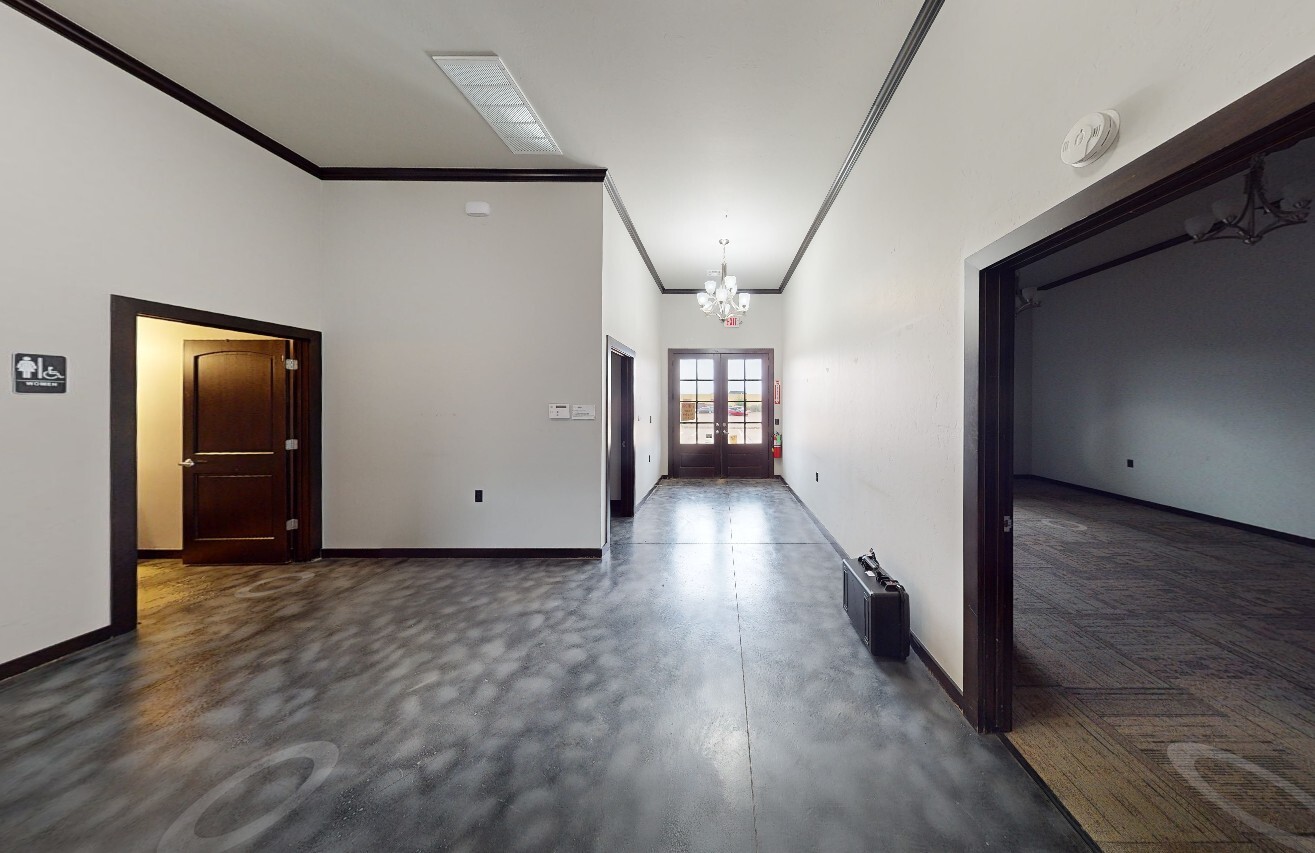
2 Front entrances
2 Large open areas + 2 distinct offices
2 Distinct Women/Men restrooms
Cabinet/sink
Energy-efficient LED lighting & ceiling fans throughout
Natural gas backup generators for uninterrupted power
| Type de vente | Propriétaire occupant |
| Type de vente | Propriétaire occupant |
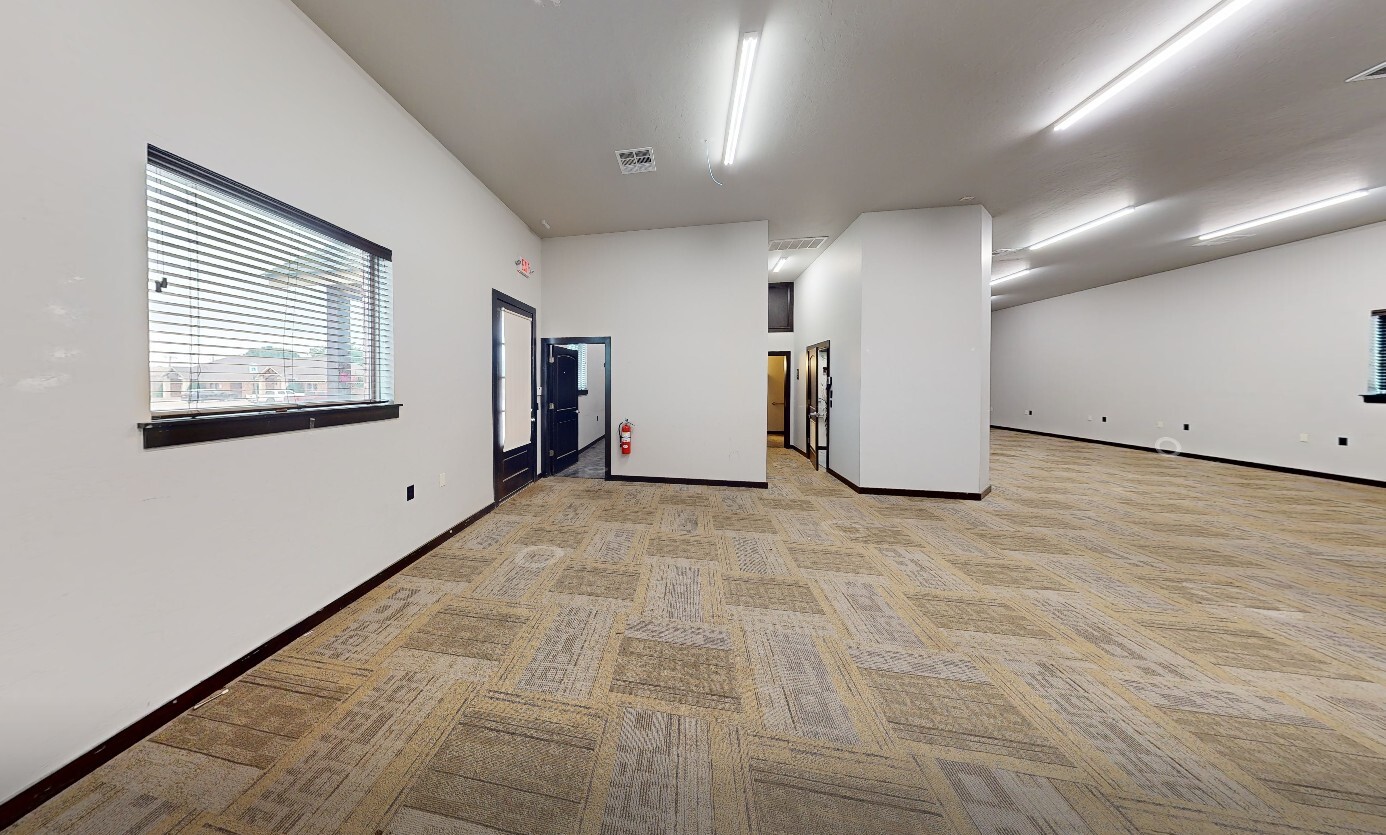
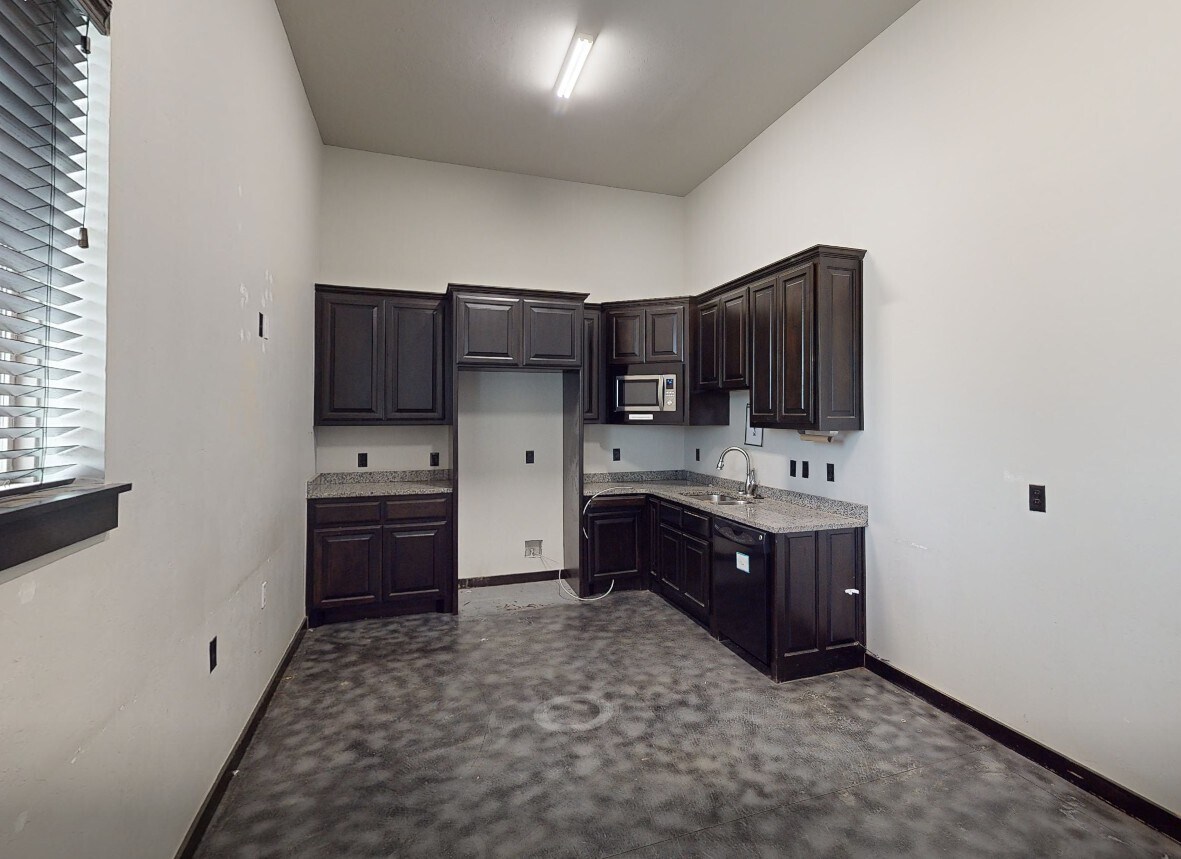
1 Conference room with built-in counter
1 Restroom
Open area
Tall ceilings
Natural light
| Type de vente | Propriétaire occupant |
| Type de vente | Propriétaire occupant |
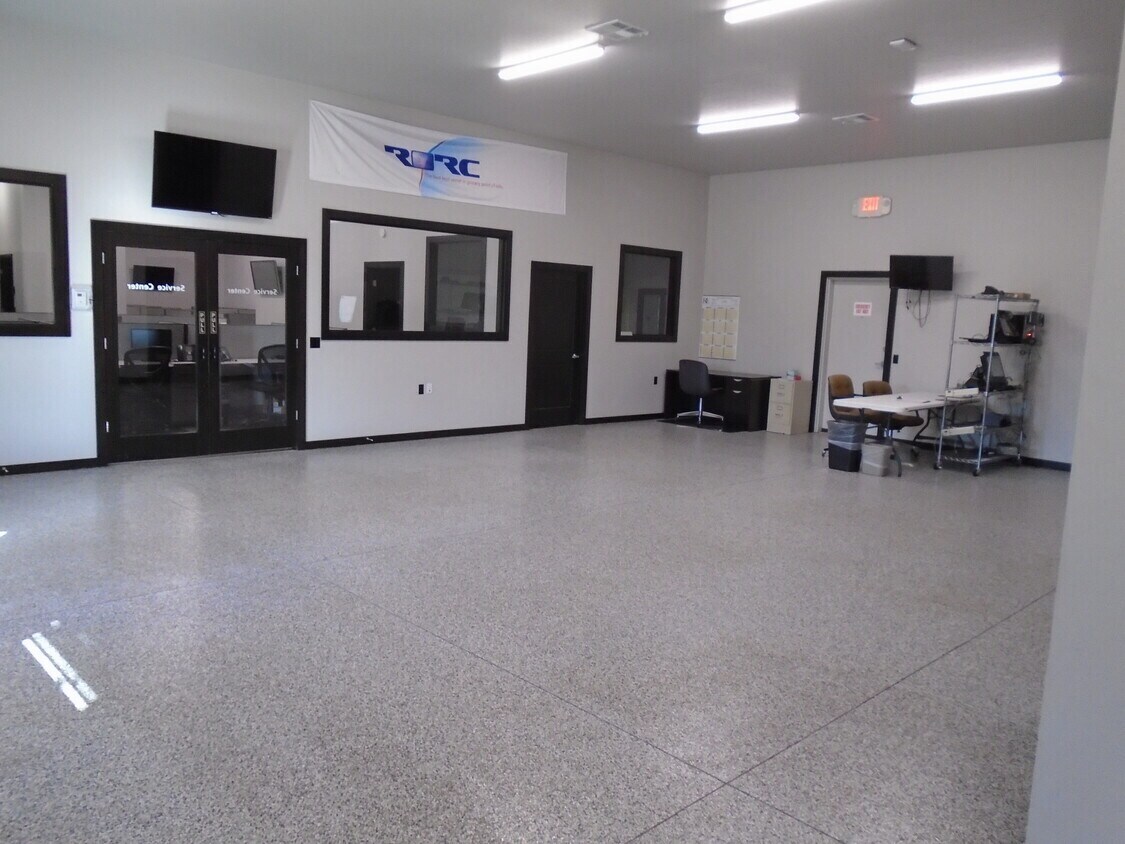
Storage room
2 Offices
Kitchen
1 Restroom
Tall ceilings
Natural light
| Type de vente | Propriétaire occupant |
| Type de vente | Propriétaire occupant |
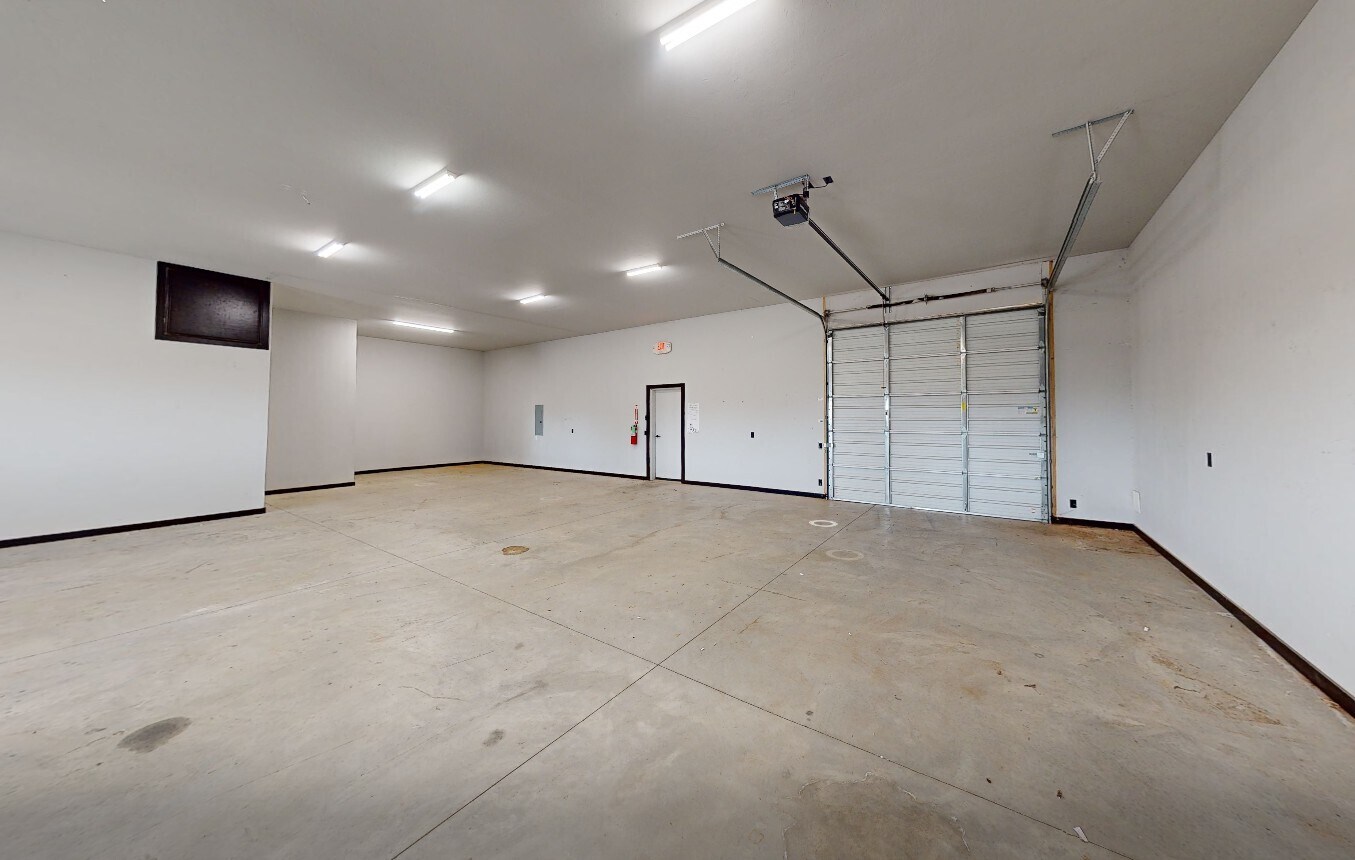
Epoxy floor
Storage room
2 Restrooms
Mop sink
Warehouse
1 Overhead door
| Lot | Surface du lot | Usage du lot en coprop. | Prix | RNE |
| Lot A | 303 m² | Bureau | 491 687 € (1 621,97 €/m²) | - |
| Lot B | 175 m² | Bureau | 283 590 € (1 621,97 €/m²) | - |
| Lot C | 140 m² | Bureau | 227 686 € (1 621,97 €/m²) | - |
| Lot D | 311 m² | Bureau | 503 892 € (1 621,97 €/m²) | - |
Lot A
| Surface du lot |
| 303 m² |
| Usage du lot en coprop. |
| Bureau |
| Prix |
| 491 687 € (1 621,97 €/m²) |
| RNE |
| - |
Lot B
| Surface du lot |
| 175 m² |
| Usage du lot en coprop. |
| Bureau |
| Prix |
| 283 590 € (1 621,97 €/m²) |
| RNE |
| - |
Lot C
| Surface du lot |
| 140 m² |
| Usage du lot en coprop. |
| Bureau |
| Prix |
| 227 686 € (1 621,97 €/m²) |
| RNE |
| - |
Lot D
| Surface du lot |
| 311 m² |
| Usage du lot en coprop. |
| Bureau |
| Prix |
| 503 892 € (1 621,97 €/m²) |
| RNE |
| - |
Lot A
| Surface du lot | 303 m² |
| Usage du lot en coprop. | Bureau |
| Prix | 491 687 € (1 621,97 €/m²) |
| RNE | - |
| Type de vente | Propriétaire occupant |
| Description | |
|
Situated on a 1.28-acre parcel with ample on-site parking 2 Front entrances 2 Large open areas + 2 distinct offices 2 Distinct Women/Men restrooms Cabinet/sink Energy-efficient LED lighting & ceiling fans throughout Natural gas backup generators for uninterrupted power |
|
| Notes sur la vente | |
| $175.00/SF |
Lot B
| Surface du lot | 175 m² |
| Usage du lot en coprop. | Bureau |
| Prix | 283 590 € (1 621,97 €/m²) |
| RNE | - |
| Type de vente | Propriétaire occupant |
| Description | |
|
3 Offices 1 Conference room with built-in counter 1 Restroom Open area Tall ceilings Natural light |
|
| Notes sur la vente | |
| $175.00/SF |
Lot C
| Surface du lot | 140 m² |
| Usage du lot en coprop. | Bureau |
| Prix | 227 686 € (1 621,97 €/m²) |
| RNE | - |
| Type de vente | Propriétaire occupant |
| Description | |
|
Large open areas Storage room 2 Offices Kitchen 1 Restroom Tall ceilings Natural light |
|
| Notes sur la vente | |
| $175.00/SF |
Lot D
| Surface du lot | 311 m² |
| Usage du lot en coprop. | Bureau |
| Prix | 503 892 € (1 621,97 €/m²) |
| RNE | - |
| Type de vente | Propriétaire occupant |
| Description | |
|
Large open area Epoxy floor Storage room 2 Restrooms Mop sink Warehouse 1 Overhead door |
|
| Notes sur la vente | |
| $175.00/SF |
Informations sur l’immeuble
| Surface totale de l’immeuble | 929 m² | Surface type par étage | 929 m² |
| Type de bien | Bureau | Année de construction | 2015 |
| Classe d’immeuble | B | Surface du lot | 0,53 ha |
| Étages | 1 | Ratio de stationnement | 0,32/1 000 m² |
| Zonage | E-3 - Residential Estates District | ||
| Surface totale de l’immeuble | 929 m² |
| Type de bien | Bureau |
| Classe d’immeuble | B |
| Étages | 1 |
| Surface type par étage | 929 m² |
| Année de construction | 2015 |
| Surface du lot | 0,53 ha |
| Ratio de stationnement | 0,32/1 000 m² |
| Zonage | E-3 - Residential Estates District |




Présenté par

1716 Signal Ridge Dr
Hum, une erreur s’est produite lors de l’envoi de votre message. Veuillez réessayer.
Merci ! Votre message a été envoyé.