Votre e-mail a été envoyé.

Office/Warehouse & Shop on FM 1788 1714 N FM 1788 Industriel/Logistique | 483 m² | À louer | Midland, TX 79707
Certaines informations ont été traduites automatiquement.
Informations principales
- Electrical Outlets throughout | NEMA 5-15R Receptacles
- Excellent FM 1788 frontage and access in the Permian Basin
- Seven parking spaces, including one ADA space
Caractéristiques
Tous les espace disponibles(1)
Afficher les loyers en
- Espace
- Surface
- Durée
- Loyer
- Type de bien
- Aménagement
- Disponible
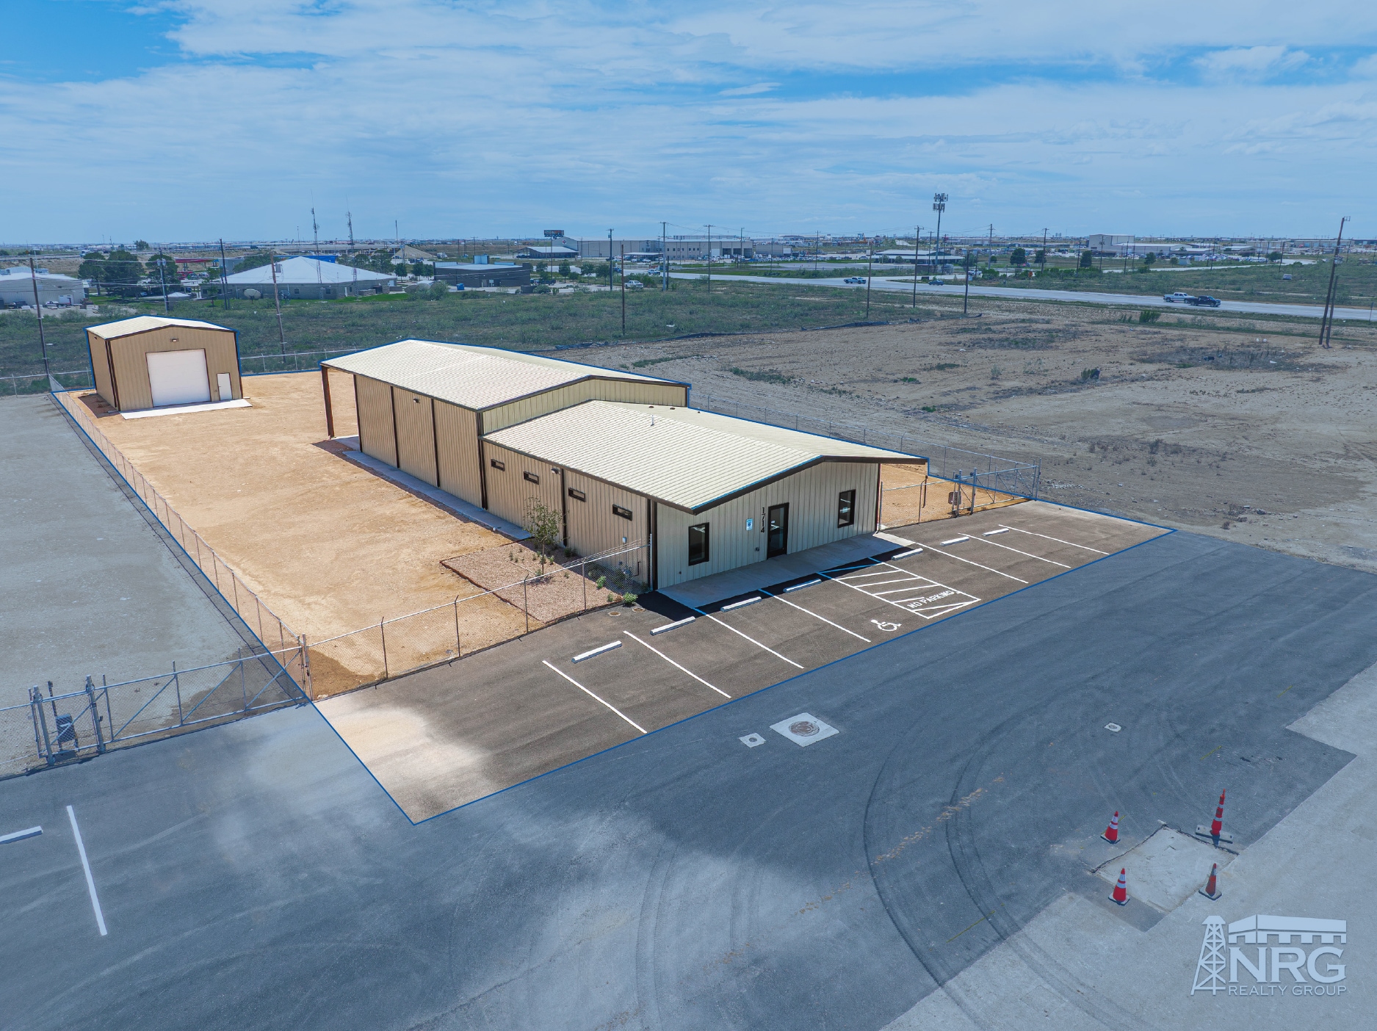
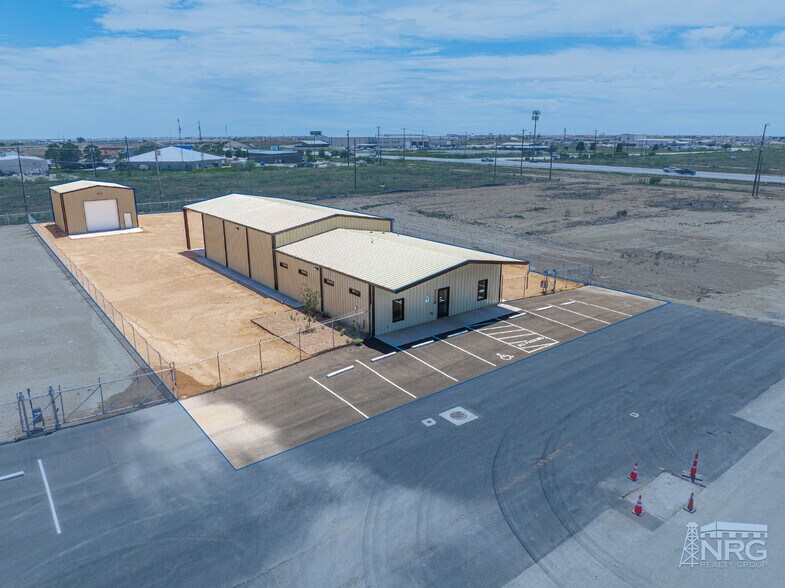
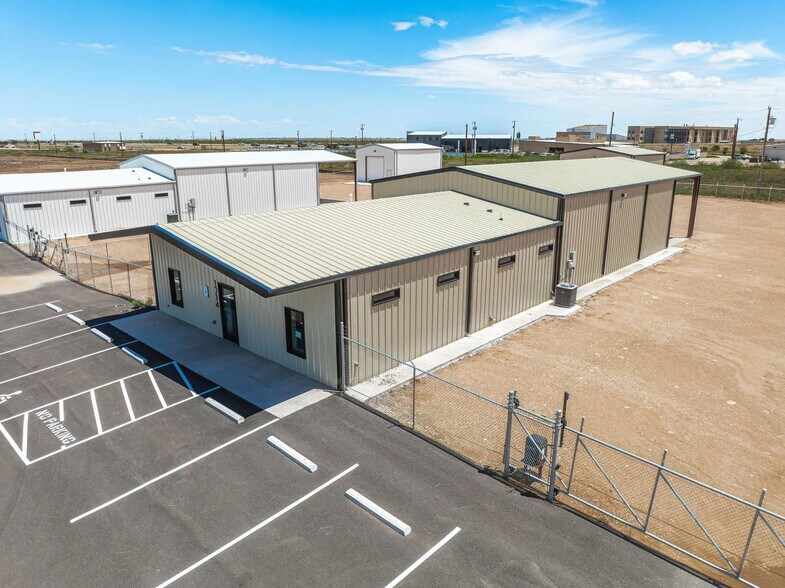
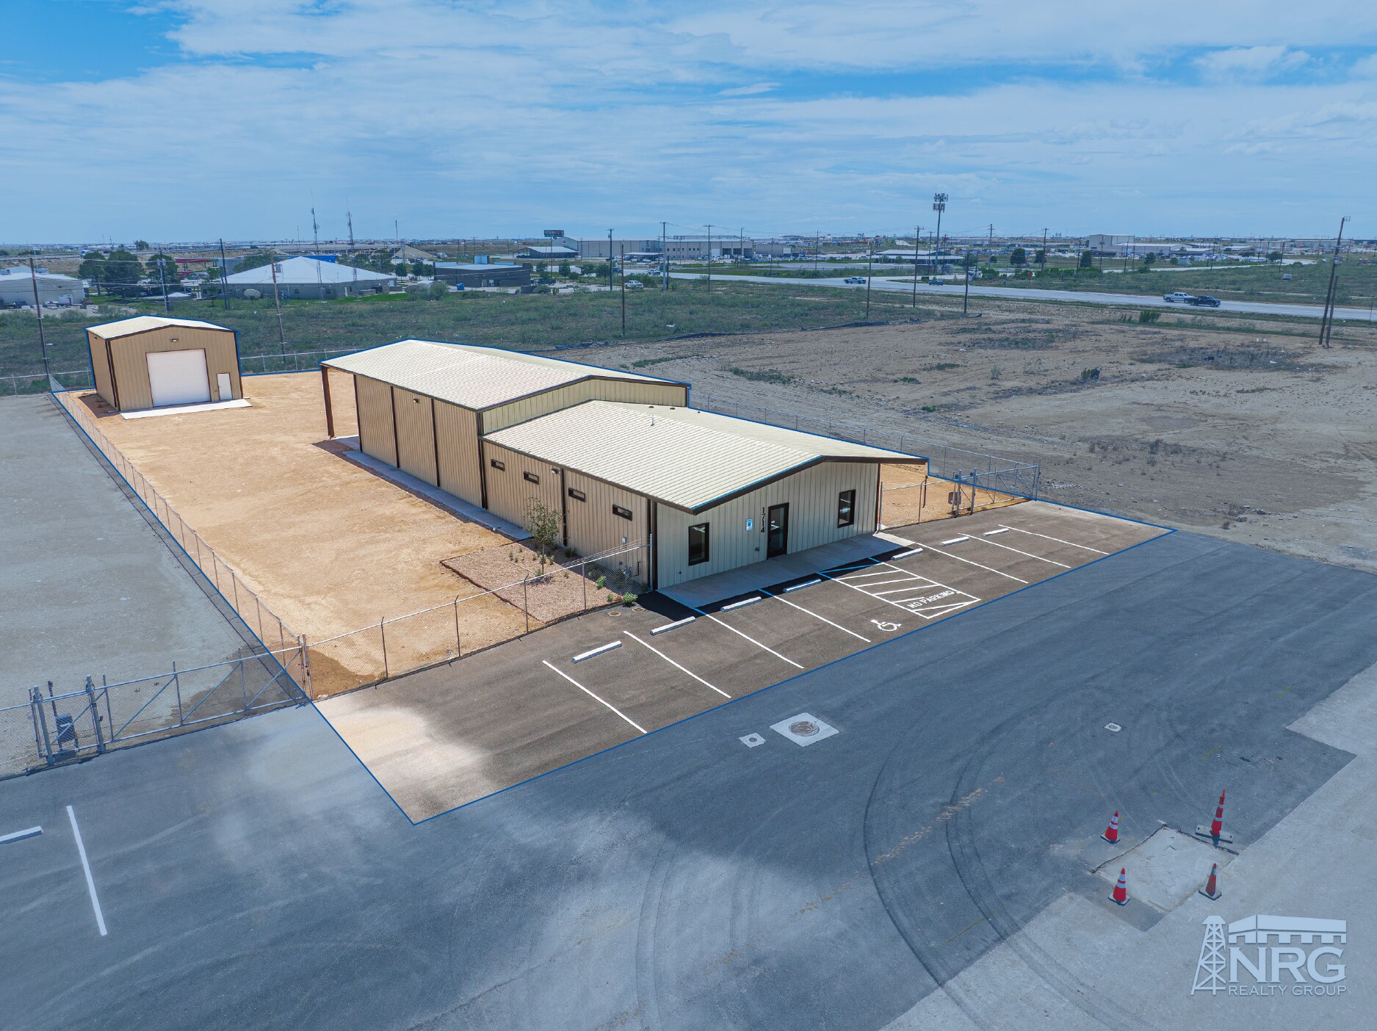
This well-maintained industrial property features ±5,200 SF across two buildings situated on a 0.82 Acre fully fenced yard. Building One includes ±1,800 SF of modern office space and 2,200 SF of shop space designed to accommodate a variety of industrial operations. The office offers a professional reception area, four large private offices, high ceilings, and an oversized break room complete with a kitchen, refrigerator, oven, ice maker, microwave, and sink. Additional amenities include a restroom with a shower and a tankless water heater. The attached shop measures approximately 55'x40' with 19-foot clear height and includes a 14'x12' automatic overhead door, shop restroom, utility sink, and a 20'x40' covered canopy with a concrete apron. Building Two consists of ±1,200 SF of additional shop space measuring 30'x40' with a 20-foot clear height. The shop includes a 14'x14' overhead door, electrical outlets along each wall, and NEMA 5-15R receptacles, making it ideal for storage, fabrication, or light industrial operations. The property also offers seven parking spaces, including one ADA-accessible space, and a fenced yard secured with barbed wire fencing.
- Le loyer ne comprend pas les services publics, les frais immobiliers ou les services de l’immeuble.
- 1 accès plain-pied
- Comprend 167 m² d’espace de bureau dédié
- Espace en excellent état
| Espace | Surface | Durée | Loyer | Type de bien | Aménagement | Disponible |
| 1er étage | 483 m² | Négociable | Sur demande Sur demande Sur demande Sur demande | Industriel/Logistique | Construction achevée | Maintenant |
1er étage
| Surface |
| 483 m² |
| Durée |
| Négociable |
| Loyer |
| Sur demande Sur demande Sur demande Sur demande |
| Type de bien |
| Industriel/Logistique |
| Aménagement |
| Construction achevée |
| Disponible |
| Maintenant |
1er étage
| Surface | 483 m² |
| Durée | Négociable |
| Loyer | Sur demande |
| Type de bien | Industriel/Logistique |
| Aménagement | Construction achevée |
| Disponible | Maintenant |
This well-maintained industrial property features ±5,200 SF across two buildings situated on a 0.82 Acre fully fenced yard. Building One includes ±1,800 SF of modern office space and 2,200 SF of shop space designed to accommodate a variety of industrial operations. The office offers a professional reception area, four large private offices, high ceilings, and an oversized break room complete with a kitchen, refrigerator, oven, ice maker, microwave, and sink. Additional amenities include a restroom with a shower and a tankless water heater. The attached shop measures approximately 55'x40' with 19-foot clear height and includes a 14'x12' automatic overhead door, shop restroom, utility sink, and a 20'x40' covered canopy with a concrete apron. Building Two consists of ±1,200 SF of additional shop space measuring 30'x40' with a 20-foot clear height. The shop includes a 14'x14' overhead door, electrical outlets along each wall, and NEMA 5-15R receptacles, making it ideal for storage, fabrication, or light industrial operations. The property also offers seven parking spaces, including one ADA-accessible space, and a fenced yard secured with barbed wire fencing.
- Le loyer ne comprend pas les services publics, les frais immobiliers ou les services de l’immeuble.
- Comprend 167 m² d’espace de bureau dédié
- 1 accès plain-pied
- Espace en excellent état
Aperçu du bien
This well-maintained industrial property features ±5,200 SF across two buildings situated on a 0.82 Acre fully fenced yard. Building One includes ±1,800 SF of modern office space and 2,200 SF of shop space designed to accommodate a variety of industrial operations. The office offers a professional reception area, four large private offices, high ceilings, and an oversized break room complete with a kitchen, refrigerator, oven, ice maker, microwave, and sink. Additional amenities include a restroom with a shower and a tankless water heater. The attached shop measures approximately 55'x40' with 19-foot clear height and includes a 14'x12' automatic overhead door, shop restroom, utility sink, and a 20'x40' covered canopy with a concrete apron. Building Two consists of ±1,200 SF of additional shop space measuring 30'x40' with a 20-foot clear height. The shop includes a 14'x14' overhead door, electrical outlets along each wall, and NEMA 5-15R receptacles, making it ideal for storage, fabrication, or light industrial operations. The property also offers seven parking spaces, including one ADA-accessible space, and a fenced yard secured with barbed wire fencing. Contact Amy Brasher Barnett or Dakota Flowers for more details.
Faits sur l’installation entrepôt



Présenté par
Office/Warehouse & Shop on FM 1788 | 1714 N FM 1788
Hum, une erreur s’est produite lors de l’envoi de votre message. Veuillez réessayer.
Merci ! Votre message a été envoyé.