Connectez-vous/S’inscrire
Votre e-mail a été envoyé.

1710 N 19th St Bureau 1 166 m² 80 % Loué À vendre Tampa, FL 33605 4 951 095 € (4 247,82 €/m²)
Certaines informations ont été traduites automatiquement.
Informations principales sur l'investissement
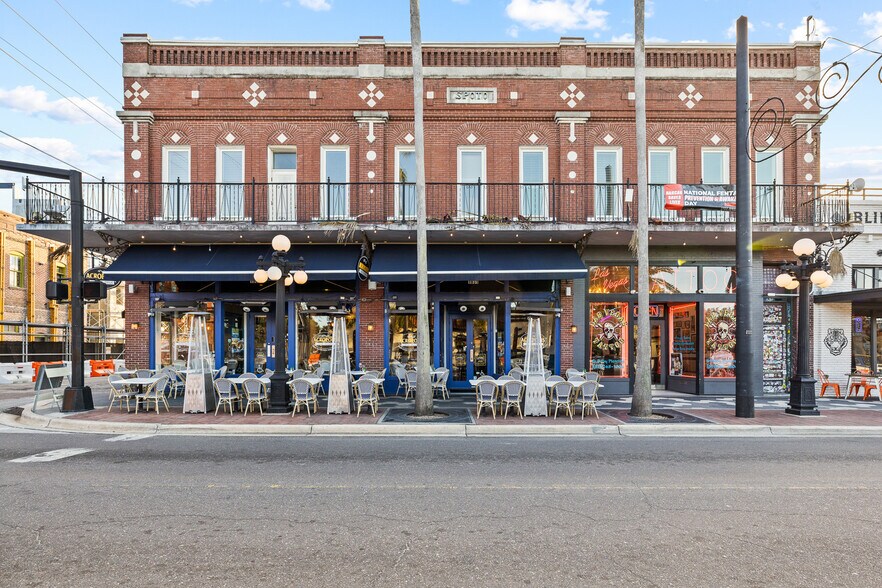
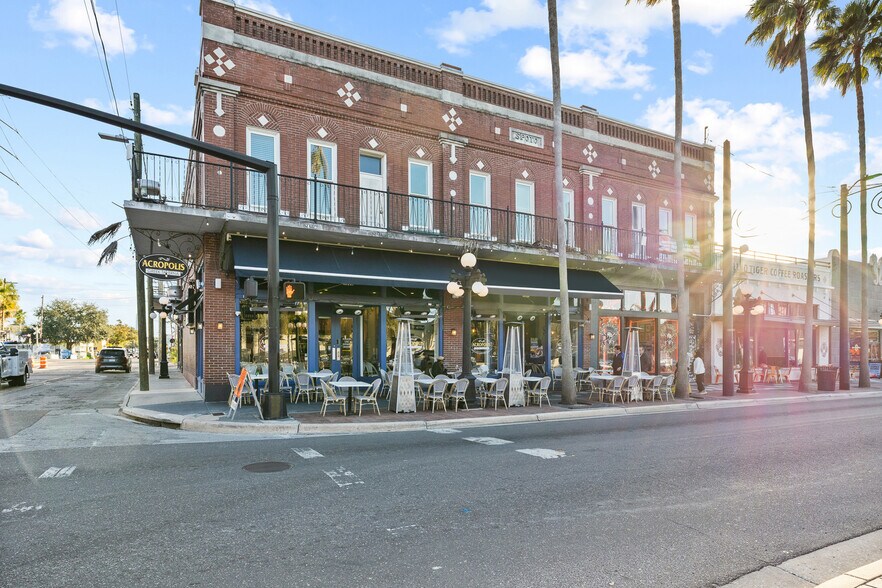
- Prominent corner location along Ybor City’s principal commercial corridor on 7th Ave anchored by a staple Tampa Restaurant/Bar
- Upper-level suites with hardwood floors, skylights, and an executive meeting space.
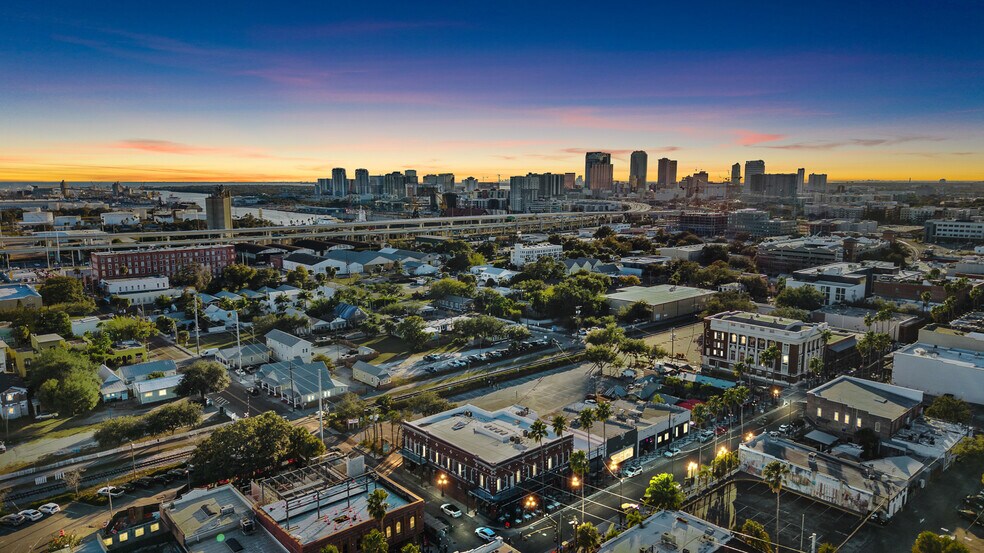
- Quick connectivity to Interstate 4, Selmon Expressway, and downtown Tampa via local transit.
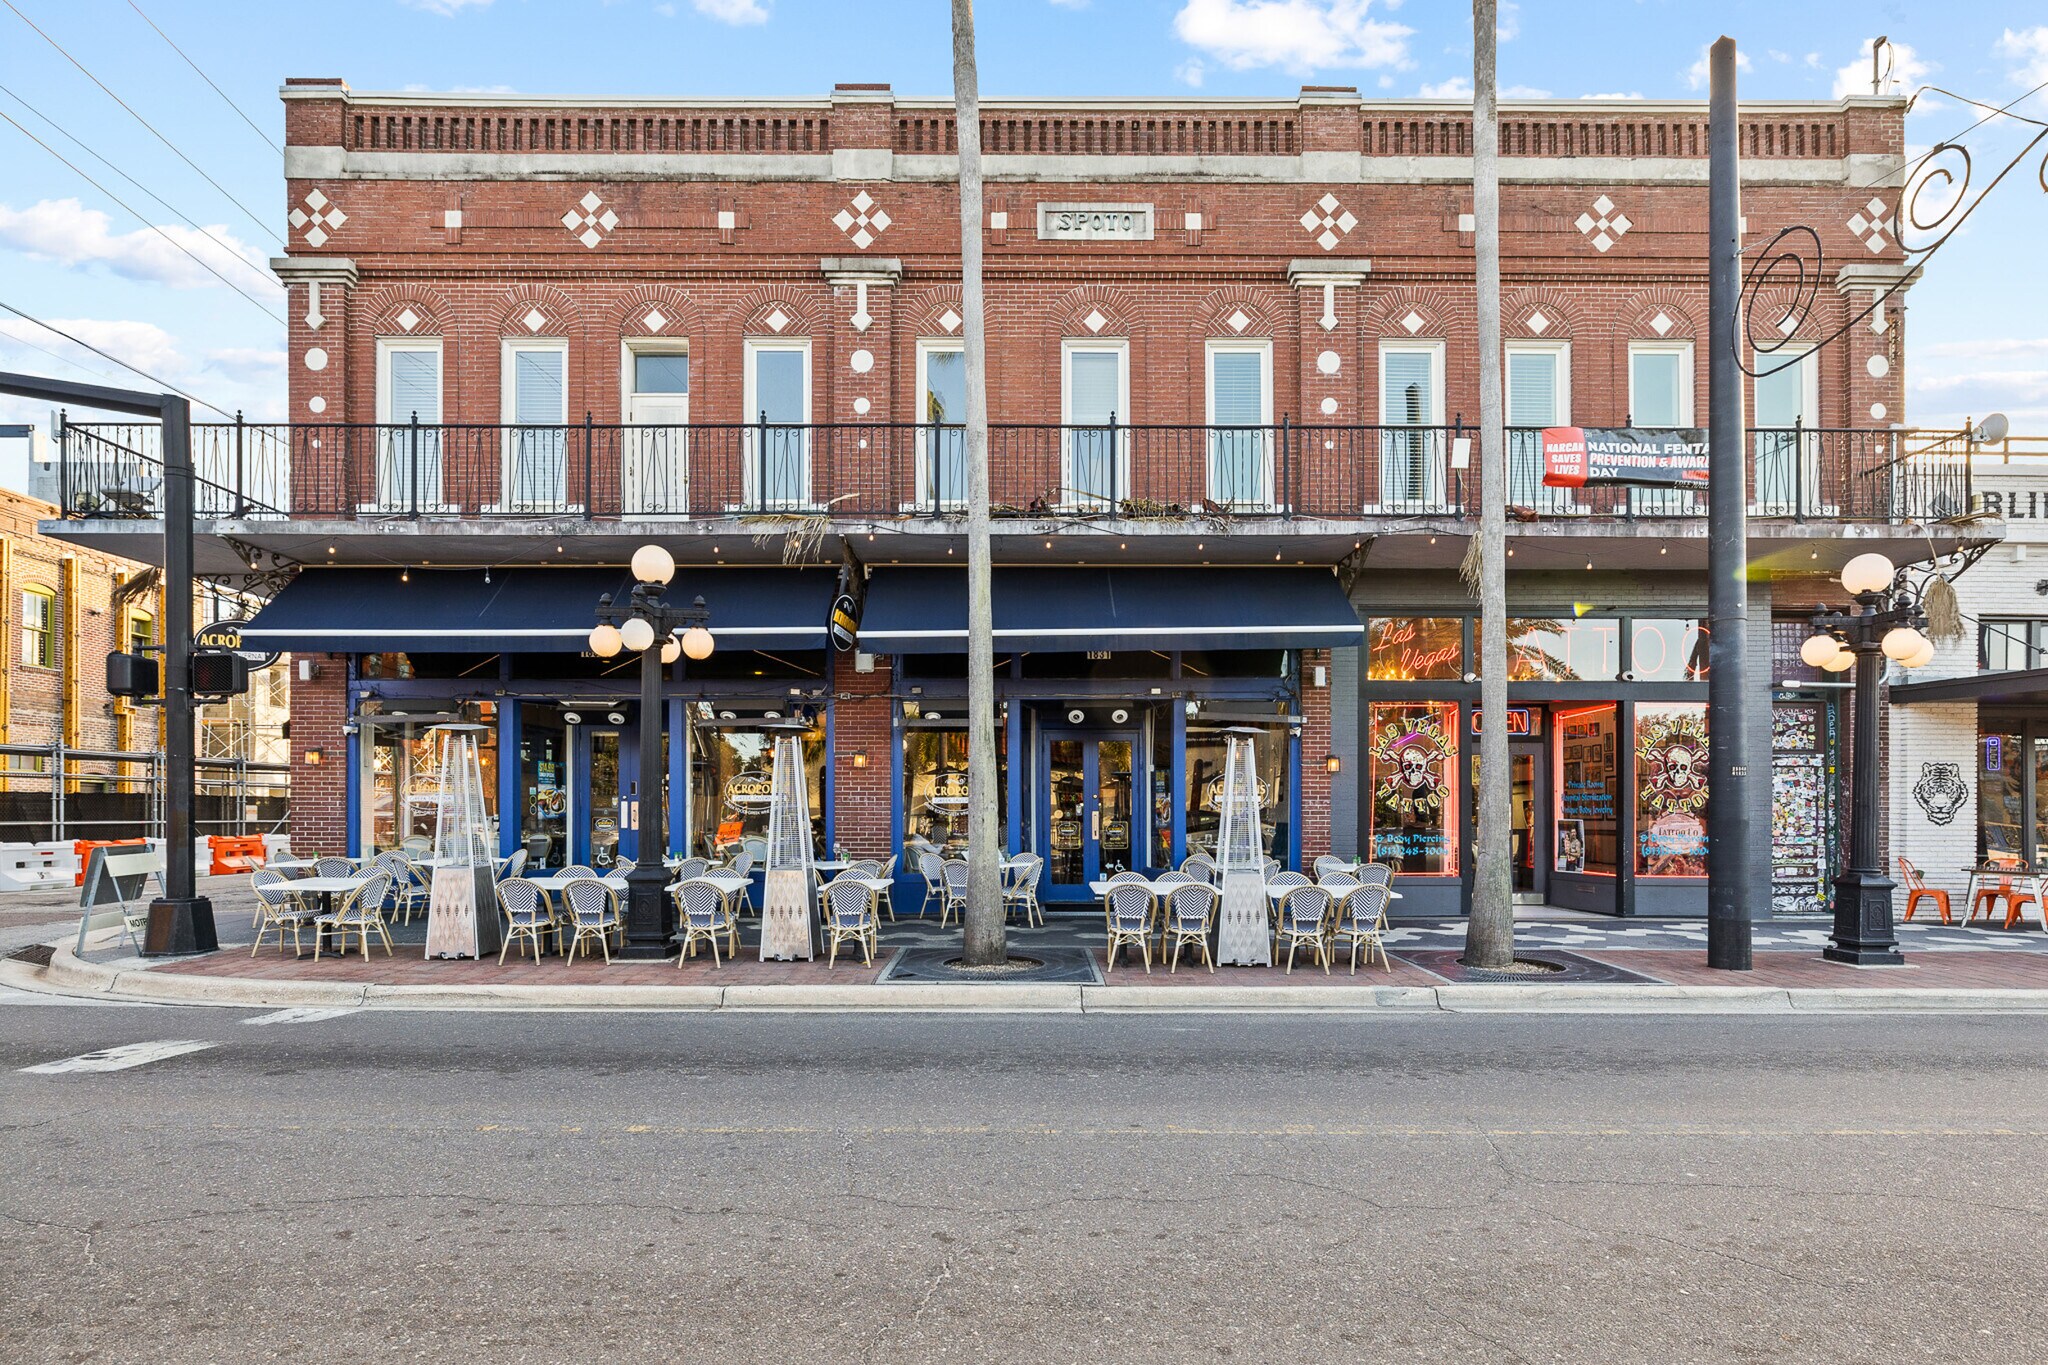
- Historic two-story brick facade featuring ornate architectural detailing and wrought iron balcony.
- Situated in an Opportunity Zone, enabling potential tax advantages for qualified investments.
- Surrounded by renowned restaurants, bars, and entertainment venues within the historic district.
Résumé analytique
Occupying a prime corner on E 7th Avenue — Ybor City's
main commercial corridor — this landmark two-story red
brick building delivers irreplaceable character alongside
flexible space for retail, restaurant, and professional office
tenants. Built in the late 19th century, the property features
ornate facade detailing, a wrought iron balcony, and a
stunning upper-floor suite with exposed brick, hardwood
floors, skylights, and a signature executive boardroom.
main commercial corridor — this landmark two-story red
brick building delivers irreplaceable character alongside
flexible space for retail, restaurant, and professional office
tenants. Built in the late 19th century, the property features
ornate facade detailing, a wrought iron balcony, and a
stunning upper-floor suite with exposed brick, hardwood
floors, skylights, and a signature executive boardroom.
Informations sur l’immeuble
Type de vente
Investissement
Type de bien
Surface de l’immeuble
1 166 m²
Classe d’immeuble
B
Année de construction
1914
Prix
4 951 095 €
Prix par m²
4 247,82 €
Pourcentage loué
80 %
Occupation
Multi
Hauteur du bâtiment
2 étages
Surface type par étage
583 m²
Coefficient d’occupation des sols de l’immeuble
1,92
Surface du lot
0,06 ha
Zone de développement économique [USA]
Oui
Zonage
YC-1 - Commercial Général
Caractéristiques
- Accès 24 h/24
- Signalisation
- Climatisation
Disponibilité de l’espace
- Espace
- Surface
- Type de bien
- Aménagement
- Disponible
360 pieds carrés d'espace de bureau disponible à la location.
| Espace | Surface | Type de bien | Aménagement | Disponible |
| 1er étage | 17 – 33 m² | Bureau | Construction achevée | 30 jours |
1er étage
| Surface |
| 17 – 33 m² |
| Type de bien |
| Bureau |
| Aménagement |
| Construction achevée |
| Disponible |
| 30 jours |
1er étage
| Surface | 17 – 33 m² |
| Type de bien | Bureau |
| Aménagement | Construction achevée |
| Disponible | 30 jours |
360 pieds carrés d'espace de bureau disponible à la location.
1 1
Moyennement praticable à pied
70/100
Exceptionnellement adapté aux voitures
90/100
Transports en commun relativement accessibles
40/100
Plutôt praticable en vélo
50/100
Taxes foncières
| Numéro de parcelle | A-18-29-19-50N-000078-00001.0 | Évaluation des aménagements | 1 746 144 € |
| Évaluation du terrain | 86 € | Évaluation totale | 1 746 230 € |
Taxes foncières
Numéro de parcelle
A-18-29-19-50N-000078-00001.0
Évaluation du terrain
86 €
Évaluation des aménagements
1 746 144 €
Évaluation totale
1 746 230 €


1 sur 31
Vidéos
Visite extérieure 3D Matterport
Visite 3D
Photos
Street view
Rue
Carte
1 sur 1

Présenté par
1710 N 19th St
Vous êtes déjà membre ? Connectez-vous
Hum, une erreur s’est produite lors de l’envoi de votre message. Veuillez réessayer.
Merci ! Votre message a été envoyé.