Votre e-mail a été envoyé.

Building 1 & 2 1710 E Piper St Industriel/Logistique | 223 m² | À louer | Idaho Falls, ID 83401
Certaines informations ont été traduites automatiquement.
Informations principales
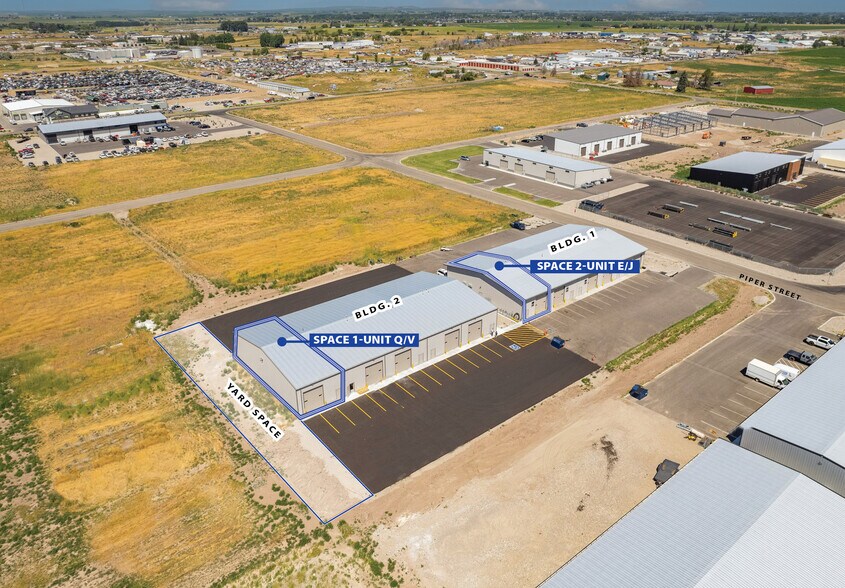
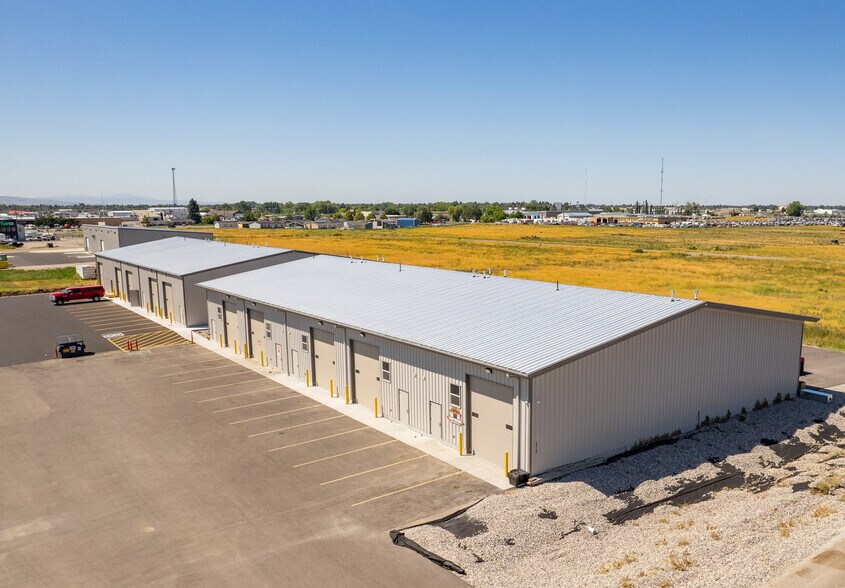
- Modern warehouse with flexible layout, featuring 12’x14’ grade-level doors, two private offices, a bathroom, and a built-out loft space.
- Adjacent to Highway 26 with easy access to Highway 20 and Interstate 15.
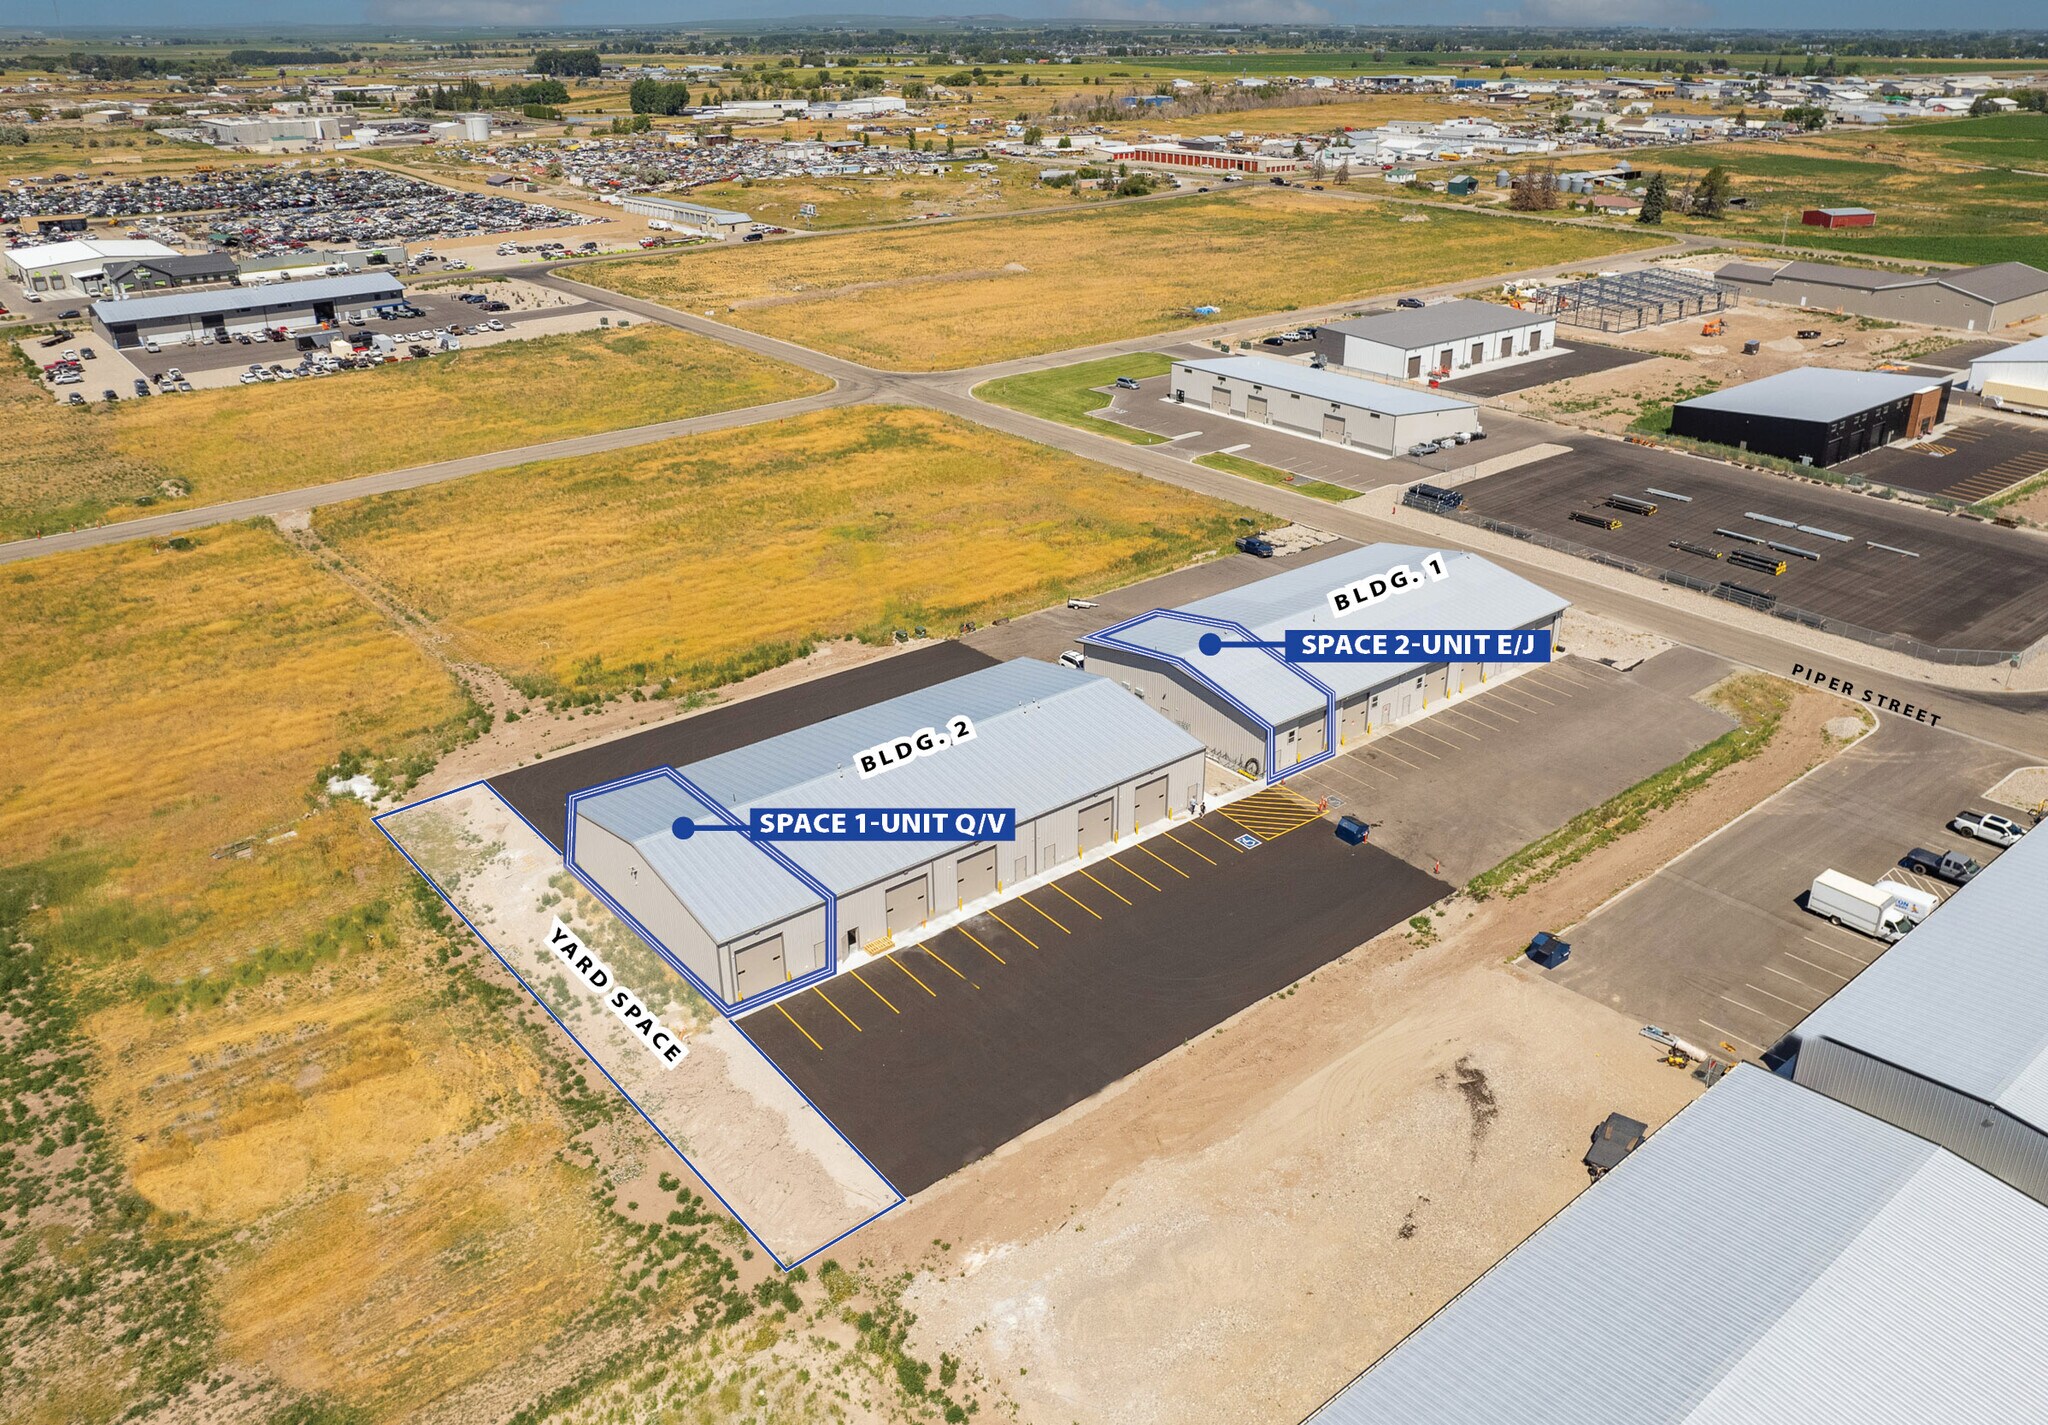
- End-unit space features a convenient pull-through bay, and potential to utilize additional yard space.
Tous les espace disponibles(1)
Afficher les loyers en
- Espace
- Surface
- Durée
- Loyer
- Type de bien
- Aménagement
- Disponible
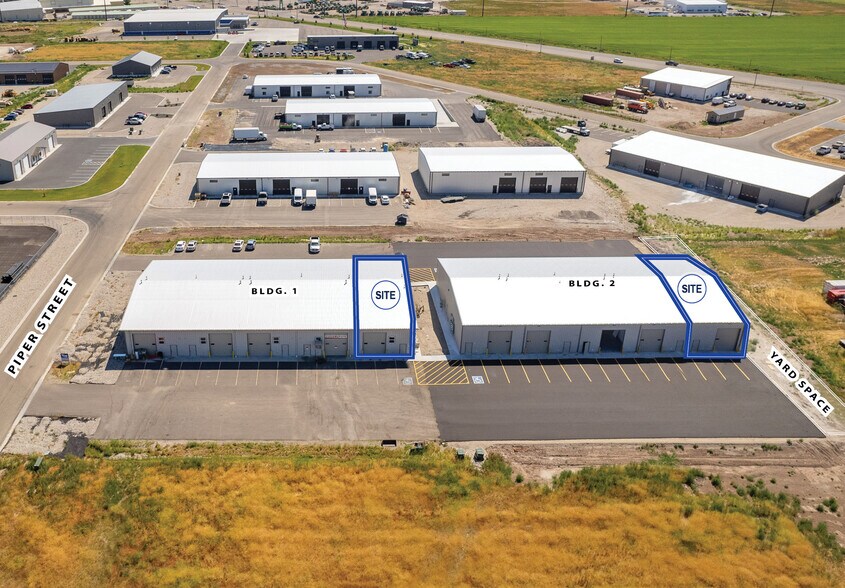
Modern warehouse with flexible layout, featuring 12'x14' grade-level doors, two private offices, a bathroom, and a built-out loft space. End-unit space features a convenient pull-through bay, and potential to utilize additional yard space. Adjacent to Highway 26 with easy access to Highway 20 and Interstate 15. YARD SPACE A potential 2,400 - 4,800 SF in Bldg. 1 may be available upon request. Contact agent for details.
- Le loyer ne comprend pas les services publics, les frais immobiliers ou les services de l’immeuble.
| Espace | Surface | Durée | Loyer | Type de bien | Aménagement | Disponible |
| 1er étage – Space 1 - Unit Q/V | 223 m² | Négociable | 99,60 € /m²/an 8,30 € /m²/mois 22 207 € /an 1 851 € /mois | Industriel/Logistique | - | Maintenant |
1er étage – Space 1 - Unit Q/V
| Surface |
| 223 m² |
| Durée |
| Négociable |
| Loyer |
| 99,60 € /m²/an 8,30 € /m²/mois 22 207 € /an 1 851 € /mois |
| Type de bien |
| Industriel/Logistique |
| Aménagement |
| - |
| Disponible |
| Maintenant |
1er étage – Space 1 - Unit Q/V
| Surface | 223 m² |
| Durée | Négociable |
| Loyer | 99,60 € /m²/an |
| Type de bien | Industriel/Logistique |
| Aménagement | - |
| Disponible | Maintenant |
Modern warehouse with flexible layout, featuring 12'x14' grade-level doors, two private offices, a bathroom, and a built-out loft space. End-unit space features a convenient pull-through bay, and potential to utilize additional yard space. Adjacent to Highway 26 with easy access to Highway 20 and Interstate 15. YARD SPACE A potential 2,400 - 4,800 SF in Bldg. 1 may be available upon request. Contact agent for details.
- Le loyer ne comprend pas les services publics, les frais immobiliers ou les services de l’immeuble.
Aperçu du bien
Introducing a modern warehouse space at 1710 E Piper Street in Idaho Falls, ID, available for lease. This flexible layout boasts 12’x14' grade-level doors, two private offices, a restroom, and a built-out loft space. The property also features convenient pull-through bays, with potential for additional yard space utilization. Positioned adjacent to Highway 26, with quick access to Highway 20 and Interstate 15, this location provides optimal connectivity for businesses. As of June 1st, an additional 2,400 SF will be available, with the potential for an additional 4,800 SF upon request. Contact the agent for further details. A versatile space designed to elevate your operations.
Faits sur l’installation entrepôt
Occupants
- Étage
- Nom de l’occupant
- Secteur d’activité
- 1er
- Elevate Flood Restoration And Carpet Cleaning
- Services





Présenté par
Building 1 & 2 | 1710 E Piper St
Hum, une erreur s’est produite lors de l’envoi de votre message. Veuillez réessayer.
Merci ! Votre message a été envoyé.