Votre e-mail a été envoyé.

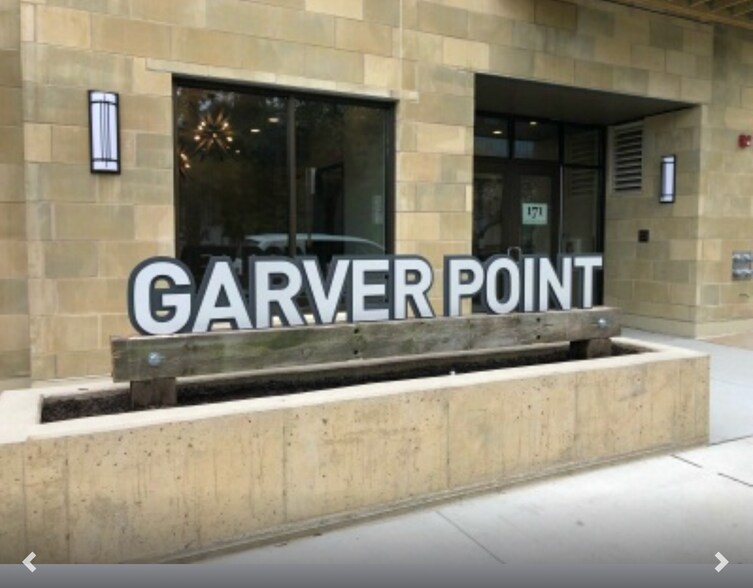
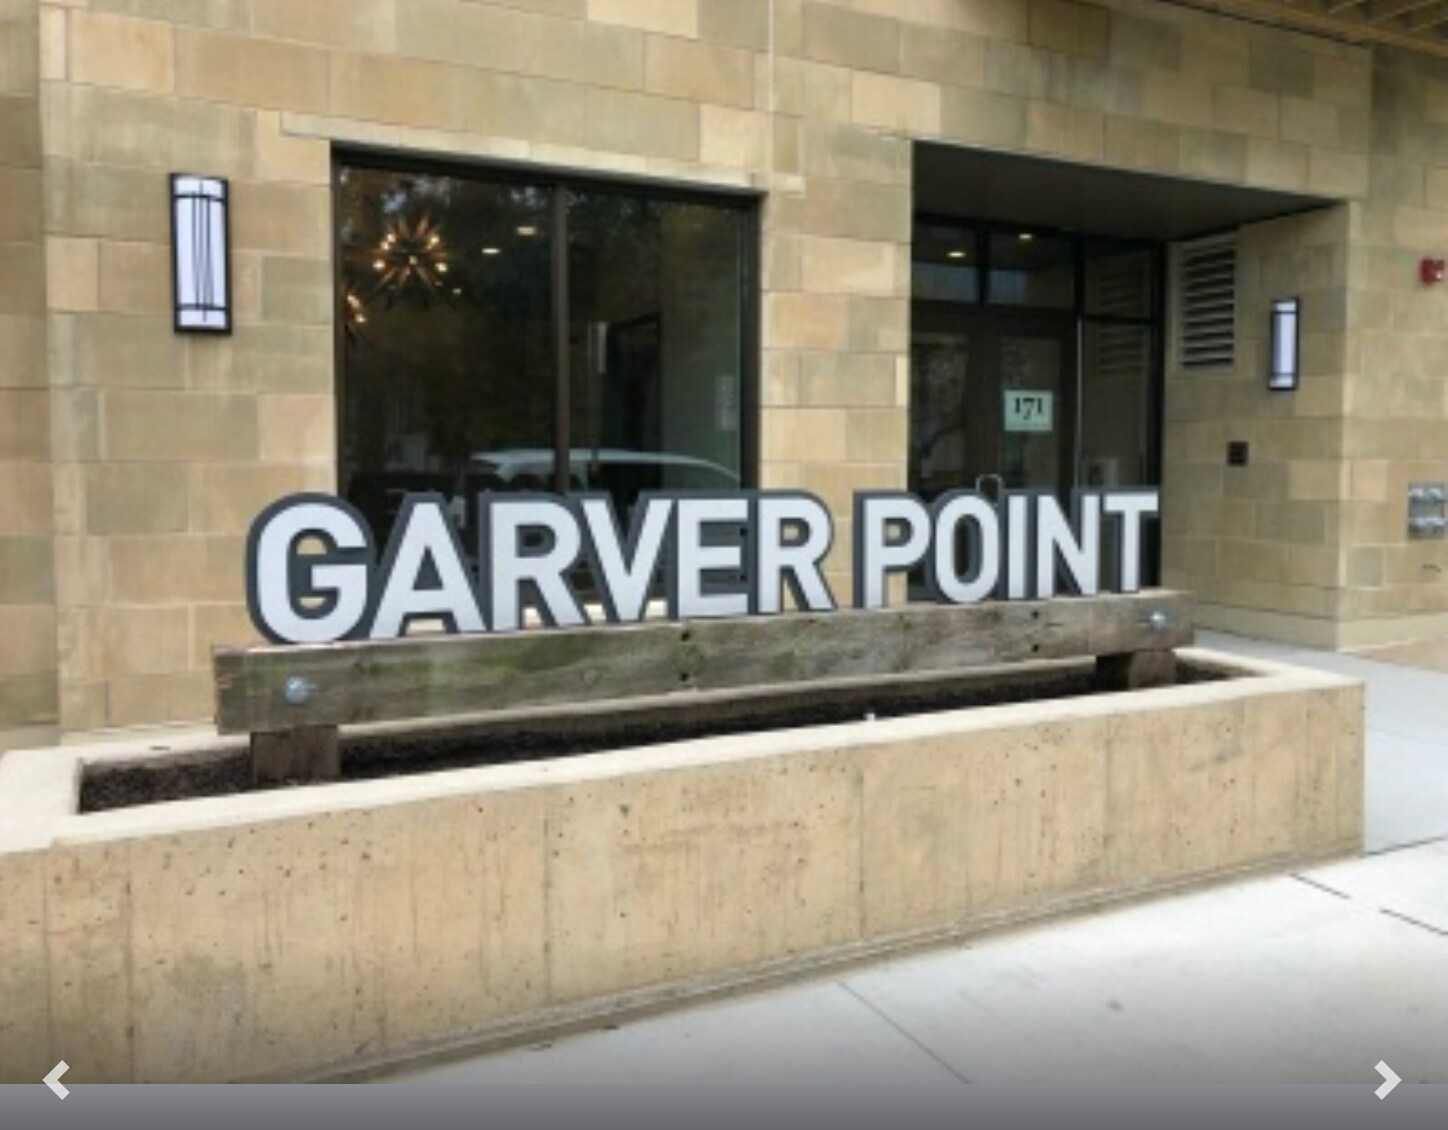
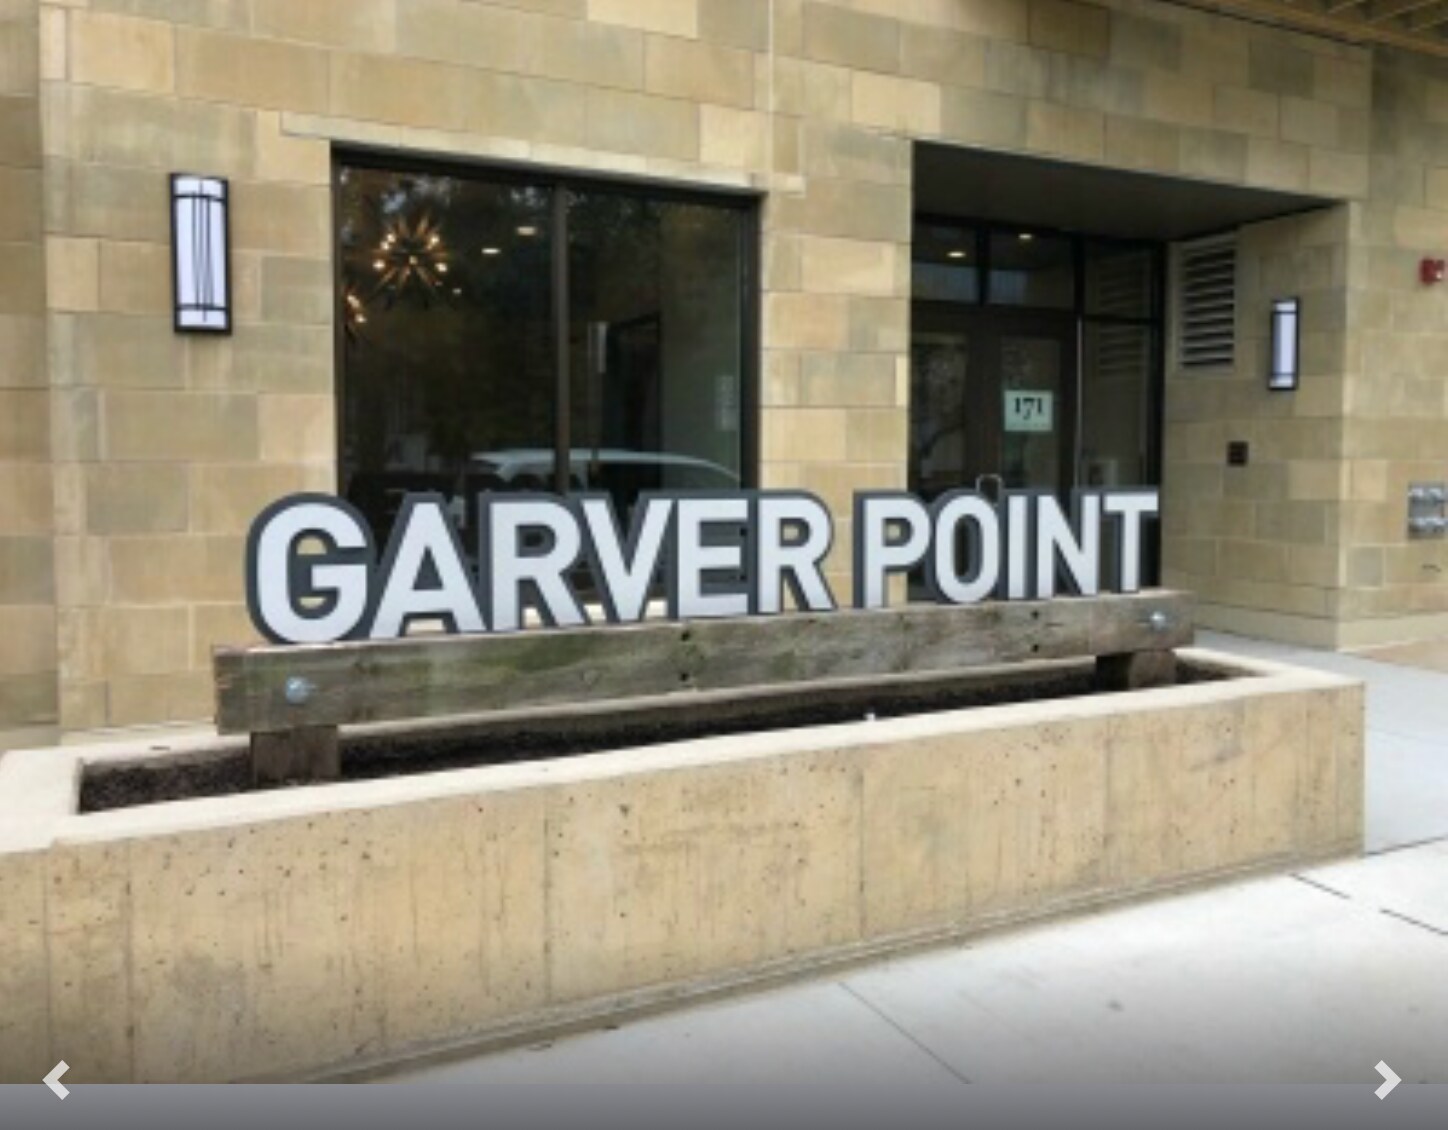
Garver Point 171 S Fair Oaks Bureaux/Local commercial | 177–503 m² | À louer | Madison, WI 53704
Certaines informations ont été traduites automatiquement.
Tous les espace disponibles(1)
Afficher les loyers en
- Espace
- Surface
- Durée
- Loyer
- Type de bien
- Aménagement
- Disponible


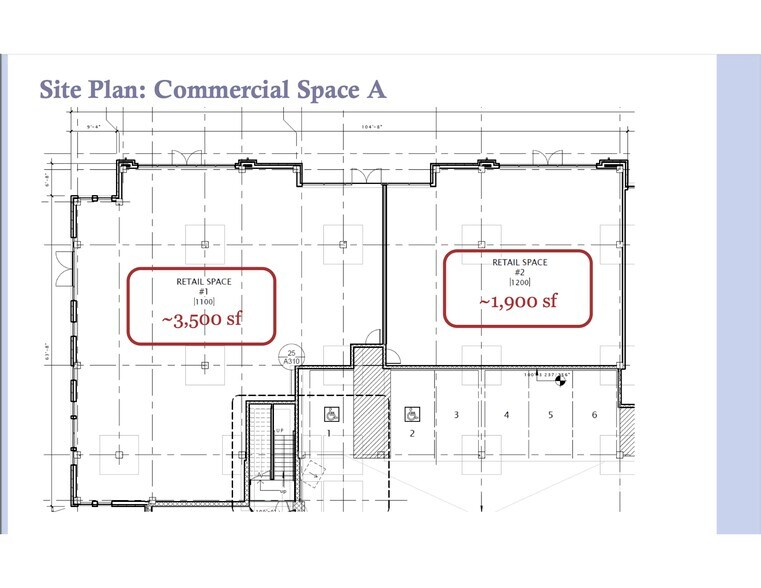
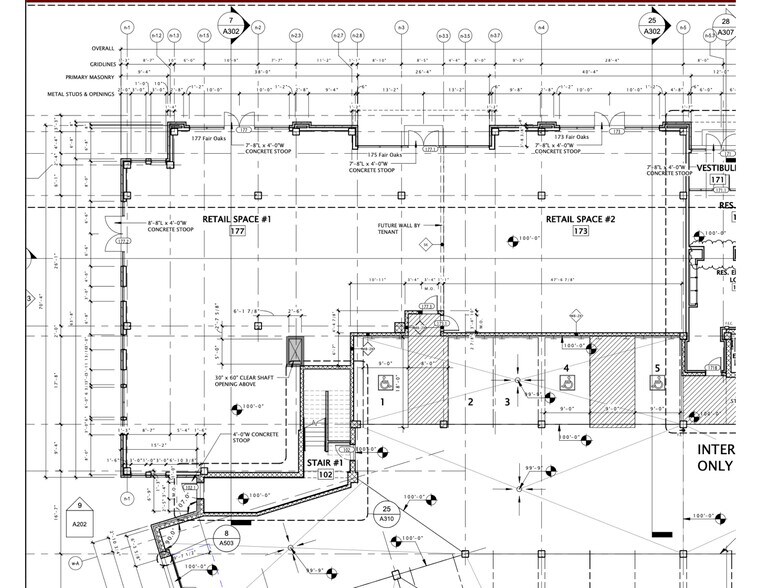
Corner at-grade retail/office on Fair Oaks Ave. 5,418 sf contiguous. Approximately 2,262 sf attached patio. Great visibility and foot traffic--adjacent to Garver Feed Mill, Olbrich Park, and Capital City Bike Trail. Formerly Blind Shot Social Club. On-site guest parking available and daytime covered parking available for employees.
- Il est possible que le loyer annoncé ne comprenne pas certains services publics, services d’immeuble et frais immobiliers.
- Plafonds finis: 3,66 mètres
- Espace pour occupant principal
- Toilettes privées
- Système de sécurité
- Hauts plafonds
- Éclairage d’urgence
- Local à vélos
- Service de restauration
- Vitrine
- Corner Retail/Office Available - Large Patio
- Principalement open space
- Espace en excellent état
- Ventilation et chauffage centraux
- Connectivité Wi-Fi
- Espace d’angle
- Plafond apparent
- Lumière naturelle
- Éclairage d’appoint
- Open space
- Détecteur de fumée
| Espace | Surface | Durée | Loyer | Type de bien | Aménagement | Disponible |
| 1er étage, bureau 173-177 | 177 – 503 m² | Négociable | 245,61 € /m²/an 20,47 € /m²/mois 123 628 € /an 10 302 € /mois | Bureaux/Local commercial | Construction achevée | Maintenant |
1er étage, bureau 173-177
| Surface |
| 177 – 503 m² |
| Durée |
| Négociable |
| Loyer |
| 245,61 € /m²/an 20,47 € /m²/mois 123 628 € /an 10 302 € /mois |
| Type de bien |
| Bureaux/Local commercial |
| Aménagement |
| Construction achevée |
| Disponible |
| Maintenant |
1er étage, bureau 173-177
| Surface | 177 – 503 m² |
| Durée | Négociable |
| Loyer | 245,61 € /m²/an |
| Type de bien | Bureaux/Local commercial |
| Aménagement | Construction achevée |
| Disponible | Maintenant |
Corner at-grade retail/office on Fair Oaks Ave. 5,418 sf contiguous. Approximately 2,262 sf attached patio. Great visibility and foot traffic--adjacent to Garver Feed Mill, Olbrich Park, and Capital City Bike Trail. Formerly Blind Shot Social Club. On-site guest parking available and daytime covered parking available for employees.
- Il est possible que le loyer annoncé ne comprenne pas certains services publics, services d’immeuble et frais immobiliers.
- Principalement open space
- Plafonds finis: 3,66 mètres
- Espace en excellent état
- Espace pour occupant principal
- Ventilation et chauffage centraux
- Toilettes privées
- Connectivité Wi-Fi
- Système de sécurité
- Espace d’angle
- Hauts plafonds
- Plafond apparent
- Éclairage d’urgence
- Lumière naturelle
- Local à vélos
- Éclairage d’appoint
- Service de restauration
- Open space
- Vitrine
- Détecteur de fumée
- Corner Retail/Office Available - Large Patio
À propos du bien
Garver Point is a mixed use building located on the east side of downtown Madison in the Schenk-Atwood-Starkweather-Yahara Neighborhood--close to Olbrich Botanical Gardens and the restored Garver Feed Mill. The building features 161 apartments and 5 commercial suites. The apartment interiors are modern with cozy design elements, unique built-ins and open floor plans. The building also features amazing outdoor and community spaces! This includes a large outdoor terrace, fire pits, community grills, a playground, club room, 24/7 fitness center, yoga room and indoor bike parking. The building is pet friendly and even has pet wash stations. Schedule a tour today and love where you live at Garver Point!
Informations sur l’immeuble
| Espace total disponible | 503 m² | Sous-type de bien | Appartement |
| Nb de lots | 161 | Style d’appartement | De hauteur moyenne |
| Min. Divisible | 177 m² | Surface de l’immeuble | 22 451 m² |
| Type de bien | Immeuble residentiel | Année de construction | 2019 |
| Espace total disponible | 503 m² |
| Nb de lots | 161 |
| Min. Divisible | 177 m² |
| Type de bien | Immeuble residentiel |
| Sous-type de bien | Appartement |
| Style d’appartement | De hauteur moyenne |
| Surface de l’immeuble | 22 451 m² |
| Année de construction | 2019 |
Durabilité

Durabilité
ENERGY STAR® Géré par l’U.S. Environmental Protection Agency (EPA, Agence des États-Unis pour la protection de l’environnement) et le Département américain de l’énergie (DOE), le programme Energy Star encourage l’efficacité énergétique et fournit des informations simples, crédibles et objectives sur lesquels les consommateurs et les entreprises peuvent s’appuyer pour prendre des décisions informées. Des milliers d’organisations industrielles, commerciales, gouvernementales, locales et de services publics travaillent en partenariat avec l’EPA afin de fournir des solutions d’efficacité énergétique économiques qui protègent le climat et la santé publique tout en améliorant la qualité de l’air. Le score Energy Star compare la performance énergétique d’un immeuble à celle d’immeubles similaires à l’échelle nationale et tient compte des différences dans les conditions d’exploitation, des données météorologiques régionales et d’autres facteurs importants. La certification étant renouvelée annuellement, chaque immeuble doit maintenir des performances élevées pour conserver sa certification. Pour être admissible à la certification Energy Star, un immeuble doit obtenir un score de 75 ou plus sur l’échelle de l’EPA de 1 à 100, indiquant que ses performances sont supérieures à au moins 75 % des immeubles comparables à l’échelle nationale. Ce score Energy Star de 1 à 100 est basé sur la consommation d’énergie réelle mesurée d’un immeuble et il est calculé au moyen de l’outil Energy Star Portfolio Manager de l’EPA.


Présenté par
Garver Point | 171 S Fair Oaks
Hum, une erreur s’est produite lors de l’envoi de votre message. Veuillez réessayer.
Merci ! Votre message a été envoyé.