Connectez-vous/S’inscrire
Votre e-mail a été envoyé.

Reston/Herndon Centre 2 171 Elden St Bureau 4 086 m² 100 % Loué À vendre Herndon, VA 20170
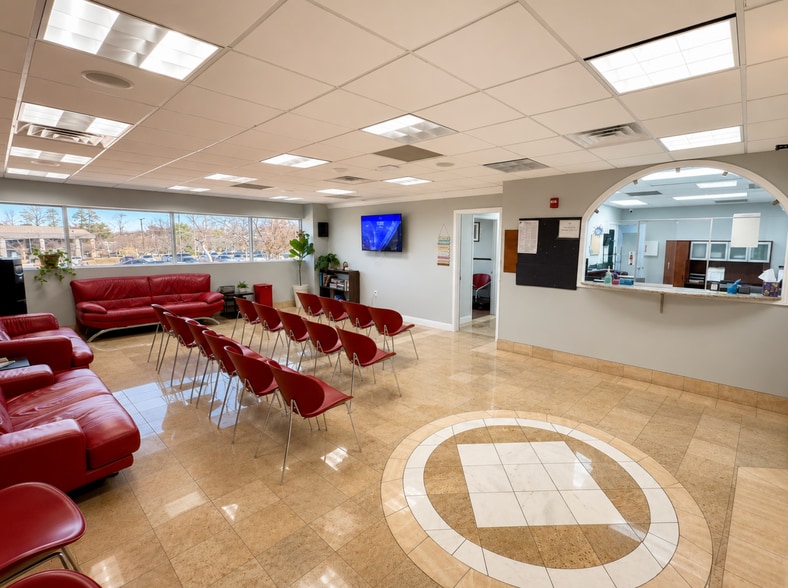
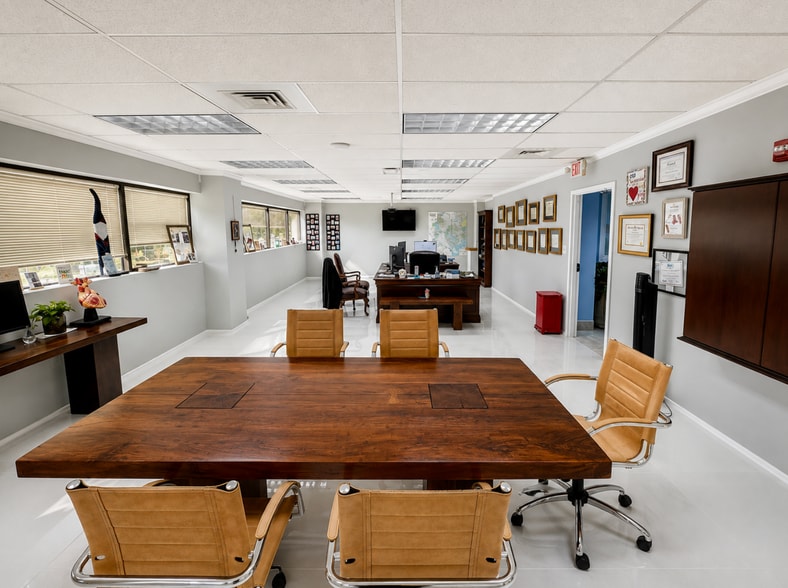
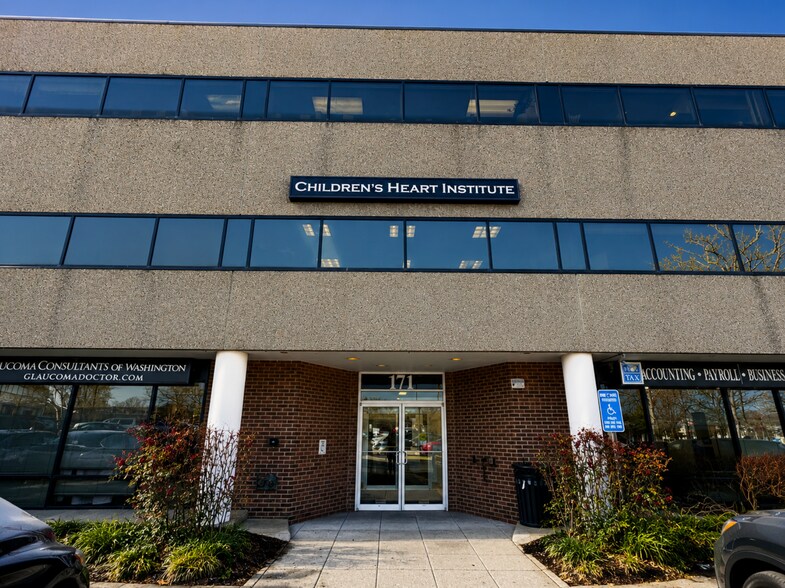
Certaines informations ont été traduites automatiquement.
Informations principales sur l'investissement
- Medical office condominiums ranging from 1,810 to 6,711 SF.
- Existing medical office space with laboratory capabilities.
- Updated building lobby with two elevators.
- Suites may be purchased individually or combined.
- Ample on-site surface parking for staff and visitors.
- Minutes from Reston Hospital Center and Reston Town Center.
Résumé analytique
1,810-6,711 SF Medical Office Condominiums with Lab
Property Description:
Multiple second-floor office condominiums are available for sale at 171 Elden Street in Herndon, Virginia. The available suites range from 1,810 SF to a combined 6,711 SF and may be purchased individually or together.
Suite 2C2 contains 1,810 SF of medical office and laboratory space. Suites 2C4, 2A1, and 2A2 offer a combined 4,901 SF. The property features an updated lobby, two elevators, and ample on-site surface parking.
Located within the established Herndon–Reston corridor, the property provides convenient access to Reston Hospital Center, Reston Town Center, Metro, Fairfax County Parkway, and the Dulles Toll Road.
Investment Highlights:
-Medical office condominium opportunity
-1,810–6,711 SF available
-Suites may be purchased individually or combined
-Existing medical office and laboratory space
-Owner-user opportunity
-Ample on-site surface parking
-Updated building lobby with two elevators
-Minutes from Reston Hospital Center
-Convenient access to Fairfax County Parkway and Route 267
-Pricing available upon request
Individual Spaces:
Suite Size Description
2C2 1,810 SF Medical office and laboratory space
2C4 1,610 SF Professional office condominium
2A1 1,276 SF Professional office condominium
2A2 2,015 SF Professional office condominium
2C4 + 2A1 + 2A2 4,901 SF Available as a combined office condominium
All available suites 6,711 SF Entire available offering
Property Description:
Multiple second-floor office condominiums are available for sale at 171 Elden Street in Herndon, Virginia. The available suites range from 1,810 SF to a combined 6,711 SF and may be purchased individually or together.
Suite 2C2 contains 1,810 SF of medical office and laboratory space. Suites 2C4, 2A1, and 2A2 offer a combined 4,901 SF. The property features an updated lobby, two elevators, and ample on-site surface parking.
Located within the established Herndon–Reston corridor, the property provides convenient access to Reston Hospital Center, Reston Town Center, Metro, Fairfax County Parkway, and the Dulles Toll Road.
Investment Highlights:
-Medical office condominium opportunity
-1,810–6,711 SF available
-Suites may be purchased individually or combined
-Existing medical office and laboratory space
-Owner-user opportunity
-Ample on-site surface parking
-Updated building lobby with two elevators
-Minutes from Reston Hospital Center
-Convenient access to Fairfax County Parkway and Route 267
-Pricing available upon request
Individual Spaces:
Suite Size Description
2C2 1,810 SF Medical office and laboratory space
2C4 1,610 SF Professional office condominium
2A1 1,276 SF Professional office condominium
2A2 2,015 SF Professional office condominium
2C4 + 2A1 + 2A2 4,901 SF Available as a combined office condominium
All available suites 6,711 SF Entire available offering
Informations sur l’immeuble
Type de vente
Investissement ou propriétaire occupant
Type de bien
Bureau
Sous-type de bien
Médical
Surface de l’immeuble
4 086 m²
Classe d’immeuble
B
Année de construction
1985
Pourcentage loué
100 %
Occupation
Multi
Hauteur du bâtiment
3 étages
Surface type par étage
1 362 m²
Coefficient d’occupation des sols de l’immeuble
0,81
Surface du lot
0,51 ha
Zonage
I-P, Herndon - 863
Stationnement
80 places (19,58 places par 1 000 m² loué)
Caractéristiques
- Garderie
- Restaurant
- Signalisation
- Réception
- Climatisation
Disponibilité de l’espace
- Espace
- Surface
- Type de bien
- Aménagement
- Disponible
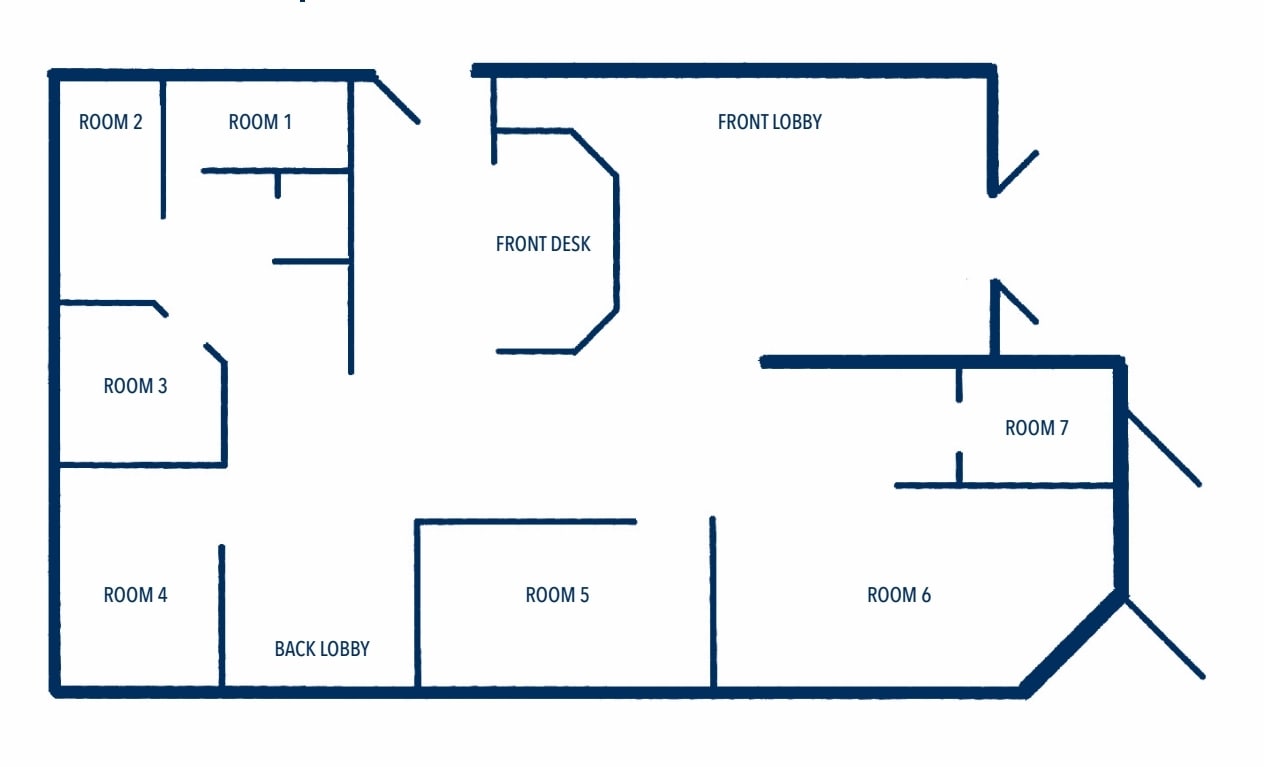


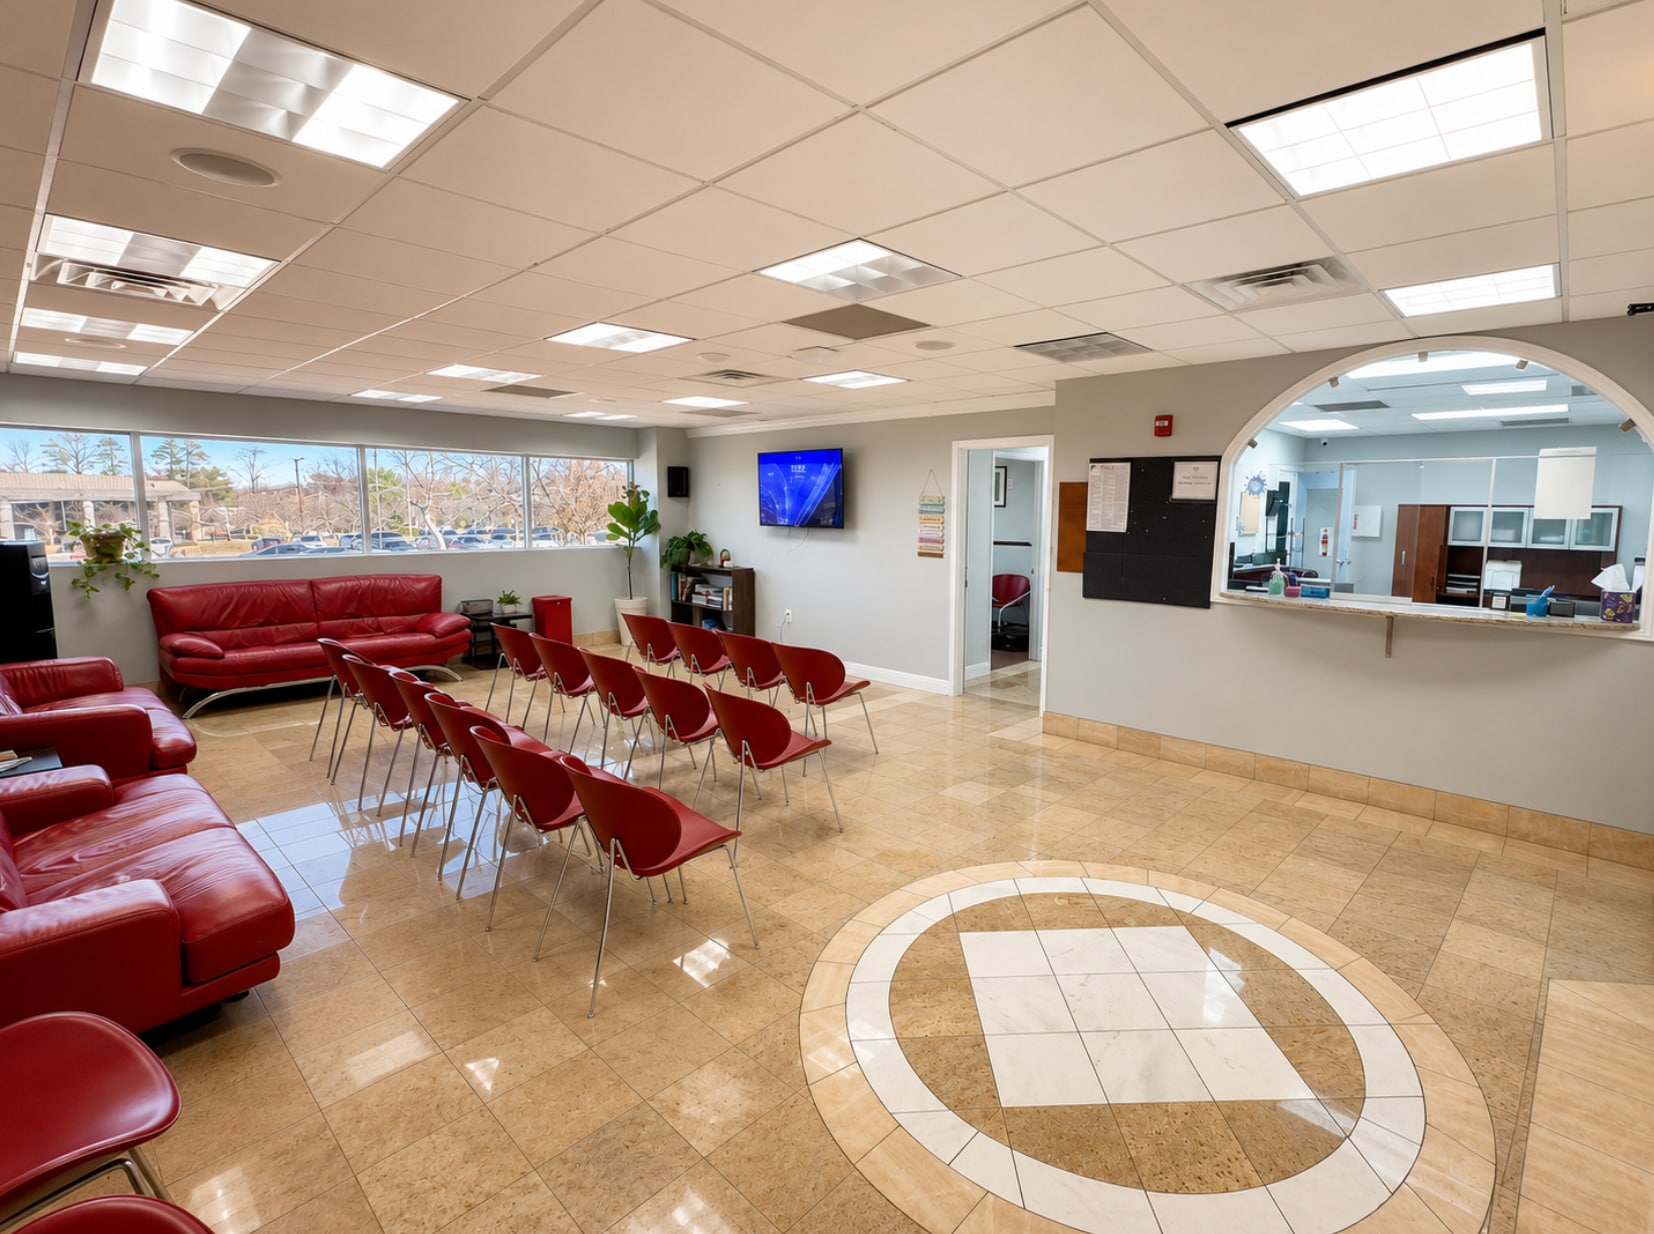
First-floor location with easy patient access. Suite includes a large reception, a waiting area and six private exam rooms. There is also a breakroom and separate staff entrance.
| Espace | Surface | Type de bien | Aménagement | Disponible |
| 1er Ét.-bureau 100 | 156 m² | Médical | Construction achevée | 30 jours |
1er Ét.-bureau 100
| Surface |
| 156 m² |
| Type de bien |
| Médical |
| Aménagement |
| Construction achevée |
| Disponible |
| 30 jours |
1 sur 5
Vidéos
Visite extérieure 3D Matterport
Visite 3D
Photos
Street view
Rue
Carte
1er Ét.-bureau 100
| Surface | 156 m² |
| Type de bien | Médical |
| Aménagement | Construction achevée |
| Disponible | 30 jours |
First-floor location with easy patient access. Suite includes a large reception, a waiting area and six private exam rooms. There is also a breakroom and separate staff entrance.
1 1
Moyennement praticable à pied
60/100
Moyennement adapté aux voitures
70/100
Transports en commun relativement accessibles
40/100
Moyennement praticable en vélo
70/100
Taxes foncières
| N° de parcelle | Évaluation des aménagements | 1 574 819 € | |
| Évaluation du terrain | 393 702 € | Évaluation totale | 1 968 521 € |
Taxes foncières
N° de parcelle
Évaluation du terrain
393 702 €
Évaluation des aménagements
1 574 819 €
Évaluation totale
1 968 521 €



1 sur 40
Vidéos
Visite extérieure 3D Matterport
Visite 3D
Photos
Street view
Rue
Carte
1 sur 1


Présenté par
Reston/Herndon Centre 2 | 171 Elden St
Vous êtes déjà membre ? Connectez-vous
Hum, une erreur s’est produite lors de l’envoi de votre message. Veuillez réessayer.
Merci ! Votre message a été envoyé.