Connectez-vous/S’inscrire
Votre e-mail a été envoyé.

1709 8th Ave NE Bureaux/Médical | 2 127 m² | À vendre | Calgary, AB T2E 5W5
Certaines informations ont été traduites automatiquement.
Informations principales sur l'investissement
- Quick access to Deerfoot Trail, 16 Ave, and Edmonton Trail
- Close to Marlborough C-Train Station and bus routes
- Located within Evergreen Community SPACES – a vibrant arts hub
- Minutes from downtown and Calgary International Airport
- Nearby Mayland Shopping Centre and local dining options
1 Lot disponible
- Lot
- Surface du lot
- Usage du lot en coprop.
- Prix
- RNE
| Type de vente | Investissement ou propriétaire occupant |
| Type de vente | Investissement ou propriétaire occupant |
Description
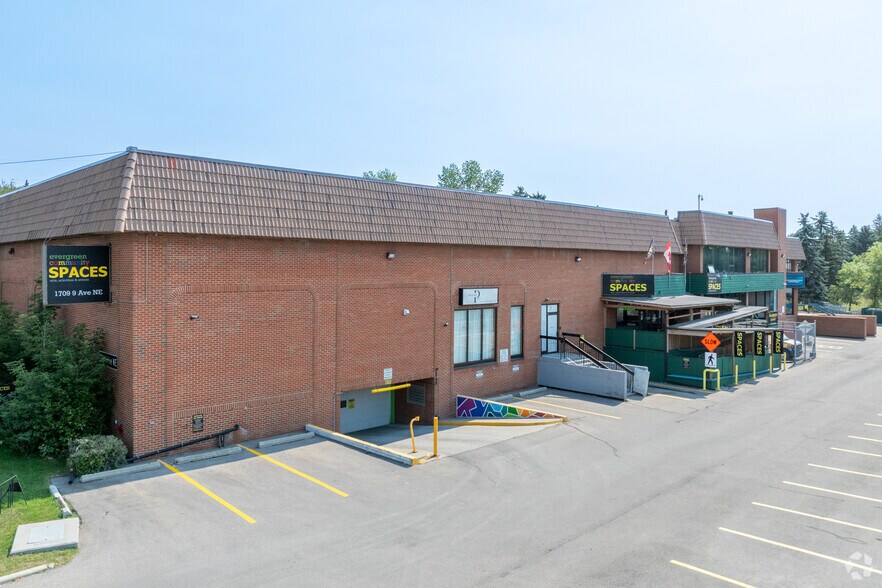
- Underground and surface parking available
- Suitable for office, light industrial or commercial condo use
- Minutes from downtown Calgary
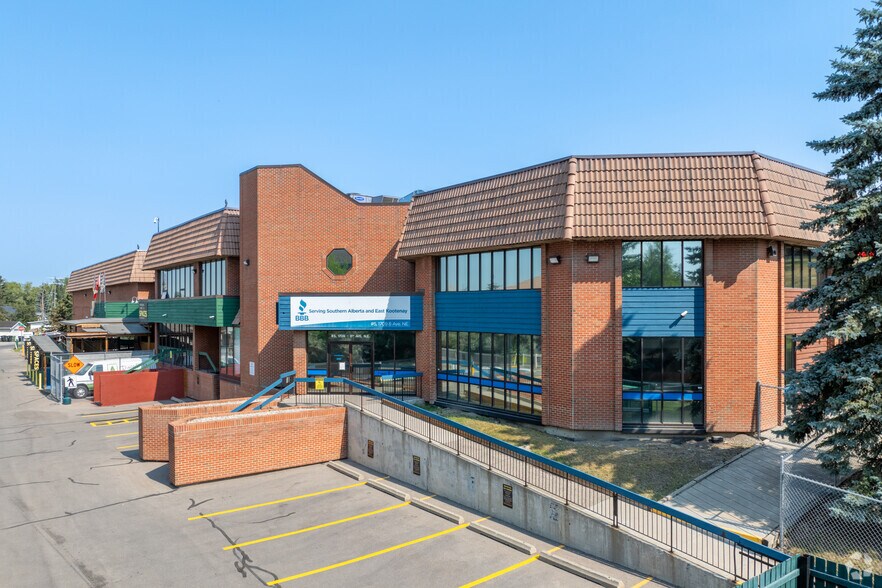
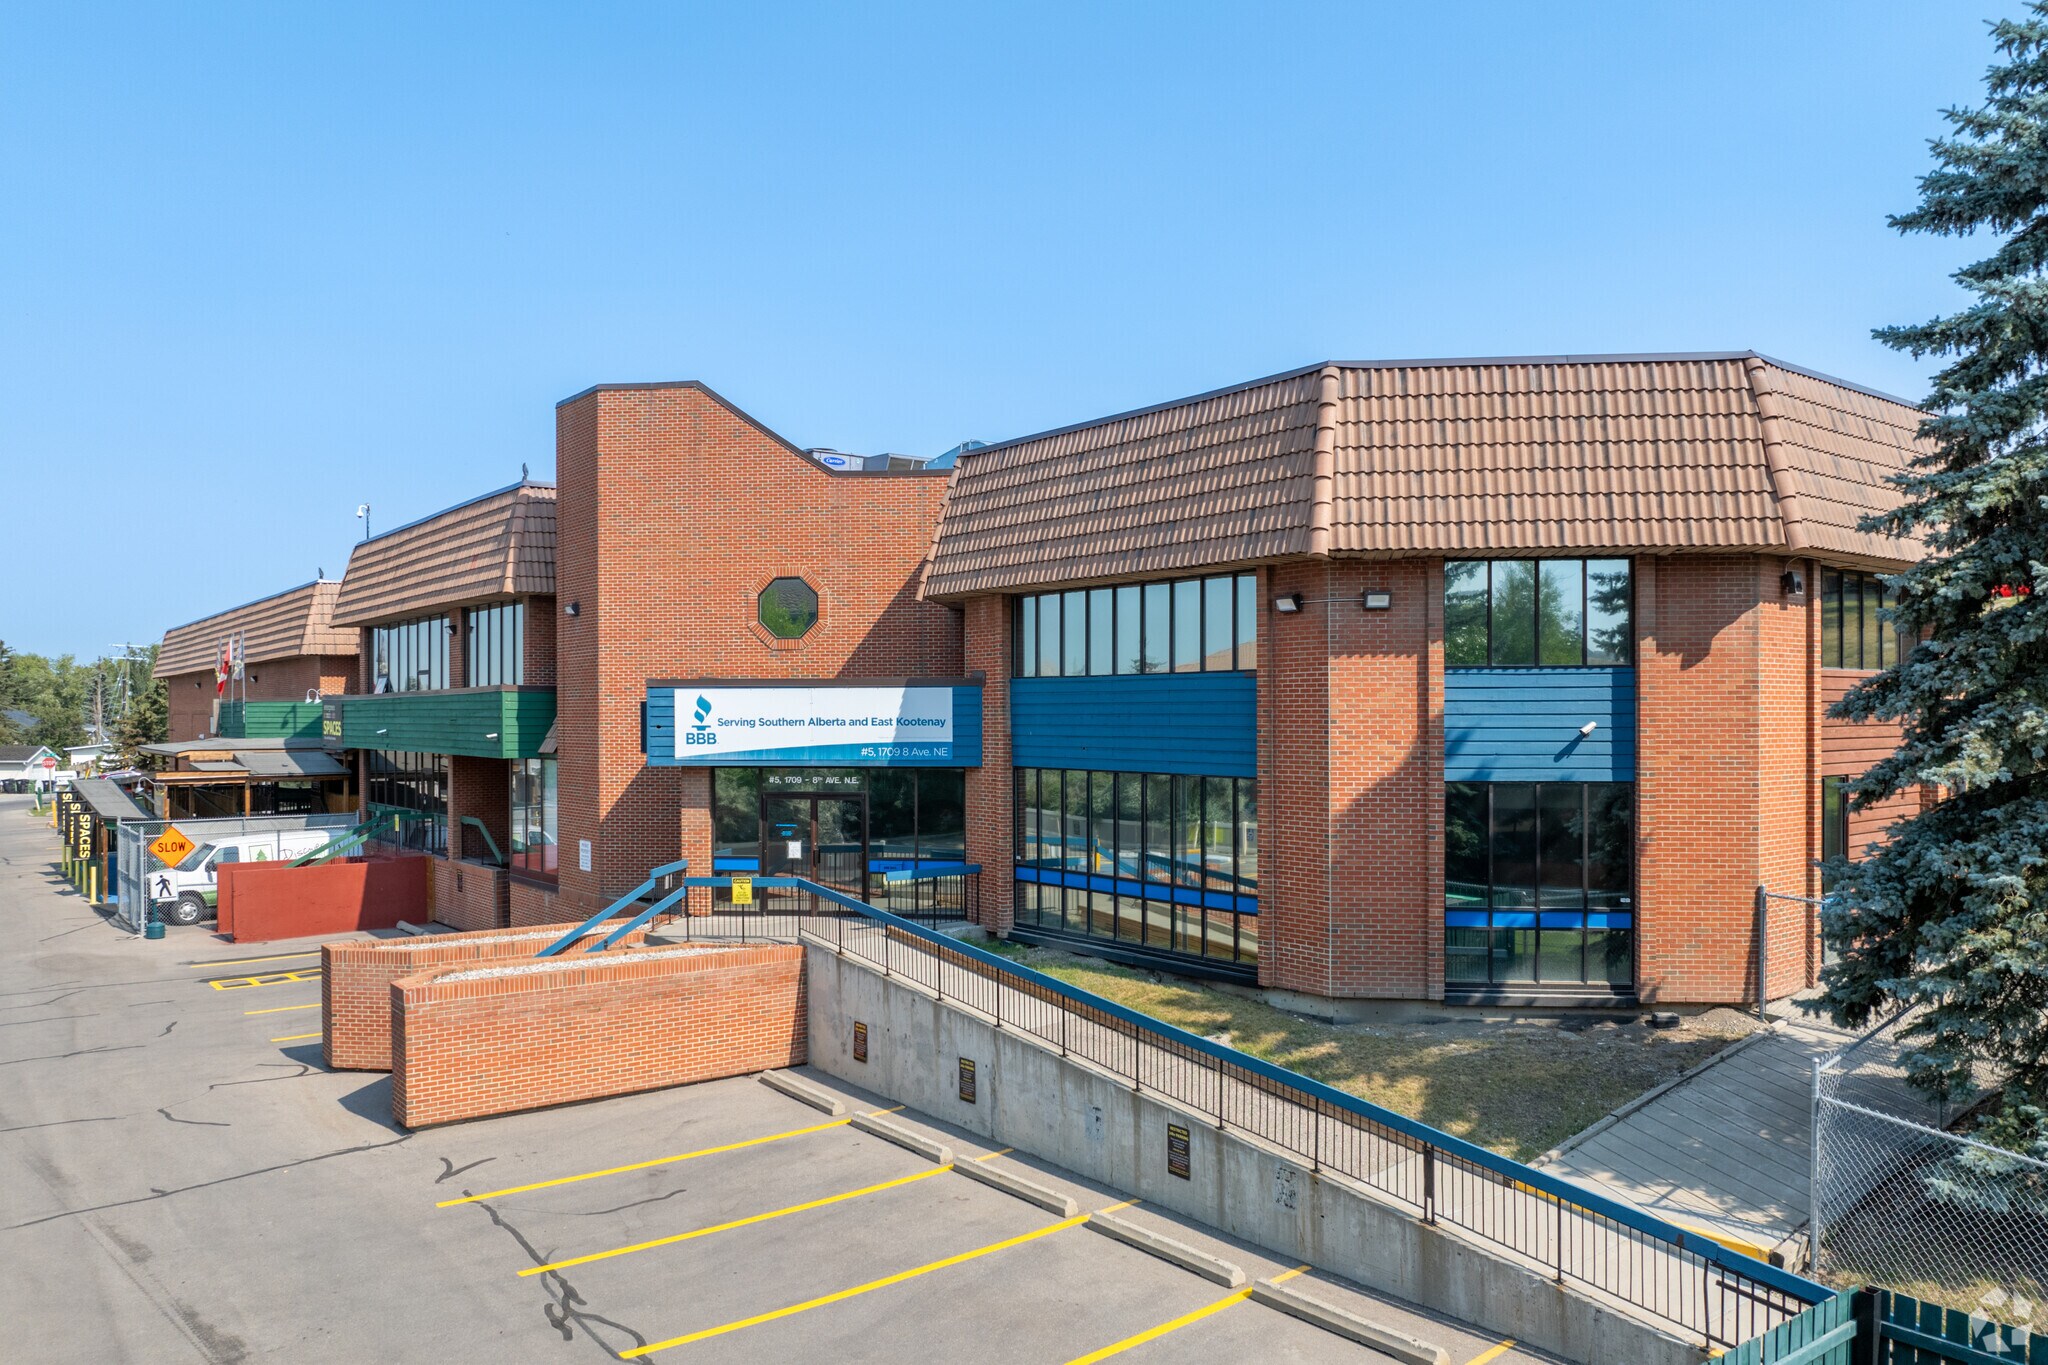
- Timeless two-storey brick façade
- Centrally located with excellent accessibility
- Opportunity to customize the space
- Condo Fees: $18,844.17 + GST / month
- Suitable for office, light industrial or commercial condo use
- Minutes from downtown Calgary
- Timeless two-storey brick façade
- Centrally located with excellent accessibility
- Opportunity to customize the space
- Condo Fees: $18,844.17 + GST / month
Notes sur la vente
Positioned in the heart of Calgary’s northeast corridor, 1709 8 Avenue NE offers a rare opportunity to own a versatile retail or office condominium within the dynamic Evergreen Community SPACES arts hub. This two-storey brick façade property spans approximately 22,891 square feet and is ideally suited for businesses seeking a central location with strong visibility and accessibility.
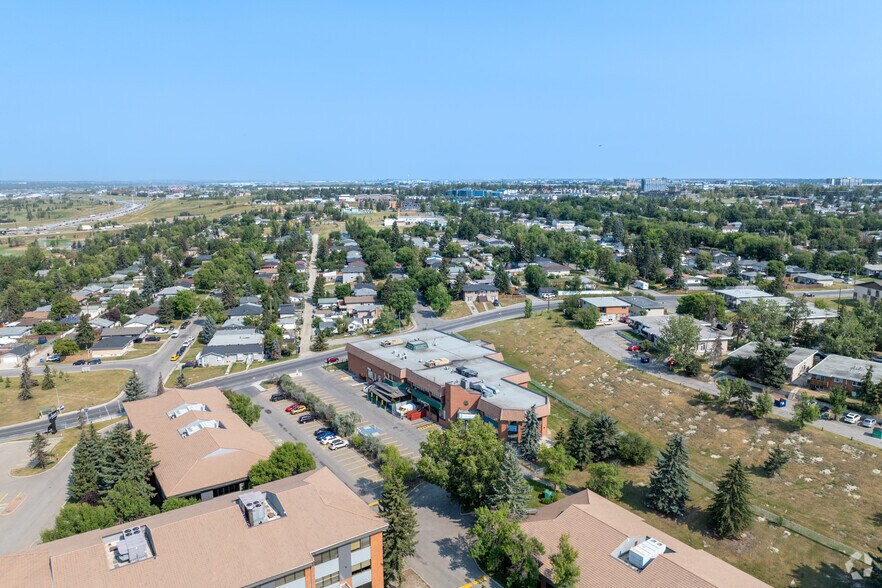
The site benefits from immediate access to major thoroughfares including Deerfoot Trail, 16 Avenue, and Edmonton Trail, placing downtown Calgary and the international airport just minutes away. Public transit is readily available via the nearby Marlborough C-Train Station and multiple bus routes, enhancing connectivity for employees and customers alike.
The surrounding area boasts a robust daytime population of over 405,000 and a residential base nearing 190,000 within a 5-kilometer radius, supported by an average household income of $107,102. Nearby amenities include Mayland Shopping Centre and a variety of local dining options, contributing to a vibrant and walkable environment.
With 50 surface and 29 underground parking stalls, the property offers exceptional convenience for staff and visitors. Its timeless architecture and customizable interior layout make it an attractive option for owner-users or investors looking to capitalize on Calgary’s growing commercial landscape.
The site benefits from immediate access to major thoroughfares including Deerfoot Trail, 16 Avenue, and Edmonton Trail, placing downtown Calgary and the international airport just minutes away. Public transit is readily available via the nearby Marlborough C-Train Station and multiple bus routes, enhancing connectivity for employees and customers alike.
The surrounding area boasts a robust daytime population of over 405,000 and a residential base nearing 190,000 within a 5-kilometer radius, supported by an average household income of $107,102. Nearby amenities include Mayland Shopping Centre and a variety of local dining options, contributing to a vibrant and walkable environment.
With 50 surface and 29 underground parking stalls, the property offers exceptional convenience for staff and visitors. Its timeless architecture and customizable interior layout make it an attractive option for owner-users or investors looking to capitalize on Calgary’s growing commercial landscape.
| Lot | Surface du lot | Usage du lot en coprop. | Prix | RNE |
| Lot 1 | 2 127 m² | Bureaux/Médical | Sur demande | - |
Lot 1
| Surface du lot |
| 2 127 m² |
| Usage du lot en coprop. |
| Bureaux/Médical |
| Prix |
| Sur demande |
| RNE |
| - |
1 sur 0
Vidéos
Visite extérieure 3D Matterport
Visite 3D
Photos
Street view
Rue
Carte
Lot 1
| Surface du lot | 2 127 m² |
| Usage du lot en coprop. | Bureaux/Médical |
| Prix | Sur demande |
| RNE | - |
| Type de vente | Investissement ou propriétaire occupant |
| Description | |
|
- Underground and surface parking available - Suitable for office, light industrial or commercial condo use - Minutes from downtown Calgary - Timeless two-storey brick façade - Centrally located with excellent accessibility - Opportunity to customize the space - Condo Fees: $18,844.17 + GST / month |
|
| Notes sur la vente | |
|
Positioned in the heart of Calgary’s northeast corridor, 1709 8 Avenue NE offers a rare opportunity to own a versatile retail or office condominium within the dynamic Evergreen Community SPACES arts hub. This two-storey brick façade property spans approximately 22,891 square feet and is ideally suited for businesses seeking a central location with strong visibility and accessibility. The site benefits from immediate access to major thoroughfares including Deerfoot Trail, 16 Avenue, and Edmonton Trail, placing downtown Calgary and the international airport just minutes away. Public transit is readily available via the nearby Marlborough C-Train Station and multiple bus routes, enhancing connectivity for employees and customers alike. The surrounding area boasts a robust daytime population of over 405,000 and a residential base nearing 190,000 within a 5-kilometer radius, supported by an average household income of $107,102. Nearby amenities include Mayland Shopping Centre and a variety of local dining options, contributing to a vibrant and walkable environment. With 50 surface and 29 underground parking stalls, the property offers exceptional convenience for staff and visitors. Its timeless architecture and customizable interior layout make it an attractive option for owner-users or investors looking to capitalize on Calgary’s growing commercial landscape. |
Informations sur l’immeuble
Les informations ci-dessous concernent l’ensemble de l’immeuble. Les caractéristiques propres à chaque lot peuvent varier et sont précisées dans la description du lot présenté ci-dessus.
| Surface totale de l’immeuble | 2 614 m² | Étages | 2 |
| Type de bien | Bureau (Lot en copropriété) | Surface type par étage | 1 307 m² |
| Sous-type de bien | Loft | Année de construction | 1980 |
| Classe d’immeuble | B | Surface du lot | 0,4 ha |
| Zonage | I-B - Industrial Business District | ||
| Surface totale de l’immeuble | 2 614 m² |
| Type de bien | Bureau (Lot en copropriété) |
| Sous-type de bien | Loft |
| Classe d’immeuble | B |
| Étages | 2 |
| Surface type par étage | 1 307 m² |
| Année de construction | 1980 |
| Surface du lot | 0,4 ha |
| Zonage | I-B - Industrial Business District |
Caractéristiques
- Accès 24 h/24
- Ligne d’autobus
1 1
Moyennement praticable à pied
60/100
Exceptionnellement adapté aux voitures
90/100
Transports en commun relativement accessibles
50/100
Très praticable en vélo
80/100

1 sur 5
Vidéos
Visite extérieure 3D Matterport
Visite 3D
Photos
Street view
Rue
Carte
1 sur 1


Présenté par
1709 8th Ave NE
Vous êtes déjà membre ? Connectez-vous
Hum, une erreur s’est produite lors de l’envoi de votre message. Veuillez réessayer.
Merci ! Votre message a été envoyé.