Votre e-mail a été envoyé.


GoodHomes Bordeaux 1707 Owen Dr Bureaux/Local commercial | 296–1 224 m² | À louer | Fayetteville, NC 28304
Certaines informations ont été traduites automatiquement.
Informations principales
- Central location with convenient access to multiple trade areas and amenities
- Flexible zoning, allowing for a diverse tenant mix, with a variety of space options
- The building recently underwent substantial renovations in 2023
- Mixed-use property featuring existing residential and commercial neighbors
- Multiple space sizes with different amenities to suit tenants' use
Tous les espaces disponibles(3)
Afficher les loyers en
- Espace
- Surface
- Durée
- Loyer
- Type de bien
- Aménagement
- Disponible
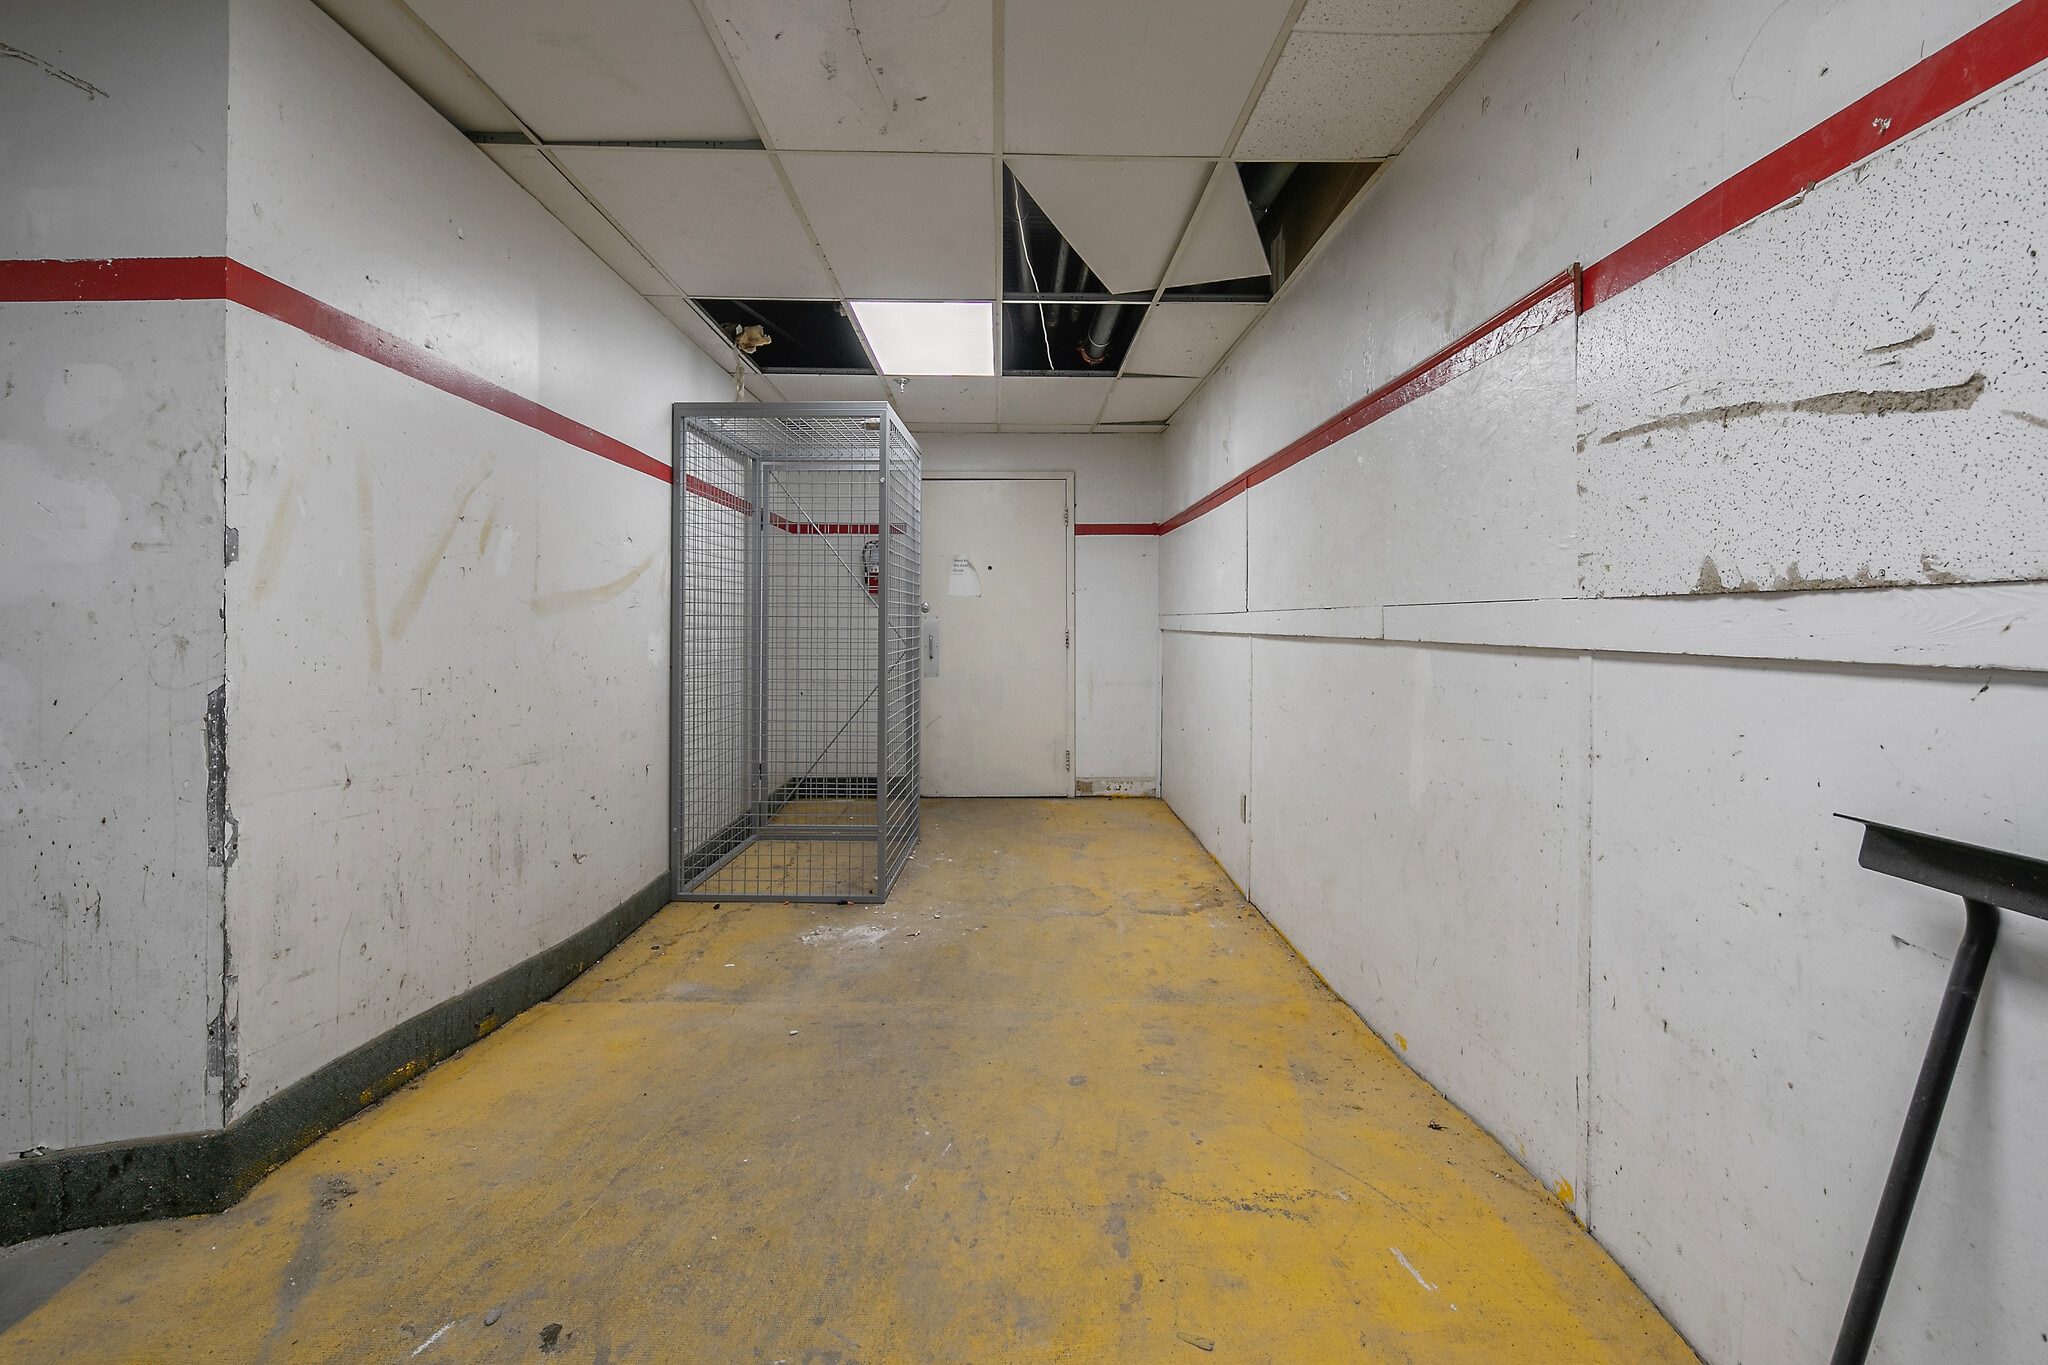


Tenant space C features a large open space with access to an elevator, a large walk-in freezer, and common area restrooms. This space is suited for storage uses.
- Le loyer ne comprend pas les services publics, les frais immobiliers ou les services de l’immeuble.
- Convient pour 8 à 26 personnes
- Disposition open space
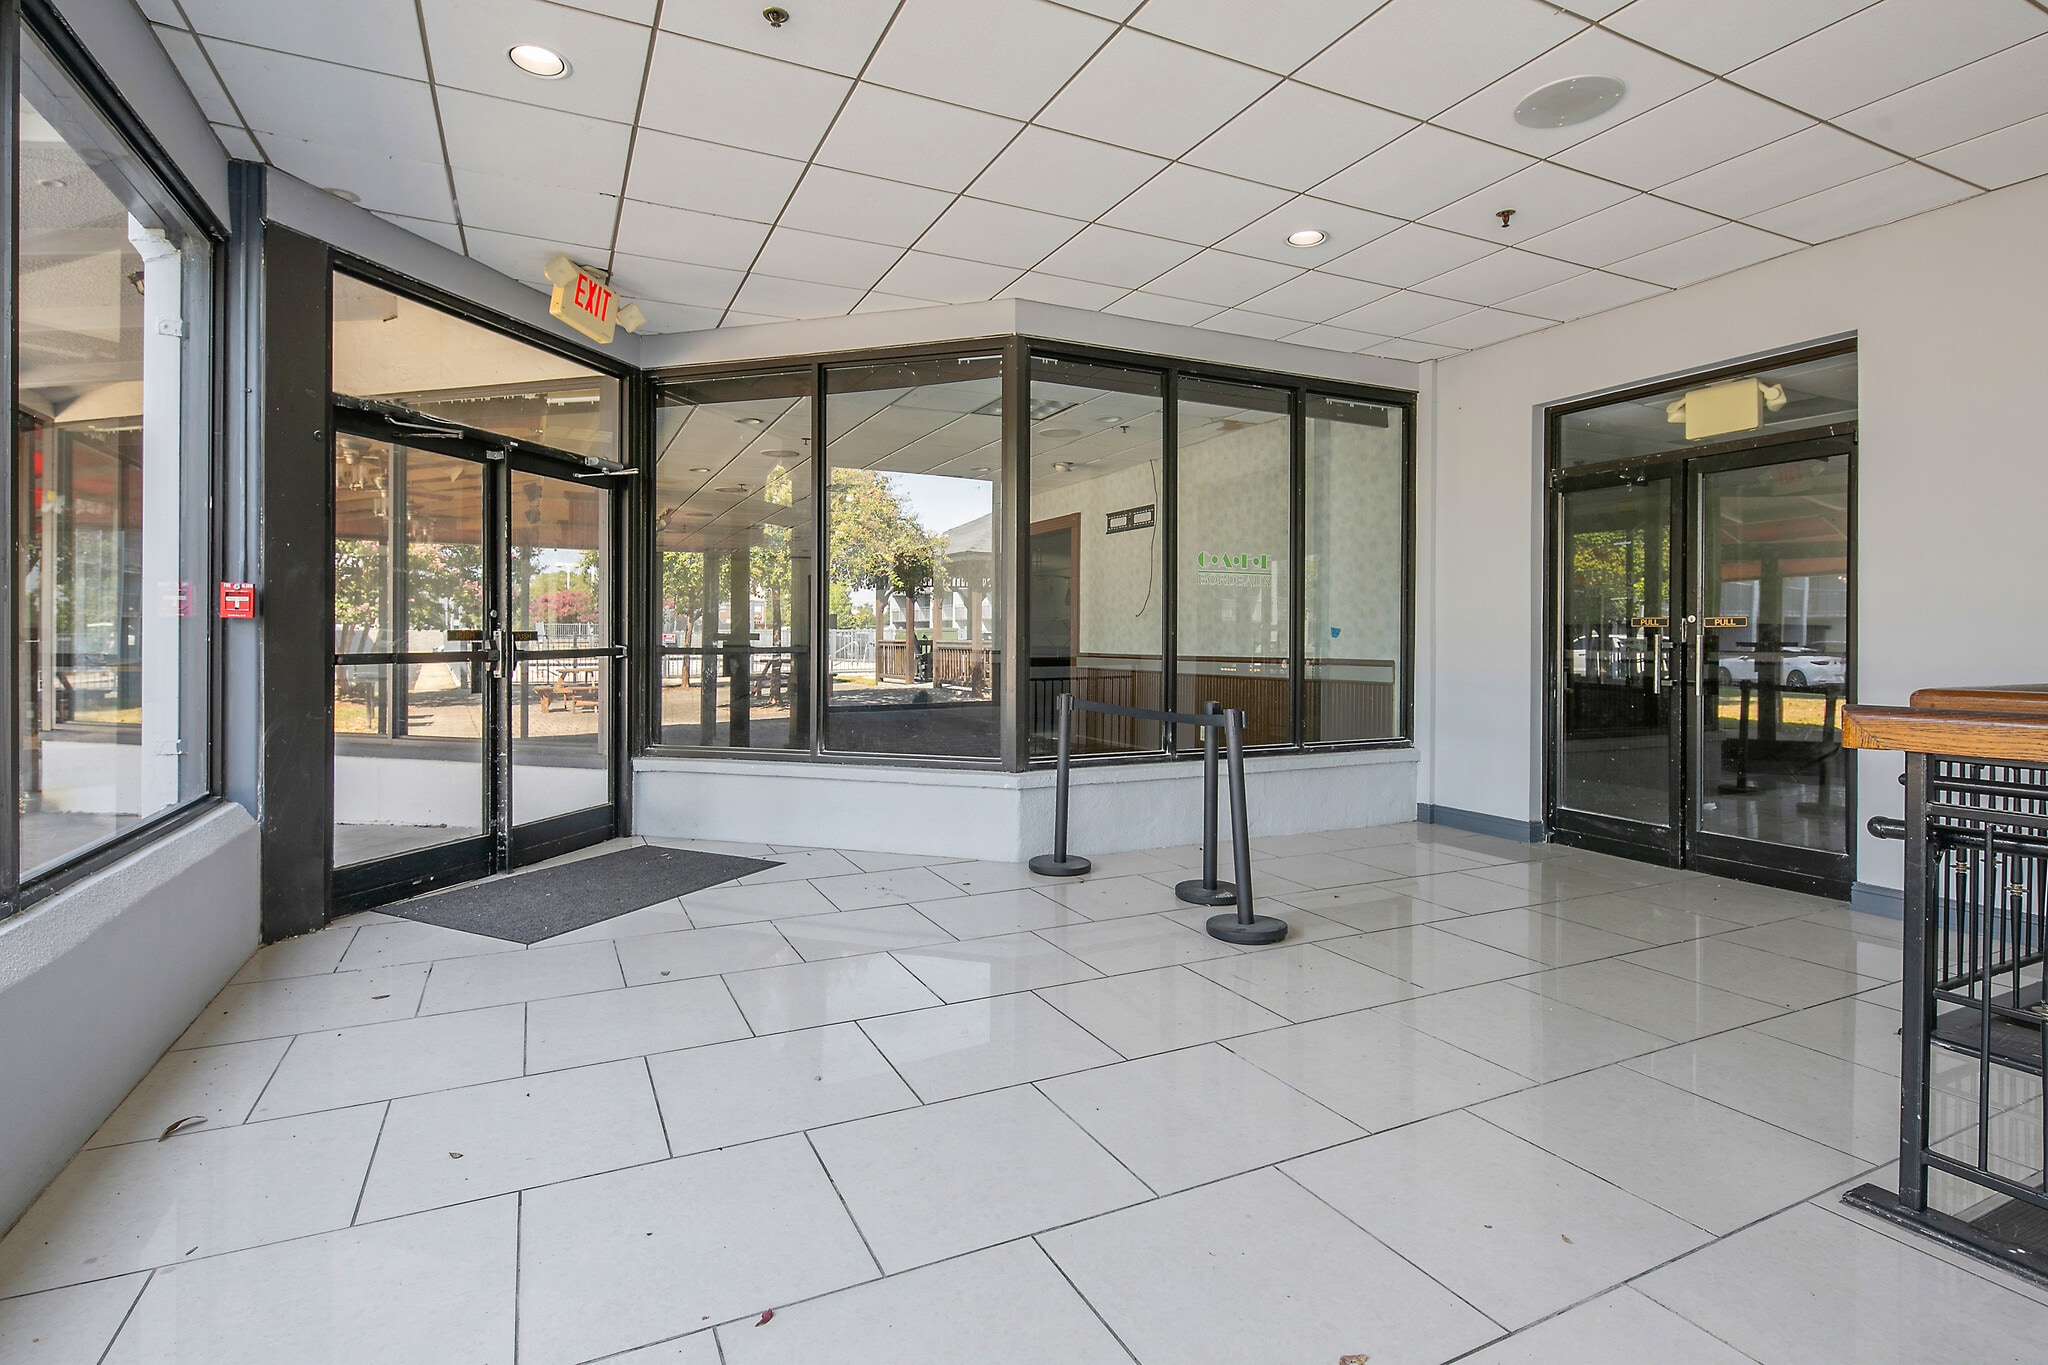


Tenant space A includes an open space suited for dining, event space, office, or retail. This space currently features a catering kitchen and private restrooms.
- Le loyer ne comprend pas les services publics, les frais immobiliers ou les services de l’immeuble.
- Principalement open space
- Excellent visibility
- Signage opportunities
- Entièrement aménagé comme Local commercial standard
- Convient pour 10 à 31 personnes
- Great natural light
- High ceilings
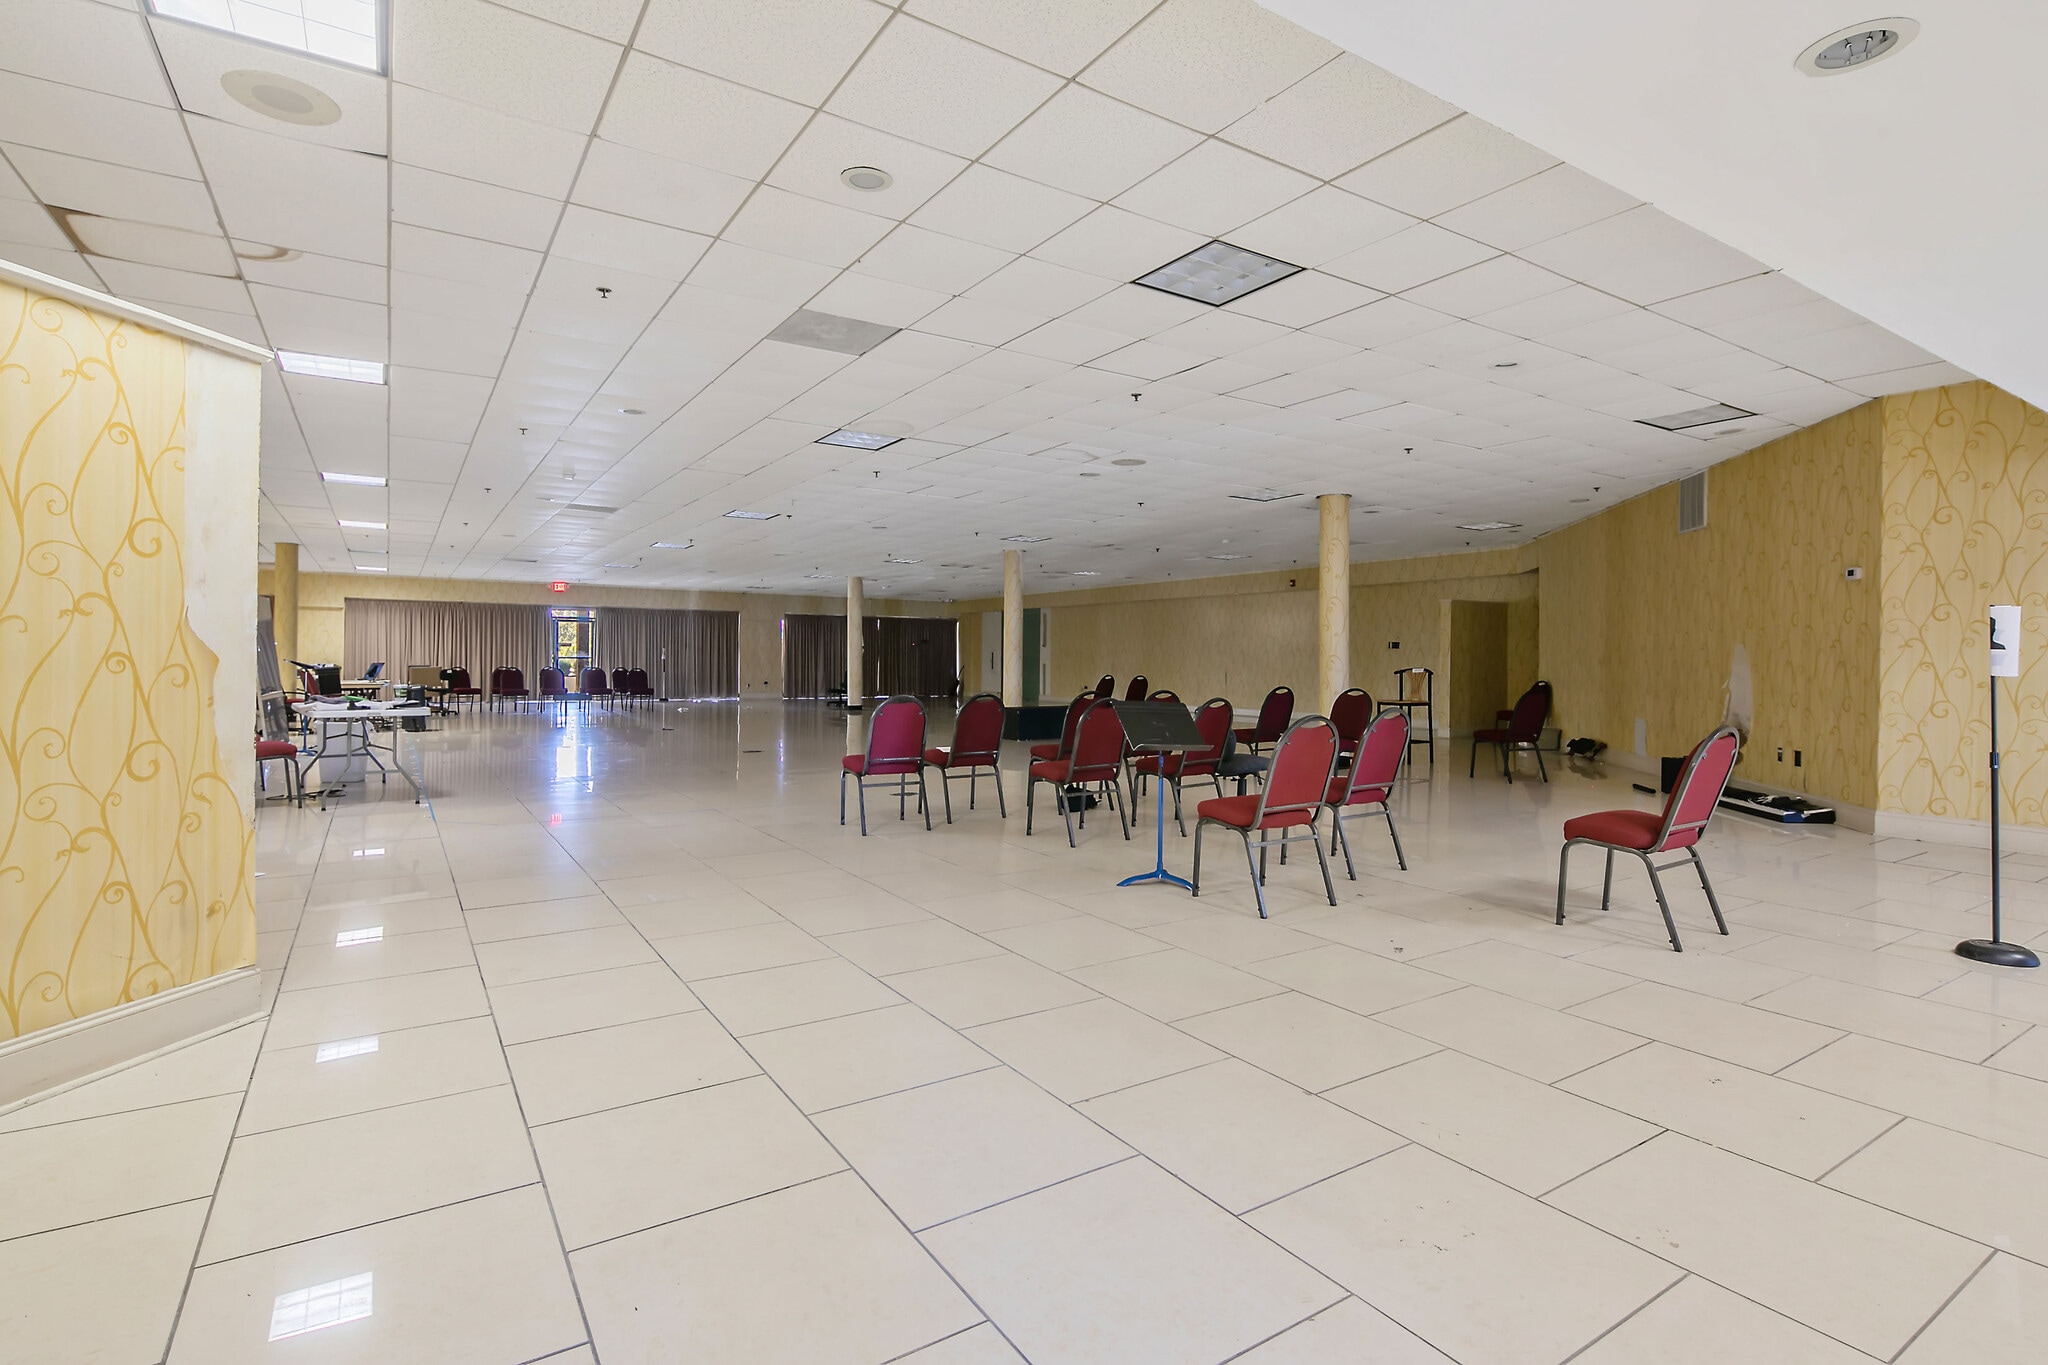


Tenant space B includes an open space suited for an event space, offices, retail, or medical uses. This space features demised secure storage areas and access to common area restrooms.
- Le loyer ne comprend pas les services publics, les frais immobiliers ou les services de l’immeuble.
- Disposition open space
- Entièrement aménagé comme Local commercial standard
- Convient pour 16 à 50 personnes
| Espace | Surface | Durée | Loyer | Type de bien | Aménagement | Disponible |
| Niveau inférieur, bureau C | 296 m² | 3-10 Ans | 111,22 € /m²/an 9,27 € /m²/mois 32 868 € /an 2 739 € /mois | Bureaux/Local commercial | Construction achevée | Maintenant |
| 1er étage, bureau A | 354 m² | 3-10 Ans | 111,22 € /m²/an 9,27 € /m²/mois 39 409 € /an 3 284 € /mois | Bureaux/Local commercial | Construction achevée | Maintenant |
| 1er étage, bureau B | 574 m² | 3-10 Ans | 111,22 € /m²/an 9,27 € /m²/mois 63 815 € /an 5 318 € /mois | Bureaux/Local commercial | Construction achevée | Maintenant |
Niveau inférieur, bureau C
| Surface |
| 296 m² |
| Durée |
| 3-10 Ans |
| Loyer |
| 111,22 € /m²/an 9,27 € /m²/mois 32 868 € /an 2 739 € /mois |
| Type de bien |
| Bureaux/Local commercial |
| Aménagement |
| Construction achevée |
| Disponible |
| Maintenant |
1er étage, bureau A
| Surface |
| 354 m² |
| Durée |
| 3-10 Ans |
| Loyer |
| 111,22 € /m²/an 9,27 € /m²/mois 39 409 € /an 3 284 € /mois |
| Type de bien |
| Bureaux/Local commercial |
| Aménagement |
| Construction achevée |
| Disponible |
| Maintenant |
1er étage, bureau B
| Surface |
| 574 m² |
| Durée |
| 3-10 Ans |
| Loyer |
| 111,22 € /m²/an 9,27 € /m²/mois 63 815 € /an 5 318 € /mois |
| Type de bien |
| Bureaux/Local commercial |
| Aménagement |
| Construction achevée |
| Disponible |
| Maintenant |
Niveau inférieur, bureau C
| Surface | 296 m² |
| Durée | 3-10 Ans |
| Loyer | 111,22 € /m²/an |
| Type de bien | Bureaux/Local commercial |
| Aménagement | Construction achevée |
| Disponible | Maintenant |
Tenant space C features a large open space with access to an elevator, a large walk-in freezer, and common area restrooms. This space is suited for storage uses.
- Le loyer ne comprend pas les services publics, les frais immobiliers ou les services de l’immeuble.
- Disposition open space
- Convient pour 8 à 26 personnes
1er étage, bureau A
| Surface | 354 m² |
| Durée | 3-10 Ans |
| Loyer | 111,22 € /m²/an |
| Type de bien | Bureaux/Local commercial |
| Aménagement | Construction achevée |
| Disponible | Maintenant |
Tenant space A includes an open space suited for dining, event space, office, or retail. This space currently features a catering kitchen and private restrooms.
- Le loyer ne comprend pas les services publics, les frais immobiliers ou les services de l’immeuble.
- Entièrement aménagé comme Local commercial standard
- Principalement open space
- Convient pour 10 à 31 personnes
- Excellent visibility
- Great natural light
- Signage opportunities
- High ceilings
1er étage, bureau B
| Surface | 574 m² |
| Durée | 3-10 Ans |
| Loyer | 111,22 € /m²/an |
| Type de bien | Bureaux/Local commercial |
| Aménagement | Construction achevée |
| Disponible | Maintenant |
Tenant space B includes an open space suited for an event space, offices, retail, or medical uses. This space features demised secure storage areas and access to common area restrooms.
- Le loyer ne comprend pas les services publics, les frais immobiliers ou les services de l’immeuble.
- Entièrement aménagé comme Local commercial standard
- Disposition open space
- Convient pour 16 à 50 personnes
À propos du bien
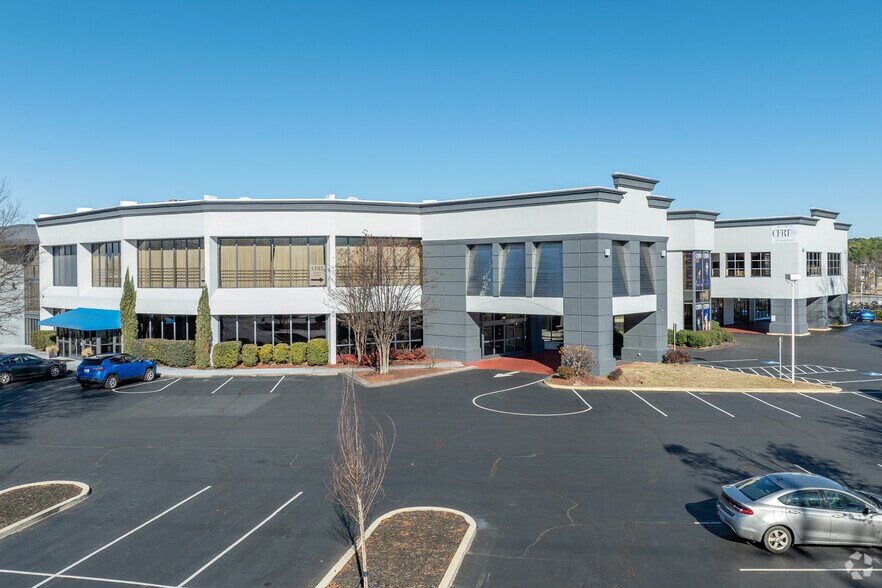
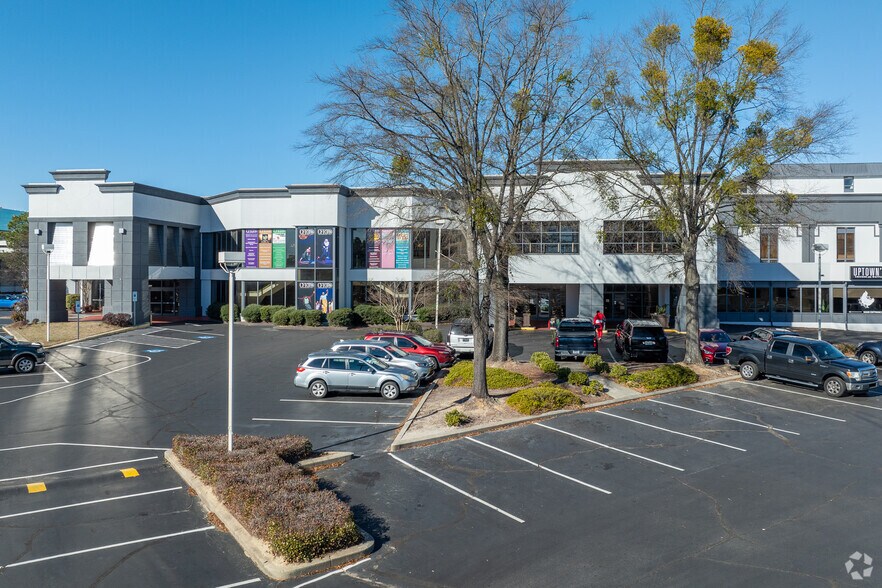
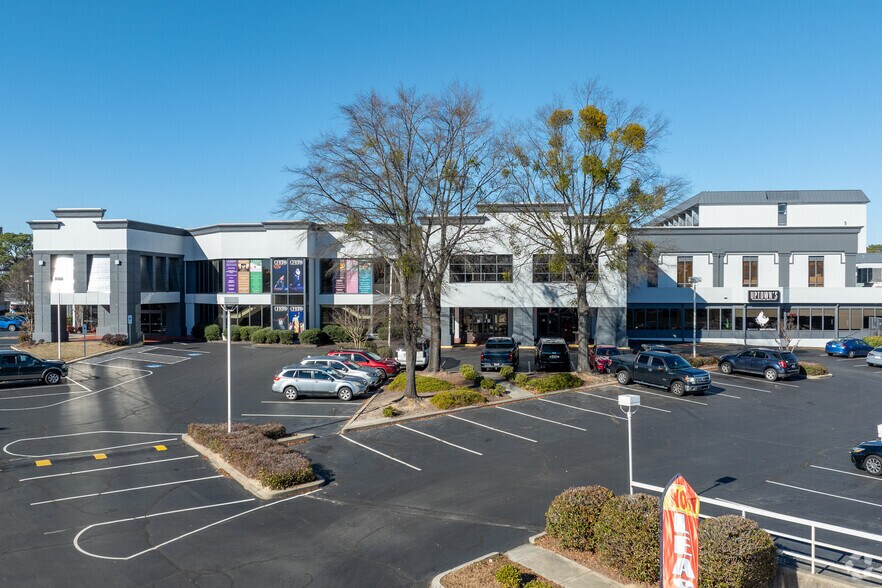
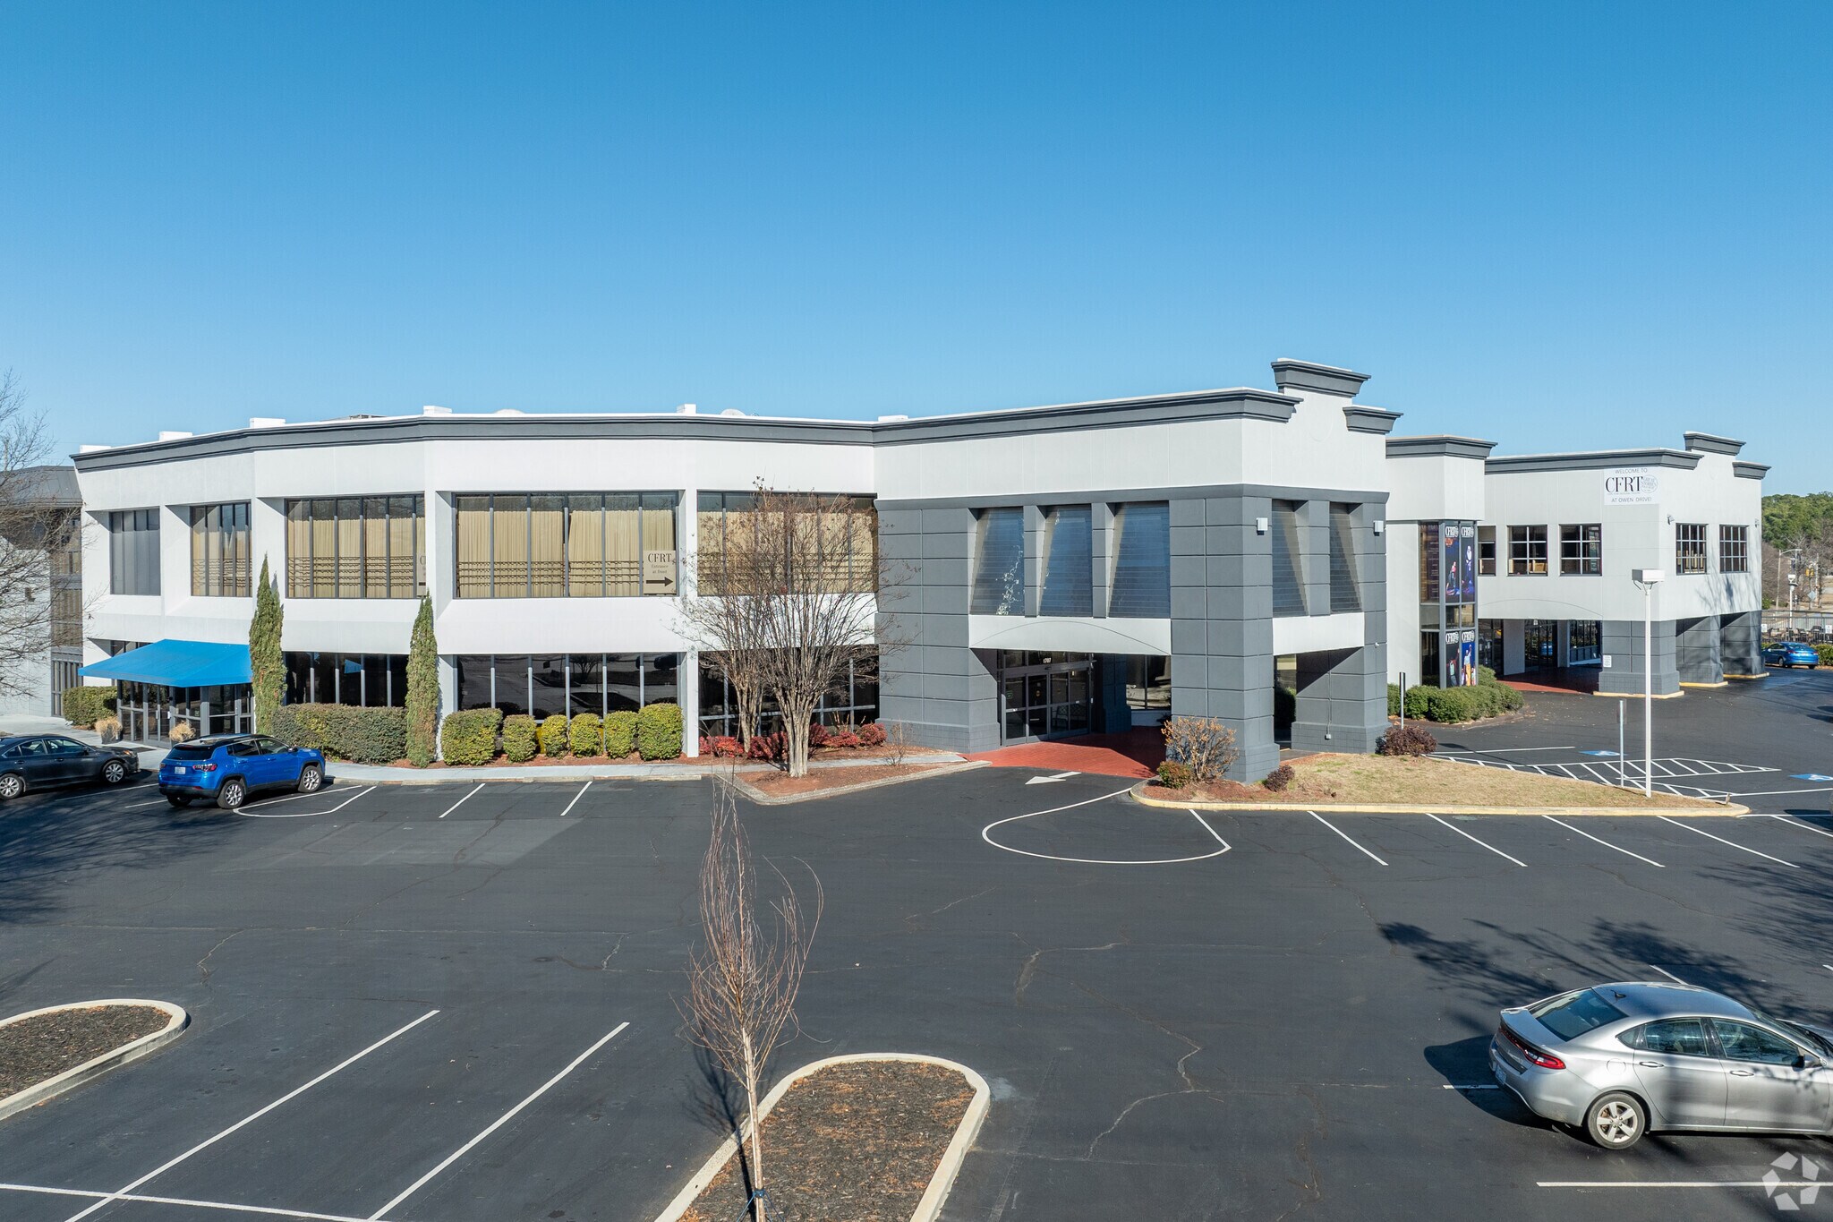
Built in 1973, the building underwent renovations in 2023. This building includes multiple points of entry, multiple driveways, a large parking area in common with the rest of the tenants, and elevator access on all floors. The building features three tenant spaces, including: Tenant space A (3,814 sq ft), Tenant space B (6,176 sq ft), and Tenant space C (3,181 sq ft). Tenant space A includes an open space suited for dining, event space, office, or retail. This space currently features a catering kitchen and private restrooms. Tenant space B includes an open space suited for an event space, offices, retail, or medical uses. This space features demised secure storage areas and access to common area restrooms. Tenant space C features a large open space with access to an elevator, a large walk-in freezer, and common area restrooms. This space is suited for storage uses. The estimated annual operating expenses are $5.50/square foot/year based upon the base year 2024, and include the prorated share of taxes, insurances, common area maintenance, and utility costs subject to annual reconciliation.
Informations sur l’immeuble
| Espace total disponible | 1 224 m² | Style d’appartement | De faible hauteur |
| Nb de lots | 255 | Surface de l’immeuble | 21 878 m² |
| Type de bien | Immeuble residentiel | Année de construction | 2024 |
| Sous-type de bien | Appartement |
| Espace total disponible | 1 224 m² |
| Nb de lots | 255 |
| Type de bien | Immeuble residentiel |
| Sous-type de bien | Appartement |
| Style d’appartement | De faible hauteur |
| Surface de l’immeuble | 21 878 m² |
| Année de construction | 2024 |





Présenté par
Société non fournie
GoodHomes Bordeaux | 1707 Owen Dr
Hum, une erreur s’est produite lors de l’envoi de votre message. Veuillez réessayer.
Merci ! Votre message a été envoyé.