Votre e-mail a été envoyé.

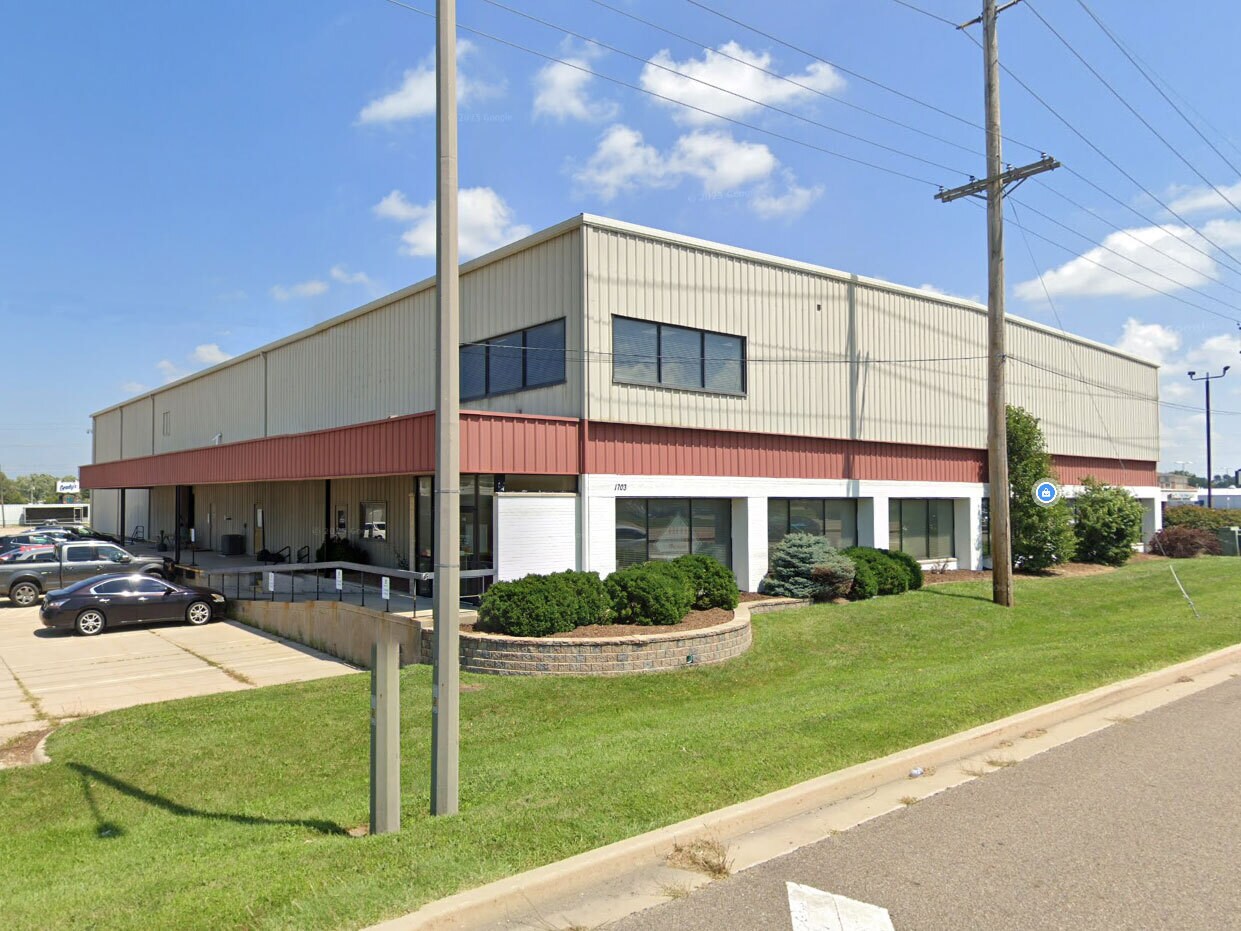
1703 S Veterans Pky Industriel/Logistique 2 880 m² 100 % Loué À vendre Bloomington, IL 61701 2 212 924 € (768,38 €/m²)
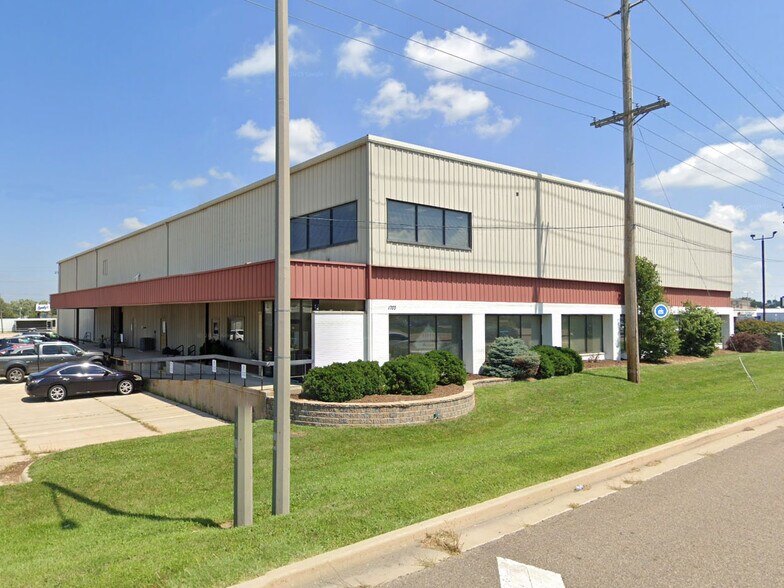
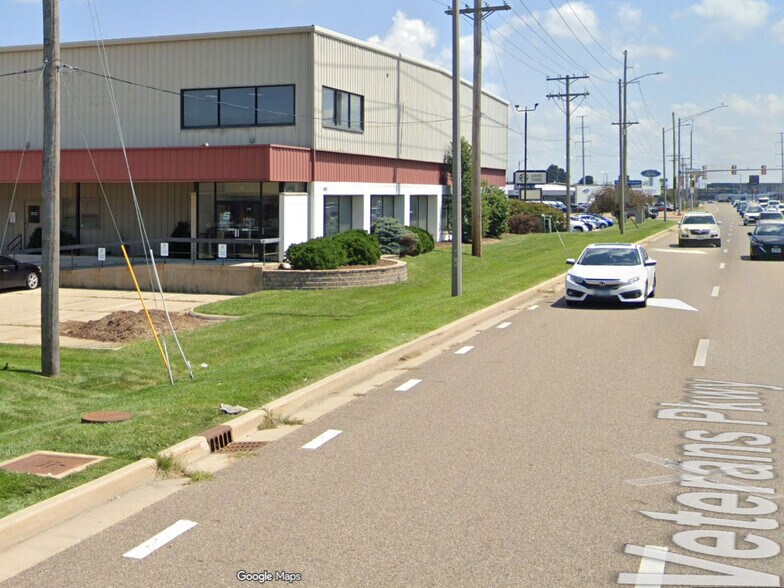
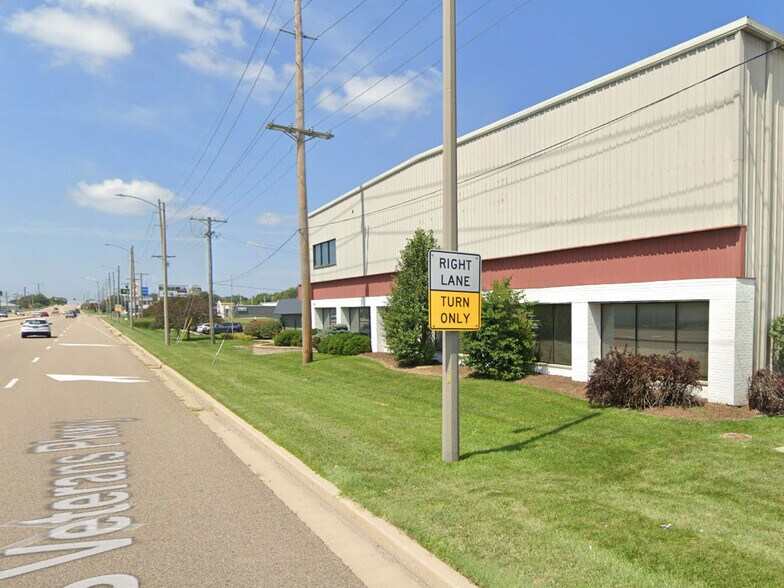
Certaines informations ont été traduites automatiquement.
Informations principales sur l'investissement
- 26' tall high ceilings in the warehouse.
- Efficient because of overdone insulation and LED lighting.
- Convenient access for customers and distribution, central within Bloomington/Normal trade area.
- Opportunity for both lease and purchase, accommodating diverse business strategies.
Résumé analytique
Ideal for businesses seeking an adaptable footprint or as a potential investment play, the property offers an attractive combination of frontage, exposure to strong traffic flow, and practical layout potential. The existing structure supports demising options, making the asset suitable for multi-tenant scenarios should additional revenue streams be desirable.
Informations sur l’immeuble
| Prix | 2 212 924 € | Surface utile brute | 2 880 m² |
| Prix par m² | 768,38 € | Nb d’étages | 1 |
| Type de vente | Investissement | Année de construction | 1986 |
| Type de bien | Industriel/Logistique | Ratio de stationnement | 0,11/1 000 m² |
| Sous-type de bien | Entrepôt | Hauteur libre du plafond | 7,92 m |
| Classe d’immeuble | B | Nb de portes élevées/de chargement | 3 |
| Surface du lot | 1,22 ha | ||
| Zonage | B-1 - General Commercial | ||
| Prix | 2 212 924 € |
| Prix par m² | 768,38 € |
| Type de vente | Investissement |
| Type de bien | Industriel/Logistique |
| Sous-type de bien | Entrepôt |
| Classe d’immeuble | B |
| Surface du lot | 1,22 ha |
| Surface utile brute | 2 880 m² |
| Nb d’étages | 1 |
| Année de construction | 1986 |
| Ratio de stationnement | 0,11/1 000 m² |
| Hauteur libre du plafond | 7,92 m |
| Nb de portes élevées/de chargement | 3 |
| Zonage | B-1 - General Commercial |
Caractéristiques
- Siphons de sol
- Mezzanine
- Système de sécurité
- Réception
- Climatisation
- Internet par fibre optique
Services publics
- Éclairage
- Gaz
- Eau
- Égout
- Chauffage
Principaux occupants
- Occupant
- Secteur d’activité
- m² Occupés
- Loyer/m²
- Fin du bail
-
- Manufacture
- -
- -
- -
Tout d'abord, nous facilitons le téléchargement de vos illustrations. Deuxièmement, nous sommes un guichet unique : à la fois des enseignes et des stands, ainsi que tout le matériel dont vous avez besoin pour le faire fonctionner. Et nous donnons de bons conseils. Troisièmement, nous proposons une large sélection de plus de 5 000 produits Sign and Stand. Par exemple, nous avons 52 panneaux de signalisation. Quatrièmement, nous offrons un délai d'exécution extrêmement rapide pour les articles en stock, le jour même. Cinquièmement, nous proposons l'impression de panneaux personnalisés : nos machines consomment moins d'énergie (vertes) et les illustrations adhéreront mieux au plastique. Maintenant, associez tout cela à des prix incroyables. Venez nous rendre visite à Signs Direct ou téléchargez notre catalogue imprimé (référence rapide et vous pouvez facilement l'apporter aux réunions).
| Occupant | Secteur d’activité | m² Occupés | Loyer/m² | Fin du bail | ||
|
|
Manufacture | - | - | - |
Disponibilité de l’espace
- Espace
- Surface
- Type de bien
- Aménagement
- Disponible
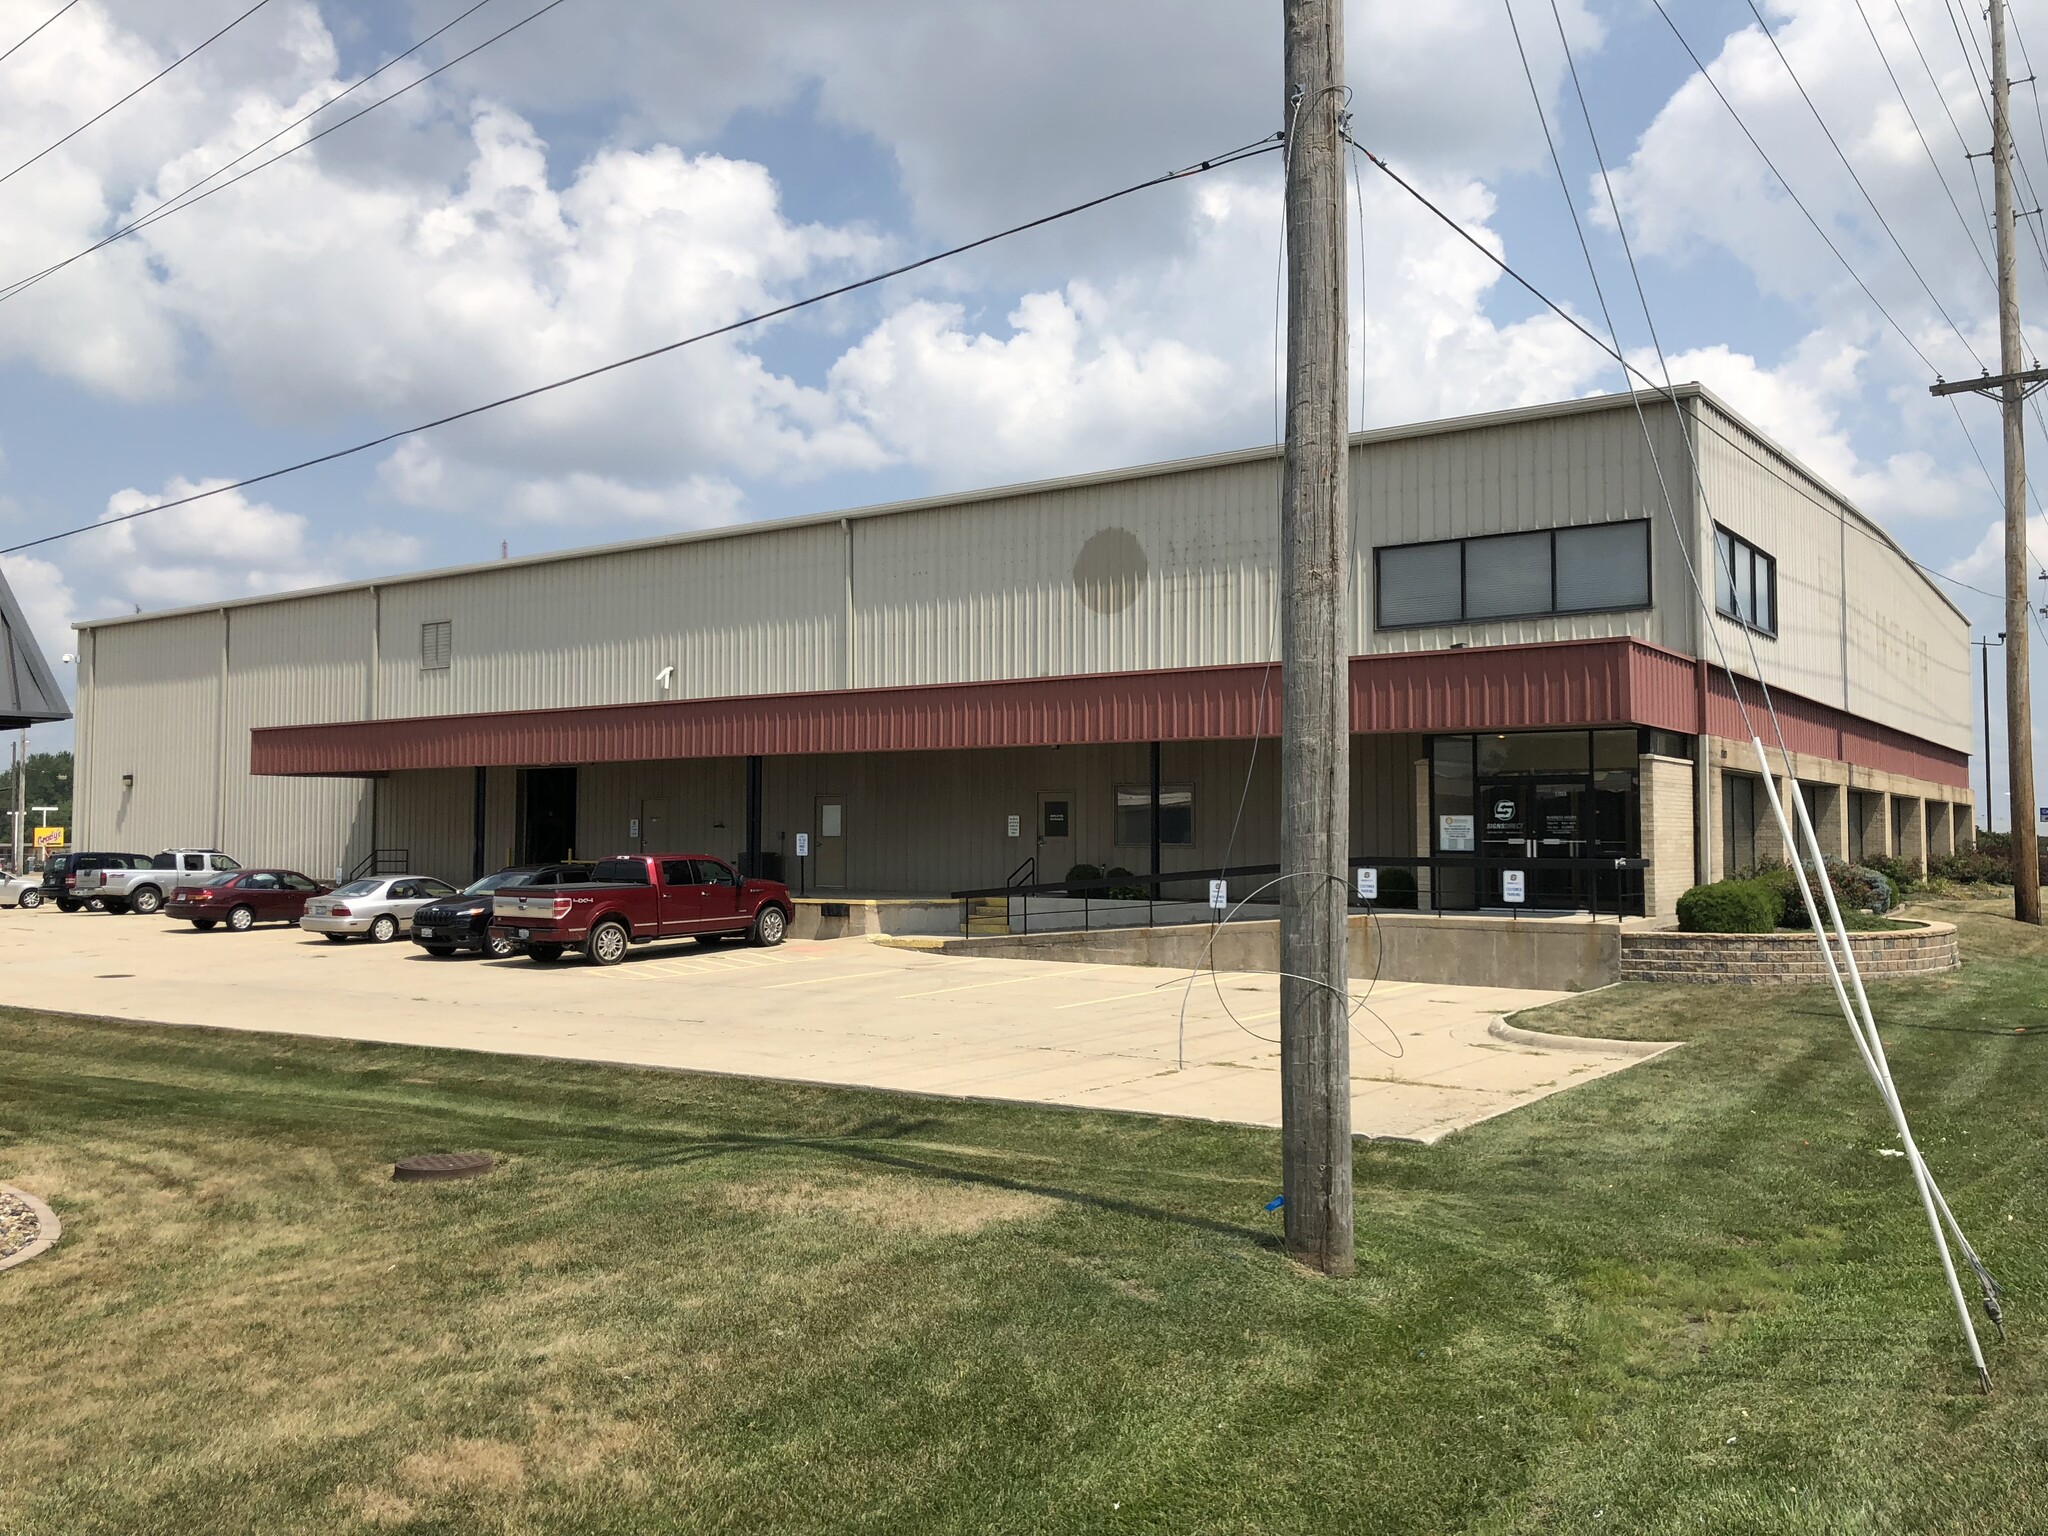


This building is very efficient. The previous owners, Midwest Food Bank, insulated it well so that it could accommodate food storage without the food getting moldy. We've upgraded some HVAC and switched all the warehouse lighting to LED and added a 3rd bathroom. Rent shown is based on using 9,494 sq ft of industrial flex space/warehouse. We're open to negotiating other configurations.
| Espace | Surface | Type de bien | Aménagement | Disponible |
| 1er étage | 465 – 1 394 m² | Local d’activités | Construction achevée | 90 jours |
1er étage
| Surface |
| 465 – 1 394 m² |
| Type de bien |
| Local d’activités |
| Aménagement |
| Construction achevée |
| Disponible |
| 90 jours |
1er étage
| Surface | 465 – 1 394 m² |
| Type de bien | Local d’activités |
| Aménagement | Construction achevée |
| Disponible | 90 jours |
This building is very efficient. The previous owners, Midwest Food Bank, insulated it well so that it could accommodate food storage without the food getting moldy. We've upgraded some HVAC and switched all the warehouse lighting to LED and added a 3rd bathroom. Rent shown is based on using 9,494 sq ft of industrial flex space/warehouse. We're open to negotiating other configurations.
Taxes foncières
| Numéro de parcelle | 21-10-376-029 | Évaluation des aménagements | 296 397 € |
| Évaluation du terrain | 90 193 € | Évaluation totale | 386 590 € |
Taxes foncières


Présenté par
1703 S Veterans Pky
Hum, une erreur s’est produite lors de l’envoi de votre message. Veuillez réessayer.
Merci ! Votre message a été envoyé.