Partager cette annonce

Message

949 caractères restants

Hum, une erreur s’est produite lors de l’envoi de votre message. Veuillez réessayer.

Votre e-mail a été envoyé.

Toujours intéressé ?

Contactez le courtier pour plus d'informations sur cette propriété

Certaines informations ont été traduites automatiquement.

Informations principales sur l'investissement

  • Prime Visibility
  • Exterior Bathroom Access to Storage/ Warehouse Space
  • Hurricane Rated Doors and Windows
  • Residential Loft
  • Main Building Constructed of Insulated Concrete Forms
  • Multiple Individual Offices

Résumé analytique

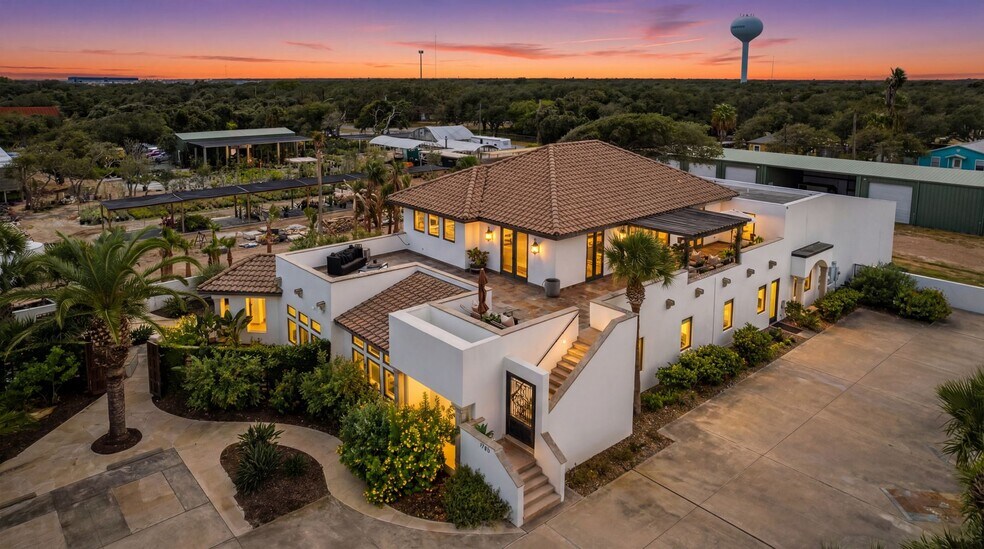
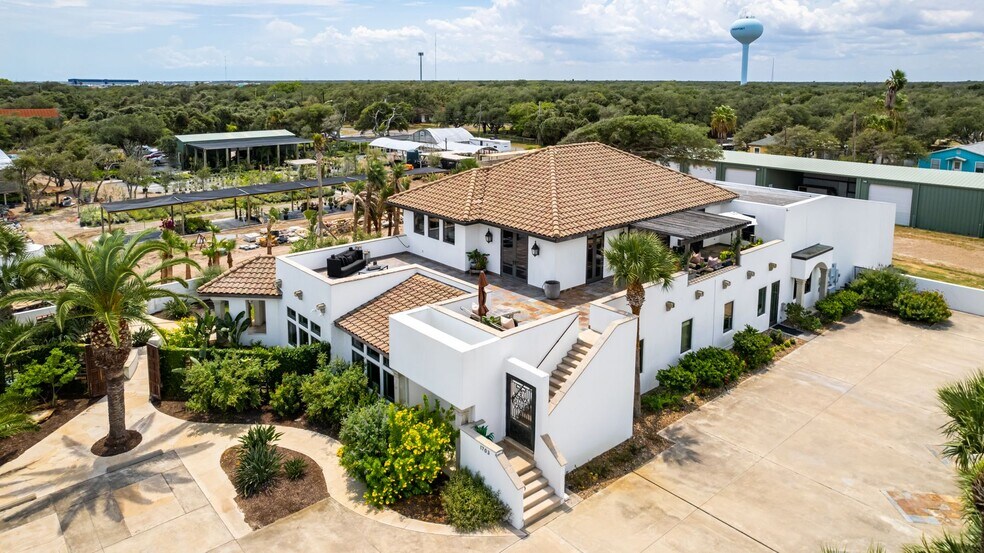
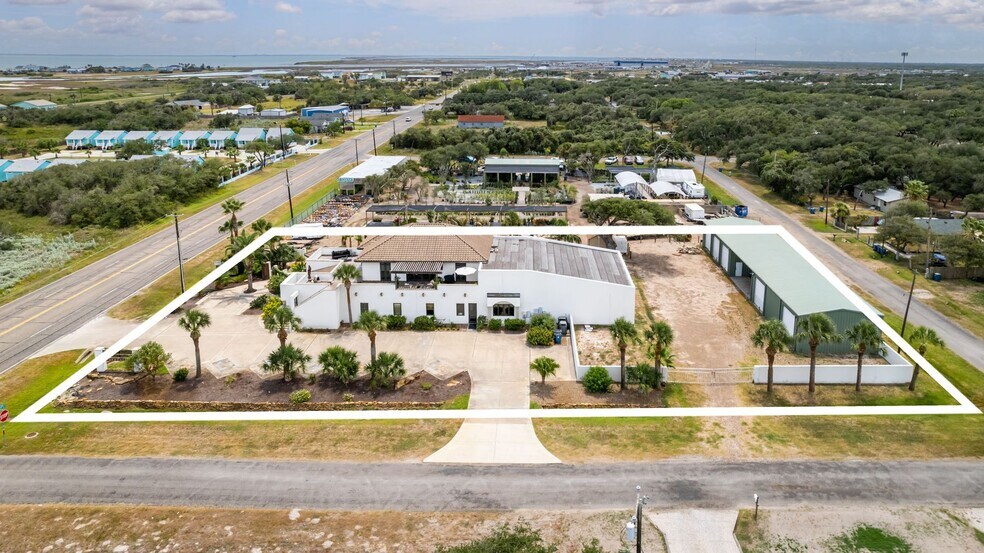
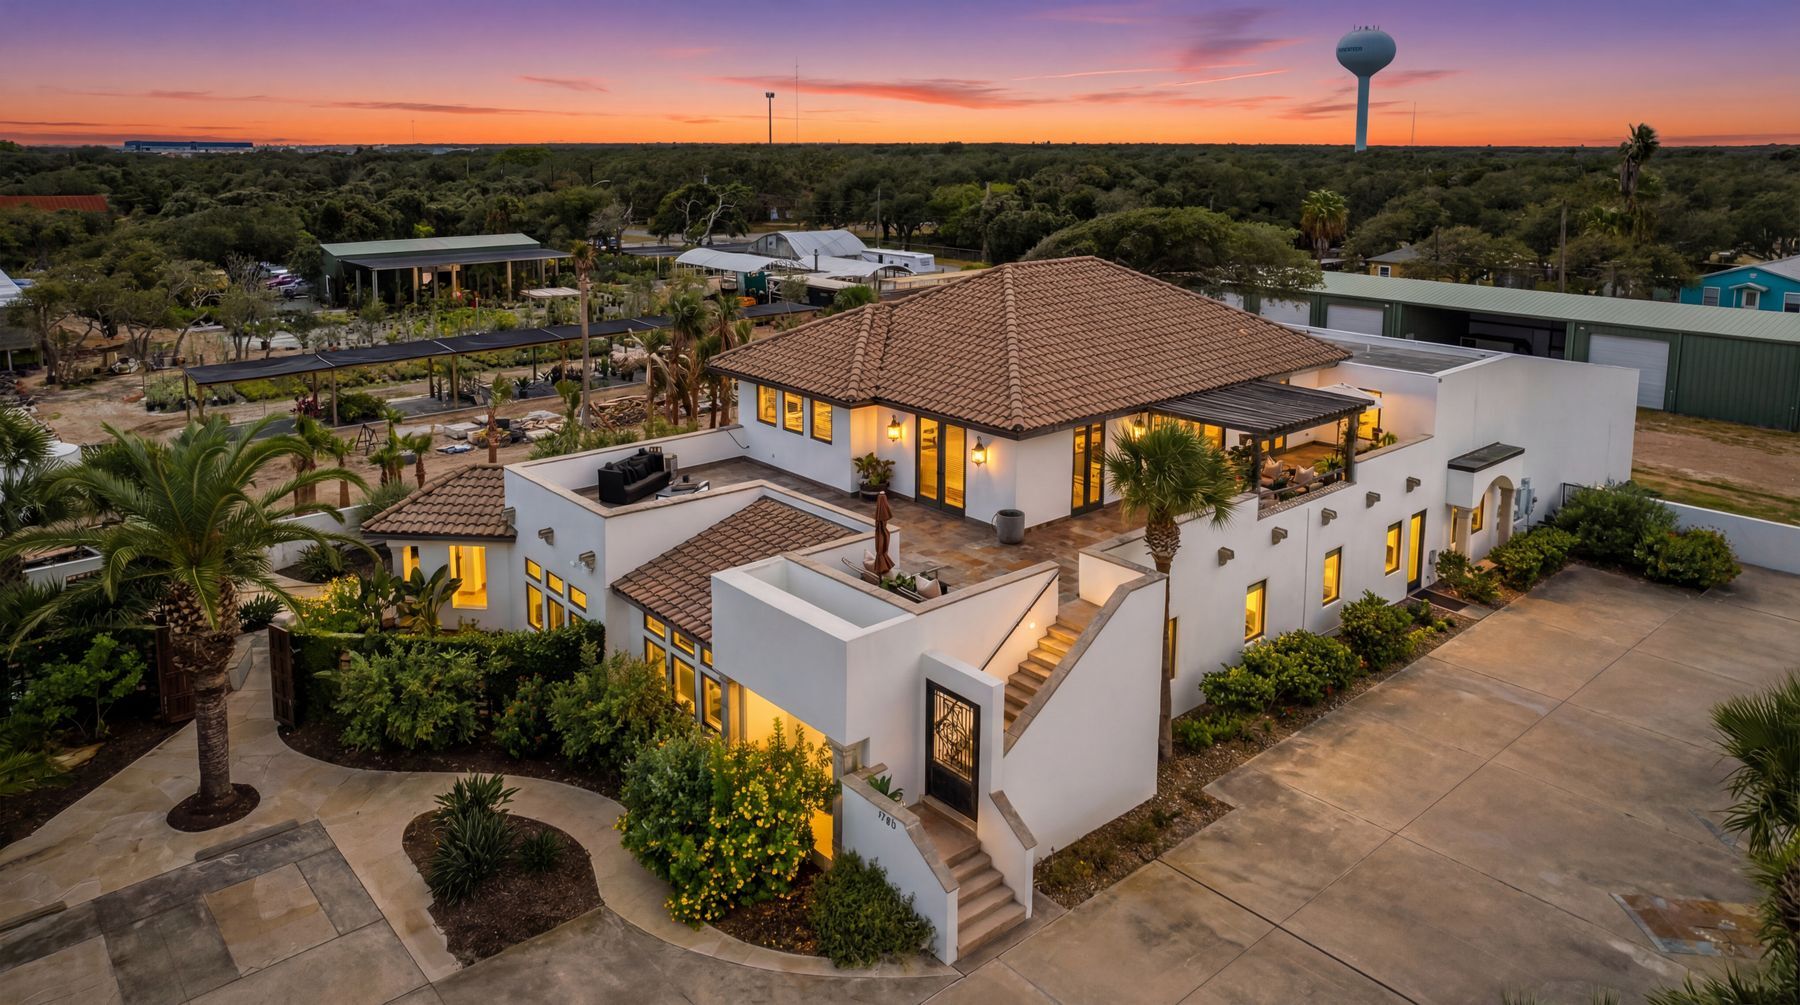
Exceptional commercial opportunity in the heart of Rockport, Texas, offering a rare blend of luxury office, retail, warehouse, and residential space within a beautifully designed Santa Barbara–inspired property. Featuring a timeless white stucco exterior and tile roof, the architecture creates an upscale coastal presence that stands apart from typical commercial buildings. The primary 4,281-square-foot office/showroom features an impressive layout with two executive offices, six additional support offices, a conference room, file room, break room, two restrooms, and an elegant reception and waiting area designed to create a refined first impression for clients. The flexible floor plan is well suited for a variety of professional uses including attorney or consulting firms, architectural or design studios, custom home builders, boutique offices, medical or wellness practices, or a high-end med-spa concept. Built with durability and efficiency in mind, the structure features ICF (Insulated Concrete Form) construction and hurricane-rated windows, providing superior strength, energy efficiency, sound insulation, and long-term resilience—an exceptional advantage for coastal properties. Every office is finished with upscale details including slate flooring, designer doors, expansive windows, premium fixtures, recessed lighting, and track lighting throughout, reflecting the property’s fully custom construction and attention to quality. The inviting entry patio showcases two tranquil ponds with a circulation system, surrounded by mature palms and natural landscaping, creating a distinctive and welcoming setting rarely found in commercial spaces. The site offers ample parking with decorative inlaid slab rock and convenient access for clients and staff. In addition to the main office space, the property includes approximately 1,922 square feet of attached storage with dual half-baths and a separate 3,900-square-foot warehouse providing exceptional operational flexibility. Above the commercial space sits a luxurious 2,680-square-foot residence, offering the potential for executive housing, short-term rental income, or long-term residential leasing, creating multiple revenue streams for an owner-user or investor. Owner financing is available presenting an attractive opportunity for qualified buyers seeking favorable acquisition terms.

Informations sur l’immeuble

Type de vente
Propriétaire occupant
Condition de vente
Location avec option d’achat
Type de bien
Bureau
Sous-type de bien
Bureau résidentiel
Surface de l’immeuble
993 m²
Classe d’immeuble
B
Année de construction
2006
Prix
1 717 815 €
Prix par m²
1 730,02 €
Occupation
Multi
Hauteur du bâtiment
2 étages
Surface type par étage
398 m²
Coefficient d’occupation des sols de l’immeuble
0,30
Surface du lot
0,34 ha
Zone de développement économique [USA]
Oui
Zonage
R2 - Commercial/Résidentiel

Caractéristiques

  • Cuisine
  • Éclairage d’appoint
  • Terrasse sur le toit
  • Espace d’entreposage
  • Lumière naturelle
  • Bureaux cloisonnés
  • Éclairage encastré
  • Climatisation
  • Balcon
  • Shower Facilities

Disponibilité de l’espace

  • Espace
  • Surface
  • Type de bien
  • Aménagement
  • Disponible
  • 1er étage
  • 398 – 993 m²
  • Bureaux/Local commercial
  • Construction achevée
  • Maintenant

Up to 10,688 SF is available and may be leased as a full campus-style opportunity or configured from approximately 4,281 SF. The space features executive and private offices, a conference room, reception area, showroom potential, break areas, and support space, with additional storage and warehouse components available to accommodate a variety of professional, service-oriented, and operational users. Level 1 - ±4,281 SF Office/Showroom: Includes 2 executive offices, 6 support offices, conference room, and an elegant reception area. Level 2 - ±2,680 SF Residence: 2 bedrooms, 2 bathrooms, expansive closets, terrace deck, designer finishes and lighting. Storage - ±1,922 SF: Attached storage wing featuring dual half-baths. Warehouse - ±3,900 SF: Separate detached warehouse providing maximum operational scale.

Espace Surface Type de bien Aménagement Disponible
1er étage 398 – 993 m² Bureaux/Local commercial Construction achevée Maintenant

1er étage

Surface
398 – 993 m²
Type de bien
Bureaux/Local commercial
Aménagement
Construction achevée
Disponible
Maintenant

1er étage

Surface 398 – 993 m²
Type de bien Bureaux/Local commercial
Aménagement Construction achevée
Disponible Maintenant

Up to 10,688 SF is available and may be leased as a full campus-style opportunity or configured from approximately 4,281 SF. The space features executive and private offices, a conference room, reception area, showroom potential, break areas, and support space, with additional storage and warehouse components available to accommodate a variety of professional, service-oriented, and operational users. Level 1 - ±4,281 SF Office/Showroom: Includes 2 executive offices, 6 support offices, conference room, and an elegant reception area. Level 2 - ±2,680 SF Residence: 2 bedrooms, 2 bathrooms, expansive closets, terrace deck, designer finishes and lighting. Storage - ±1,922 SF: Attached storage wing featuring dual half-baths. Warehouse - ±3,900 SF: Separate detached warehouse providing maximum operational scale.

Plutôt praticable à pied
20/100
Très bien adapté aux voitures
80/100
Assez praticable en vélo
30/100

Taxes foncières

Taxes foncières

Numéro de parcelle
R64471
Évaluation du terrain
119 222 €
Évaluation des aménagements
1 061 213 €
Évaluation totale
1 180 436 €
  • ID de l’annonce: 39744370

  • Date de mise sur le marché: 12/03/2026

  • Dernière mise à jour:

  • Adresse: 1703 Highway 35 S, Rockport, TX 78382

Lien copié
Votre compte LoopNet a été créé !

Veuillez partager vos commentaires

Nous vous invitons à nous faire part de vos commentaires sur la façon dont nous pouvons améliorer LoopNet afin de mieux répondre à vos besoins.
X
{{ getErrorText(feedbackForm.starRating, "Ce notation") }}
255 caractères max. ({{ remainingChars() }} caractèrecaractères restantsur)
{{ getErrorText(feedbackForm.msg, "Ce notation") }}
{{ getErrorText(feedbackForm.fname, "Ce prénom") }}
{{ getErrorText(feedbackForm.lname, "Ce nom") }}
{{ getErrorText(feedbackForm.phone, "Ce numéro de téléphone") }}
{{ getErrorText(feedbackForm.phonex, "Cette extension de téléphone") }}
{{ getErrorText(feedbackForm.email, "Cet email") }}