Votre e-mail a été envoyé.
1701 W County Line Rd Industriel/Logistique 4 756 m² 27 % Loué À vendre Springfield, OH 45502 2 065 683 € (434,34 €/m²)
Certaines informations ont été traduites automatiquement.
Informations principales sur l'investissement
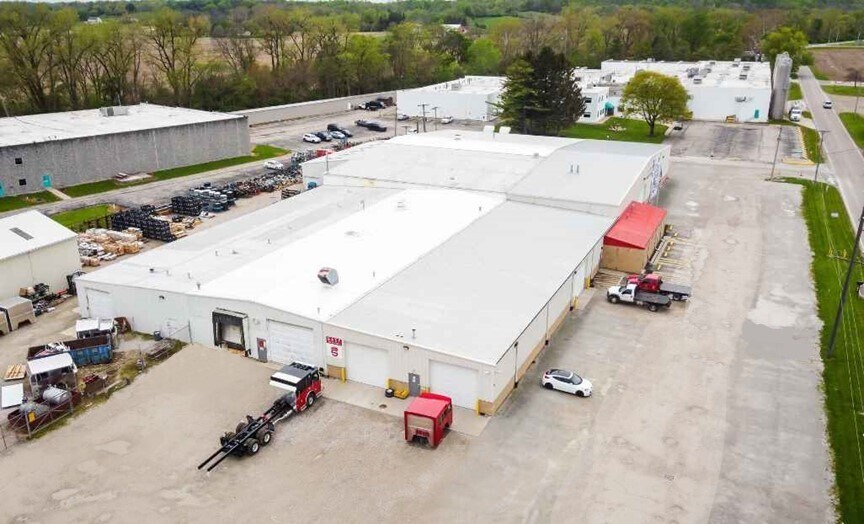
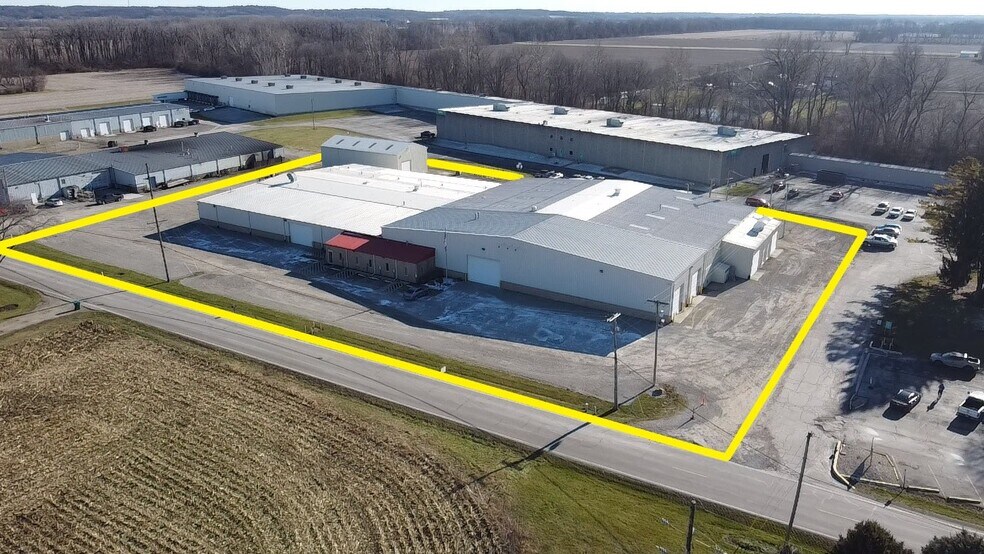
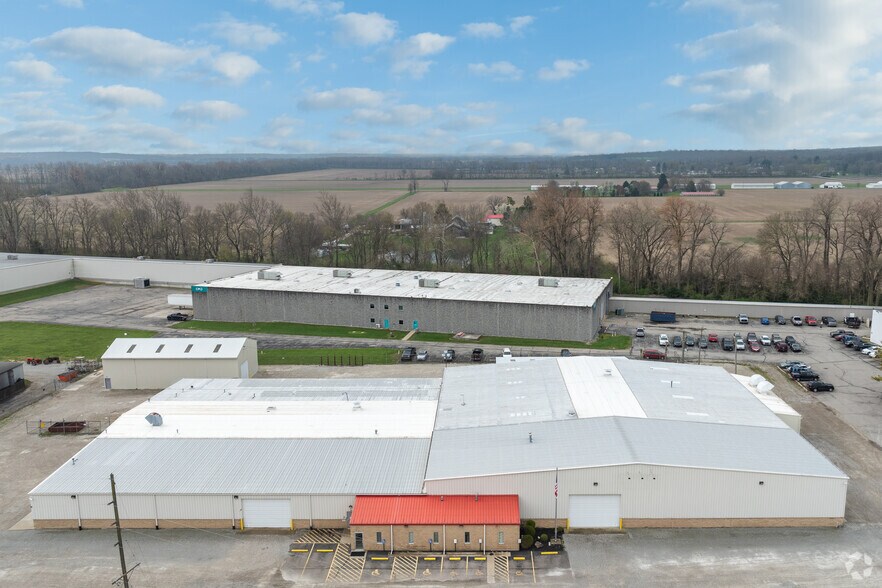
- Approximately 51,176 square-foot industrial facility suitable for warehousing or manufacturing.
- Immediate potential for occupancy-driven value creation.
- Accessible by major roadways with proximity to workforce and amenities in Springfield and Clark County.
- Located near I-70 with convenient access to Dayton, Columbus, and Cincinnati trade corridors.
- Positioned within an established industrial district serving regional and national distribution needs.
Résumé analytique
Currently, the property is approximately two-thirds vacant, presenting a significant opportunity for an owner-user or investor seeking value-add potential. Occupancy upside allows for immediate revenue growth through lease-up or reconfiguration. Features include 24-hour access, available signage, tenant-controlled HVAC, and storage capabilities—all conducive to diverse industrial uses. Its position near Springfield and within driving distance to Dayton, Columbus, and Cincinnati adds to its logistical appeal.
This property stands as an attractive acquisition for businesses looking to consolidate operations or investors targeting industrial demand in a steadily growing regional market.
Informations sur l’immeuble
Caractéristiques
- Gaines à barres
Services publics
- Éclairage - LED
- Gaz - Naturel
- Eau - Puits
- Égout - Champ septique
- Chauffage - Gaz
Disponibilité de l’espace
- Espace
- Surface
- Type de bien
- Aménagement
- Disponible
Superficie totale du terrain : 3,64 acres Superficie du bâtiment : 51 192 pieds carrés Espace d'entrepôt : 48 887 pieds carrés Espace de bureau : 2 305 pieds carrés Grange à poteaux : 3 360 pieds carrés (louée séparément) Détails du bâtiment Construction : métal avec jupe à blocs Toit : nouveau toit métallique (2023) Toit de 26 000 pieds carrés (1992) Hauteur libre : 14 à 24 pieds ; 16 à 22 pieds Espacement des colonnes : 25 pi x 50 pi Portes à accès direct : 9 au total Les tailles incluent : 20 pieds x 14 pieds, 15 pieds x 10 pieds, 12 pieds x 12 pieds, 16 pieds x 14 pieds Cinq portes mesurant 14 pi x 14 pi Quais : 1 quai (10 pi x 12 pi) Utilitaires et systèmes Alimentation : 480 volts, 800 ampères, triphasé, conduits de bus Éclairage : T-8 CVC : gaz à air pulsé et infrarouge Services publics disponibles : gaz naturel, puits, fosse septique Historique de la propriété et zonage Année de construction : 1979, 1999, 2001 Zonage : M-2, district de fabrication lourde Zone inondable : Pas dans une zone inondable Caractéristiques supplémentaires Places de stationnement : 65 Rangement extérieur : disponible Informations financières Numéro de colis : 0500200011000091 Taxes annuelles : 24 283,22$
Includes offices and conference room. Taxes are $12,376 year, Insurance is $5100 year. Total = $17,476. Can be paid either bi-annual or monthly Suites A & C can also be combined and used as one 37,223 SF space for reduced rate of $15,990 mo. ($1200 mo discount)
| Espace | Surface | Type de bien | Aménagement | Disponible |
| 1er Ét. – A | 1 180 m² | Local d’activités | Construction achevée | Maintenant |
| 1er Ét. – C | 2 278 m² | Industriel/Logistique | Construction achevée | Maintenant |
1er Ét. – A
| Surface |
| 1 180 m² |
| Type de bien |
| Local d’activités |
| Aménagement |
| Construction achevée |
| Disponible |
| Maintenant |
1er Ét. – C
| Surface |
| 2 278 m² |
| Type de bien |
| Industriel/Logistique |
| Aménagement |
| Construction achevée |
| Disponible |
| Maintenant |
1er Ét. – A
| Surface | 1 180 m² |
| Type de bien | Local d’activités |
| Aménagement | Construction achevée |
| Disponible | Maintenant |
Superficie totale du terrain : 3,64 acres Superficie du bâtiment : 51 192 pieds carrés Espace d'entrepôt : 48 887 pieds carrés Espace de bureau : 2 305 pieds carrés Grange à poteaux : 3 360 pieds carrés (louée séparément) Détails du bâtiment Construction : métal avec jupe à blocs Toit : nouveau toit métallique (2023) Toit de 26 000 pieds carrés (1992) Hauteur libre : 14 à 24 pieds ; 16 à 22 pieds Espacement des colonnes : 25 pi x 50 pi Portes à accès direct : 9 au total Les tailles incluent : 20 pieds x 14 pieds, 15 pieds x 10 pieds, 12 pieds x 12 pieds, 16 pieds x 14 pieds Cinq portes mesurant 14 pi x 14 pi Quais : 1 quai (10 pi x 12 pi) Utilitaires et systèmes Alimentation : 480 volts, 800 ampères, triphasé, conduits de bus Éclairage : T-8 CVC : gaz à air pulsé et infrarouge Services publics disponibles : gaz naturel, puits, fosse septique Historique de la propriété et zonage Année de construction : 1979, 1999, 2001 Zonage : M-2, district de fabrication lourde Zone inondable : Pas dans une zone inondable Caractéristiques supplémentaires Places de stationnement : 65 Rangement extérieur : disponible Informations financières Numéro de colis : 0500200011000091 Taxes annuelles : 24 283,22$
1er Ét. – C
| Surface | 2 278 m² |
| Type de bien | Industriel/Logistique |
| Aménagement | Construction achevée |
| Disponible | Maintenant |
Includes offices and conference room. Taxes are $12,376 year, Insurance is $5100 year. Total = $17,476. Can be paid either bi-annual or monthly Suites A & C can also be combined and used as one 37,223 SF space for reduced rate of $15,990 mo. ($1200 mo discount)
Taxes foncières
| Numéro de parcelle | 05-00200-01100-0091 | Évaluation des aménagements | 350 369 € |
| Évaluation du terrain | 22 110 € | Évaluation totale | 372 479 € |
Taxes foncières


Présenté par

1701 W County Line Rd
Hum, une erreur s’est produite lors de l’envoi de votre message. Veuillez réessayer.
Merci ! Votre message a été envoyé.