Connectez-vous/S’inscrire
Votre e-mail a été envoyé.
Stuttgart AK Commercial Property Complex 1701 S Timber St Bureau 167 m² 100 % Loué À vendre Stuttgart, AR 72160 521 351 € (3 117,65 €/m²)
Certaines informations ont été traduites automatiquement.
Informations principales sur l'investissement
- Excellent Access off Park Avenue & Timber Street
- Office Space
- Commercial Kitchen & Walk-In Coolers
- Multiple Buildings for various use
- Multiple Storage Space
- Air-Conditioned Shop & Storage Space
Résumé analytique
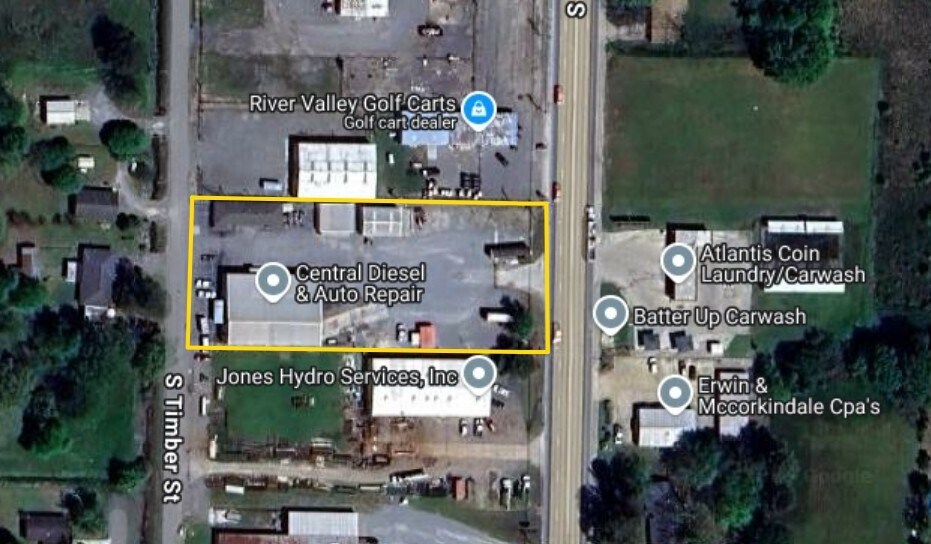
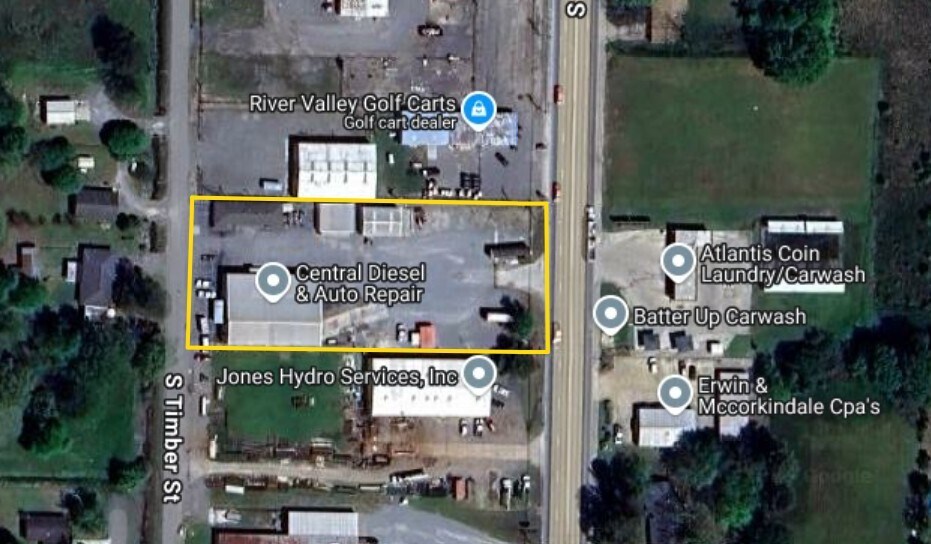
This 1.183-acre property, located in Stuttgart, Arkansas, features four buildings and a fenced lot, making it ideal for a new or growing business. The property has two entrances: The east entrance is off Park Avenue (U.S. Highway 165), a four-lane street through the eastern side of Stuttgart. The west entrance is off Timber Street, which is just one block west of Park Avenue. There are large drive-through gates on both entrances. All utilities are available on site. Property is zoned B-2 for most any commercial use.
Building #1: 1,800 square ft Office Building constructed in 1978. Includes (3) private offices, (2) open work areas, a kitchenette, a restroom, and a safe room. There are (2) heat and air units and (1) Generac generator.
Building #2: 720 square ft storage building with a 360 square ft open shed. The building was constructed in 1997 and has 10'. sidewalls. Includes (1) roll-up door and (1) walk-through door. Non-Insulated.
Building #3: 1,200 square ft insulated storage & shop building. The building was constructed in 2000 and has 12' sidewalls. There is a 480 sq ft slab at the entry of the building. There is (1) roll-up door and (1) walk-through door.
Building #4: 6,050 square ft Metal Building constructed in 1978 and remodeled in 1992. The building also includes 2,760 square ft in a mezzanine and 1,450 square feet in an open shed. Part of the building was remodeled into a commercial kitchen, which includes all appliances and a dual walk-in cooler. There are private offices and meeting rooms within the total square footage. The building has (2) large roll-up doors and (2) walk-through doors. The entire building is heat and cooled.
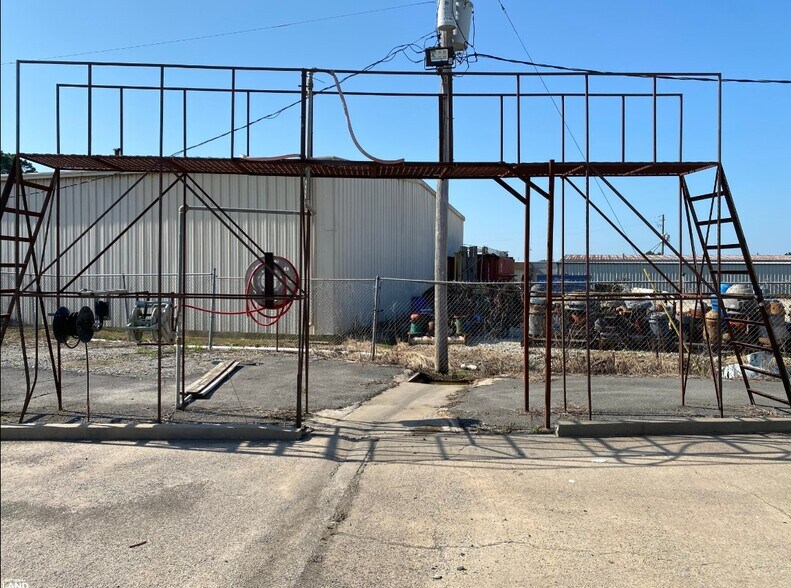
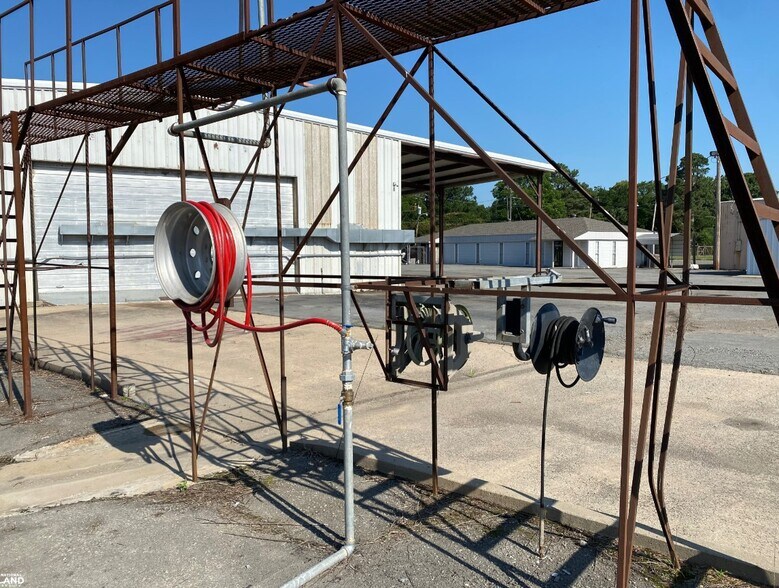
The entire lot is fenced and paved by Building #1, #2 and #4. The remaining part of the lot is gravel. There is also a commercial wash station with a concrete slab that includes a separate water meter.
There are multiple uses for this property. It is well-suited for an investor or business owner. The property is in excellent condition and turnkey for new ownership.
Building #1: 1,800 square ft Office Building constructed in 1978. Includes (3) private offices, (2) open work areas, a kitchenette, a restroom, and a safe room. There are (2) heat and air units and (1) Generac generator.
Building #2: 720 square ft storage building with a 360 square ft open shed. The building was constructed in 1997 and has 10'. sidewalls. Includes (1) roll-up door and (1) walk-through door. Non-Insulated.
Building #3: 1,200 square ft insulated storage & shop building. The building was constructed in 2000 and has 12' sidewalls. There is a 480 sq ft slab at the entry of the building. There is (1) roll-up door and (1) walk-through door.
Building #4: 6,050 square ft Metal Building constructed in 1978 and remodeled in 1992. The building also includes 2,760 square ft in a mezzanine and 1,450 square feet in an open shed. Part of the building was remodeled into a commercial kitchen, which includes all appliances and a dual walk-in cooler. There are private offices and meeting rooms within the total square footage. The building has (2) large roll-up doors and (2) walk-through doors. The entire building is heat and cooled.
The entire lot is fenced and paved by Building #1, #2 and #4. The remaining part of the lot is gravel. There is also a commercial wash station with a concrete slab that includes a separate water meter.
There are multiple uses for this property. It is well-suited for an investor or business owner. The property is in excellent condition and turnkey for new ownership.
Informations sur l’immeuble
Type de vente
Investissement
Type de bien
Bureau
Sous-type de bien
Bureau résidentiel
Surface de l’immeuble
167 m²
Classe d’immeuble
C
Année de construction
1978
Prix
521 351 €
Prix par m²
3 117,65 €
Pourcentage loué
100 %
Occupation
Multi
Hauteur du bâtiment
1 étage
Surface type par étage
167 m²
Coefficient d’occupation des sols de l’immeuble
0,04
Surface du lot
0,48 ha
Zonage
B-2
Stationnement
12 places (71,76 places par 1 000 m² loué)
1 1
Plutôt praticable à pied
30/100
Exceptionnellement adapté aux voitures
100/100
Assez praticable en vélo
30/100
Taxes foncières
| N° de parcelle | Évaluation des aménagements | 45 185 € | |
| Évaluation du terrain | 7 918 € | Évaluation totale | 53 102 € |
Taxes foncières
N° de parcelle
Évaluation du terrain
7 918 €
Évaluation des aménagements
45 185 €
Évaluation totale
53 102 €


1 sur 66
Vidéos
Visite extérieure 3D Matterport
Visite 3D
Photos
Street view
Rue
Carte
1 sur 1

Présenté par

Stuttgart AK Commercial Property Complex | 1701 S Timber St
Vous êtes déjà membre ? Connectez-vous
Hum, une erreur s’est produite lors de l’envoi de votre message. Veuillez réessayer.
Merci ! Votre message a été envoyé.