Votre e-mail a été envoyé.
1700 Strongs Ave N Industriel/Logistique | 929 m² | À louer | Copiague, NY 11726
Certaines informations ont été traduites automatiquement.
Informations principales
- Heavy Daytime Traffic
- Large Fenced Yard with outdoor storage permit
- 3 Street Access
Caractéristiques
Tous les espace disponibles(1)
Afficher les loyers en
- Espace
- Surface
- Durée
- Loyer
- Type de bien
- Aménagement
- Disponible
The available space includes approximately 10% office buildout with a reception area, freezer area, print/copy room, dedicated restroom facilities, natural light, and central air conditioning. The layout supports manufacturing, warehousing, distribution, and administrative functions within a single occupancy.
- Le loyer ne comprend pas les services publics, les frais immobiliers ou les services de l’immeuble.
- Climatisation centrale
- Aire de réception
- Chambres de congélation
- Salle d’impression/photocopie
- Vidéosurveillance
- Éclairage d’urgence
- Lumière naturelle
- Toilettes incluses dans le bail
- Accessible fauteuils roulants
- Lease terms are flexible
- 2 accès plain-pied
- Bureaux cloisonnés
- Toilettes privées
- Connectivité Wi-Fi
- Système de sécurité
- Plafonds suspendus
- Plug & Play
- Douches
- Cour
- Huge Fenced Yard & 3 Street entrance
| Espace | Surface | Durée | Loyer | Type de bien | Aménagement | Disponible |
| 1er étage | 929 m² | 2-5 Ans | 203,90 € /m²/an 16,99 € /m²/mois 189 433 € /an 15 786 € /mois | Industriel/Logistique | - | Maintenant |
1er étage
| Surface |
| 929 m² |
| Durée |
| 2-5 Ans |
| Loyer |
| 203,90 € /m²/an 16,99 € /m²/mois 189 433 € /an 15 786 € /mois |
| Type de bien |
| Industriel/Logistique |
| Aménagement |
| - |
| Disponible |
| Maintenant |
1er étage
| Surface | 929 m² |
| Durée | 2-5 Ans |
| Loyer | 203,90 € /m²/an |
| Type de bien | Industriel/Logistique |
| Aménagement | - |
| Disponible | Maintenant |
The available space includes approximately 10% office buildout with a reception area, freezer area, print/copy room, dedicated restroom facilities, natural light, and central air conditioning. The layout supports manufacturing, warehousing, distribution, and administrative functions within a single occupancy.
- Le loyer ne comprend pas les services publics, les frais immobiliers ou les services de l’immeuble.
- 2 accès plain-pied
- Climatisation centrale
- Bureaux cloisonnés
- Aire de réception
- Toilettes privées
- Chambres de congélation
- Connectivité Wi-Fi
- Salle d’impression/photocopie
- Système de sécurité
- Vidéosurveillance
- Plafonds suspendus
- Éclairage d’urgence
- Plug & Play
- Lumière naturelle
- Douches
- Toilettes incluses dans le bail
- Cour
- Accessible fauteuils roulants
- Huge Fenced Yard & 3 Street entrance
- Lease terms are flexible
Aperçu du bien
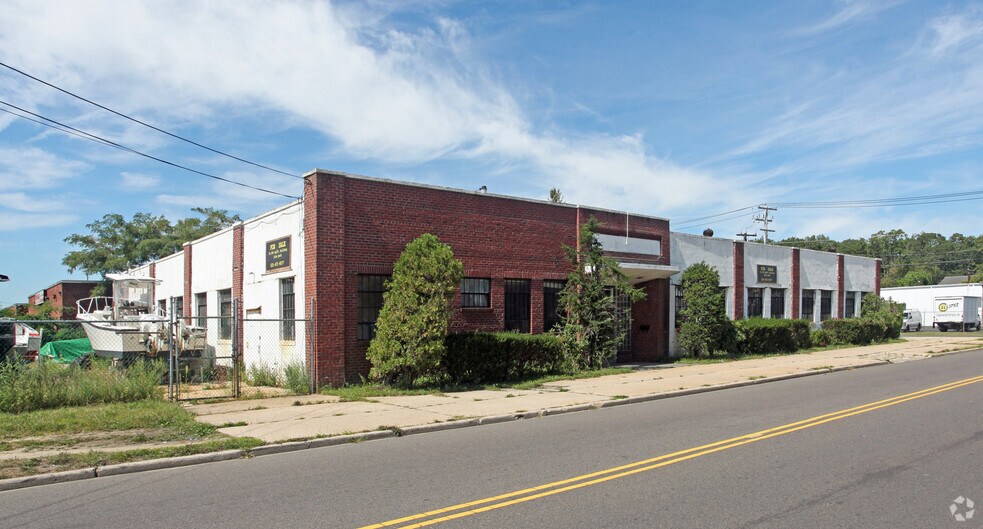
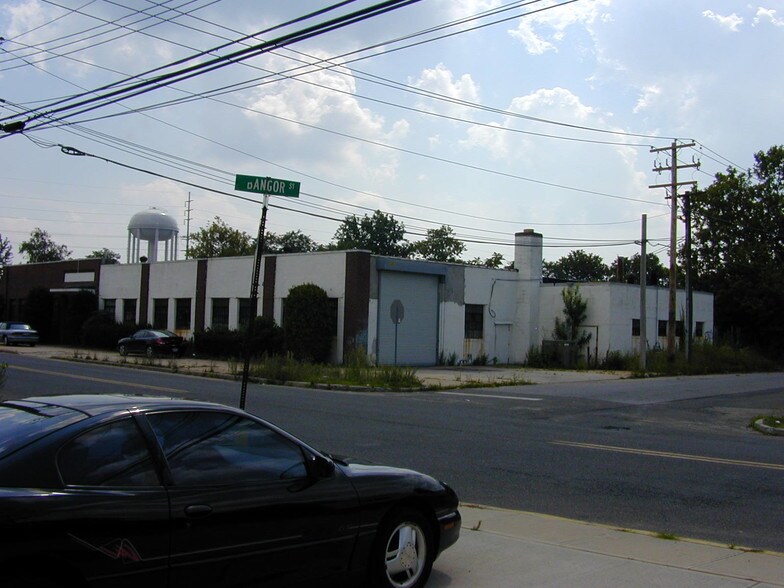
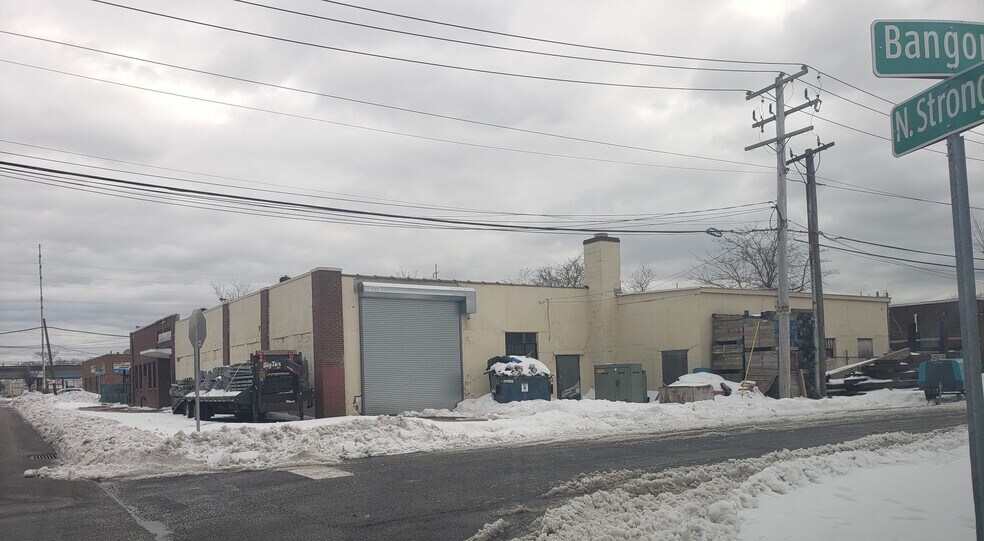
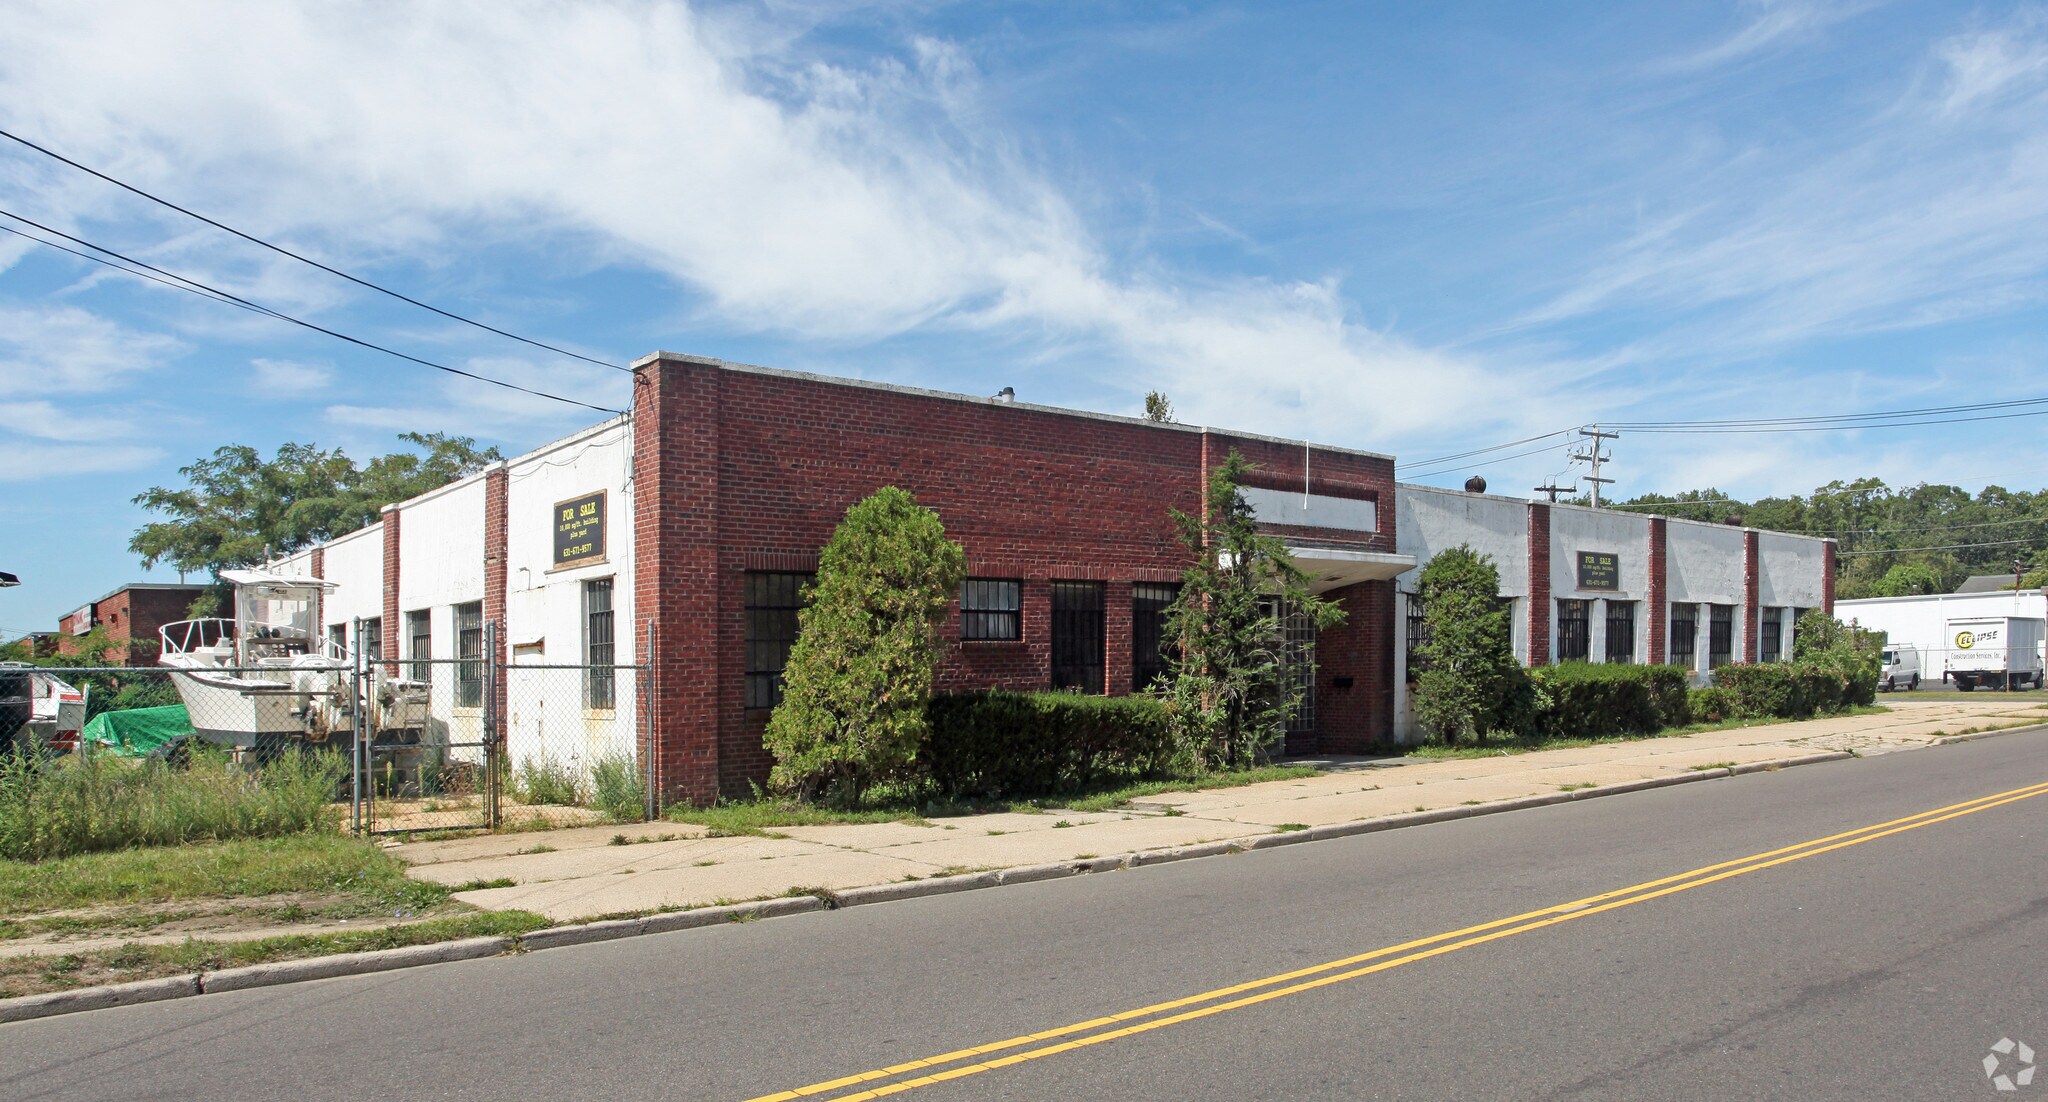
1700 Strongs Ave N presents an opportunity to lease a freestanding industrial facility in Copiague's established industrial corridor. The property features a masonry construction design and underwent renovations in 2023, providing a functional environment for manufacturing, warehousing, distribution, and related industrial operations. The site includes a large fenced yard with an outdoor storage permit, offering additional flexibility for equipment, vehicles, or operational storage needs. The facility benefits from three-street access, supporting efficient circulation and truck maneuverability. Interior features include approximately 13'3" clear height, two drive-in bays, central air conditioning, natural light, a reception area, freezer space, print/copy room facilities, wheelchair accessibility, and dedicated restroom facilities. Security and operational infrastructure are enhanced by CCTV monitoring and emergency lighting systems. Located within Suffolk County's Southwest Suffolk industrial market, the property offers convenient access to major Long Island transportation routes and is less than a mile from the Copiague Long Island Rail Road station, providing regional connectivity for employees and businesses. The surrounding area is home to a concentration of industrial and commercial users, supporting a wide range of operational requirements.
Faits sur l’installation manufacture


Présenté par
King Metal
1700 Strongs Ave N
Hum, une erreur s’est produite lors de l’envoi de votre message. Veuillez réessayer.
Merci ! Votre message a été envoyé.