Votre e-mail a été envoyé.

BLVD Place 1700 Post Oak Blvd 166–609 m² | 4 étoiles | À louer | Houston, TX 77056
Certaines informations ont été traduites automatiquement.
Informations principales
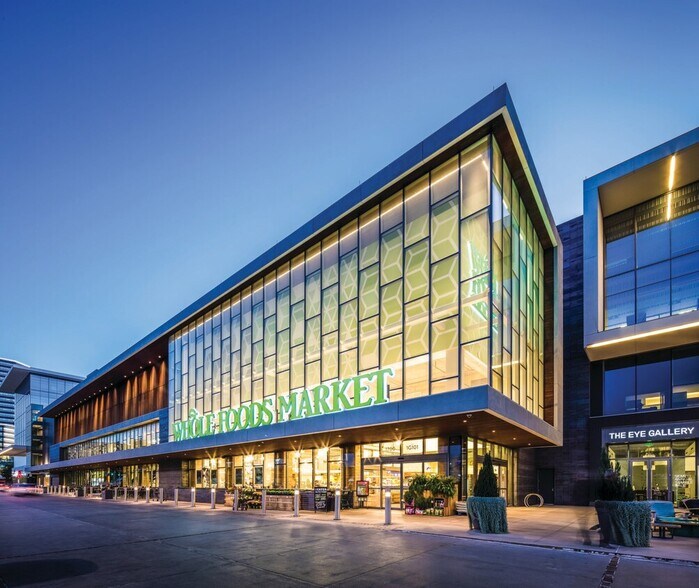
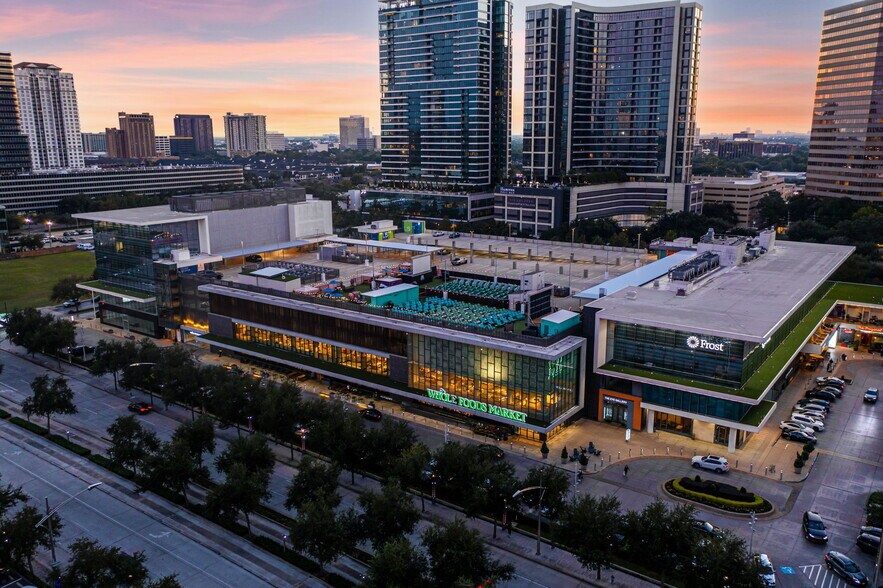
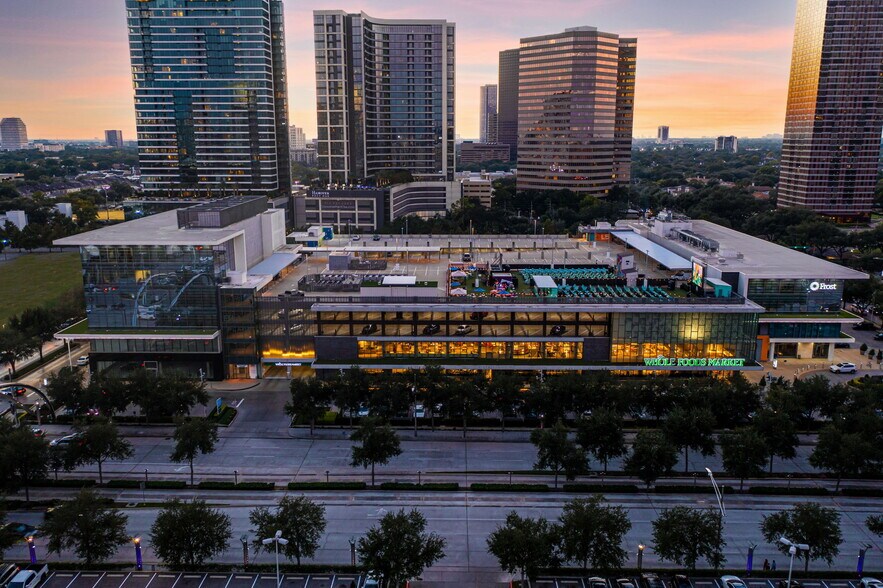
- 6-story mixed-use center with 217,074 sf of retail, executive office and general office space
- On-site parking includes five (5) story parking garage in addition to a surface lot
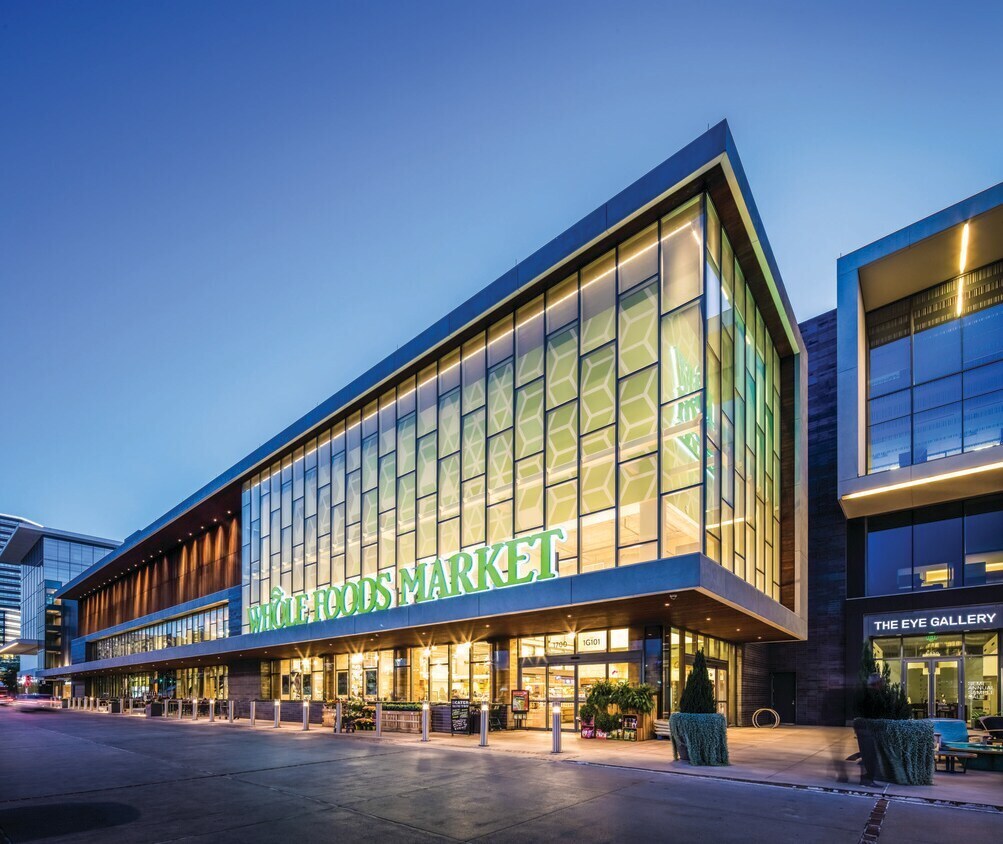
- Property is anchored by a flagship Whole foods which features enhanced amenities such as an in-store brewery and coffee bar
Tous les espaces disponibles(2)
Afficher les loyers en
- Espace
- Surface
- Durée
- Loyer
- Type de bien
- Aménagement
- Disponible
Amazing opportunity! Second generation restaurant, currently open and operating with incredible visibility to San Felipe. Indoor / outdoor all season patio with tremendous Uptown views.
- Entièrement aménagé comme un espace de restaurant ou café
- Contigu et aligné avec d’autres locaux commerciaux
Second generation med spa available soon! Incredible buildout with awesome views of the green space on Post Oak Lane.
- Entièrement aménagé comme Cabinet médical standard
- Espace en excellent état
- Plan d’étage avec bureaux fermés
| Espace | Surface | Durée | Loyer | Type de bien | Aménagement | Disponible |
| 2e étage, bureau 1-250 | 443 m² | Négociable | Sur demande Sur demande Sur demande Sur demande | Local commercial | Construction achevée | Maintenant |
| 2e étage, bureau 1-280 | 166 m² | Négociable | Sur demande Sur demande Sur demande Sur demande | Médical | Construction achevée | 01/02/2027 |
2e étage, bureau 1-250
| Surface |
| 443 m² |
| Durée |
| Négociable |
| Loyer |
| Sur demande Sur demande Sur demande Sur demande |
| Type de bien |
| Local commercial |
| Aménagement |
| Construction achevée |
| Disponible |
| Maintenant |
2e étage, bureau 1-280
| Surface |
| 166 m² |
| Durée |
| Négociable |
| Loyer |
| Sur demande Sur demande Sur demande Sur demande |
| Type de bien |
| Médical |
| Aménagement |
| Construction achevée |
| Disponible |
| 01/02/2027 |
2e étage, bureau 1-250
| Surface | 443 m² |
| Durée | Négociable |
| Loyer | Sur demande |
| Type de bien | Local commercial |
| Aménagement | Construction achevée |
| Disponible | Maintenant |
Amazing opportunity! Second generation restaurant, currently open and operating with incredible visibility to San Felipe. Indoor / outdoor all season patio with tremendous Uptown views.
- Entièrement aménagé comme un espace de restaurant ou café
- Contigu et aligné avec d’autres locaux commerciaux
2e étage, bureau 1-280
| Surface | 166 m² |
| Durée | Négociable |
| Loyer | Sur demande |
| Type de bien | Médical |
| Aménagement | Construction achevée |
| Disponible | 01/02/2027 |
Second generation med spa available soon! Incredible buildout with awesome views of the green space on Post Oak Lane.
- Entièrement aménagé comme Cabinet médical standard
- Plan d’étage avec bureaux fermés
- Espace en excellent état
Aperçu du bien
This upscale, mixed-use development offers an exceptional opportunity for retailers seeking a storefront that provides a strategic presence in one of Houston’s most affluent and economically powerful districts. Located in the heart of the Galleria/Uptown district, BLVD Place centers your business among top national brands, thriving office towers, luxury residential developments, and some of the city’s highest-income households. Tenants benefit from excellent frontage along Post Oak Blvd and San Felipe Rd, with seamless access to major thoroughfares, including Westheimer Rd and the 610 Loop. With a walkable, amenity-rich environment and a strong daytime and nighttime population, BLVD Place provides the ideal setting for retailers looking to elevate their brand and capture a sophisticated, high-spending customer base.
Informations sur l’immeuble
Occupants
- Étage
- Nom de l’occupant
- Secteur d’activité
- 2e
- Basu Aesthetics + Plastic Surgery
- Santé et assistance sociale
- 2e
- Dough Zone
- Hébergement et restauration
- 4e
- Frost Bank
- Finance et assurances
- 1er
- One Medical
- Santé et assistance sociale
- 2e
- Parkhill
- Services professionnels, scientifiques et techniques
- 2e
- Sala De Despecho Houston
- Hébergement et restauration
- 2e
- Smile Story
- Enseigne
- 1er
- The Original Ninfa's Uptown Houston
- Hébergement et restauration
- 1er
- True Food Kitchen
- Hébergement et restauration
- 1er
- Whole Foods Market
- Enseigne

Présenté par
BLVD Place | 1700 Post Oak Blvd
Hum, une erreur s’est produite lors de l’envoi de votre message. Veuillez réessayer.
Merci ! Votre message a été envoyé.