Votre e-mail a été envoyé.

Washougal Town Square 1700 Main St 38–1 513 m² | 4 étoiles | À louer | Washougal, WA 98671
Certaines informations ont été traduites automatiquement.
Informations principales
- Prime downtown Washougal location on Main Street with strong visibility and walkability near retail, dining, and amenities
- LEED Silver certified building with energy-efficient design and sustainable construction for modern tenants
- Central community plaza and courtyard create a vibrant, pedestrian-friendly setting for customers and events
- Active mixed-use environment anchored by Anytime Fitness and Compass Coffee, driving consistent daily foot traffic
- Mixed-use project featuring ground-floor retail and restaurant space with second-floor professional office suites
- Free on-site garage and surface parking for tenants and visitors in a convenient downtown location
Tous les espaces disponibles(8)
Afficher les loyers en
- Espace
- Surface
- Durée
- Loyer
- Type de bien
- Aménagement
- Disponible
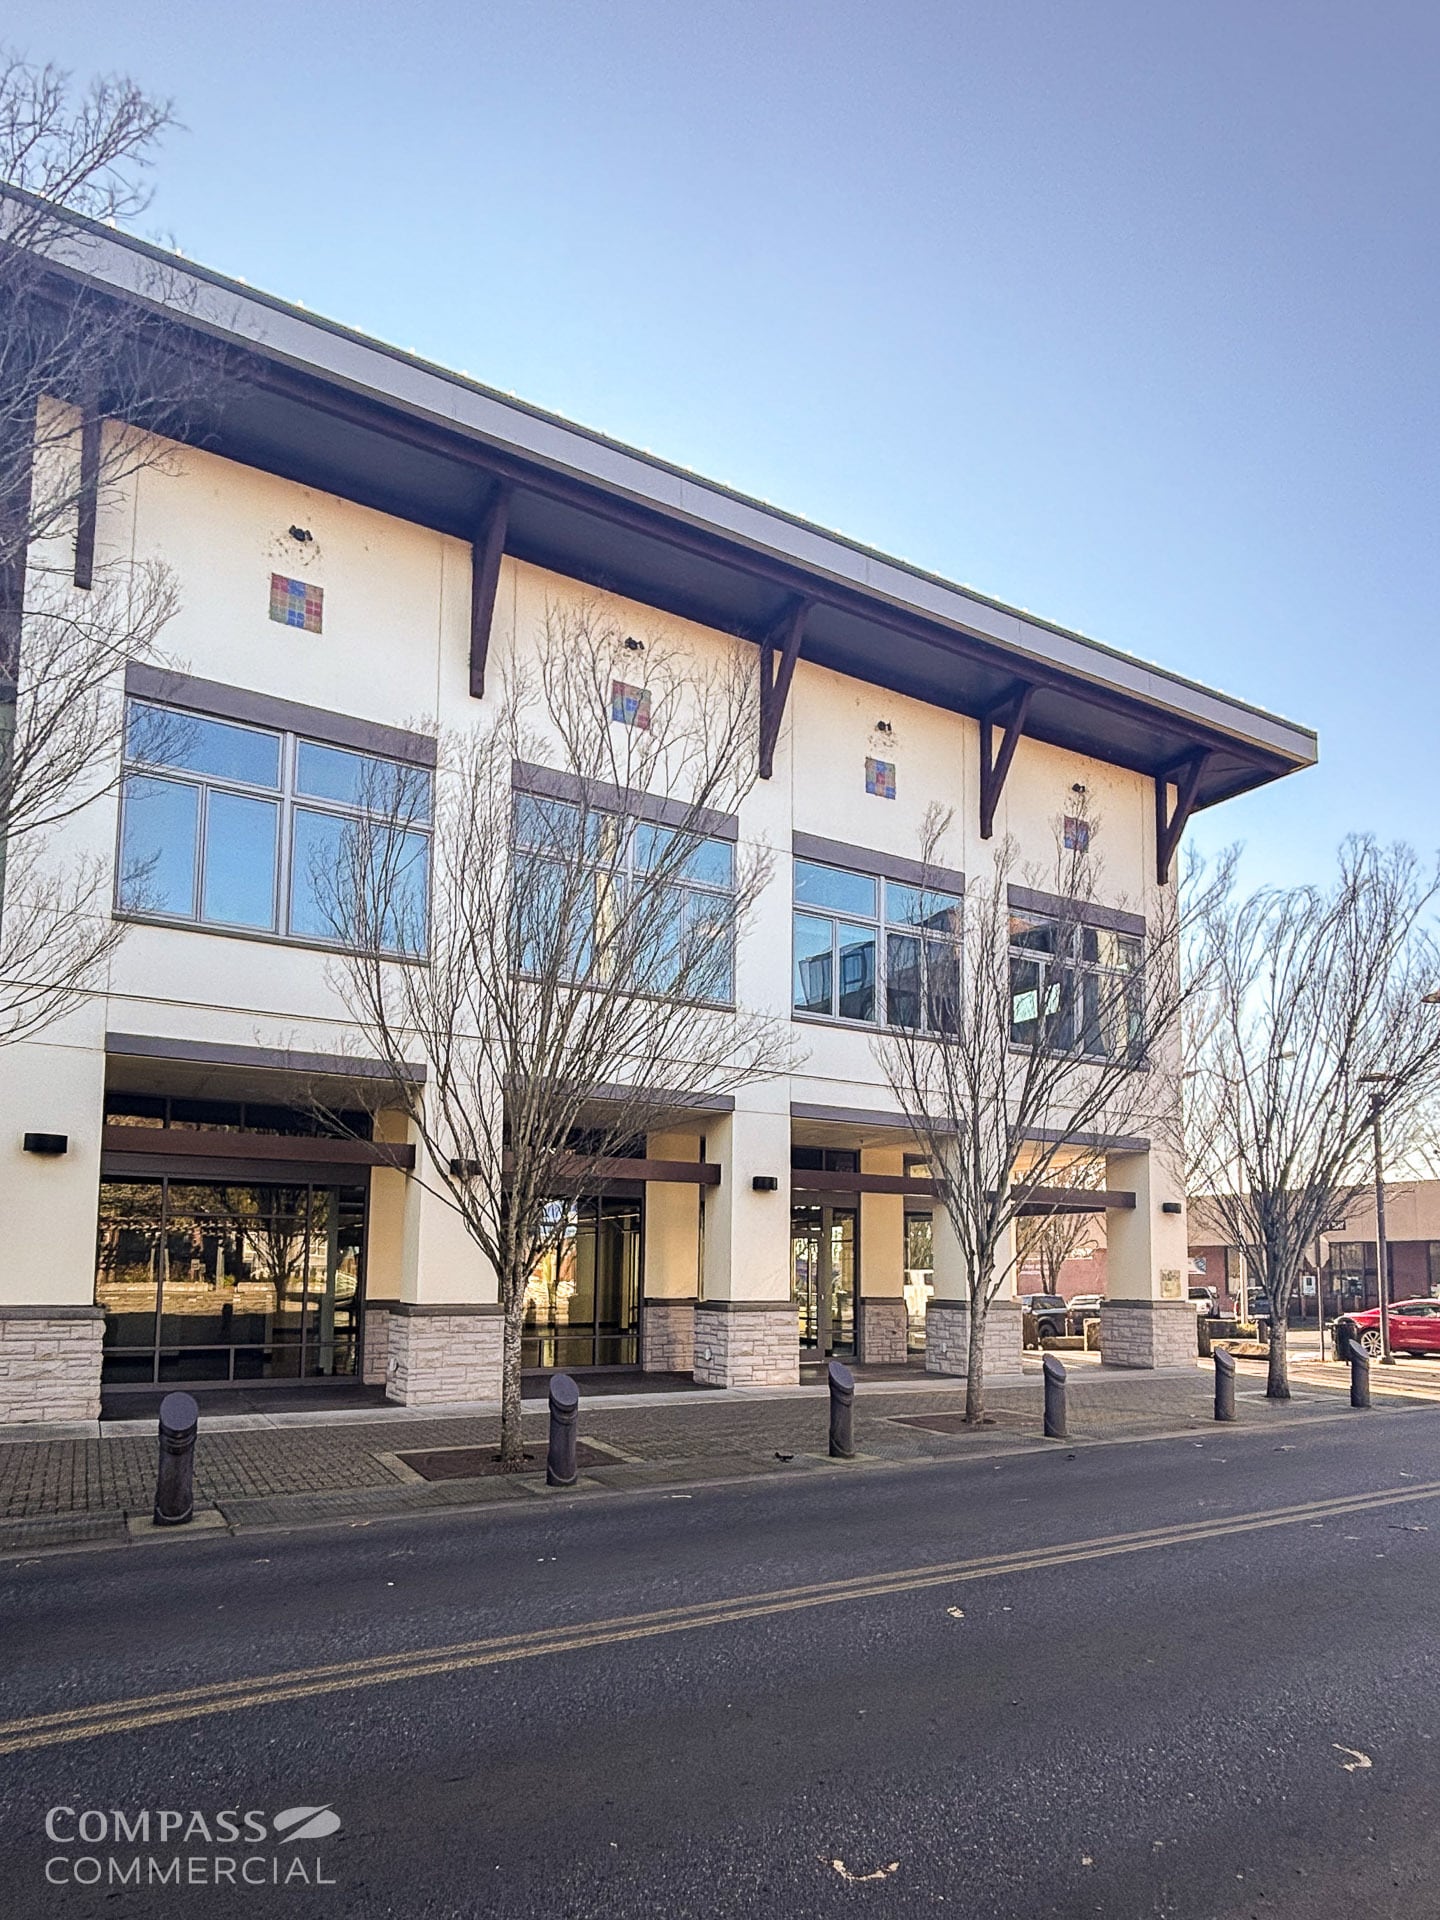


Suite 120 offers 2,648 SF of ground-floor retail or restaurant space in a prime corner location with strong visibility along Main Street. The suite features large storefront windows, an open floor plan, polished concrete floors, exposed ductwork, and high ceilings that create a modern industrial aesthetic. Abundant natural light and strong street presence make this first-generation space well suited for retail, restaurant, or experiential users seeking a prominent downtown Washougal location within a pedestrian-oriented mixed-use development.
- Le loyer ne comprend pas les services publics, les frais immobiliers ou les services de l’immeuble.
- Espace en extrémité très recherché
- 2,648 SF corner retail suite
- Retail or restaurant use
- Open floor plan
- Partiellement aménagé comme Local commercial standard
- Climatisation centrale
- Prime Main Street visibility
- Large storefront windows
- Ground-floor location
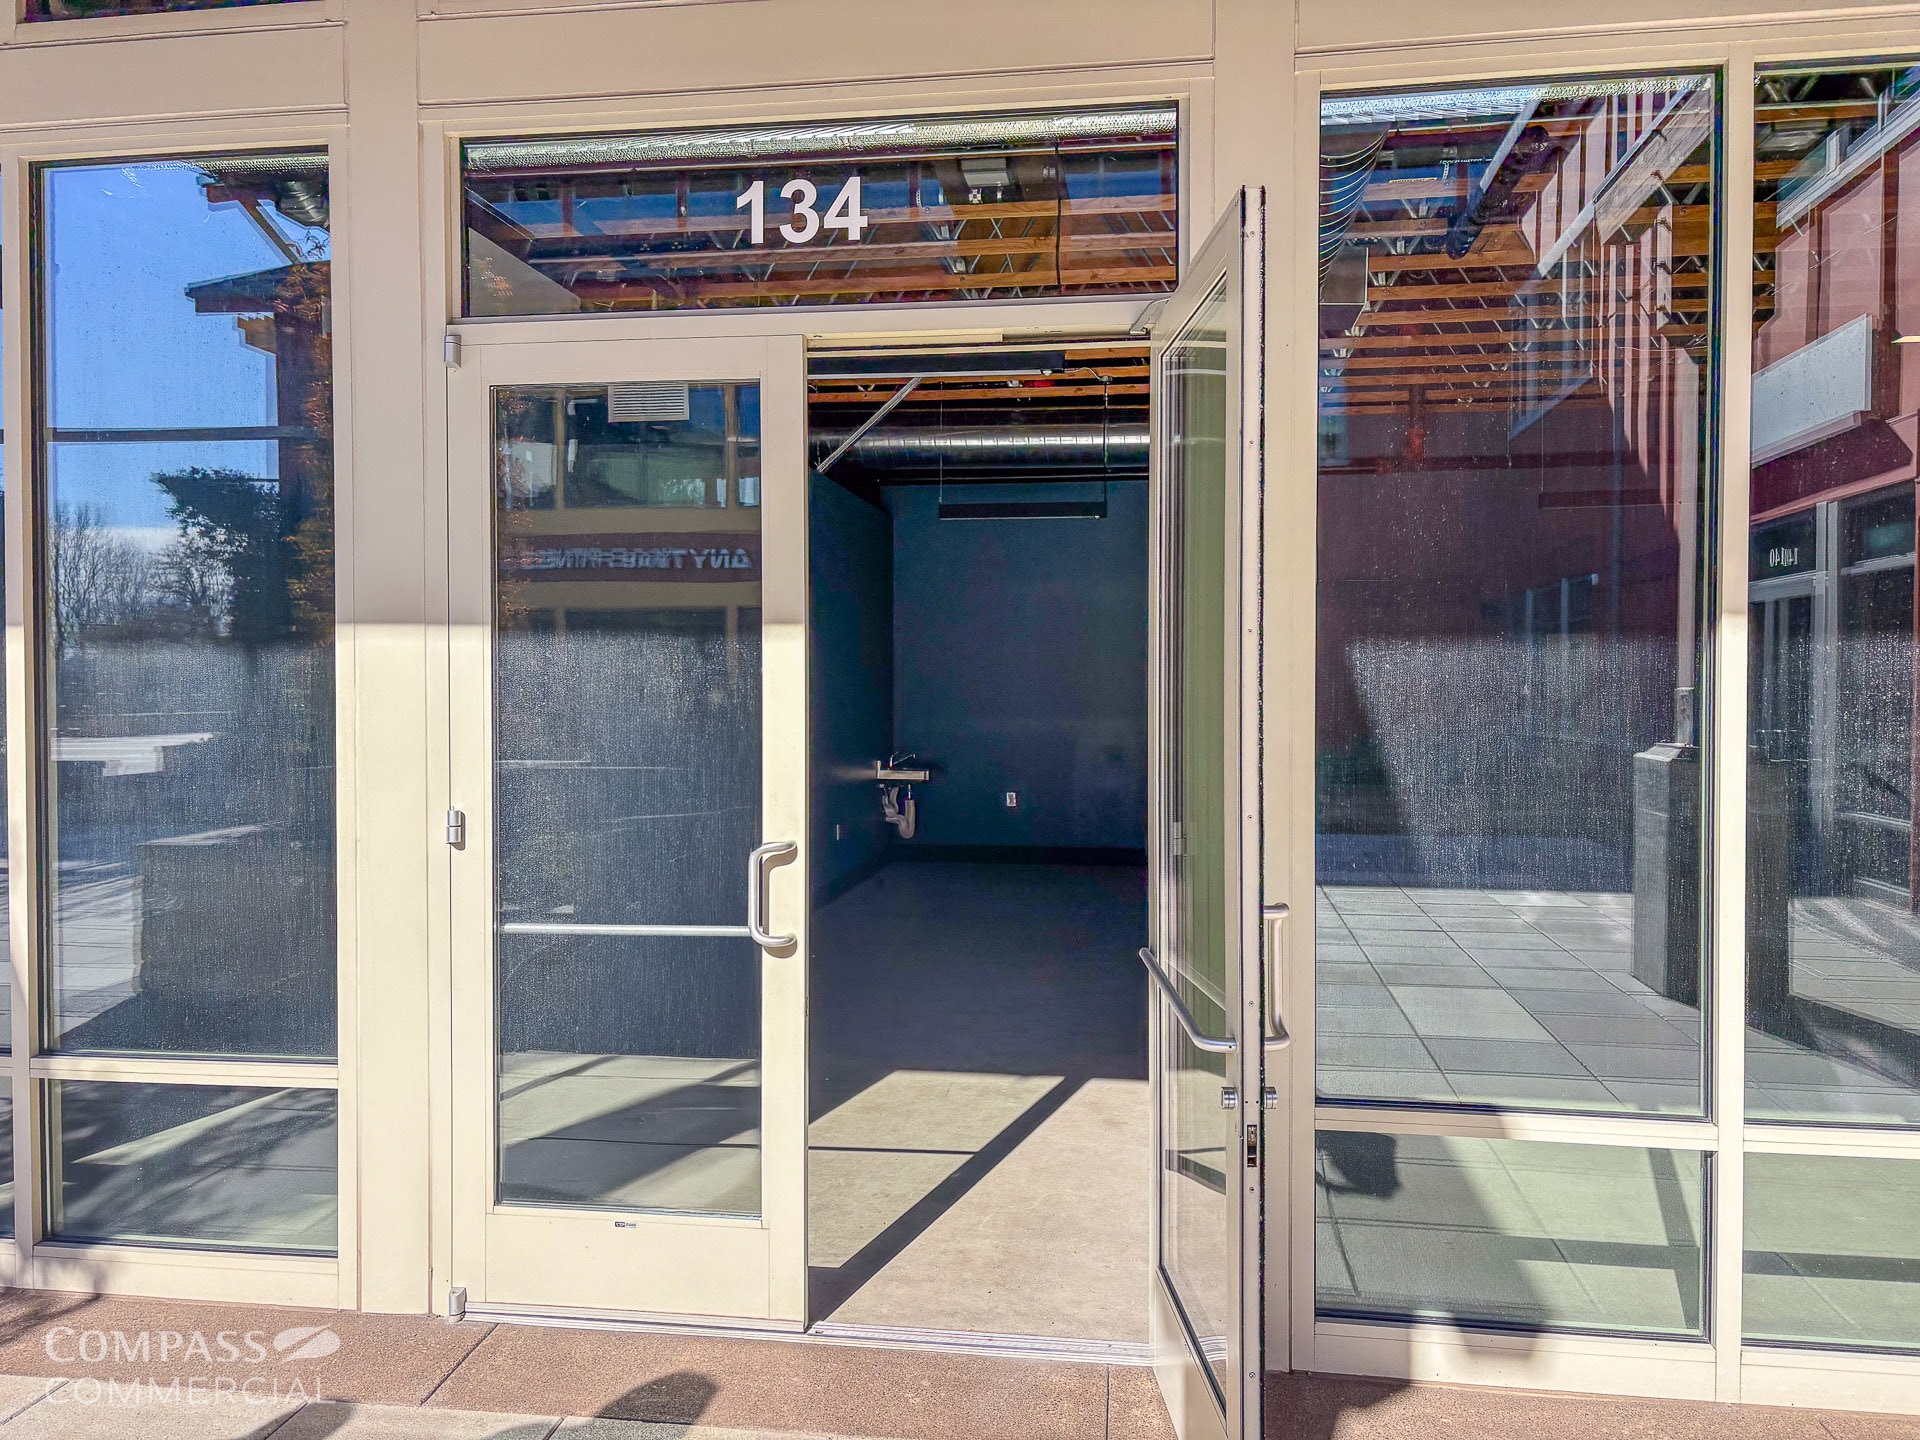


Suite 134 consists of 1,050 SF of ground-floor inline retail space fronting the community plaza. The suite includes storefront windows for natural light and visibility, an open floor plan suitable for a variety of uses, and a private restroom. Its efficient layout and direct relationship to the plaza create an inviting setting for retail or service users in Downtown Washougal.
- Le loyer ne comprend pas les services publics, les frais immobiliers ou les services de l’immeuble.
- Contigu et aligné avec d’autres locaux commerciaux
- 1,050 SF inline retail
- Storefront window exposure
- Private restroom
- Partiellement aménagé comme Local commercial standard
- Climatisation centrale
- Fronts community plaza
- Open floor plan
- Ground-floor suite
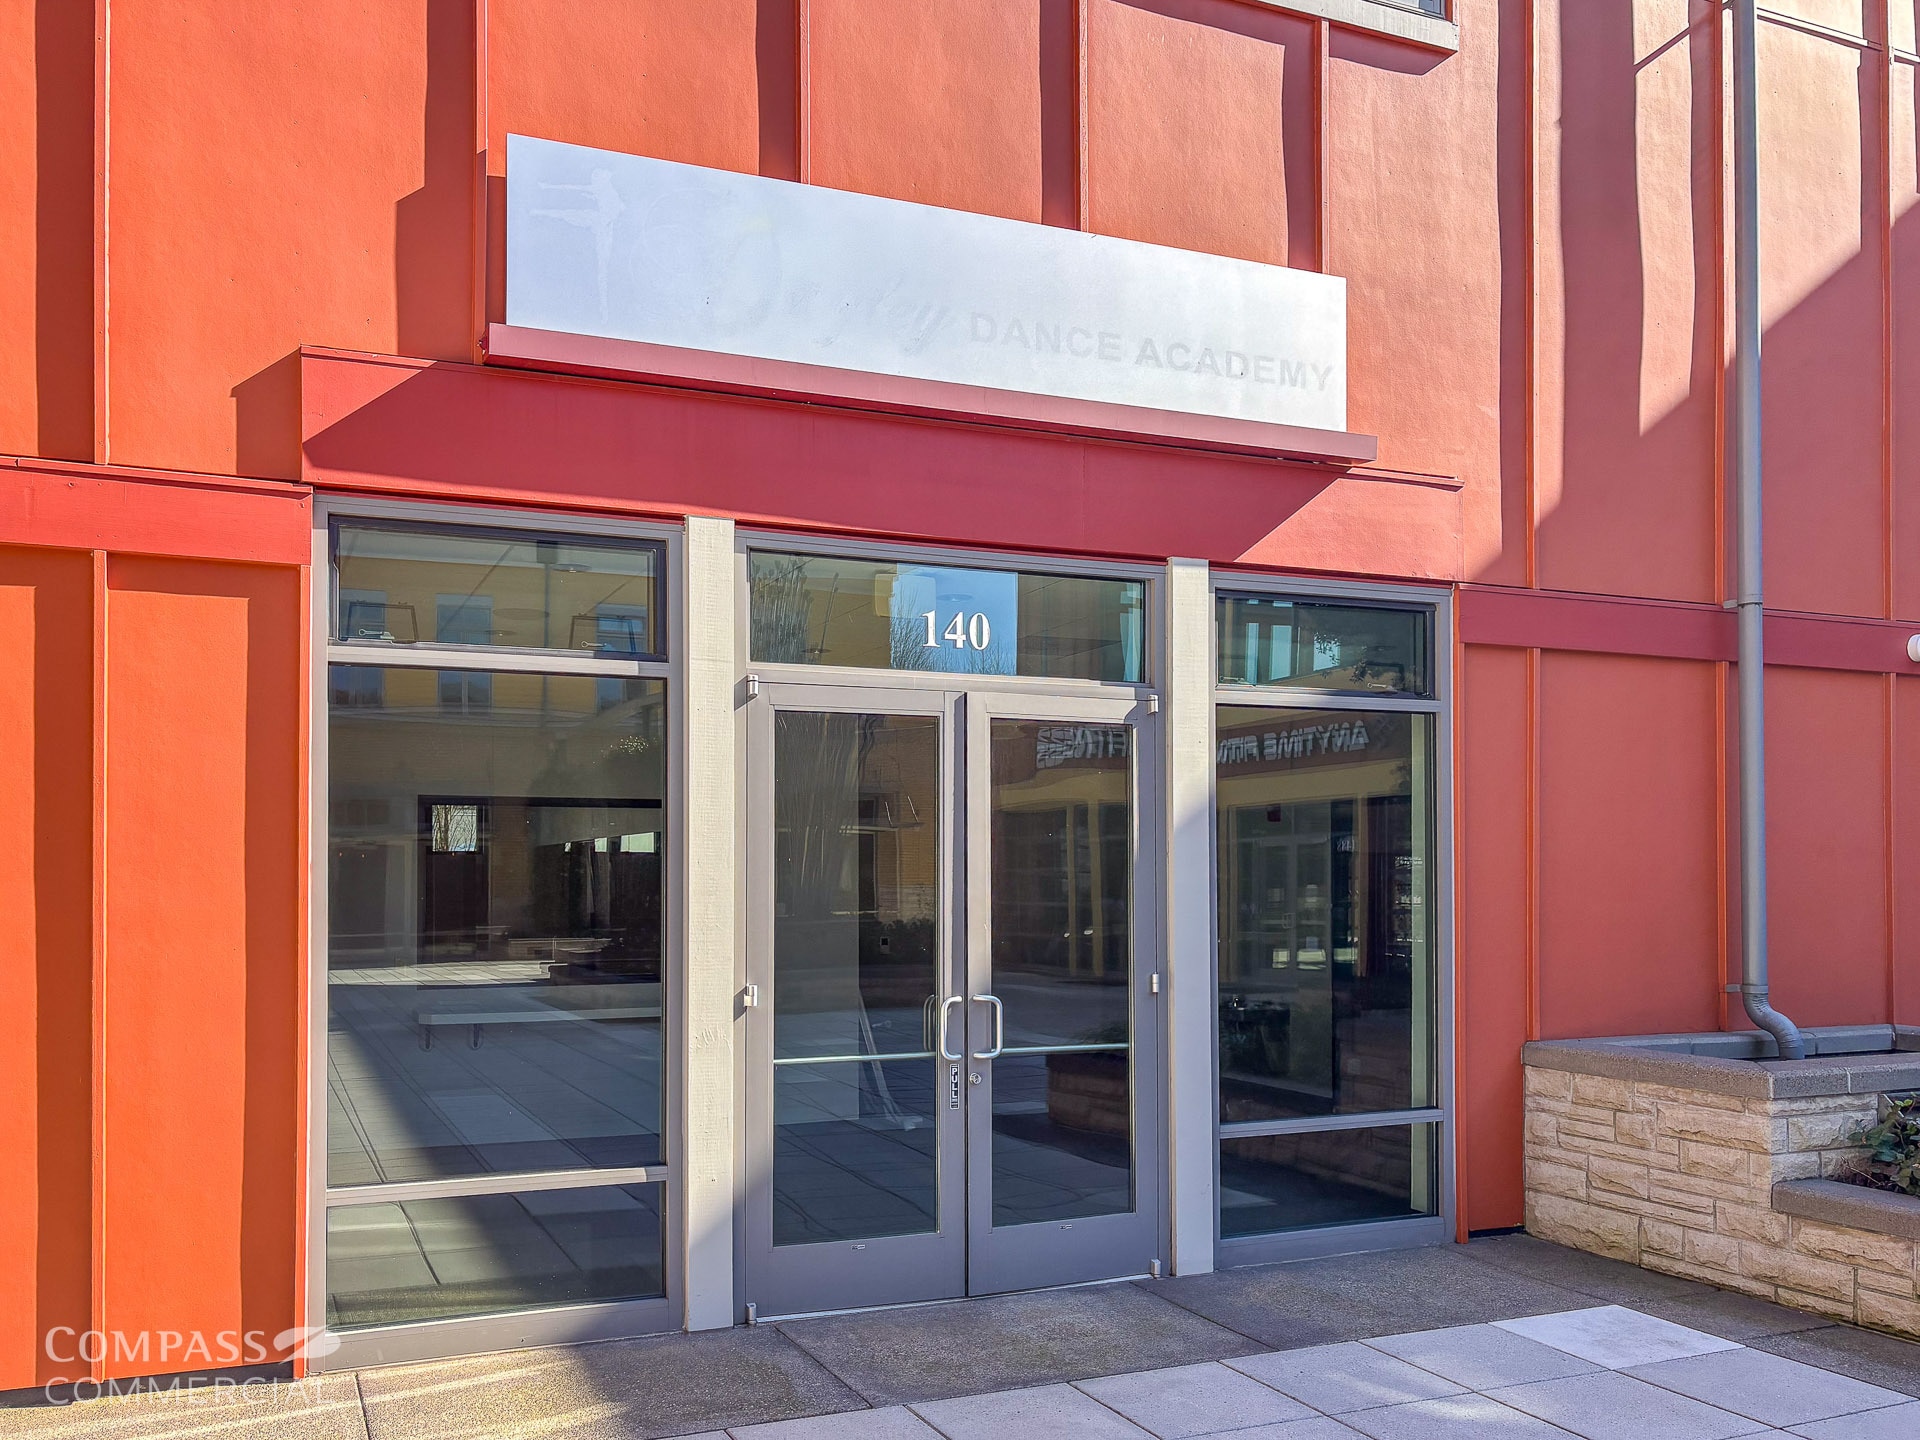


Suite 140 offers 1,689 SF of ground-floor retail space. The suite features a large open studio area with built-out improvements including a reception area, private office, storage, and restrooms. Its functional layout is well suited for fitness, wellness, creative, or other experiential uses seeking a flexible downtown location. The suite is accessed through the community plaza and can be leased independently or combined with Suite 142 for 3,612 SF at Washougal Town Square.
- Le loyer ne comprend pas les services publics, les frais immobiliers ou les services de l’immeuble.
- Contigu et aligné avec d’autres locaux commerciaux
- Climatisation centrale
- Open studio layout
- Private office
- Can be combined with Suite 142 for 3,612 SF
- Partiellement aménagé comme Local commercial standard
- Peut être associé à un ou plusieurs espaces supplémentaires pour obtenir jusqu’à 336 m² d’espace adjacent.
- 1,689 SF retail suite
- Reception area
- Storage and restrooms
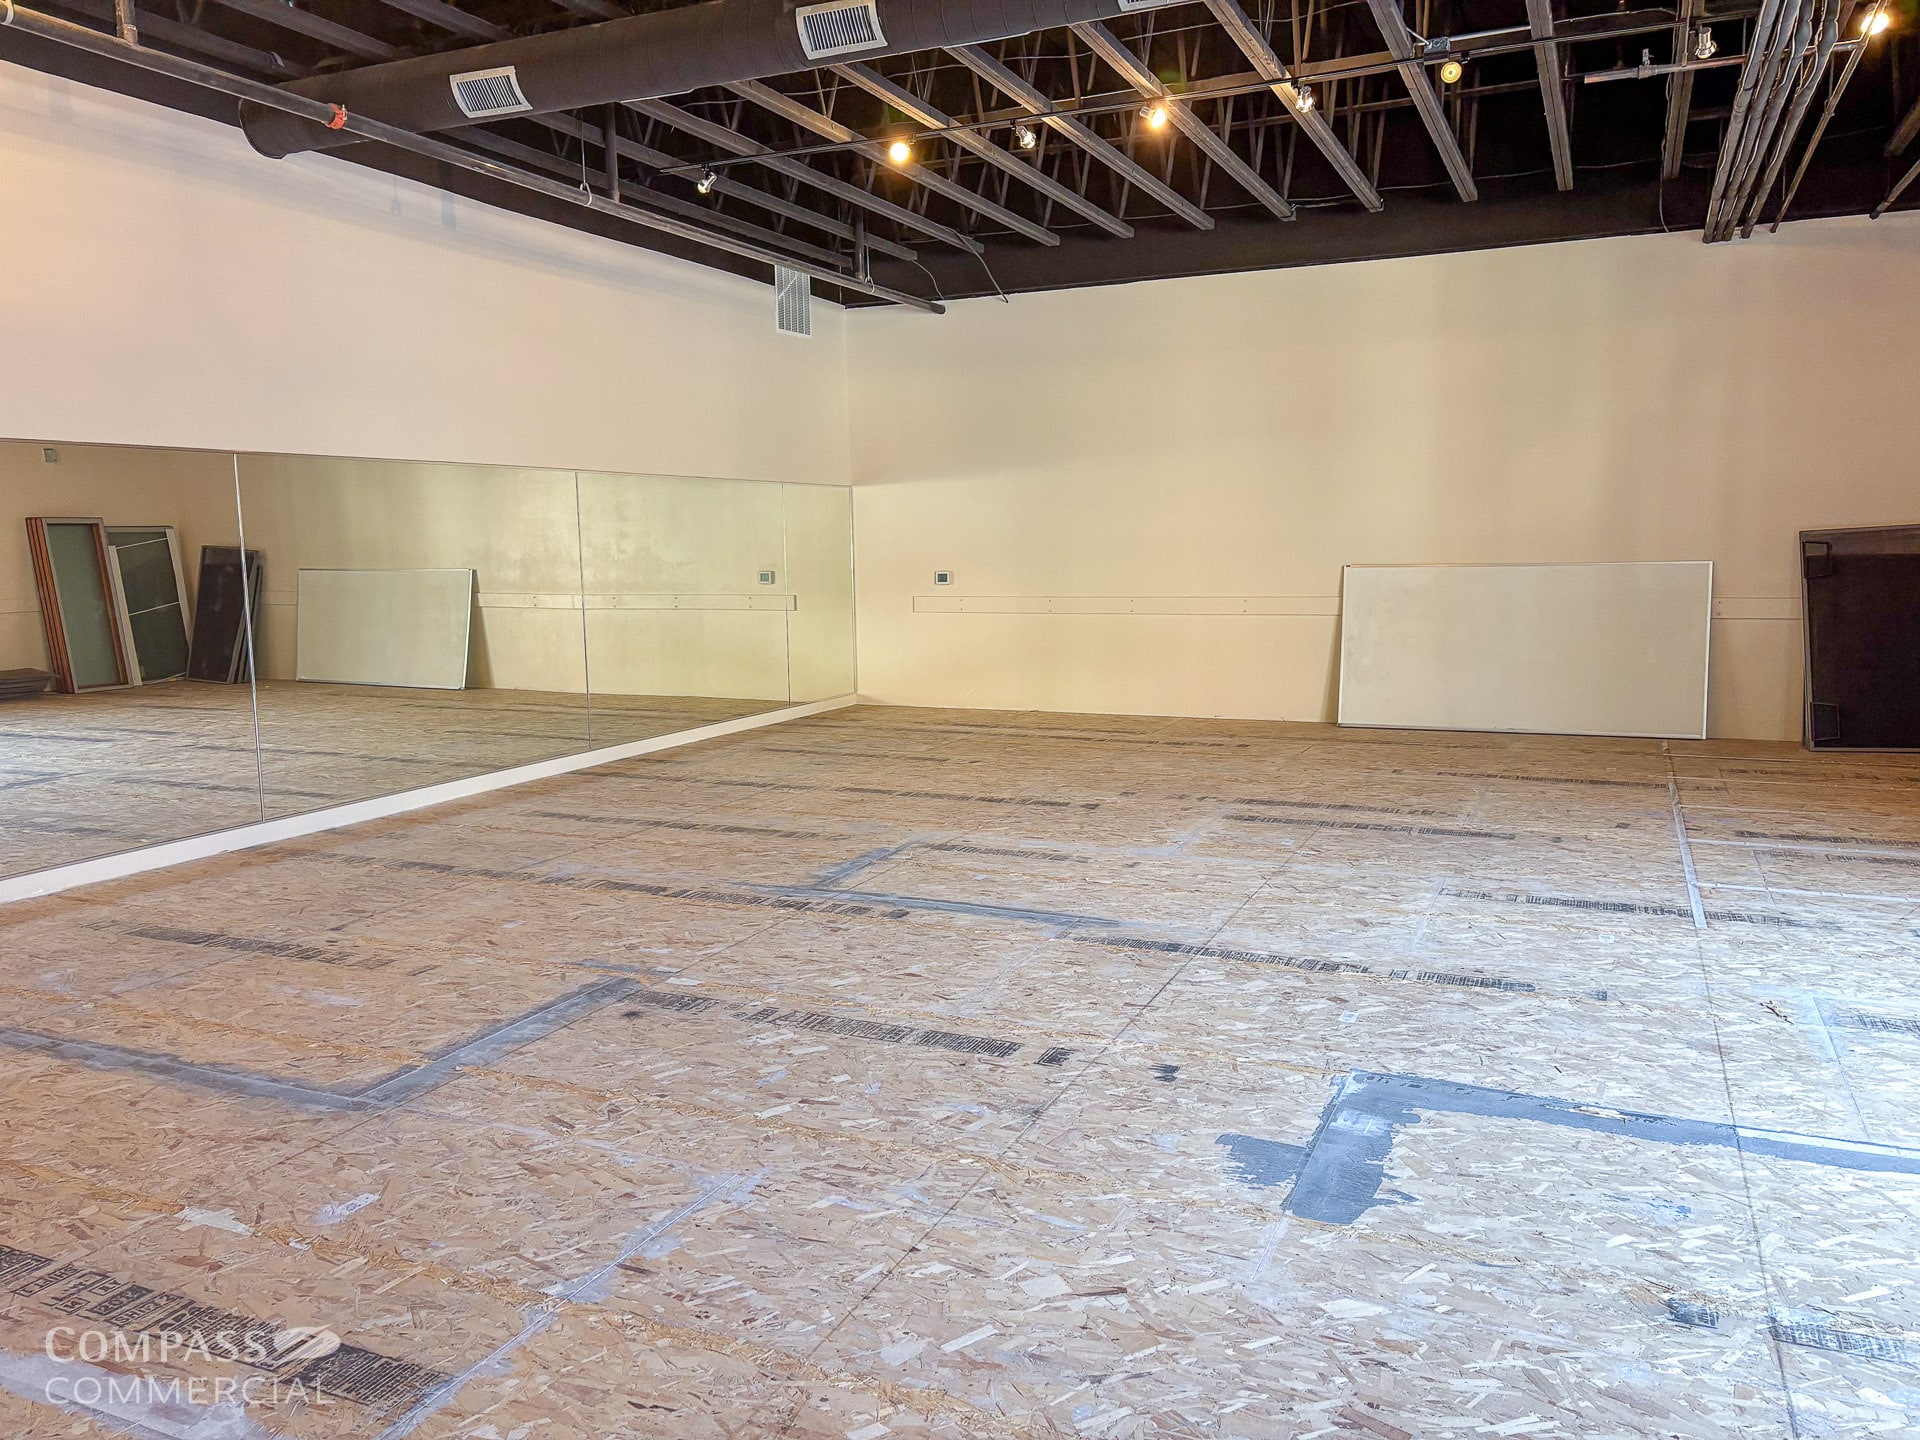


Suite 142 offers 1,923 SF of ground-floor retail space with an open studio layout that provides flexibility for a variety of retail, fitness, or creative uses. The suite is accessed through the community plaza and can be leased independently or combined with Suite 140 for 3,612 SF at Washougal Town Square.
- Le loyer ne comprend pas les services publics, les frais immobiliers ou les services de l’immeuble.
- Contigu et aligné avec d’autres locaux commerciaux
- Climatisation centrale
- Can be combined with Suite 140 for 3,612 SF
- Plaza access entry
- Partiellement aménagé comme Local commercial standard
- Peut être associé à un ou plusieurs espaces supplémentaires pour obtenir jusqu’à 336 m² d’espace adjacent.
- 1,923 SF retail suite
- Open studio layout
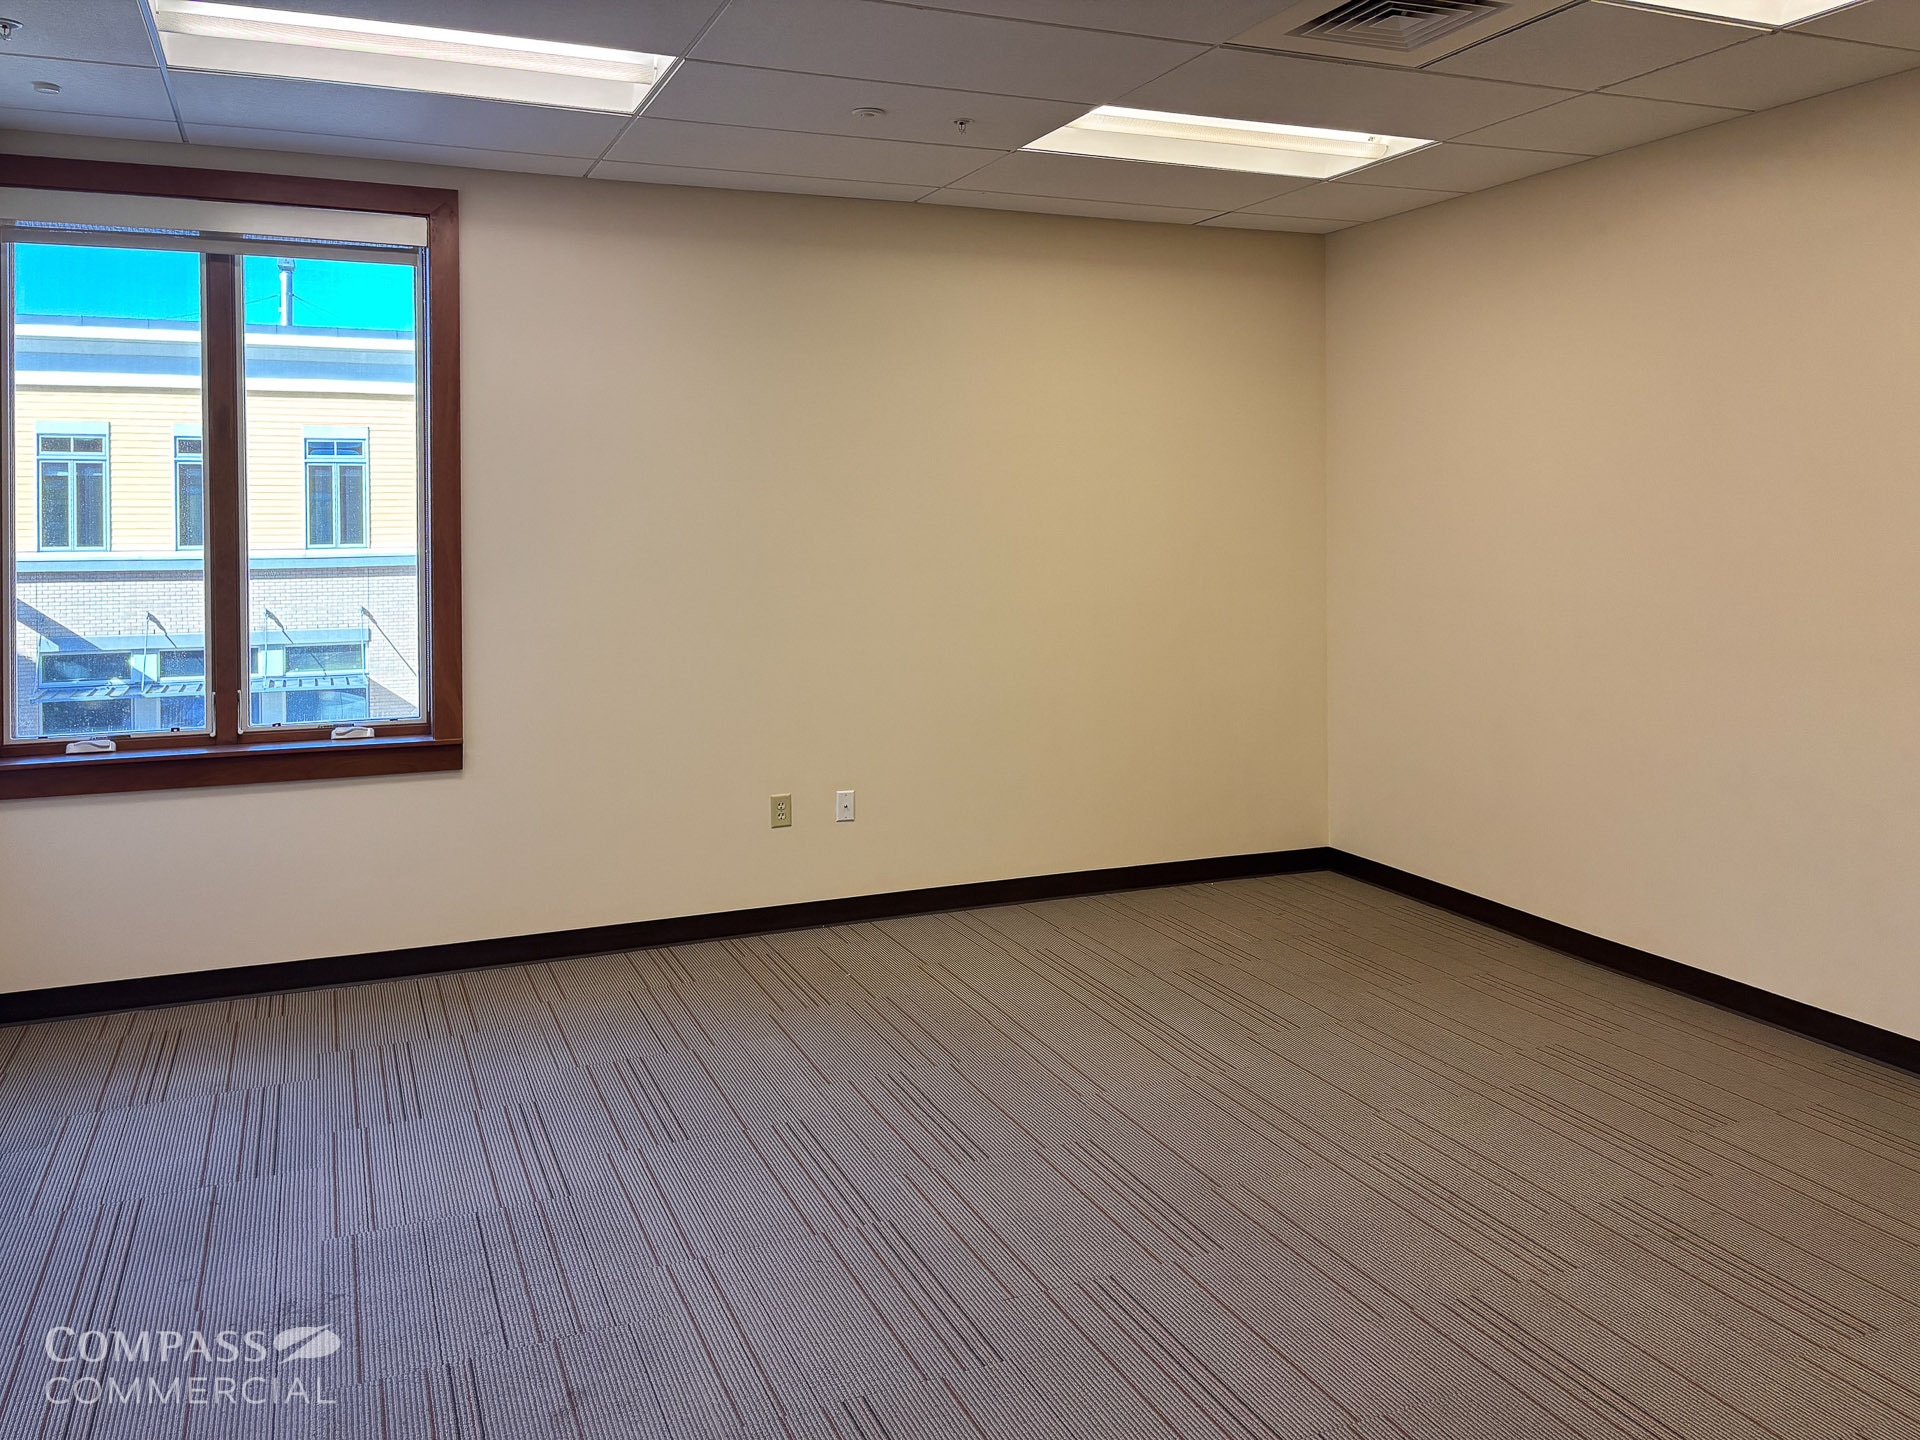


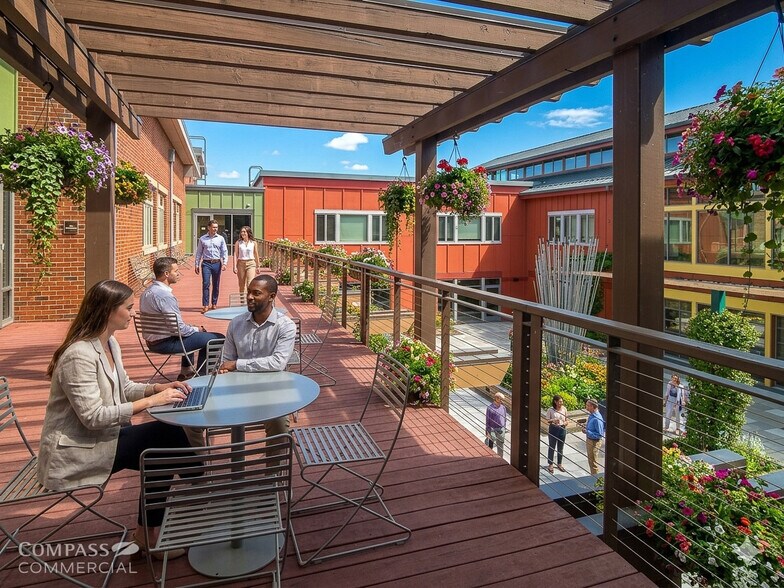
Suite 241 offers 405 SF of second-floor executive office space designed for an individual or small team user. The suite is part of the executive office offering at Washougal Town Square and includes access to a shared conference room, common deck overlooking the community plaza, common restrooms, and building and directory signage within a full service gross lease environment.
- Le loyer comprend les services publics, les services de l’immeuble et les frais immobiliers.
- Disposition open space
- Espace en excellent état
- 405 SF executive office
- Ideal for small users
- Access to common deck
- Entièrement aménagé comme Bureau standard
- Convient pour 2 à 4 personnes
- Climatisation centrale
- Second-floor suite
- Shared conference room
- Full service gross lease
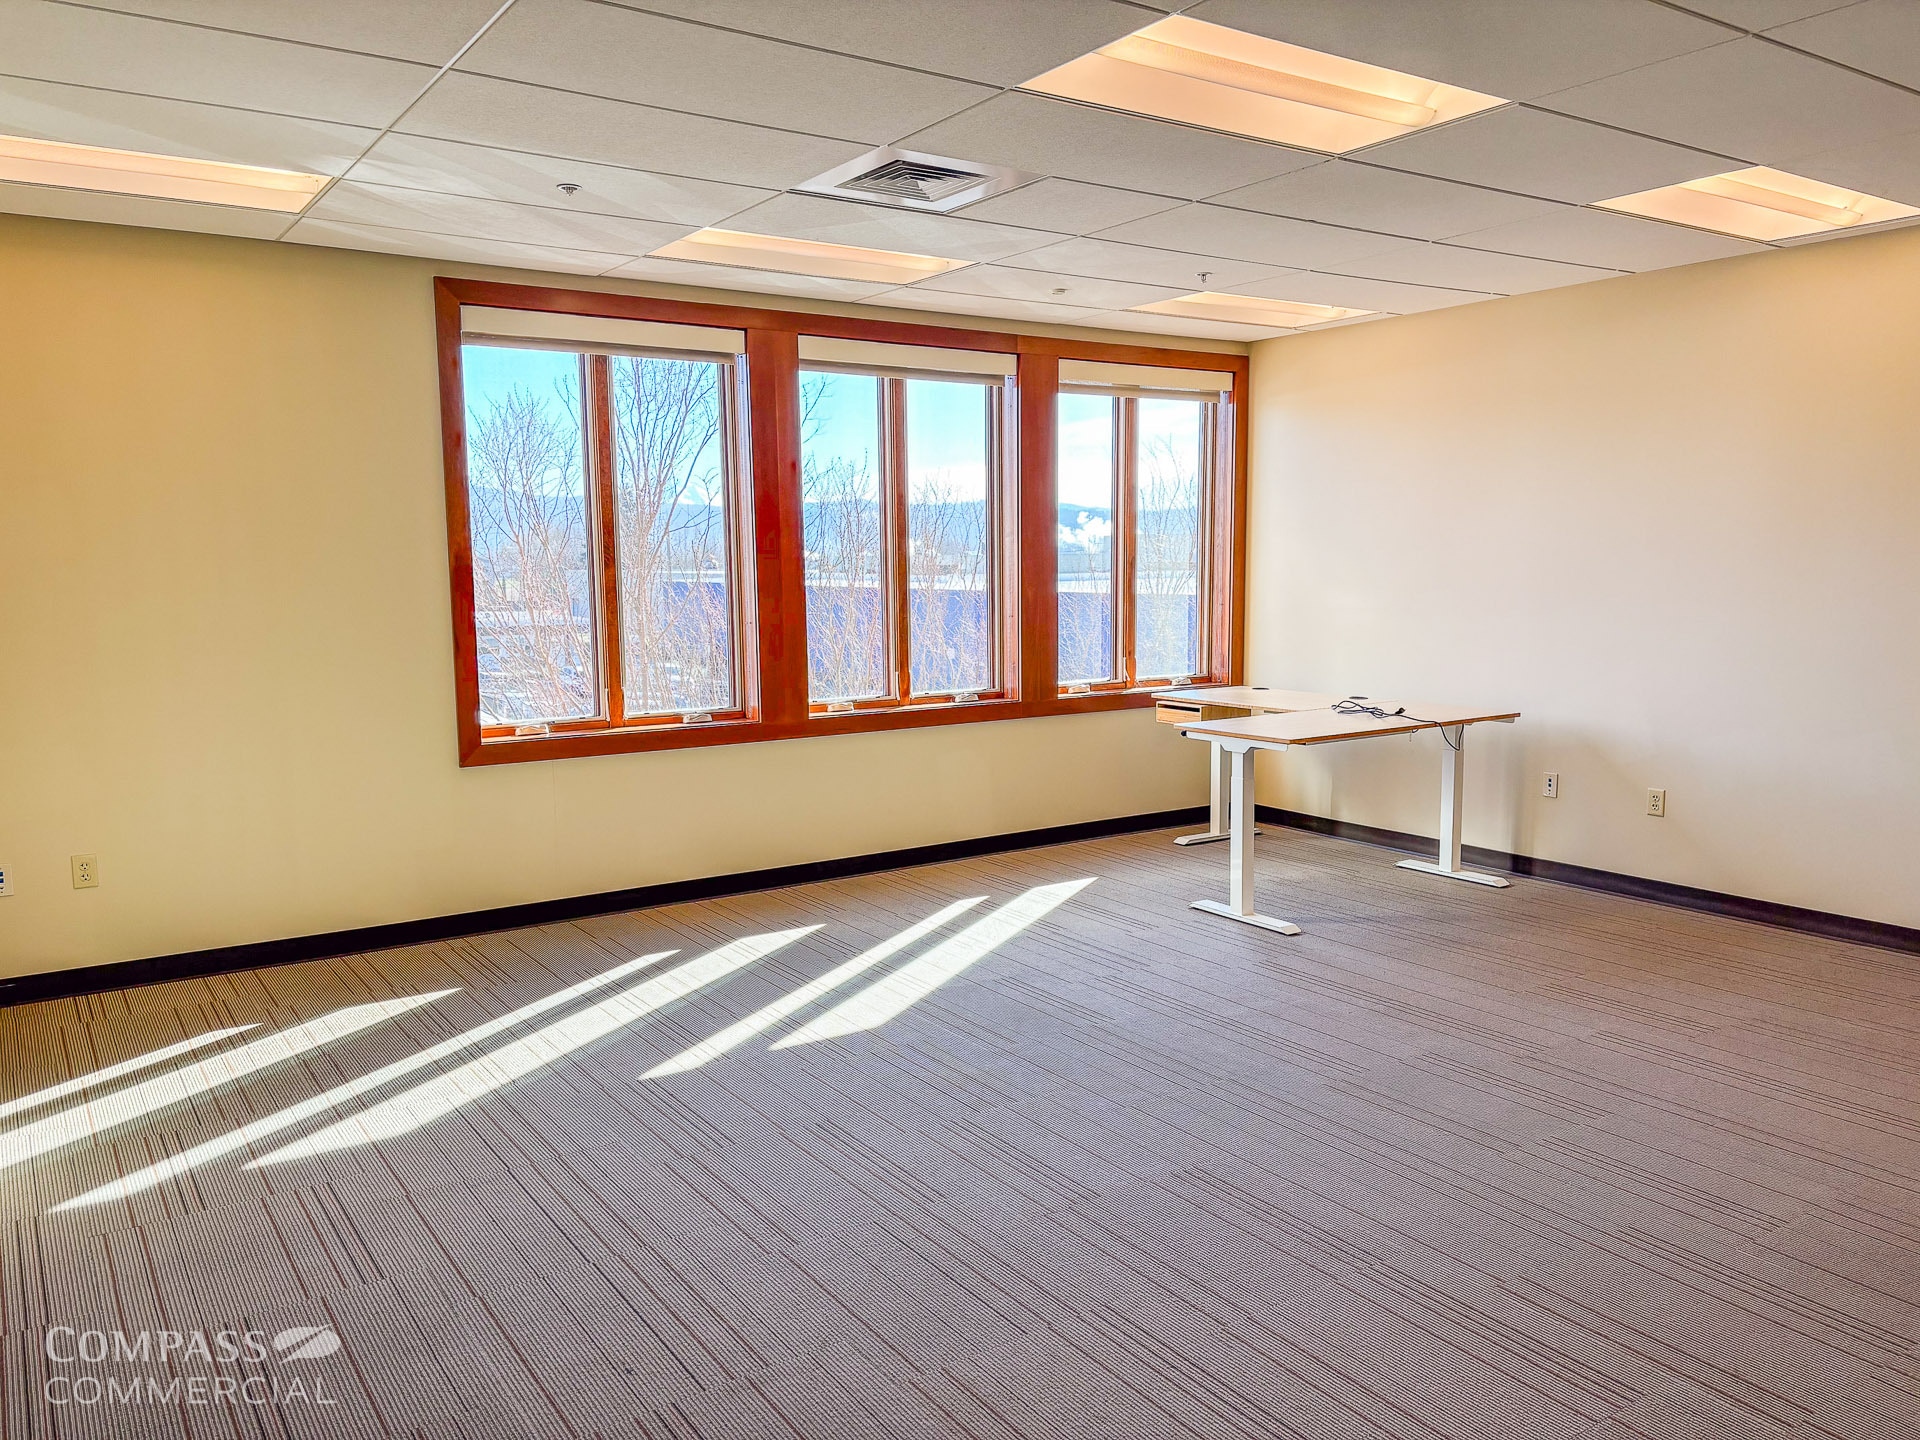

Suite 242 offers 525 SF of second-floor executive office space suited for an individual or small team user. The suite includes access to a shared conference room, common deck overlooking the community plaza, common restrooms, and building and directory signage, providing a simple and professional office solution within Washougal Town Square.
- Le loyer comprend les services publics, les services de l’immeuble et les frais immobiliers.
- Disposition open space
- Espace en excellent état
- 525 SF executive office
- Ideal for small users
- Access to common deck
- Entièrement aménagé comme Bureau standard
- Convient pour 2 à 5 personnes
- Climatisation centrale
- Second-floor suite
- Shared conference room
- Full service gross lease
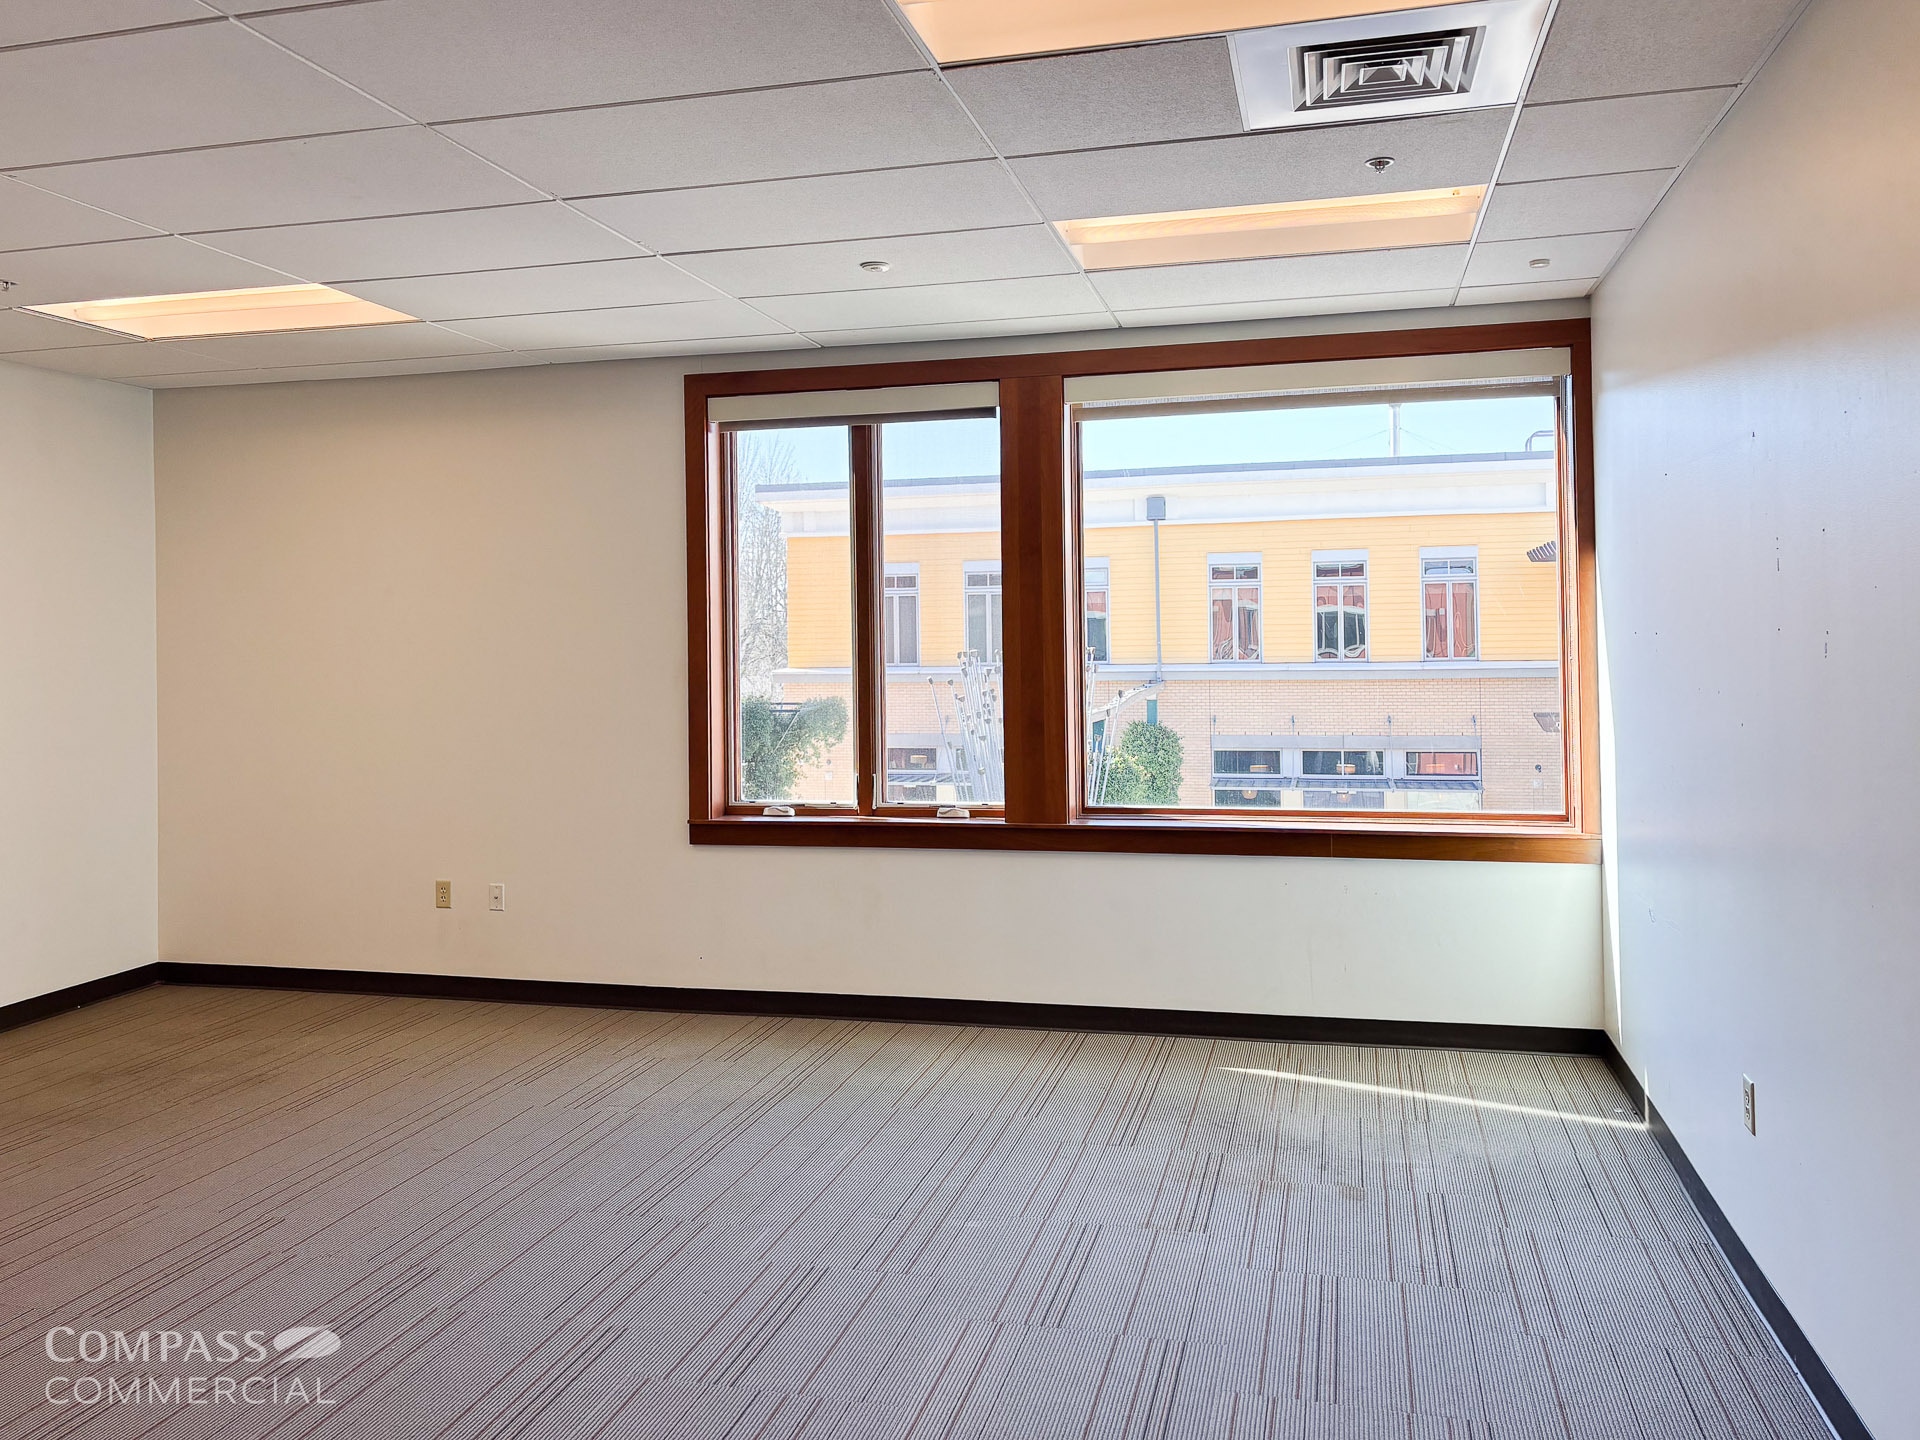

Suite 243 offers 505 SF of second-floor executive office space for an individual or small team user. The suite includes access to a shared conference room, common deck overlooking the community plaza, common restrooms, and building and directory signage, making it a flexible executive office option in Downtown Washougal.
- Le loyer comprend les services publics, les services de l’immeuble et les frais immobiliers.
- Disposition open space
- Espace en excellent état
- 505 SF executive office
- Ideal for small users
- Access to common deck
- Entièrement aménagé comme Bureau standard
- Convient pour 2 à 5 personnes
- Climatisation centrale
- Second-floor suite
- Shared conference room
- Full service gross lease


Suite 248 consists of 7,545 SF of second-floor professional office space with mountain and river views. The suite features dramatic vaulted ceilings, exposed heavy timber beams, clerestory windows, abundant natural light, and a mostly open floor plan with perimeter offices and meeting rooms. Access to the common deck overlooking the community plaza adds to the appeal for professional users seeking an inspiring office environment in Downtown Washougal.
- Le loyer comprend les services publics, les services de l’immeuble et les frais immobiliers.
- Principalement open space
- 5 bureaux privés
- Espace haut de gamme
- 7,545 SF office suite
- Mountain and river views
- Exposed timber beams
- Entièrement aménagé comme Bureau standard
- Convient pour 19 à 61 personnes
- 2 salles de conférence
- Climatisation centrale
- Second-floor location with elevator access
- Vaulted ceilings
- Perimeter offices
| Espace | Surface | Durée | Loyer | Type de bien | Aménagement | Disponible |
| 1er étage, bureau 120 | 246 m² | 1-20 Ans | 240,98 € /m²/an 20,08 € /m²/mois 59 282 € /an 4 940 € /mois | Local commercial | Construction partielle | Maintenant |
| 1er étage, bureau 134 | 98 m² | 1-20 Ans | 240,98 € /m²/an 20,08 € /m²/mois 23 507 € /an 1 959 € /mois | Local commercial | Construction partielle | Maintenant |
| 1er étage, bureau 140 | 157 m² | 1-20 Ans | 240,98 € /m²/an 20,08 € /m²/mois 37 813 € /an 3 151 € /mois | Local commercial | Construction partielle | Maintenant |
| 1er étage, bureau 142 | 179 m² | 1-20 Ans | 240,98 € /m²/an 20,08 € /m²/mois 43 051 € /an 3 588 € /mois | Local commercial | Construction partielle | Maintenant |
| 2e étage, bureau 241 | 38 m² | 1-20 Ans | 305,86 € /m²/an 25,49 € /m²/mois 11 508 € /an 959,01 € /mois | Bureau | Construction achevée | Maintenant |
| 2e étage, bureau 242 | 49 m² | 1-20 Ans | 305,86 € /m²/an 25,49 € /m²/mois 14 918 € /an 1 243 € /mois | Bureau | Construction achevée | Maintenant |
| 2e étage, bureau 243 | 47 m² | 1-20 Ans | 305,86 € /m²/an 25,49 € /m²/mois 14 350 € /an 1 196 € /mois | Bureau | Construction achevée | Maintenant |
| 2e étage, bureau 248 | 701 m² | 1-20 Ans | 278,05 € /m²/an 23,17 € /m²/mois 194 901 € /an 16 242 € /mois | Bureau | Construction achevée | Maintenant |
1er étage, bureau 120
| Surface |
| 246 m² |
| Durée |
| 1-20 Ans |
| Loyer |
| 240,98 € /m²/an 20,08 € /m²/mois 59 282 € /an 4 940 € /mois |
| Type de bien |
| Local commercial |
| Aménagement |
| Construction partielle |
| Disponible |
| Maintenant |
1er étage, bureau 134
| Surface |
| 98 m² |
| Durée |
| 1-20 Ans |
| Loyer |
| 240,98 € /m²/an 20,08 € /m²/mois 23 507 € /an 1 959 € /mois |
| Type de bien |
| Local commercial |
| Aménagement |
| Construction partielle |
| Disponible |
| Maintenant |
1er étage, bureau 140
| Surface |
| 157 m² |
| Durée |
| 1-20 Ans |
| Loyer |
| 240,98 € /m²/an 20,08 € /m²/mois 37 813 € /an 3 151 € /mois |
| Type de bien |
| Local commercial |
| Aménagement |
| Construction partielle |
| Disponible |
| Maintenant |
1er étage, bureau 142
| Surface |
| 179 m² |
| Durée |
| 1-20 Ans |
| Loyer |
| 240,98 € /m²/an 20,08 € /m²/mois 43 051 € /an 3 588 € /mois |
| Type de bien |
| Local commercial |
| Aménagement |
| Construction partielle |
| Disponible |
| Maintenant |
2e étage, bureau 241
| Surface |
| 38 m² |
| Durée |
| 1-20 Ans |
| Loyer |
| 305,86 € /m²/an 25,49 € /m²/mois 11 508 € /an 959,01 € /mois |
| Type de bien |
| Bureau |
| Aménagement |
| Construction achevée |
| Disponible |
| Maintenant |
2e étage, bureau 242
| Surface |
| 49 m² |
| Durée |
| 1-20 Ans |
| Loyer |
| 305,86 € /m²/an 25,49 € /m²/mois 14 918 € /an 1 243 € /mois |
| Type de bien |
| Bureau |
| Aménagement |
| Construction achevée |
| Disponible |
| Maintenant |
2e étage, bureau 243
| Surface |
| 47 m² |
| Durée |
| 1-20 Ans |
| Loyer |
| 305,86 € /m²/an 25,49 € /m²/mois 14 350 € /an 1 196 € /mois |
| Type de bien |
| Bureau |
| Aménagement |
| Construction achevée |
| Disponible |
| Maintenant |
2e étage, bureau 248
| Surface |
| 701 m² |
| Durée |
| 1-20 Ans |
| Loyer |
| 278,05 € /m²/an 23,17 € /m²/mois 194 901 € /an 16 242 € /mois |
| Type de bien |
| Bureau |
| Aménagement |
| Construction achevée |
| Disponible |
| Maintenant |
1er étage, bureau 120
| Surface | 246 m² |
| Durée | 1-20 Ans |
| Loyer | 240,98 € /m²/an |
| Type de bien | Local commercial |
| Aménagement | Construction partielle |
| Disponible | Maintenant |
Suite 120 offers 2,648 SF of ground-floor retail or restaurant space in a prime corner location with strong visibility along Main Street. The suite features large storefront windows, an open floor plan, polished concrete floors, exposed ductwork, and high ceilings that create a modern industrial aesthetic. Abundant natural light and strong street presence make this first-generation space well suited for retail, restaurant, or experiential users seeking a prominent downtown Washougal location within a pedestrian-oriented mixed-use development.
- Le loyer ne comprend pas les services publics, les frais immobiliers ou les services de l’immeuble.
- Partiellement aménagé comme Local commercial standard
- Espace en extrémité très recherché
- Climatisation centrale
- 2,648 SF corner retail suite
- Prime Main Street visibility
- Retail or restaurant use
- Large storefront windows
- Open floor plan
- Ground-floor location
1er étage, bureau 134
| Surface | 98 m² |
| Durée | 1-20 Ans |
| Loyer | 240,98 € /m²/an |
| Type de bien | Local commercial |
| Aménagement | Construction partielle |
| Disponible | Maintenant |
Suite 134 consists of 1,050 SF of ground-floor inline retail space fronting the community plaza. The suite includes storefront windows for natural light and visibility, an open floor plan suitable for a variety of uses, and a private restroom. Its efficient layout and direct relationship to the plaza create an inviting setting for retail or service users in Downtown Washougal.
- Le loyer ne comprend pas les services publics, les frais immobiliers ou les services de l’immeuble.
- Partiellement aménagé comme Local commercial standard
- Contigu et aligné avec d’autres locaux commerciaux
- Climatisation centrale
- 1,050 SF inline retail
- Fronts community plaza
- Storefront window exposure
- Open floor plan
- Private restroom
- Ground-floor suite
1er étage, bureau 140
| Surface | 157 m² |
| Durée | 1-20 Ans |
| Loyer | 240,98 € /m²/an |
| Type de bien | Local commercial |
| Aménagement | Construction partielle |
| Disponible | Maintenant |
Suite 140 offers 1,689 SF of ground-floor retail space. The suite features a large open studio area with built-out improvements including a reception area, private office, storage, and restrooms. Its functional layout is well suited for fitness, wellness, creative, or other experiential uses seeking a flexible downtown location. The suite is accessed through the community plaza and can be leased independently or combined with Suite 142 for 3,612 SF at Washougal Town Square.
- Le loyer ne comprend pas les services publics, les frais immobiliers ou les services de l’immeuble.
- Partiellement aménagé comme Local commercial standard
- Contigu et aligné avec d’autres locaux commerciaux
- Peut être associé à un ou plusieurs espaces supplémentaires pour obtenir jusqu’à 336 m² d’espace adjacent.
- Climatisation centrale
- 1,689 SF retail suite
- Open studio layout
- Reception area
- Private office
- Storage and restrooms
- Can be combined with Suite 142 for 3,612 SF
1er étage, bureau 142
| Surface | 179 m² |
| Durée | 1-20 Ans |
| Loyer | 240,98 € /m²/an |
| Type de bien | Local commercial |
| Aménagement | Construction partielle |
| Disponible | Maintenant |
Suite 142 offers 1,923 SF of ground-floor retail space with an open studio layout that provides flexibility for a variety of retail, fitness, or creative uses. The suite is accessed through the community plaza and can be leased independently or combined with Suite 140 for 3,612 SF at Washougal Town Square.
- Le loyer ne comprend pas les services publics, les frais immobiliers ou les services de l’immeuble.
- Partiellement aménagé comme Local commercial standard
- Contigu et aligné avec d’autres locaux commerciaux
- Peut être associé à un ou plusieurs espaces supplémentaires pour obtenir jusqu’à 336 m² d’espace adjacent.
- Climatisation centrale
- 1,923 SF retail suite
- Can be combined with Suite 140 for 3,612 SF
- Open studio layout
- Plaza access entry
2e étage, bureau 241
| Surface | 38 m² |
| Durée | 1-20 Ans |
| Loyer | 305,86 € /m²/an |
| Type de bien | Bureau |
| Aménagement | Construction achevée |
| Disponible | Maintenant |
Suite 241 offers 405 SF of second-floor executive office space designed for an individual or small team user. The suite is part of the executive office offering at Washougal Town Square and includes access to a shared conference room, common deck overlooking the community plaza, common restrooms, and building and directory signage within a full service gross lease environment.
- Le loyer comprend les services publics, les services de l’immeuble et les frais immobiliers.
- Entièrement aménagé comme Bureau standard
- Disposition open space
- Convient pour 2 à 4 personnes
- Espace en excellent état
- Climatisation centrale
- 405 SF executive office
- Second-floor suite
- Ideal for small users
- Shared conference room
- Access to common deck
- Full service gross lease
2e étage, bureau 242
| Surface | 49 m² |
| Durée | 1-20 Ans |
| Loyer | 305,86 € /m²/an |
| Type de bien | Bureau |
| Aménagement | Construction achevée |
| Disponible | Maintenant |
Suite 242 offers 525 SF of second-floor executive office space suited for an individual or small team user. The suite includes access to a shared conference room, common deck overlooking the community plaza, common restrooms, and building and directory signage, providing a simple and professional office solution within Washougal Town Square.
- Le loyer comprend les services publics, les services de l’immeuble et les frais immobiliers.
- Entièrement aménagé comme Bureau standard
- Disposition open space
- Convient pour 2 à 5 personnes
- Espace en excellent état
- Climatisation centrale
- 525 SF executive office
- Second-floor suite
- Ideal for small users
- Shared conference room
- Access to common deck
- Full service gross lease
2e étage, bureau 243
| Surface | 47 m² |
| Durée | 1-20 Ans |
| Loyer | 305,86 € /m²/an |
| Type de bien | Bureau |
| Aménagement | Construction achevée |
| Disponible | Maintenant |
Suite 243 offers 505 SF of second-floor executive office space for an individual or small team user. The suite includes access to a shared conference room, common deck overlooking the community plaza, common restrooms, and building and directory signage, making it a flexible executive office option in Downtown Washougal.
- Le loyer comprend les services publics, les services de l’immeuble et les frais immobiliers.
- Entièrement aménagé comme Bureau standard
- Disposition open space
- Convient pour 2 à 5 personnes
- Espace en excellent état
- Climatisation centrale
- 505 SF executive office
- Second-floor suite
- Ideal for small users
- Shared conference room
- Access to common deck
- Full service gross lease
2e étage, bureau 248
| Surface | 701 m² |
| Durée | 1-20 Ans |
| Loyer | 278,05 € /m²/an |
| Type de bien | Bureau |
| Aménagement | Construction achevée |
| Disponible | Maintenant |
Suite 248 consists of 7,545 SF of second-floor professional office space with mountain and river views. The suite features dramatic vaulted ceilings, exposed heavy timber beams, clerestory windows, abundant natural light, and a mostly open floor plan with perimeter offices and meeting rooms. Access to the common deck overlooking the community plaza adds to the appeal for professional users seeking an inspiring office environment in Downtown Washougal.
- Le loyer comprend les services publics, les services de l’immeuble et les frais immobiliers.
- Entièrement aménagé comme Bureau standard
- Principalement open space
- Convient pour 19 à 61 personnes
- 5 bureaux privés
- 2 salles de conférence
- Espace haut de gamme
- Climatisation centrale
- 7,545 SF office suite
- Second-floor location with elevator access
- Mountain and river views
- Vaulted ceilings
- Exposed timber beams
- Perimeter offices
Aperçu du bien
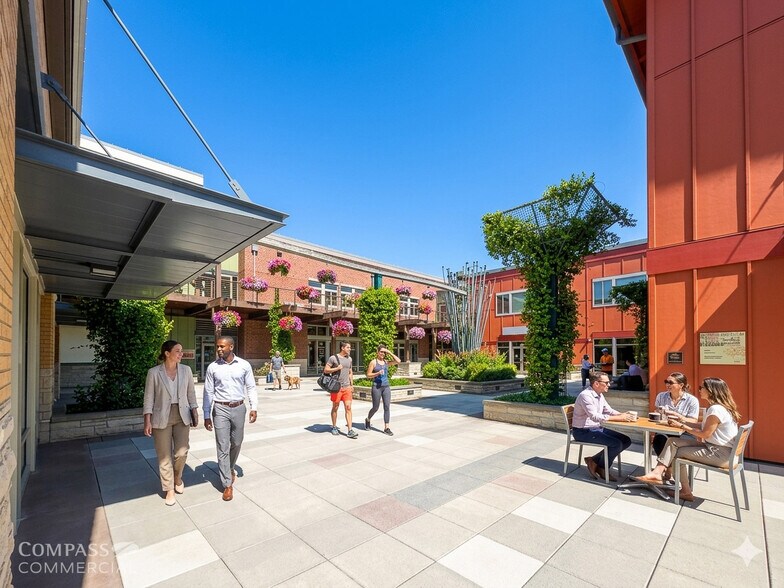
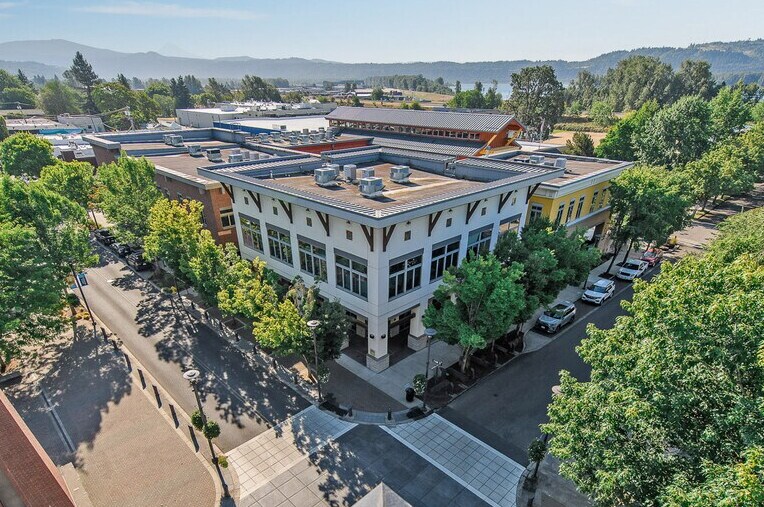
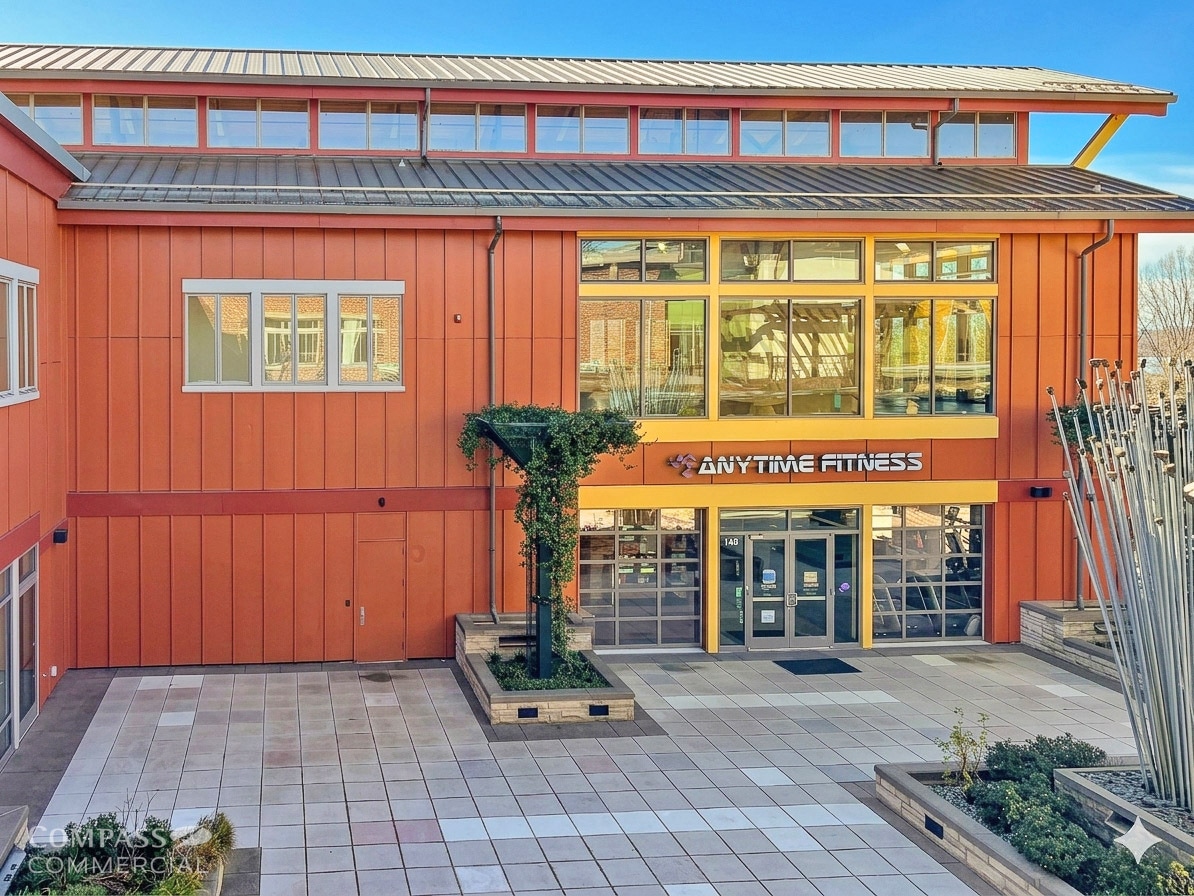
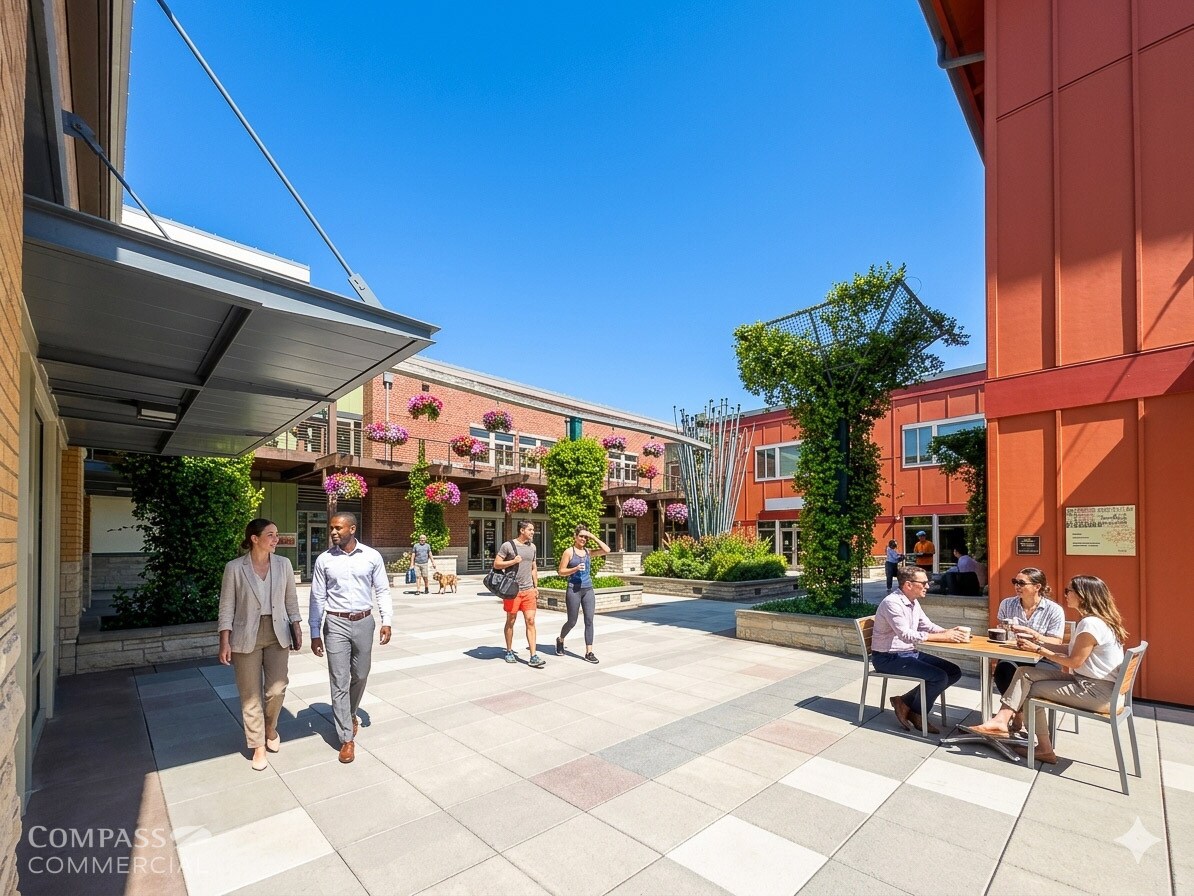
Washougal Town Square is a high-end mixed-use development located in the heart of Downtown Washougal, featuring ground-floor retail and restaurant space with upper-level office space in a pedestrian-oriented setting. Anchored by local tenants including Anytime Fitness and Compass Coffee, the property supports an active downtown environment with storefront retail along Main Street, a central community plaza, and courtyard areas that encourage daily activity and community engagement. Completed in 2008, the 48,000 SF building is LEED Silver certified and offers flexible suite configurations, free on-site garage and surface parking, and convenient access to nearby shops, restaurants, parks, trails, and the Columbia River Gorge recreation area.
- Accès 24 h/24
- Installations de conférences
- Cour
- Restaurant
- Balcon
Informations sur l’immeuble
Occupants
- Étage
- Nom de l’occupant
- Secteur d’activité
- 1er
- Anytime Fitness
- Arts, divertissement et loisirs
- 1er
- Asaka Sushi & Cocktail Lounge
- -
- 1er
- Compass Coffee Roasting
- Enseigne
- 1er
- Washougal Sport & Spine, Inc.
- Santé et assistance sociale
Durabilité

Durabilité
Certification LEED Établi par l’U.S. Green Building Council (USGBC, Conseil américain de l’immeuble durable), le programme de certification LEED (Leadership in Energy and Environmental Design) est axé sur la conception, la construction, l’exploitation et la maintenance d’immeubles, de maisons et de quartiers écologiques. Sa vocation est d’aider les propriétaires et les exploitants à adopter des pratiques écoresponsables et à utiliser les ressources de façon efficace. La certification LEED est un symbole mondialement reconnu de réalisation et de leadership en matière de développement durable. Pour obtenir la certification LEED, un projet doit obtenir des points en respectant des conditions préalables et un barème de crédits qui tiennent compte des émissions de carbone, de l’énergie, de l’eau, des déchets, du transport, des matériaux, de la santé et de la qualité de l’environnement intérieur. Les projets passent par un processus de vérification et d’évaluation et reçoivent un score correspondant à un niveau de certification LEED : Platine (80 points et plus) Or (60 à 79 points) Argent (50 à 59 points) Certifié (40 à 49 points)



Présenté par
Washougal Town Square | 1700 Main St
Hum, une erreur s’est produite lors de l’envoi de votre message. Veuillez réessayer.
Merci ! Votre message a été envoyé.