Votre e-mail a été envoyé.

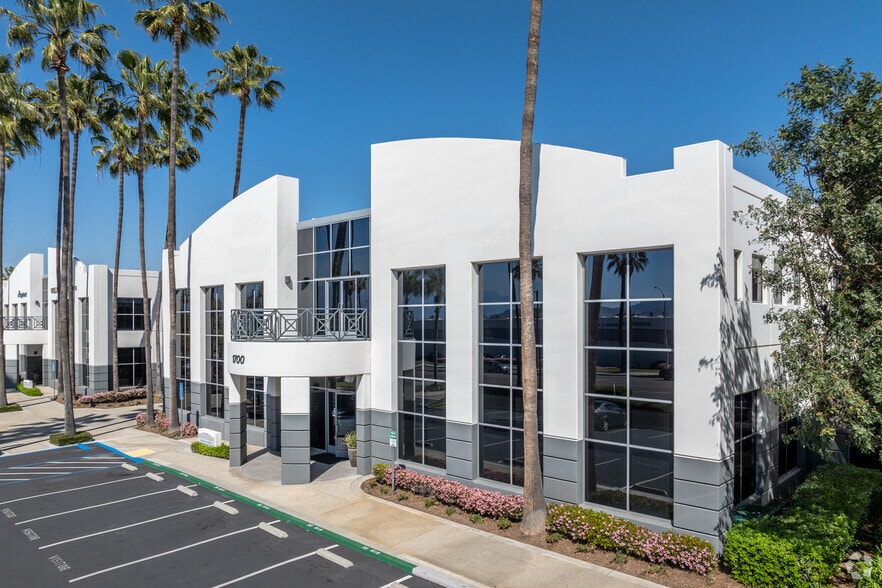
1700 Iowa Ave Bureau | 279–325 m² | À louer | Riverside, CA 92507
Certaines informations ont été traduites automatiquement.
Tous les espace disponibles(1)
Afficher les loyers en
- Espace
- Surface
- Durée
- Loyer
- Type de bien
- Aménagement
- Disponible
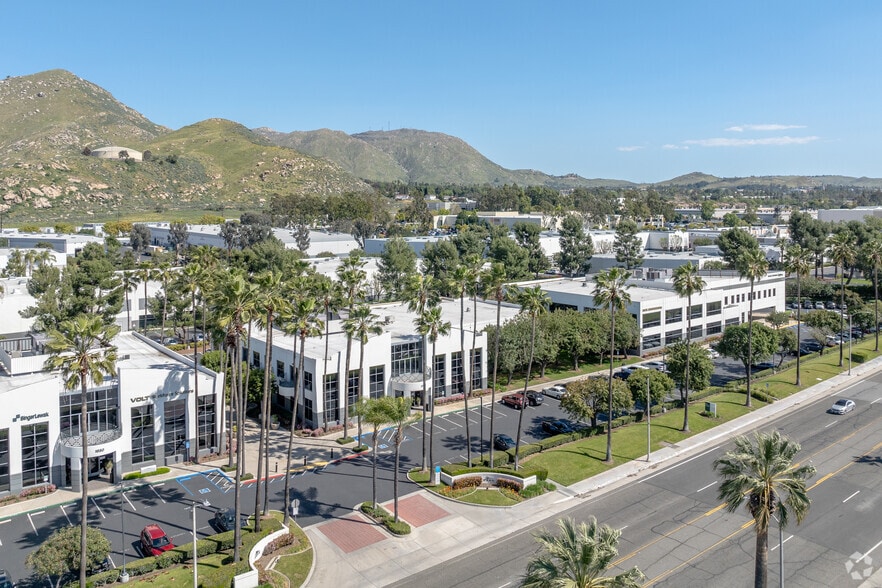
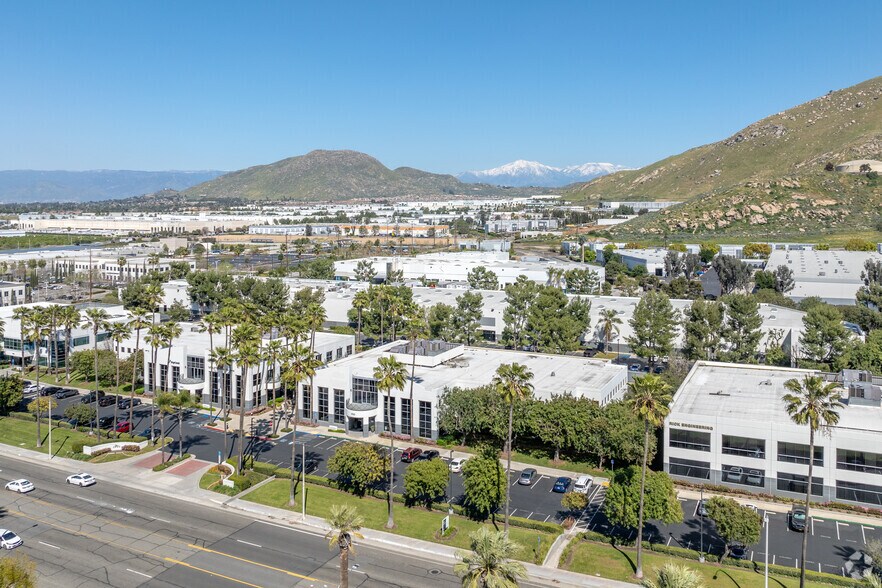
Sublet available within 30-60 days to give occupancy. Located within the Citrus Park Business Center, this Class A office suite features a professional layout with a reception area and built-in reception desk, three private offices, a training room, and an open bullpen area. The space offers a prominent double-door entry directly off the main building lobby, providing an impressive arrival experience for employees and visitors.
- Espace en sous-location disponible auprès de l’occupant actuel
- Principalement open space
- Immediate access to the 60, 91, and 215 Freeways
- Large open space for training room / bullpen area
- Entièrement aménagé comme Bureau standard
- Convient pour 8 à 28 personnes
- Double door entry off main building lobby
| Espace | Surface | Durée | Loyer | Type de bien | Aménagement | Disponible |
| 1er étage, bureau 100 | 279 – 325 m² | Févr. 2028 | Sur demande Sur demande Sur demande Sur demande | Bureau | Construction achevée | 60 jours |
1er étage, bureau 100
| Surface |
| 279 – 325 m² |
| Durée |
| Févr. 2028 |
| Loyer |
| Sur demande Sur demande Sur demande Sur demande |
| Type de bien |
| Bureau |
| Aménagement |
| Construction achevée |
| Disponible |
| 60 jours |
1er étage, bureau 100
| Surface | 279 – 325 m² |
| Durée | Févr. 2028 |
| Loyer | Sur demande |
| Type de bien | Bureau |
| Aménagement | Construction achevée |
| Disponible | 60 jours |
Sublet available within 30-60 days to give occupancy. Located within the Citrus Park Business Center, this Class A office suite features a professional layout with a reception area and built-in reception desk, three private offices, a training room, and an open bullpen area. The space offers a prominent double-door entry directly off the main building lobby, providing an impressive arrival experience for employees and visitors.
- Espace en sous-location disponible auprès de l’occupant actuel
- Entièrement aménagé comme Bureau standard
- Principalement open space
- Convient pour 8 à 28 personnes
- Immediate access to the 60, 91, and 215 Freeways
- Double door entry off main building lobby
- Large open space for training room / bullpen area
Caractéristiques
- Installations de conférences
- Centre de fitness
- Property Manager sur place
- Douches
Informations sur l’immeuble
Occupants
- Étage
- Nom de l’occupant
- Secteur d’activité
- 1er
- Cope Health Solutions
- Santé et assistance sociale
- 1er
- El Camino Immigration Services
- Services professionnels, scientifiques et techniques
- 1er
- Make-A-Wish Foundation
- Services
- 2e
- Optima Family Services
- Santé et assistance sociale
- 2e
- RapidFire Safety & Security
- Services professionnels, scientifiques et techniques



Présenté par
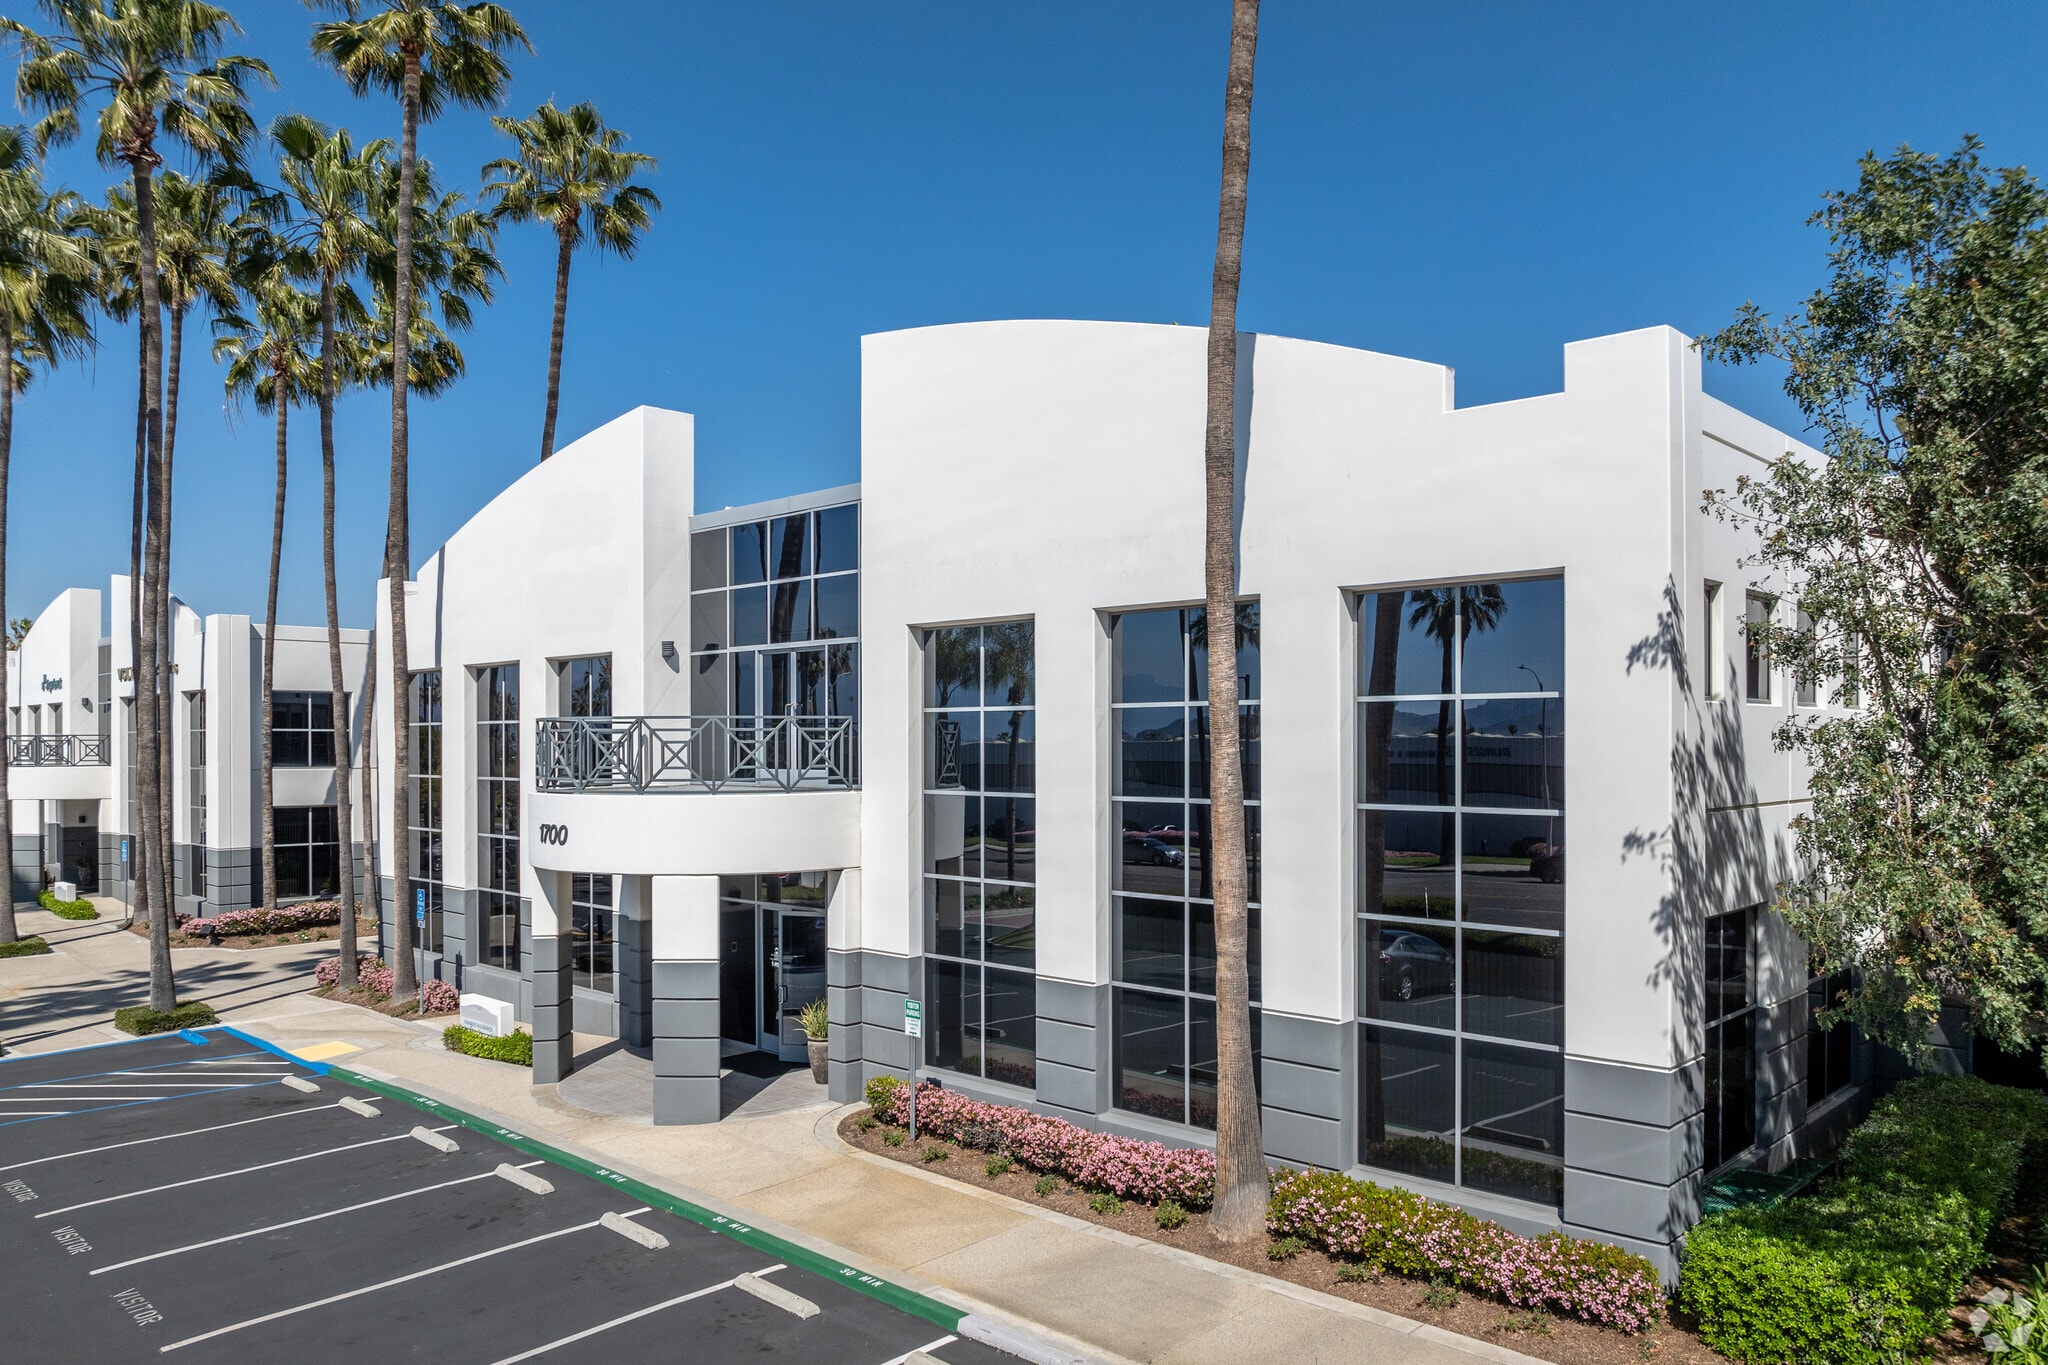
1700 Iowa Ave
Hum, une erreur s’est produite lors de l’envoi de votre message. Veuillez réessayer.
Merci ! Votre message a été envoyé.