Connectez-vous/S’inscrire
Votre e-mail a été envoyé.
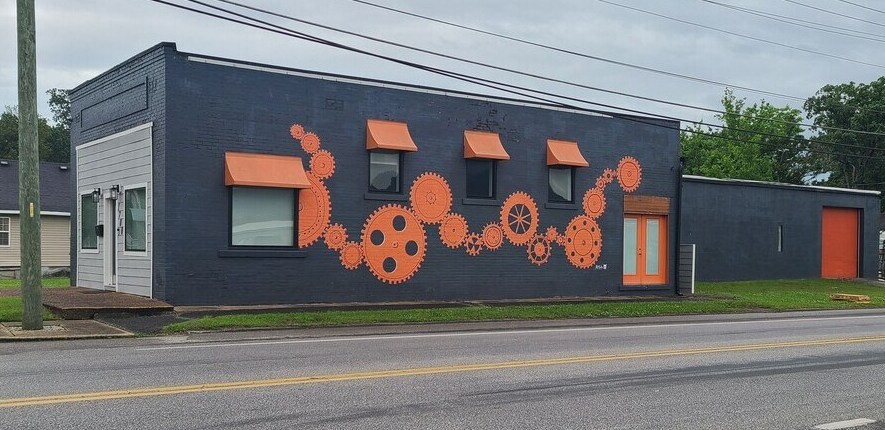
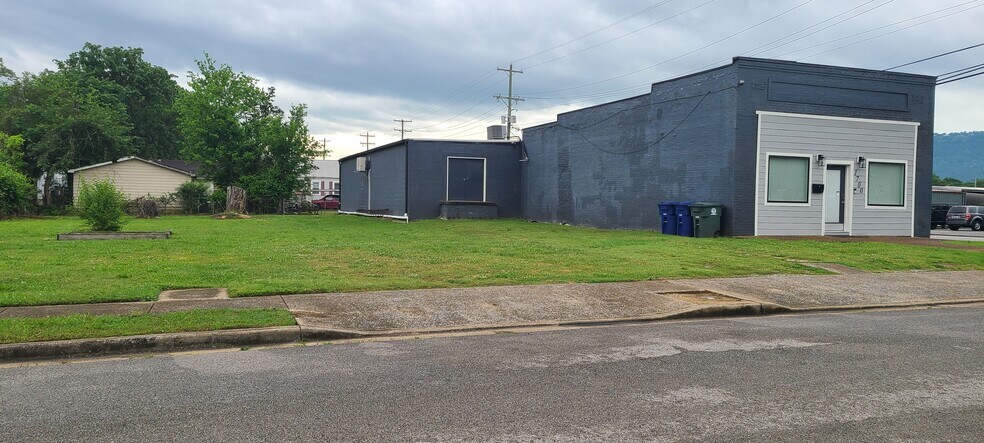
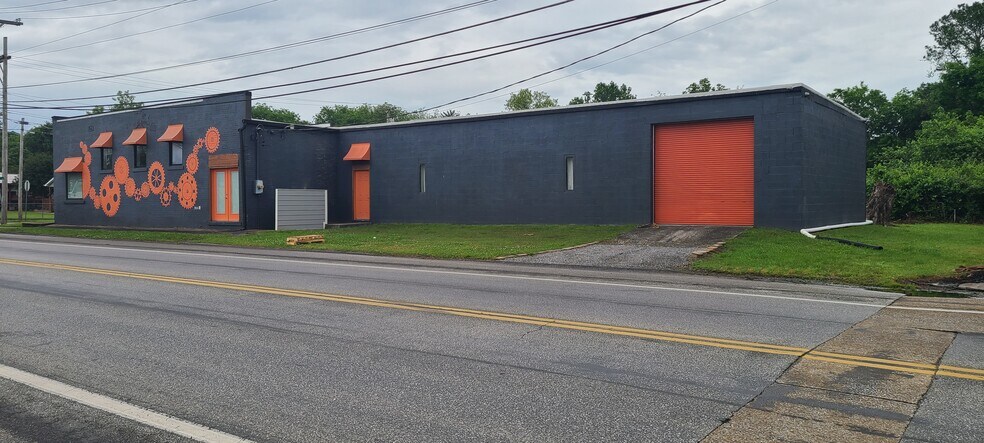
1700 Foust St Local d'activités 278 m² À vendre Chattanooga, TN 37407 481 045 € (1 730,59 €/m²)
Certaines informations ont été traduites automatiquement.
Informations principales sur l'investissement
- Adjacent lot (1702 Foust) included — extra parking, storage, or expansion
- 10 ft roll-up door plus dock-height double doors
- Recent capital improvements: roof, insulation, mini-splits, siding (2021–2023)
- 3-phase power
- Character-rich exposed-brick front office, 11'6" ceilings
- Minutes to Interstate 24 on the evolving Rossville Blvd corridor
Résumé analytique
Versatile flex (office + warehouse) building on the rapidly growing Rossville Boulevard corridor, minutes from Interstate 24. The sale includes the adjacent lot at 1702 Foust St (±0.33 acres combined), offering rare flexibility for parking, outdoor storage, or future expansion.
The ±1,250 SF front office (c.1920) features 4 private offices, a common area, kitchenette, and full bathroom, with character-rich exposed brick and 11'6" ceilings. The ±1,740 SF rear warehouse (c.1989) offers a 10' roll-up door, dock-height double doors, 3-phase power, and 12'5" ceilings, with two mini-splits and a removable center wall that opens to a full clear span. A ±625 SF basement with exterior access adds storage.
Extensively updated and well-maintained: full roof replacement (2022), warehouse spray-foam insulation (2021), new warehouse mini-splits (2022), and new front siding (2023). Zoned I-L (light industrial) — ideal for contractors, trades, service businesses, light manufacturing, or e-commerce/distribution.
Currently owner-occupied and delivered vacant — move-in ready for a new owner-user.
Seller could be interested in a lease-back for a portion of the office space if that interested a buyer.
The ±1,250 SF front office (c.1920) features 4 private offices, a common area, kitchenette, and full bathroom, with character-rich exposed brick and 11'6" ceilings. The ±1,740 SF rear warehouse (c.1989) offers a 10' roll-up door, dock-height double doors, 3-phase power, and 12'5" ceilings, with two mini-splits and a removable center wall that opens to a full clear span. A ±625 SF basement with exterior access adds storage.
Extensively updated and well-maintained: full roof replacement (2022), warehouse spray-foam insulation (2021), new warehouse mini-splits (2022), and new front siding (2023). Zoned I-L (light industrial) — ideal for contractors, trades, service businesses, light manufacturing, or e-commerce/distribution.
Currently owner-occupied and delivered vacant — move-in ready for a new owner-user.
Seller could be interested in a lease-back for a portion of the office space if that interested a buyer.
Informations sur l’immeuble
1 1
Moyennement praticable à pied
60/100
Exceptionnellement adapté aux voitures
90/100
Transports en commun limités
20/100
Plutôt praticable en vélo
50/100
Taxes foncières
| Numéro de parcelle | 156I-H-014 | Évaluation des aménagements | 0 € |
| Évaluation du terrain | 0 € | Évaluation totale | 54 781 € |
Taxes foncières
Numéro de parcelle
156I-H-014
Évaluation du terrain
0 €
Évaluation des aménagements
0 €
Évaluation totale
54 781 €

1 sur 18
Vidéos
Visite extérieure 3D Matterport
Visite 3D
Photos
Street view
Rue
Carte
1 sur 1

Présenté par
DJL Properties LLC
1700 Foust St
Vous êtes déjà membre ? Connectez-vous
Hum, une erreur s’est produite lors de l’envoi de votre message. Veuillez réessayer.
Merci ! Votre message a été envoyé.