Connectez-vous/S’inscrire
Votre e-mail a été envoyé.
1700-1704 Rue Effingham Industriel/Logistique 564 m² À vendre Terrebonne, QC J6Y 1R9 2 489 530 € (4 417,59 €/m²)
Certaines informations ont été traduites automatiquement.
Informations principales sur l'investissement
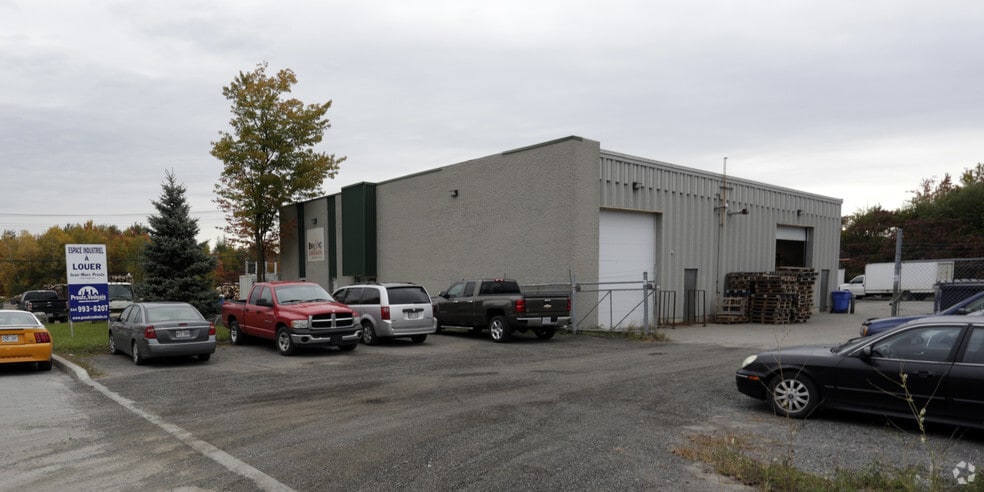
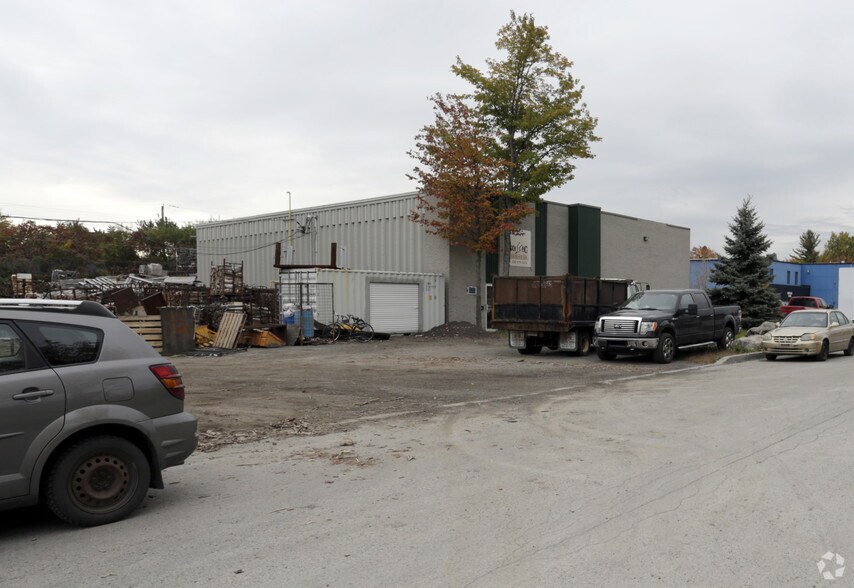
- Located within the established Terrebonne Industrial Park.
- Two-storey office layout includes conference and meeting areas.
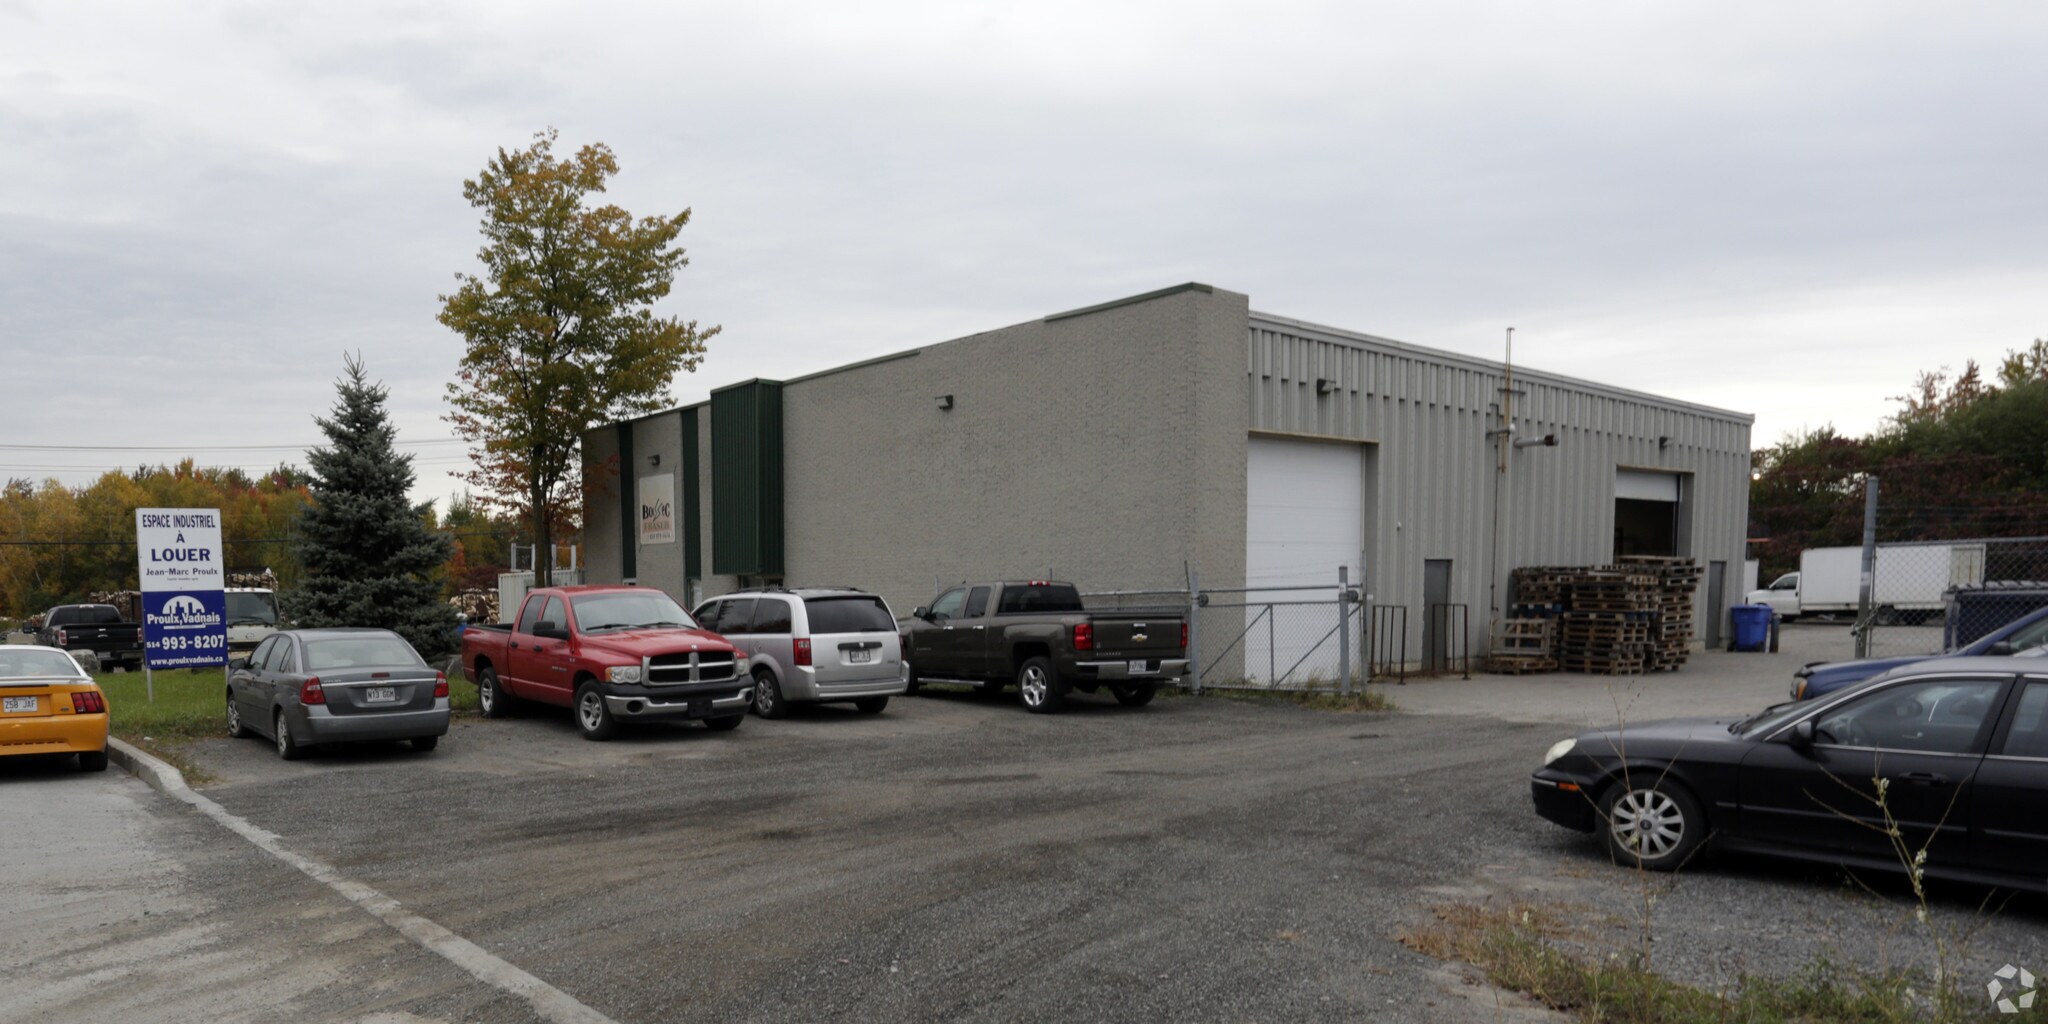
- Ample on-site parking with 26 parking spaces.
- Two grade-level loading doors support warehouse operations.
- Industrial zoning permits a variety of commercial uses.
- Convenient access to multiple regional highways.
Résumé analytique
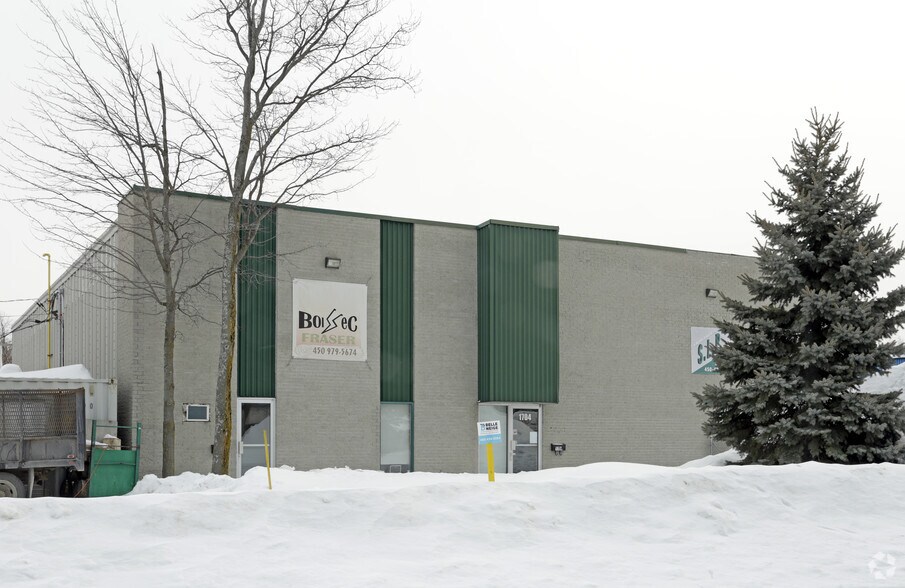
Located within Terrebonne's established industrial park, 1700 - 1704 Rue Effingham offers an opportunity to acquire a well-maintained industrial facility combining office and warehouse functionality on a sizeable industrial-zoned site. The property contains approximately 6,066 square feet, including a substantial office component and warehouse area designed to support a range of owner-user and investment strategies.
The warehouse features approximately 15-foot clear height, two grade-level loading doors, and an industrial washroom with shower facilities. The office areas are distributed across two levels, creating separation between administrative and operational functions. The ground floor includes enclosed offices, common workspace, and a lunch area, while the second floor provides additional private offices, a conference room, shared work areas, and additional washroom facilities.
Situated in the Terrebonne Industrial Park, the property benefits from convenient access to several major transportation routes serving the Greater Montréal region. This accessibility supports employee commuting, customer visits, and distribution activities while connecting businesses to Montréal, Laval, Lanaudière, and surrounding commercial markets. The site's industrial zoning and 26 parking spaces further enhance operational flexibility for manufacturing, distribution, contractor, service, and office-intensive industrial users.
The combination of warehouse functionality, professional office accommodations, industrial zoning, and regional highway connectivity creates a versatile industrial asset suitable for a broad range of commercial and industrial occupiers seeking a strategic location within one of the Montréal area's established employment corridors.
The warehouse features approximately 15-foot clear height, two grade-level loading doors, and an industrial washroom with shower facilities. The office areas are distributed across two levels, creating separation between administrative and operational functions. The ground floor includes enclosed offices, common workspace, and a lunch area, while the second floor provides additional private offices, a conference room, shared work areas, and additional washroom facilities.
Situated in the Terrebonne Industrial Park, the property benefits from convenient access to several major transportation routes serving the Greater Montréal region. This accessibility supports employee commuting, customer visits, and distribution activities while connecting businesses to Montréal, Laval, Lanaudière, and surrounding commercial markets. The site's industrial zoning and 26 parking spaces further enhance operational flexibility for manufacturing, distribution, contractor, service, and office-intensive industrial users.
The combination of warehouse functionality, professional office accommodations, industrial zoning, and regional highway connectivity creates a versatile industrial asset suitable for a broad range of commercial and industrial occupiers seeking a strategic location within one of the Montréal area's established employment corridors.
Informations sur l’immeuble
| Prix | 2 489 530 € | Surface utile brute | 564 m² |
| Prix par m² | 4 417,59 € | Nb d’étages | 2 |
| Type de vente | Investissement | Année de construction | 1995 |
| Type de bien | Industriel/Logistique | Occupation | Mono |
| Sous-type de bien | Entrepôt | Ratio de stationnement | 0,04/1 000 m² |
| Classe d’immeuble | C | Hauteur libre du plafond | 4,57 m |
| Surface du lot | 0,3 ha | Nb d’accès plain-pied/portes niveau du sol | 2 |
| Zonage | 8260-96 - Industrial | ||
| Prix | 2 489 530 € |
| Prix par m² | 4 417,59 € |
| Type de vente | Investissement |
| Type de bien | Industriel/Logistique |
| Sous-type de bien | Entrepôt |
| Classe d’immeuble | C |
| Surface du lot | 0,3 ha |
| Surface utile brute | 564 m² |
| Nb d’étages | 2 |
| Année de construction | 1995 |
| Occupation | Mono |
| Ratio de stationnement | 0,04/1 000 m² |
| Hauteur libre du plafond | 4,57 m |
| Nb d’accès plain-pied/portes niveau du sol | 2 |
| Zonage | 8260-96 - Industrial |
Caractéristiques
- Signalisation
1 1
Plutôt praticable à pied
30/100
Exceptionnellement adapté aux voitures
100/100
Transports en commun limités
30/100
Moyennement praticable en vélo
60/100


1 sur 5
Vidéos
Visite extérieure 3D Matterport
Visite 3D
Photos
Street view
Rue
Carte
1 sur 1

Présenté par

1700-1704 Rue Effingham
Vous êtes déjà membre ? Connectez-vous
Hum, une erreur s’est produite lors de l’envoi de votre message. Veuillez réessayer.
Merci ! Votre message a été envoyé.