Votre e-mail a été envoyé.
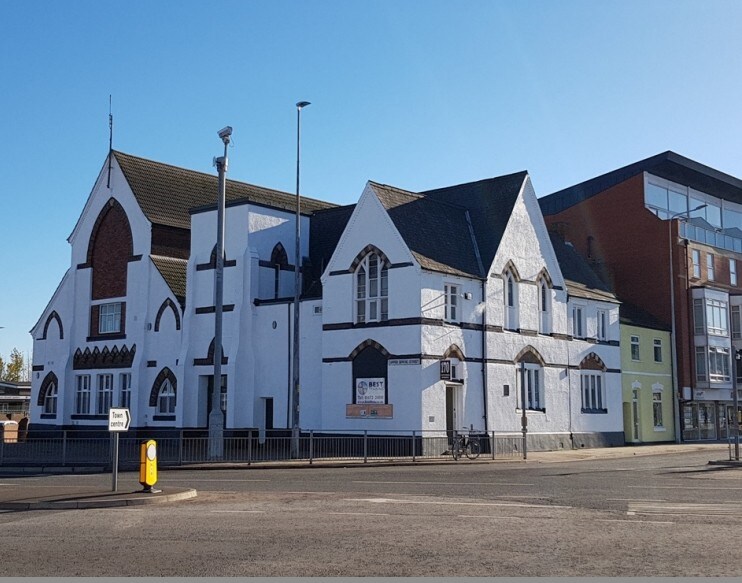
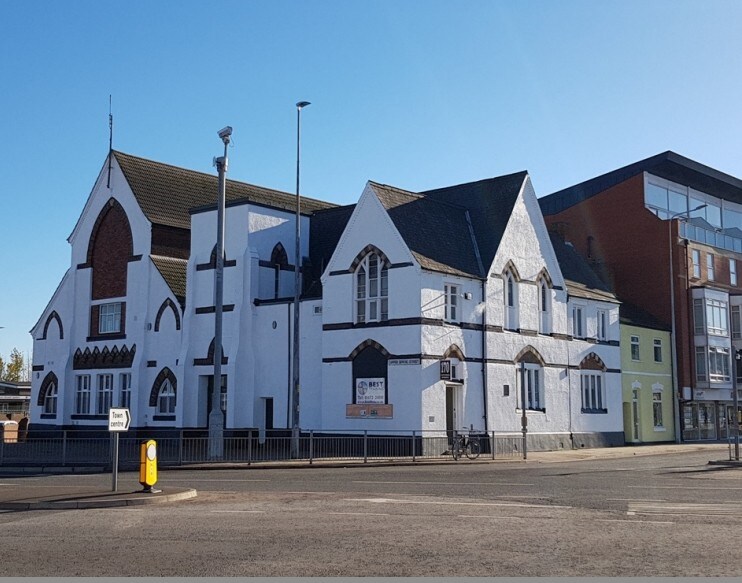
170 Victoria St Bureau 746 m² À vendre Grimsby DN31 1NX 378 306 € (507,23 €/m²)
Certaines informations ont été traduites automatiquement.
Informations principales sur l'investissement
- Situé dans une position très visible
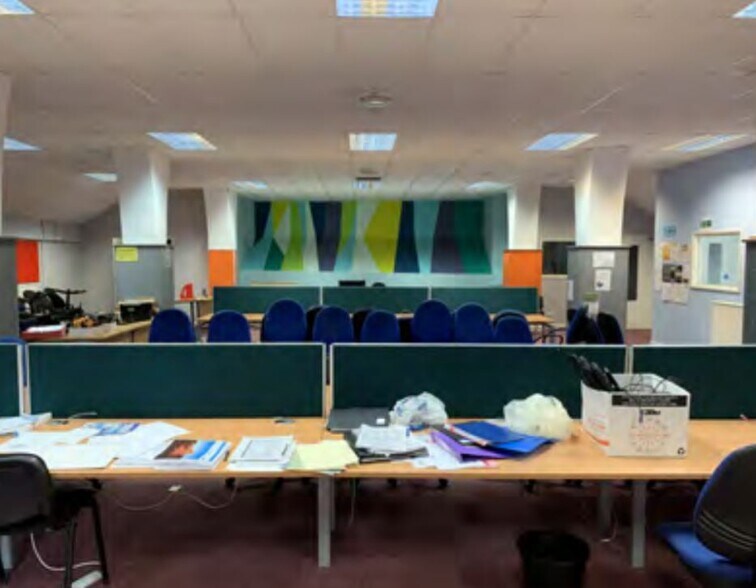
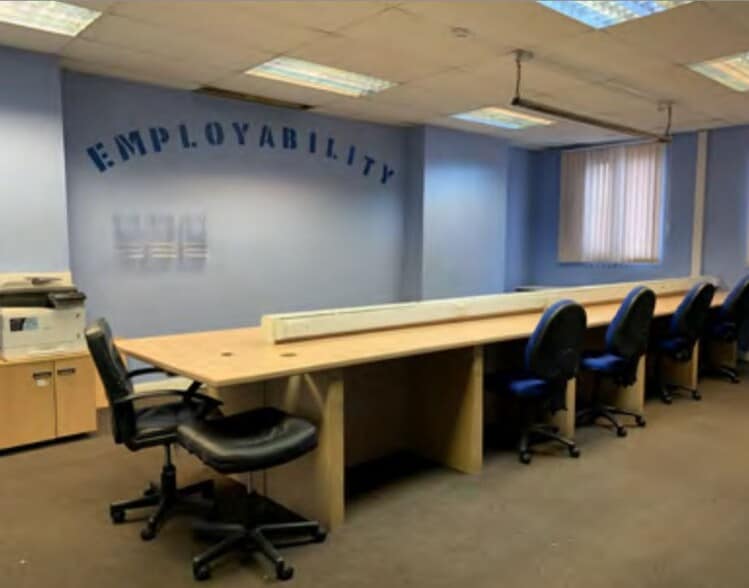
- Composé d'un mélange d'espaces ouverts et de bureaux privés
- Comprend le stationnement pour un maximum de 12 véhicules
Résumé analytique
Hébergement : magasin/atelier au rez-de-chaussée de 252,5 m² (2 717 pieds carrés), bureau de 54,4 m² (585 pieds carrés), accessoires de 34,2 m² (369 pieds carrés) ; bureau du premier étage de 383,2 m² (4 125 pieds carrés), annexe de 21,5 m² (231 pieds carrés).
Informations sur l’immeuble
Caractéristiques
- Système de sécurité
- Espace d’entreposage
Disponibilité de l’espace
- Espace
- Surface
- Type de bien
- Aménagement
- Disponible
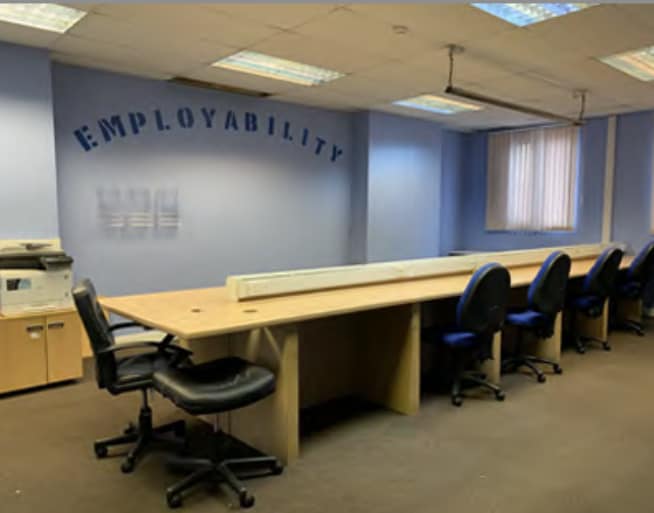

Entire premises on a full repairing and insuring lease for a 5 year term at a rent of £10,000 per annum. Internally, the property comprises a variety of different rooms, including private offices, substantial open-plan areas and workshop/stores, as well as ancillary facilities over both floors. The premises are flexible in their configuration, being capable of splitting into two separate suites if required. The property additionally benefits from a designated car park, accessed via Upper Burgess Street to the rear, capable of housing up to 12 vehicles.
Entire premises on a full repairing and insuring lease for a 5 year term at a rent of £10,000 per annum. Internally, the property comprises a variety of different rooms, including private offices, substantial open-plan areas and workshop/stores, as well as ancillary facilities over both floors. The premises are flexible in their configuration, being capable of splitting into two separate suites if required. The property additionally benefits from a designated car park, accessed via Upper Burgess Street to the rear, capable of housing up to 12 vehicles.
Entire premises on a full repairing and insuring lease for a 5 year term at a rent of £10,000 per annum. Internally, the property comprises a variety of different rooms, including private offices, substantial open-plan areas and workshop/stores, as well as ancillary facilities over both floors. The premises are flexible in their configuration, being capable of splitting into two separate suites if required. The property additionally benefits from a designated car park, accessed via Upper Burgess Street to the rear, capable of housing up to 12 vehicles.
| Espace | Surface | Type de bien | Aménagement | Disponible |
| RDC-bureau Office | 89 m² | Bureau | Construction partielle | Maintenant |
| RDC – Store/workshop | 252 m² | Local d’activités | Construction partielle | Maintenant |
| 1er Ét. – Office | 405 m² | Local d’activités | Construction partielle | Maintenant |
RDC-bureau Office
| Surface |
| 89 m² |
| Type de bien |
| Bureau |
| Aménagement |
| Construction partielle |
| Disponible |
| Maintenant |
RDC – Store/workshop
| Surface |
| 252 m² |
| Type de bien |
| Local d’activités |
| Aménagement |
| Construction partielle |
| Disponible |
| Maintenant |
1er Ét. – Office
| Surface |
| 405 m² |
| Type de bien |
| Local d’activités |
| Aménagement |
| Construction partielle |
| Disponible |
| Maintenant |
RDC-bureau Office
| Surface | 89 m² |
| Type de bien | Bureau |
| Aménagement | Construction partielle |
| Disponible | Maintenant |
Entire premises on a full repairing and insuring lease for a 5 year term at a rent of £10,000 per annum. Internally, the property comprises a variety of different rooms, including private offices, substantial open-plan areas and workshop/stores, as well as ancillary facilities over both floors. The premises are flexible in their configuration, being capable of splitting into two separate suites if required. The property additionally benefits from a designated car park, accessed via Upper Burgess Street to the rear, capable of housing up to 12 vehicles.
RDC – Store/workshop
| Surface | 252 m² |
| Type de bien | Local d’activités |
| Aménagement | Construction partielle |
| Disponible | Maintenant |
Entire premises on a full repairing and insuring lease for a 5 year term at a rent of £10,000 per annum. Internally, the property comprises a variety of different rooms, including private offices, substantial open-plan areas and workshop/stores, as well as ancillary facilities over both floors. The premises are flexible in their configuration, being capable of splitting into two separate suites if required. The property additionally benefits from a designated car park, accessed via Upper Burgess Street to the rear, capable of housing up to 12 vehicles.
1er Ét. – Office
| Surface | 405 m² |
| Type de bien | Local d’activités |
| Aménagement | Construction partielle |
| Disponible | Maintenant |
Entire premises on a full repairing and insuring lease for a 5 year term at a rent of £10,000 per annum. Internally, the property comprises a variety of different rooms, including private offices, substantial open-plan areas and workshop/stores, as well as ancillary facilities over both floors. The premises are flexible in their configuration, being capable of splitting into two separate suites if required. The property additionally benefits from a designated car park, accessed via Upper Burgess Street to the rear, capable of housing up to 12 vehicles.


Présenté par

170 Victoria St
Hum, une erreur s’est produite lors de l’envoi de votre message. Veuillez réessayer.
Merci ! Votre message a été envoyé.