Votre e-mail a été envoyé.
170 Pontiac Business Center Dr Local d’activités | 474 m² | À louer | Elgin, SC 29045
Certaines informations ont été traduites automatiquement.
Informations principales
- Excellent parking options
- Clear height: 12' to 20'
- Outside storage potential upon request
Caractéristiques
Tous les espace disponibles(1)
Afficher les loyers en
- Espace
- Surface
- Durée
- Loyer
- Type de bien
- Aménagement
- Disponible
Total SF: ±4,950 Four (4) private offices and large training room
- Le loyer ne comprend pas les services publics, les frais immobiliers ou les services de l’immeuble.
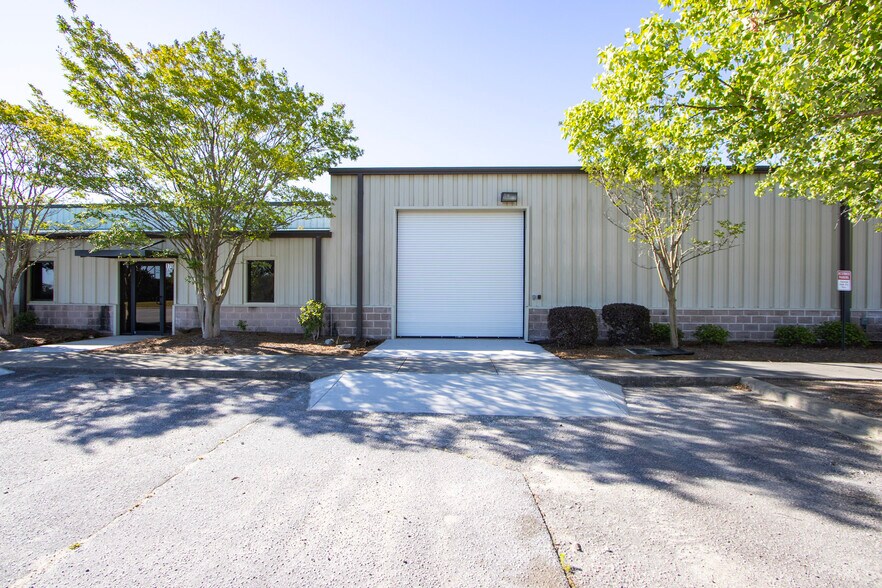
- 1 accès plain-pied
- Large training room
- Comprend 241 m² d’espace de bureau dédié
- 4 private offices
| Espace | Surface | Durée | Loyer | Type de bien | Aménagement | Disponible |
| 1er étage – A-2 | 474 m² | Négociable | 74,15 € /m²/an 6,18 € /m²/mois 35 131 € /an 2 928 € /mois | Local d’activités | Construction achevée | Maintenant |
1er étage – A-2
| Surface |
| 474 m² |
| Durée |
| Négociable |
| Loyer |
| 74,15 € /m²/an 6,18 € /m²/mois 35 131 € /an 2 928 € /mois |
| Type de bien |
| Local d’activités |
| Aménagement |
| Construction achevée |
| Disponible |
| Maintenant |
1er étage – A-2
| Surface | 474 m² |
| Durée | Négociable |
| Loyer | 74,15 € /m²/an |
| Type de bien | Local d’activités |
| Aménagement | Construction achevée |
| Disponible | Maintenant |
Total SF: ±4,950 Four (4) private offices and large training room
- Le loyer ne comprend pas les services publics, les frais immobiliers ou les services de l’immeuble.
- Comprend 241 m² d’espace de bureau dédié
- 1 accès plain-pied
- 4 private offices
- Large training room
Aperçu du bien
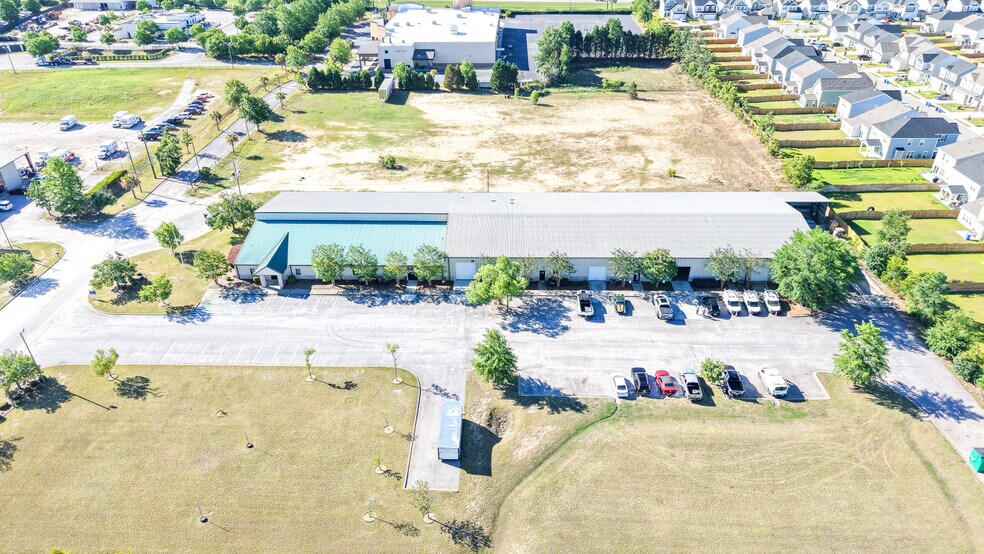
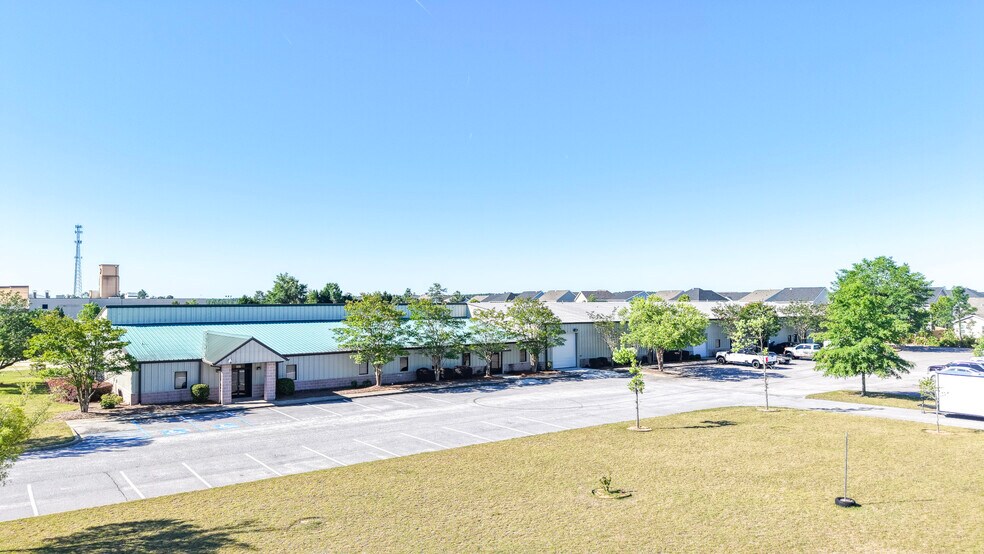
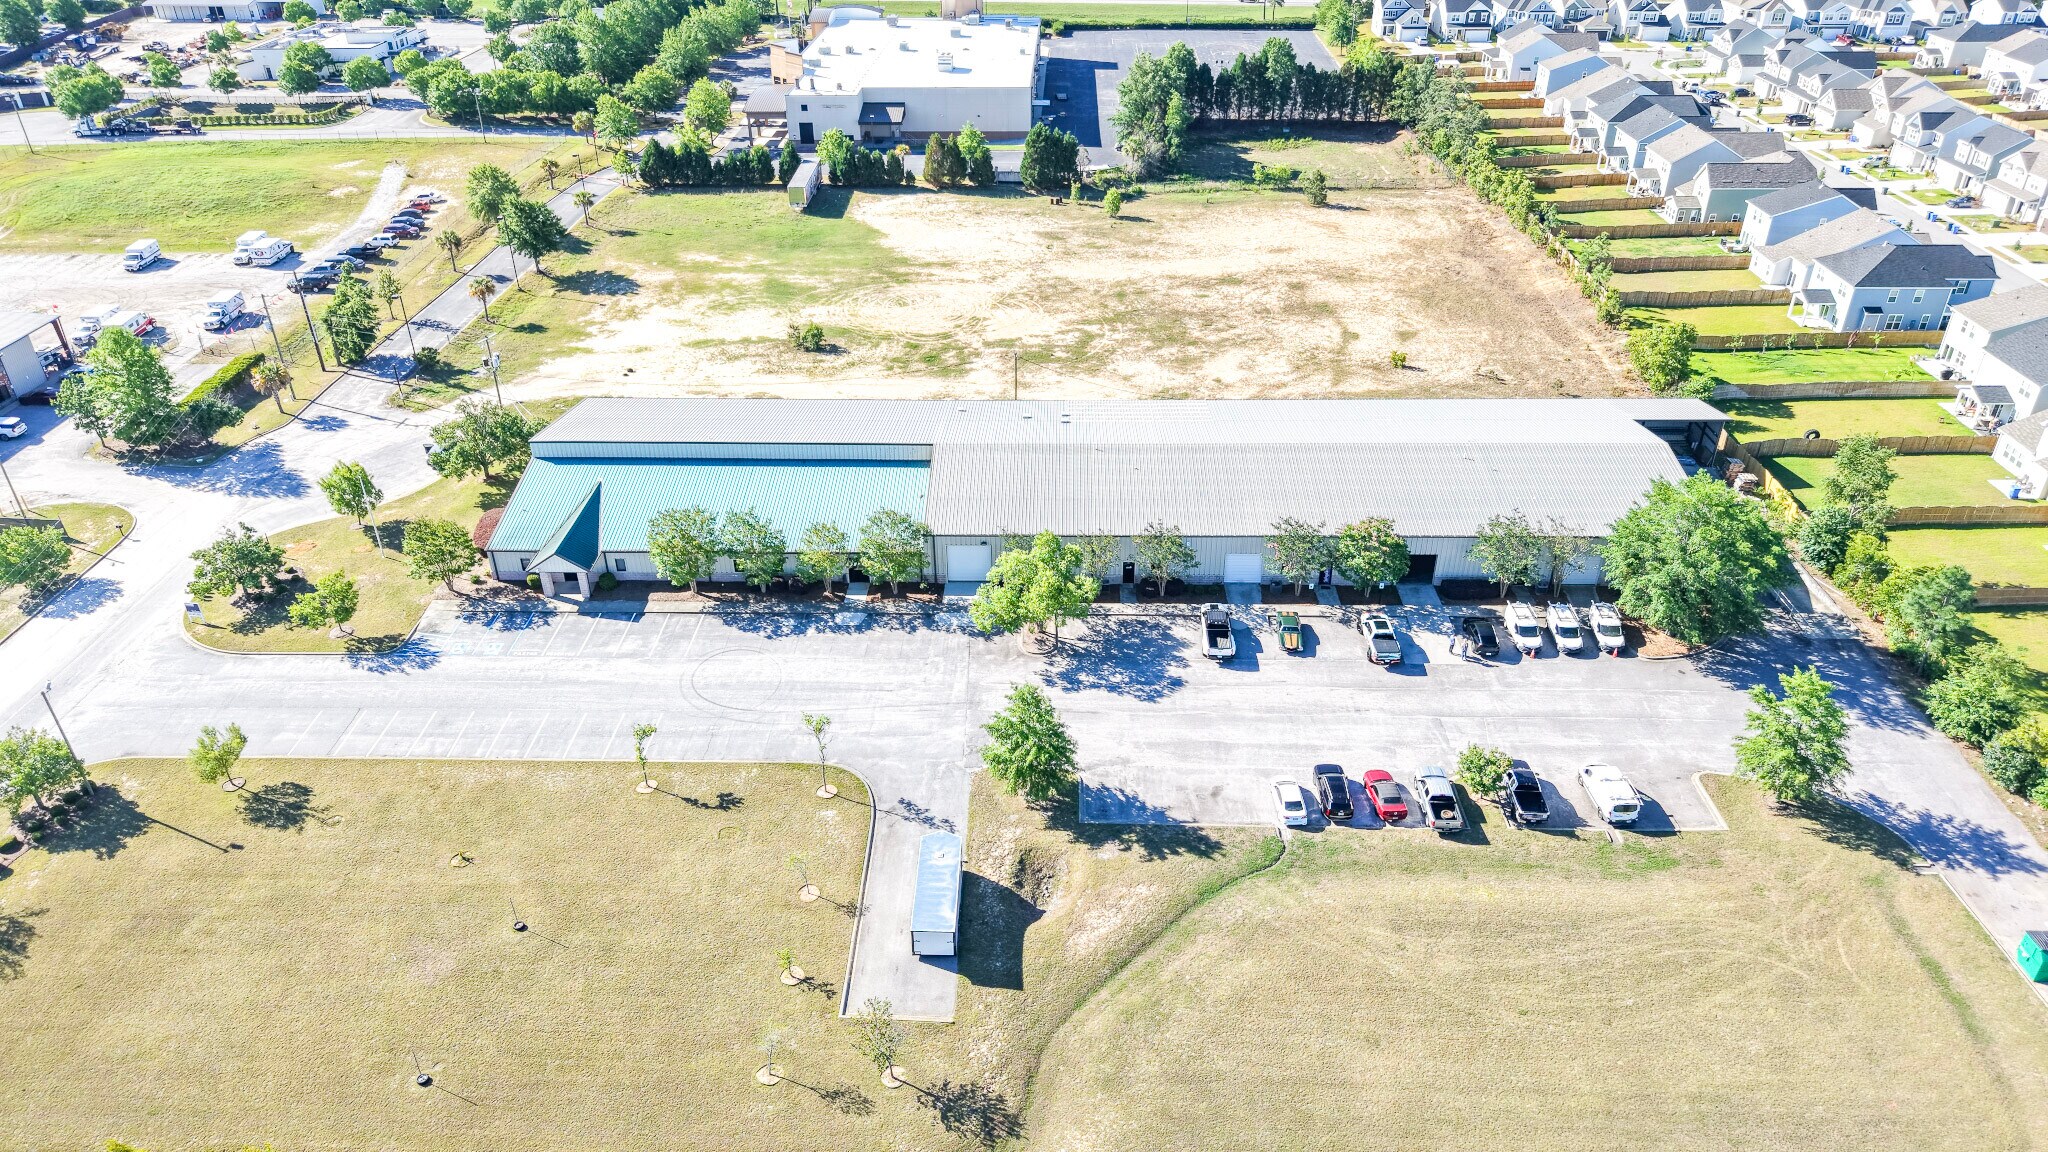
170 Pontiac Business Center delivers a practical and well-connected flex and light-industrial environment within one of Northeast Columbia’s most active business corridors. Situated just one mile from Interstate 20, the property offers excellent regional access for logistics, service operations, distribution users, and businesses needing a blend of office space and conditioned production or storage areas. The campus setting provides ample parking and the flexibility modern occupiers expect, supporting both operational efficiency and employee convenience. The building features conditioned interiors, functional clear heights ranging from 12 to 20 feet, and a combination of drive-in doors and shared dock access suited for companies with varied loading needs. Suites benefit from existing office buildouts, allowing fast move-in timelines for teams seeking training rooms, private offices, or adaptable workspace configurations. Outdoor storage potential further enhances operational flexibility for service or field-based businesses, a rare advantage within this submarket. Located within the growing NE Columbia economic corridor, the property offers proximity to a skilled labor pool, established industrial and service users, and major retail conveniences including Village at Sandhill and surrounding commercial amenities. Drive times to Downtown Columbia, Charlotte, and Charleston strengthen regional reach for companies with multi-market operations. The building’s configuration and circulation support efficient traffic flow while maintaining a clean, professional business park environment. Floor plans and electrical diagrams included in the brochure provide additional clarity for planning and operational assessment. With flexible suite options, conditioned space, functional loading, and a strategic location near I-20, 170 Pontiac Business Center stands as a practical and accessible choice for companies seeking quality industrial or flex space in a high-growth Columbia submarket.
Faits sur l’installation entrepôt
Occupants
- Étage
- Nom de l’occupant
- Secteur d’activité
- 1er
- Carolina Kwik Dry
- Services
- 1er
- RC Sports & Exotics LLC
- Enseigne
- 1er
- The Factory
- Arts, divertissement et loisirs



Présenté par

170 Pontiac Business Center Dr
Hum, une erreur s’est produite lors de l’envoi de votre message. Veuillez réessayer.
Merci ! Votre message a été envoyé.