Votre e-mail a été envoyé.

170 & 172 Alliance Blvd 170 Alliance Blvd Industriel/Logistique | 1 672–21 003 m² | À louer | Williamston, SC 29697
Certaines informations ont été traduites automatiquement.
Informations principales
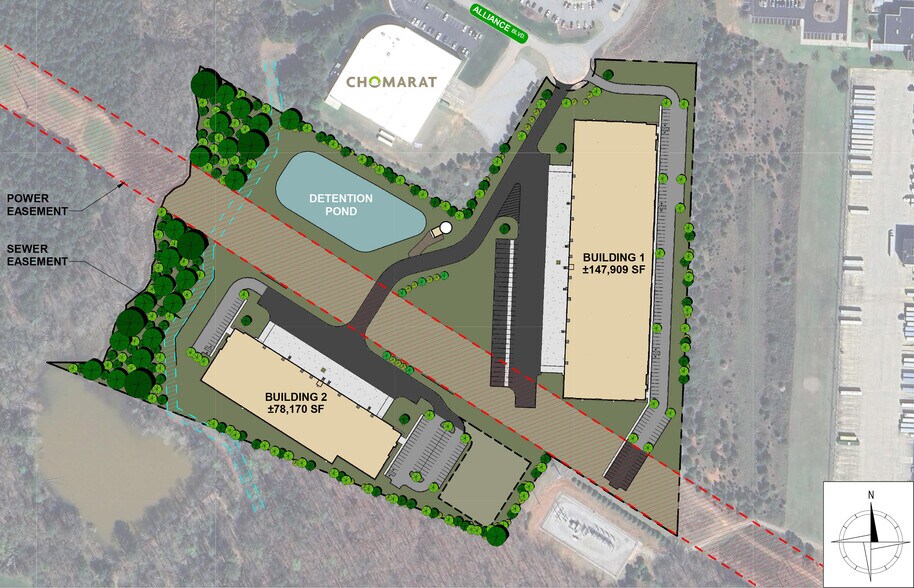
- ±147,909 SF and ±78,170 SF industrial BTS
- 32' Clear height & 54'-56' x50' column spacing
- Motion activated LED lighting
- ±2,220 SF spec office in each building
- 100% Sprinklered | ESFR
- Power: 1,200 Amps, 3 -Phase, 480 V (heavy power up to 10 MW available – subject to demand study provided by user and review by service provider)
Caractéristiques
Tous les espaces disponibles(2)
Afficher les loyers en
- Espace
- Surface
- Durée
- Loyer
- Type de bien
- Aménagement
- Disponible
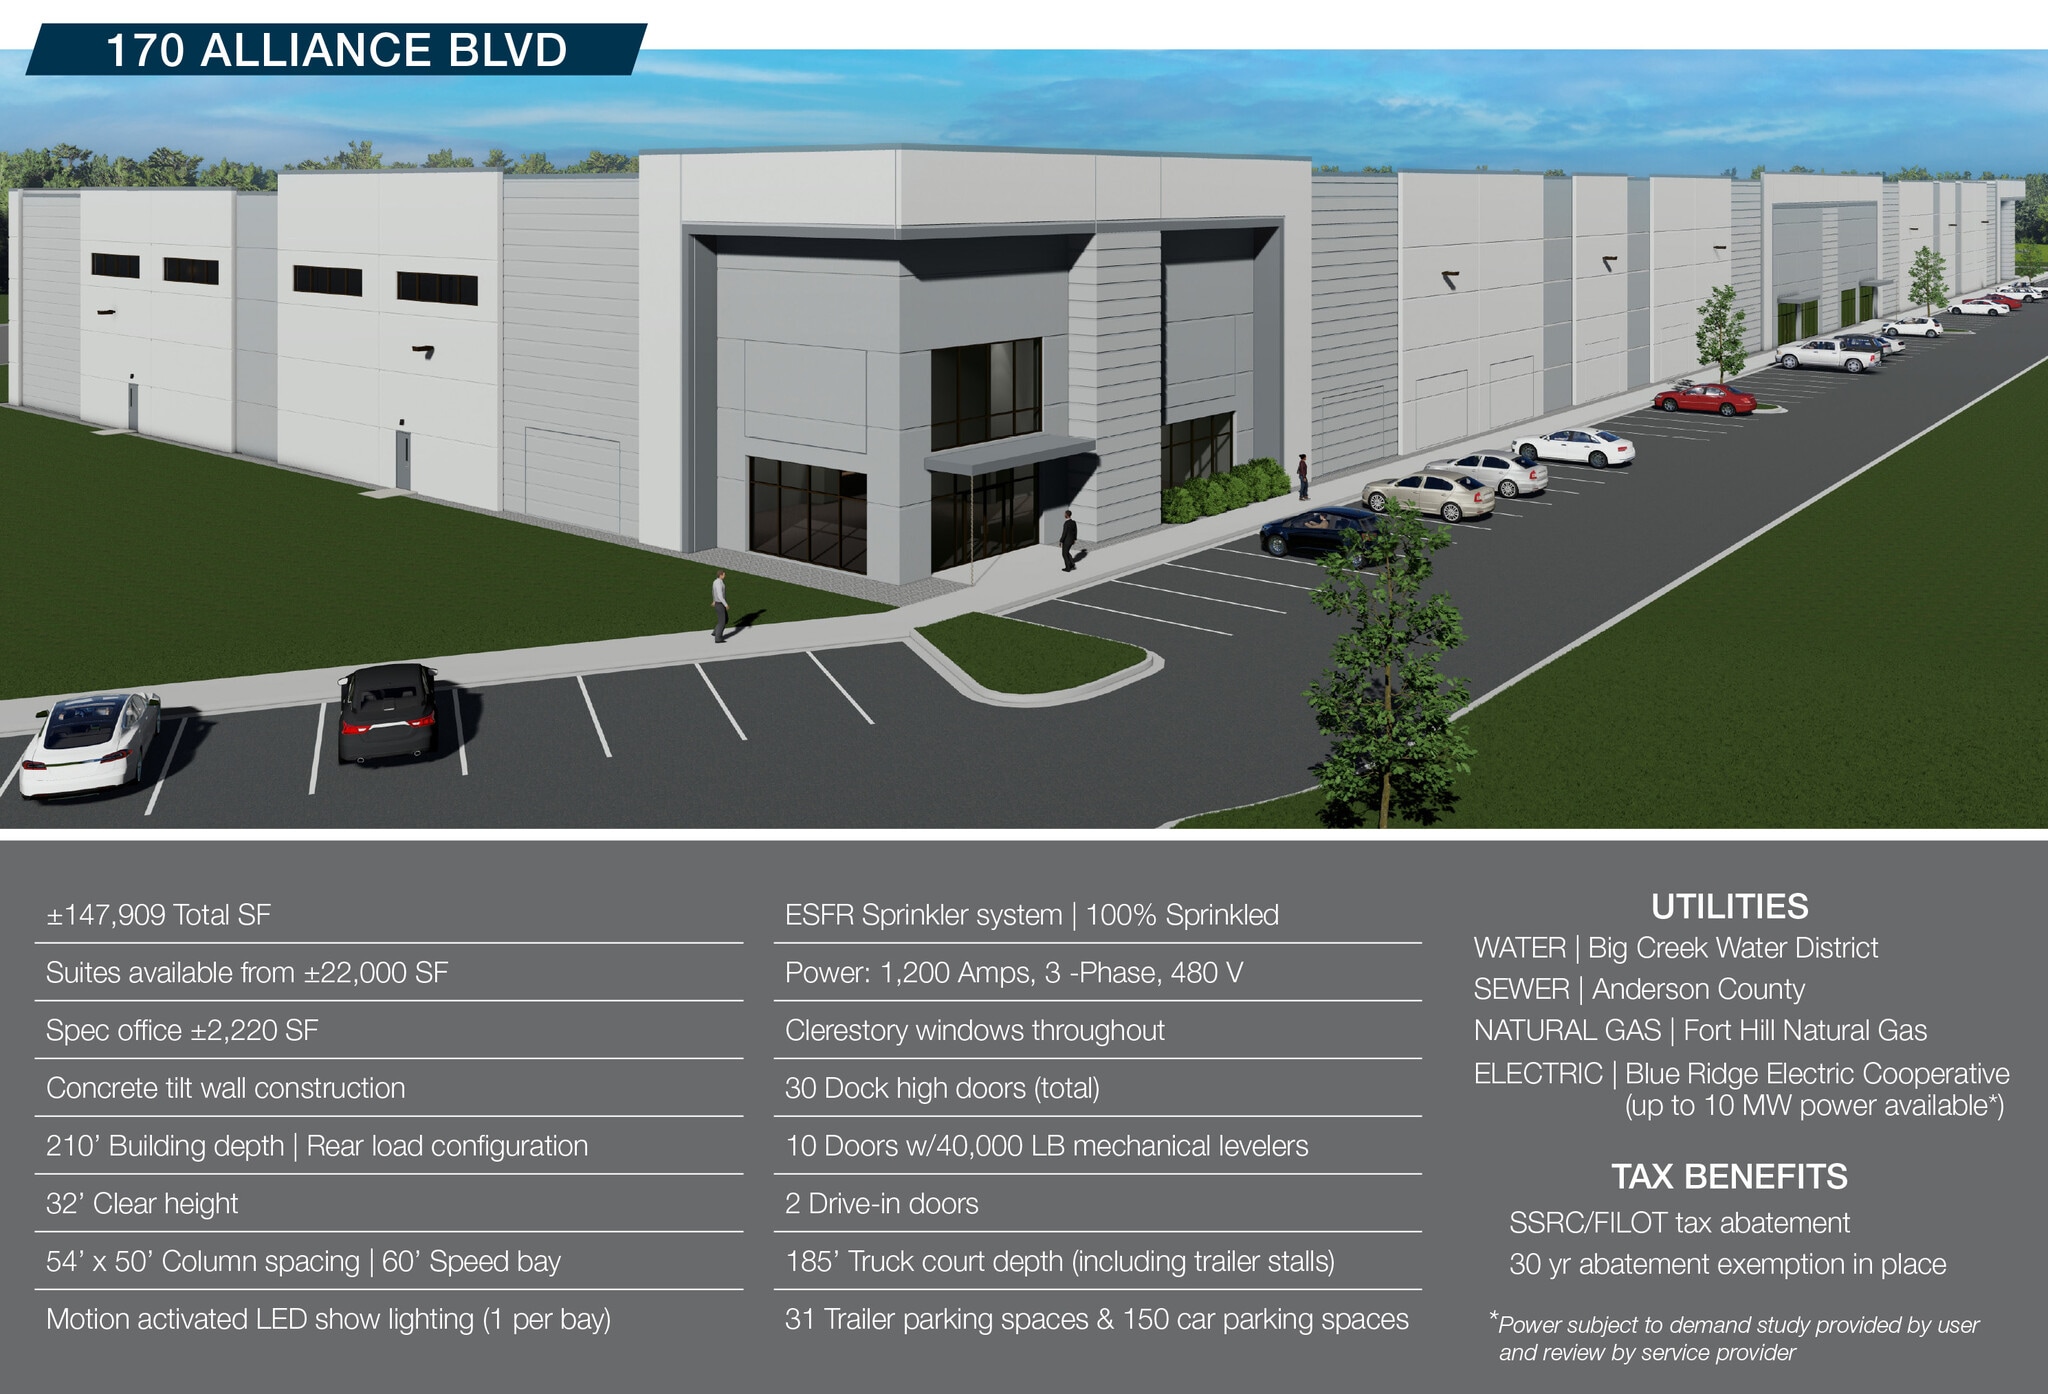


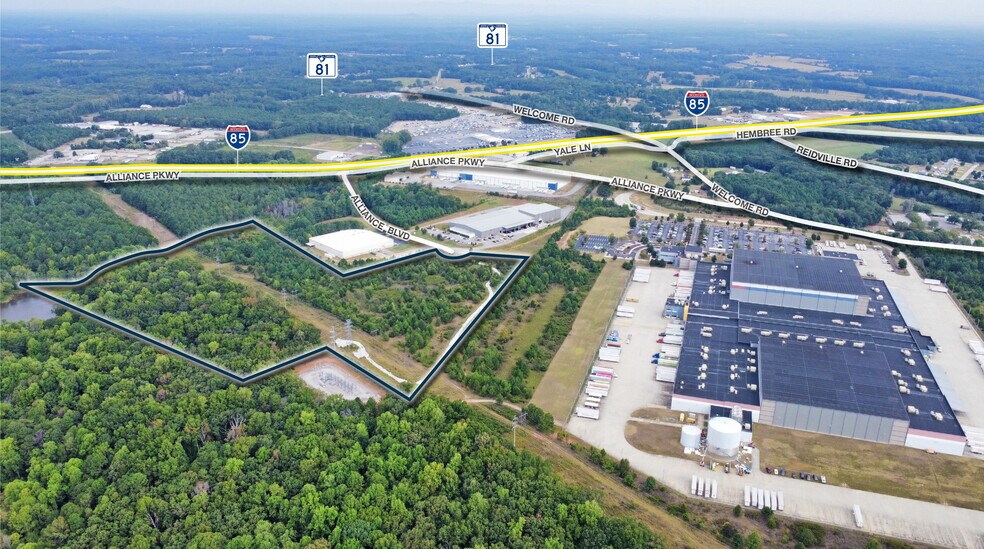
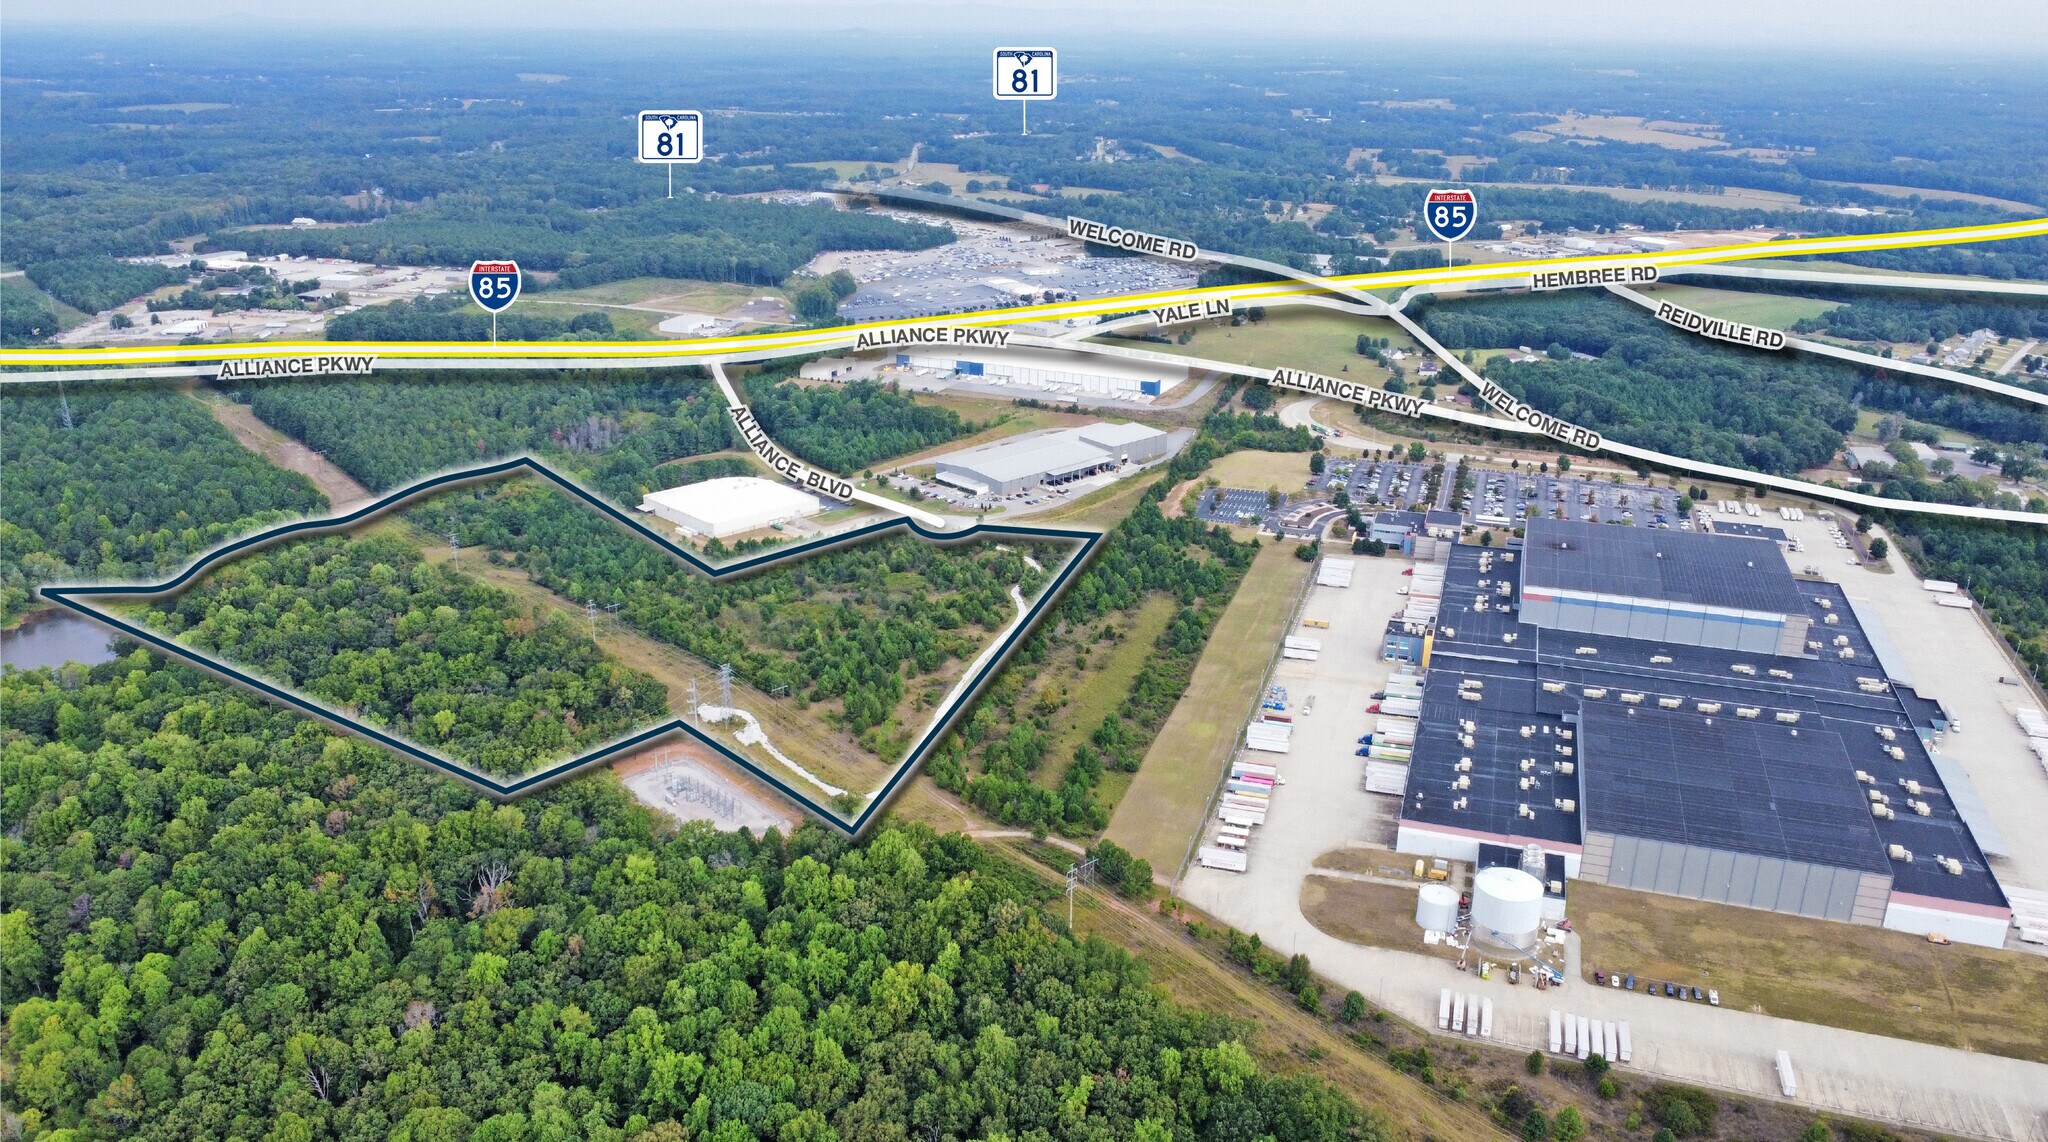
Alliance Industrial Park at 170 & 172 Alliance Blvd offers modern, high-performance industrial space with flexible build-to-suit opportunities along the rapidly growing I-85 corridor between Greenville and Anderson. Located just ±1.5 miles from I-85, the park provides seamless access to local and regional distribution routes, placing tenants in close proximity to major employers such as TTI, Bosch, Ryobi, , Chomarat North America, Euwe Eugen Wexler, Stanco Metal Products and Walgreens. | Designed for efficiency and scalability, both buildings feature concrete tilt-wall construction, 32’ clear heights, ESFR sprinkler systems, ample power, and thoughtfully designed loading configurations. With suite sizes starting at ±22,000 SF, generous truck courts, and abundant parking, Alliance Industrial Park can accommodate a wide range of manufacturing, distribution, and logistics users. | Tenants also benefit from all utilities in place and a long-term SSRC/FILOT tax abatement, making this an attractive, cost-effective solution for companies seeking strategic Upstate South Carolina locations. | Concrete tilt wall construction | ±147,909 Total SF | Suites available from ±22,000 SF | Spec office ±2,220 SF | 210’ Building depth | Rear load configuration | 54’ x 50’ Column spacing, 60’ Speed bay | 32’ Clear height | ESFR Sprinkler system (100% Sprinkled) | Power: 1,200 Amps, 3 -Phase, 480 V (heavy power up to 10 MW available – subject to demand study provided by user and review by service provider) | Motion activated LED show lighting (1 per bay) | Clerestory windows throughout | 30 Dock high doors (total) | 10 Doors w/40,000 LB mechanical levelers | 2 Drive-in doors | 185’ Truck court depth (including trailer stalls) | 31 Trailer parking spaces & 150 car parking spaces | All utilities available | SSRC/FILOT tax abatement - 30 year abatement exemption in place
- Le loyer ne comprend pas les services publics, les frais immobiliers ou les services de l’immeuble.
- 2 accès plain-pied
- 30 quais de chargement
- Suites available from ±22,000 SF
- 2 Drive-in doors
- 31 Trailer parking spaces & 150 car parking spaces
- Comprend 206 m² d’espace de bureau dédié
- Espace haut de gamme
- ±147,909 SF with ±2,220 SF spec office
- 30 Dock doors (10 w/40,000 LB mechanical levelers)
- 54’ x 50’ Column spacing | 60’ Speed bay
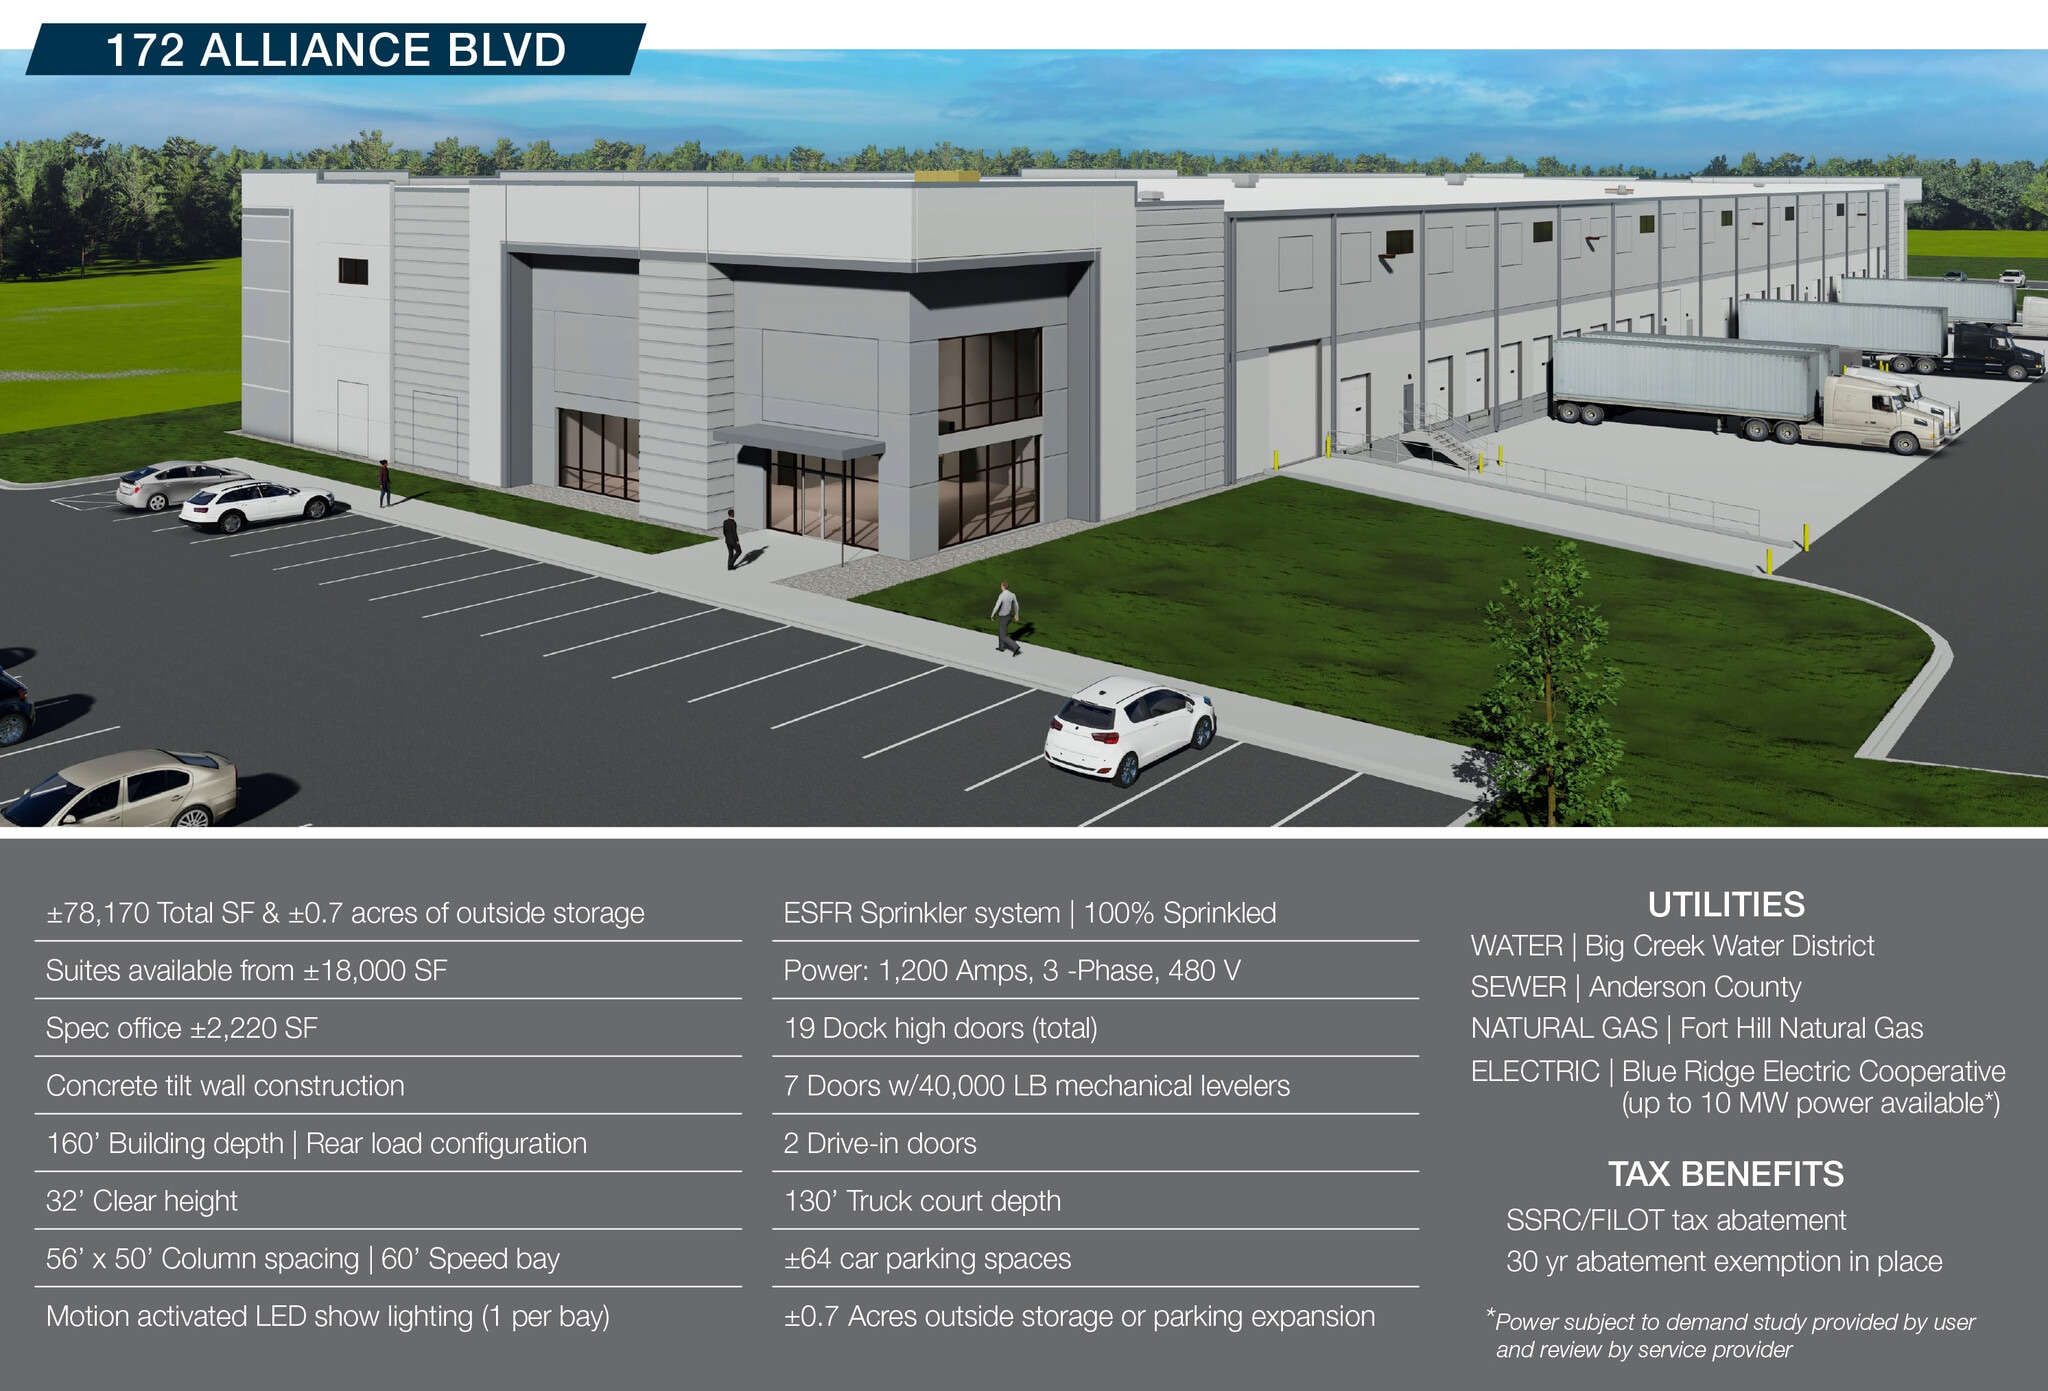


Alliance Industrial Park at 170 & 172 Alliance Blvd offers modern, high-performance industrial space with flexible build-to-suit opportunities along the rapidly growing I-85 corridor between Greenville and Anderson. Located just ±1.5 miles from I-85, the park provides seamless access to local and regional distribution routes, placing tenants in close proximity to major employers such as TTI, Bosch, Ryobi, , Chomarat North America, Euwe Eugen Wexler, Stanco Metal Products and Walgreens. | Designed for efficiency and scalability, both buildings feature concrete tilt-wall construction, 32’ clear heights, ESFR sprinkler systems, ample power, and thoughtfully designed loading configurations. With suite sizes starting at ±18,000 SF, generous truck courts, and abundant parking, Alliance Industrial Park can accommodate a wide range of manufacturing, distribution, and logistics users. | Tenants also benefit from all utilities in place and a long-term SSRC/FILOT tax abatement, making this an attractive, cost-effective solution for companies seeking strategic Upstate South Carolina locations. | Concrete tilt wall construction | ±78,170 Total SF & ±0.7 acres of outside storage (or for parking expansion) | Suites available from ±18,000 SF | Spec office ±2,220 SF | 160’ Building depth | Rear load configuration | 56’ x 50’ Column spacing, 60’ Speed bay | 32’ Clear height | ESFR Sprinkler system (100% Sprinkled) | Power: 1,200 Amps, 3 -Phase, 480 V (up to 10 MW power available – subject to demand study provided by user and review by service provider) | Motion activated LED show lighting (1 per bay) | Clerestory windows throughout | 19 Dock high doors (total) | 7 Doors w/40,000 LB mechanical levelers | 2 Drive-in doors | 130’ Truck court depth (including trailer stalls) | 64 car parking spaces | All utilities available | SSRC/FILOT tax abatement - 30 year abatement exemption in place
- Le loyer ne comprend pas les services publics, les frais immobiliers ou les services de l’immeuble.
- 2 accès plain-pied
- 19 quais de chargement
- Suites available from ±18,000 SF
- 19 Dock doors & 2 drive-in doors
- 100% Sprinklered | ESFR
- Comprend 204 m² d’espace de bureau dédié
- Espace haut de gamme
- ±78,170 Total SF & ±0.7 acres of outside storage
- ±2,200 SF spec office
- 56’ x 50’ Column spacing | 60’ Speed bay
| Espace | Surface | Durée | Loyer | Type de bien | Aménagement | Disponible |
| 1er étage – 170 Alliance Blvd | 2 044 – 13 741 m² | Négociable | Sur demande Sur demande Sur demande Sur demande | Industriel/Logistique | - | À déterminer |
| 1er étage – 172 Alliance Blvd | 1 672 – 7 262 m² | Négociable | Sur demande Sur demande Sur demande Sur demande | Industriel/Logistique | - | À déterminer |
1er étage – 170 Alliance Blvd
| Surface |
| 2 044 – 13 741 m² |
| Durée |
| Négociable |
| Loyer |
| Sur demande Sur demande Sur demande Sur demande |
| Type de bien |
| Industriel/Logistique |
| Aménagement |
| - |
| Disponible |
| À déterminer |
1er étage – 172 Alliance Blvd
| Surface |
| 1 672 – 7 262 m² |
| Durée |
| Négociable |
| Loyer |
| Sur demande Sur demande Sur demande Sur demande |
| Type de bien |
| Industriel/Logistique |
| Aménagement |
| - |
| Disponible |
| À déterminer |
1er étage – 170 Alliance Blvd
| Surface | 2 044 – 13 741 m² |
| Durée | Négociable |
| Loyer | Sur demande |
| Type de bien | Industriel/Logistique |
| Aménagement | - |
| Disponible | À déterminer |
Alliance Industrial Park at 170 & 172 Alliance Blvd offers modern, high-performance industrial space with flexible build-to-suit opportunities along the rapidly growing I-85 corridor between Greenville and Anderson. Located just ±1.5 miles from I-85, the park provides seamless access to local and regional distribution routes, placing tenants in close proximity to major employers such as TTI, Bosch, Ryobi, , Chomarat North America, Euwe Eugen Wexler, Stanco Metal Products and Walgreens. | Designed for efficiency and scalability, both buildings feature concrete tilt-wall construction, 32’ clear heights, ESFR sprinkler systems, ample power, and thoughtfully designed loading configurations. With suite sizes starting at ±22,000 SF, generous truck courts, and abundant parking, Alliance Industrial Park can accommodate a wide range of manufacturing, distribution, and logistics users. | Tenants also benefit from all utilities in place and a long-term SSRC/FILOT tax abatement, making this an attractive, cost-effective solution for companies seeking strategic Upstate South Carolina locations. | Concrete tilt wall construction | ±147,909 Total SF | Suites available from ±22,000 SF | Spec office ±2,220 SF | 210’ Building depth | Rear load configuration | 54’ x 50’ Column spacing, 60’ Speed bay | 32’ Clear height | ESFR Sprinkler system (100% Sprinkled) | Power: 1,200 Amps, 3 -Phase, 480 V (heavy power up to 10 MW available – subject to demand study provided by user and review by service provider) | Motion activated LED show lighting (1 per bay) | Clerestory windows throughout | 30 Dock high doors (total) | 10 Doors w/40,000 LB mechanical levelers | 2 Drive-in doors | 185’ Truck court depth (including trailer stalls) | 31 Trailer parking spaces & 150 car parking spaces | All utilities available | SSRC/FILOT tax abatement - 30 year abatement exemption in place
- Le loyer ne comprend pas les services publics, les frais immobiliers ou les services de l’immeuble.
- Comprend 206 m² d’espace de bureau dédié
- 2 accès plain-pied
- Espace haut de gamme
- 30 quais de chargement
- ±147,909 SF with ±2,220 SF spec office
- Suites available from ±22,000 SF
- 30 Dock doors (10 w/40,000 LB mechanical levelers)
- 2 Drive-in doors
- 54’ x 50’ Column spacing | 60’ Speed bay
- 31 Trailer parking spaces & 150 car parking spaces
1er étage – 172 Alliance Blvd
| Surface | 1 672 – 7 262 m² |
| Durée | Négociable |
| Loyer | Sur demande |
| Type de bien | Industriel/Logistique |
| Aménagement | - |
| Disponible | À déterminer |
Alliance Industrial Park at 170 & 172 Alliance Blvd offers modern, high-performance industrial space with flexible build-to-suit opportunities along the rapidly growing I-85 corridor between Greenville and Anderson. Located just ±1.5 miles from I-85, the park provides seamless access to local and regional distribution routes, placing tenants in close proximity to major employers such as TTI, Bosch, Ryobi, , Chomarat North America, Euwe Eugen Wexler, Stanco Metal Products and Walgreens. | Designed for efficiency and scalability, both buildings feature concrete tilt-wall construction, 32’ clear heights, ESFR sprinkler systems, ample power, and thoughtfully designed loading configurations. With suite sizes starting at ±18,000 SF, generous truck courts, and abundant parking, Alliance Industrial Park can accommodate a wide range of manufacturing, distribution, and logistics users. | Tenants also benefit from all utilities in place and a long-term SSRC/FILOT tax abatement, making this an attractive, cost-effective solution for companies seeking strategic Upstate South Carolina locations. | Concrete tilt wall construction | ±78,170 Total SF & ±0.7 acres of outside storage (or for parking expansion) | Suites available from ±18,000 SF | Spec office ±2,220 SF | 160’ Building depth | Rear load configuration | 56’ x 50’ Column spacing, 60’ Speed bay | 32’ Clear height | ESFR Sprinkler system (100% Sprinkled) | Power: 1,200 Amps, 3 -Phase, 480 V (up to 10 MW power available – subject to demand study provided by user and review by service provider) | Motion activated LED show lighting (1 per bay) | Clerestory windows throughout | 19 Dock high doors (total) | 7 Doors w/40,000 LB mechanical levelers | 2 Drive-in doors | 130’ Truck court depth (including trailer stalls) | 64 car parking spaces | All utilities available | SSRC/FILOT tax abatement - 30 year abatement exemption in place
- Le loyer ne comprend pas les services publics, les frais immobiliers ou les services de l’immeuble.
- Comprend 204 m² d’espace de bureau dédié
- 2 accès plain-pied
- Espace haut de gamme
- 19 quais de chargement
- ±78,170 Total SF & ±0.7 acres of outside storage
- Suites available from ±18,000 SF
- ±2,200 SF spec office
- 19 Dock doors & 2 drive-in doors
- 56’ x 50’ Column spacing | 60’ Speed bay
- 100% Sprinklered | ESFR
Aperçu du bien
Alliance Industrial Park at 170 & 172 Alliance Blvd offers modern, high-performance industrial space with flexible build-to-suit opportunities along the rapidly growing I-85 corridor between Greenville and Anderson. Located just ±1.5 miles from I-85, the park provides seamless access to local and regional distribution routes, placing tenants in close proximity to major employers such as TTI, Bosch, Ryobi, , Chomarat North America, Euwe Eugen Wexler, Stanco Metal Products and Walgreens. | Designed for efficiency and scalability, both buildings feature concrete tilt-wall construction, 32’ clear heights, ESFR sprinkler systems, ample power, and thoughtfully designed loading configurations. With suite sizes starting at ±18,000 SF, generous truck courts, and abundant parking, Alliance Industrial Park can accommodate a wide range of manufacturing, distribution, and logistics users. | Tenants also benefit from all utilities in place and a long-term SSRC/FILOT tax abatement, making this an attractive, cost-effective solution for companies seeking strategic Upstate South Carolina locations.
Faits sur l’installation Industriel/Logistique




Présenté par
170 & 172 Alliance Blvd | 170 Alliance Blvd
Hum, une erreur s’est produite lors de l’envoi de votre message. Veuillez réessayer.
Merci ! Votre message a été envoyé.