Votre e-mail a été envoyé.
17 Queensway Industriel/Logistique | 273–626 m² | À louer | Enfield EN3 4SA
Certaines informations ont été traduites automatiquement.
Informations principales
- Excellent natural light
- Open plan layout
- Southbury Rail Station (London Overground / Weaver Line) is approximately 300 metres north-west
Caractéristiques
Tous les espaces disponibles(2)
Afficher les loyers en
- Espace
- Surface
- Durée
- Loyer
- Type de bien
- Aménagement
- Disponible
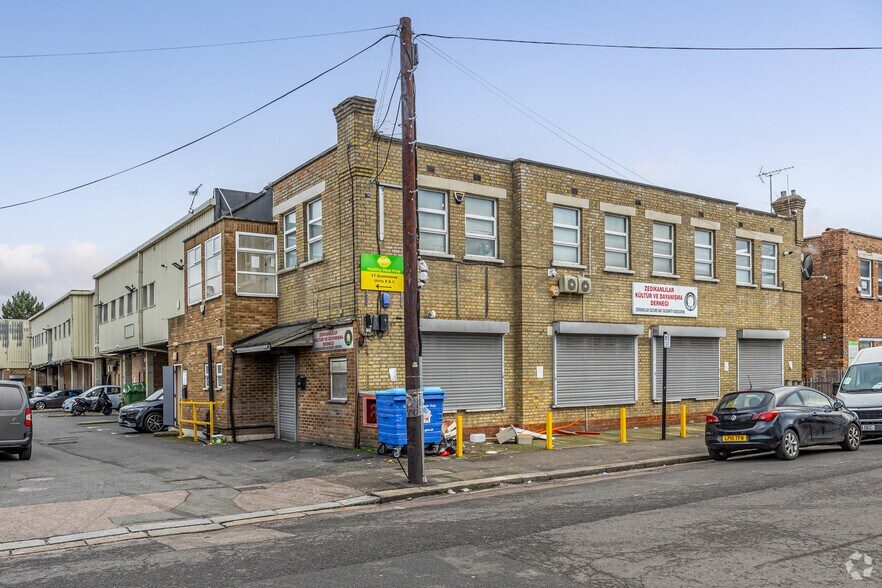
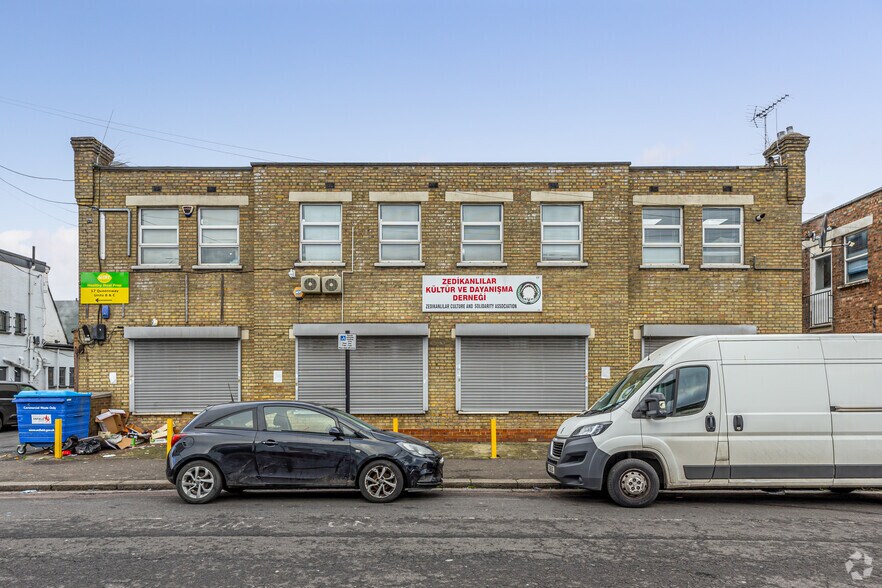
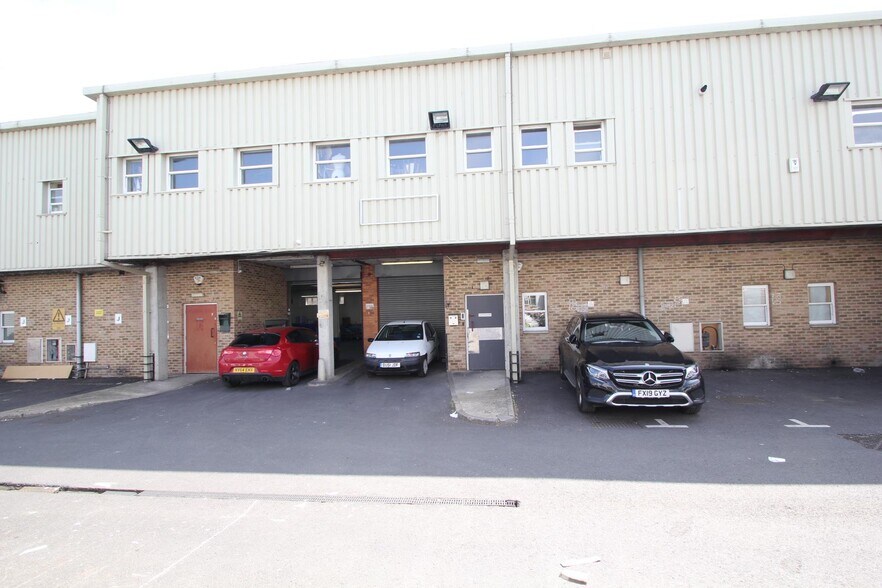
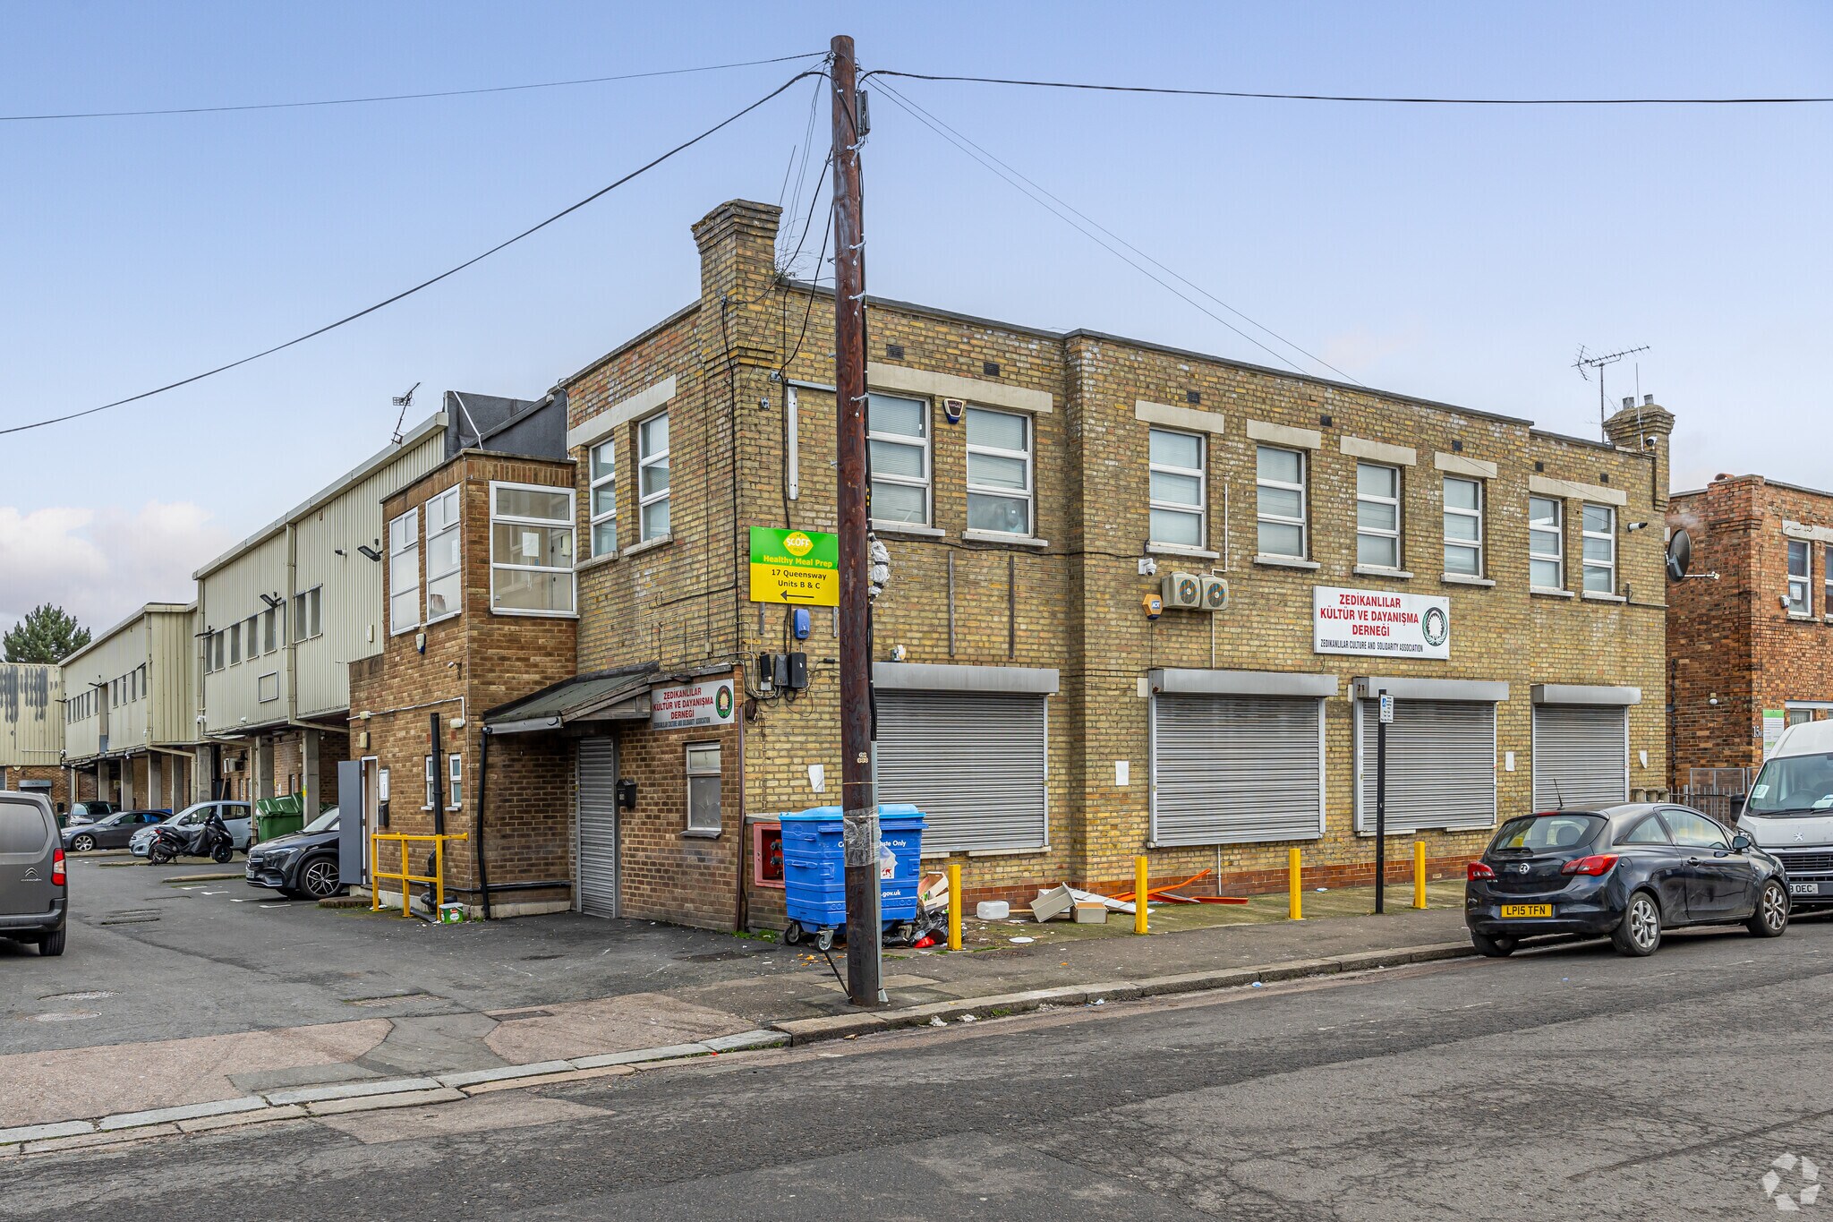
The property comprises a two storey industrial unit, formally operating as a clothing manufacturers. The space is a combination of warehouse storage, office rooms and open plan workshop / manufacturing space. The unit benefits from three phase electrical supply, gas, electronic roller shutter loading door, first floor forklift loading access and internal goods lift, as well as WCs, shower and kitchen. The unit has 8 demised parking spaces within the under-croft car park. The unit would lend itself to a variety of industrial, office and alternative users (STPP). The ground floor contains the warehouse accommodation, with workshop and office / storage rooms. W/C's and shower.
- Classe d’utilisation : E
- Système de chauffage central
- Éclairage encastré
- Douches
- Toilettes dans les parties communes
- Forklift loading access
- Excellent natural light
- Peut être associé à un ou plusieurs espaces supplémentaires pour obtenir jusqu’à 626 m² d’espace adjacent.
- Plafonds suspendus
- Lumière naturelle
- Stores automatiques
- Formally operating as a clothing manufacturers
- 8 demised parking spaces
- Suitable for a variety of uses STPP
The property comprises a two storey industrial unit, formally operating as a clothing manufacturers. The space is a combination of warehouse storage, office rooms and open plan workshop / manufacturing space. The unit benefits from three phase electrical supply, gas, electronic roller shutter loading door, first floor forklift loading access and internal goods lift, as well as WCs, shower and kitchen. The unit has 8 demised parking spaces within the under-croft car park. The unit would lend itself to a variety of industrial, office and alternative users (STPP). The first floor contains the warehouse / storage, kitchen, office rooms, W/Cs and open plan workshop / manufacturing space.
- Classe d’utilisation : E
- Système de chauffage central
- Éclairage encastré
- Douches
- Toilettes dans les parties communes
- Forklift loading access
- Excellent natural light
- Peut être associé à un ou plusieurs espaces supplémentaires pour obtenir jusqu’à 626 m² d’espace adjacent.
- Plafonds suspendus
- Lumière naturelle
- Stores automatiques
- Formally operating as a clothing manufacturers
- 8 demised parking spaces
- Suitable for a variety of uses STPP
| Espace | Surface | Durée | Loyer | Type de bien | Aménagement | Disponible |
| RDC | 273 m² | Négociable | 121,61 € /m²/an 10,13 € /m²/mois 33 240 € /an 2 770 € /mois | Industriel/Logistique | Construction partielle | Maintenant |
| 1er étage | 353 m² | Négociable | 121,61 € /m²/an 10,13 € /m²/mois 42 922 € /an 3 577 € /mois | Industriel/Logistique | Construction partielle | Maintenant |
RDC
| Surface |
| 273 m² |
| Durée |
| Négociable |
| Loyer |
| 121,61 € /m²/an 10,13 € /m²/mois 33 240 € /an 2 770 € /mois |
| Type de bien |
| Industriel/Logistique |
| Aménagement |
| Construction partielle |
| Disponible |
| Maintenant |
1er étage
| Surface |
| 353 m² |
| Durée |
| Négociable |
| Loyer |
| 121,61 € /m²/an 10,13 € /m²/mois 42 922 € /an 3 577 € /mois |
| Type de bien |
| Industriel/Logistique |
| Aménagement |
| Construction partielle |
| Disponible |
| Maintenant |
RDC
| Surface | 273 m² |
| Durée | Négociable |
| Loyer | 121,61 € /m²/an |
| Type de bien | Industriel/Logistique |
| Aménagement | Construction partielle |
| Disponible | Maintenant |
The property comprises a two storey industrial unit, formally operating as a clothing manufacturers. The space is a combination of warehouse storage, office rooms and open plan workshop / manufacturing space. The unit benefits from three phase electrical supply, gas, electronic roller shutter loading door, first floor forklift loading access and internal goods lift, as well as WCs, shower and kitchen. The unit has 8 demised parking spaces within the under-croft car park. The unit would lend itself to a variety of industrial, office and alternative users (STPP). The ground floor contains the warehouse accommodation, with workshop and office / storage rooms. W/C's and shower.
- Classe d’utilisation : E
- Peut être associé à un ou plusieurs espaces supplémentaires pour obtenir jusqu’à 626 m² d’espace adjacent.
- Système de chauffage central
- Plafonds suspendus
- Éclairage encastré
- Lumière naturelle
- Douches
- Stores automatiques
- Toilettes dans les parties communes
- Formally operating as a clothing manufacturers
- Forklift loading access
- 8 demised parking spaces
- Excellent natural light
- Suitable for a variety of uses STPP
1er étage
| Surface | 353 m² |
| Durée | Négociable |
| Loyer | 121,61 € /m²/an |
| Type de bien | Industriel/Logistique |
| Aménagement | Construction partielle |
| Disponible | Maintenant |
The property comprises a two storey industrial unit, formally operating as a clothing manufacturers. The space is a combination of warehouse storage, office rooms and open plan workshop / manufacturing space. The unit benefits from three phase electrical supply, gas, electronic roller shutter loading door, first floor forklift loading access and internal goods lift, as well as WCs, shower and kitchen. The unit has 8 demised parking spaces within the under-croft car park. The unit would lend itself to a variety of industrial, office and alternative users (STPP). The first floor contains the warehouse / storage, kitchen, office rooms, W/Cs and open plan workshop / manufacturing space.
- Classe d’utilisation : E
- Peut être associé à un ou plusieurs espaces supplémentaires pour obtenir jusqu’à 626 m² d’espace adjacent.
- Système de chauffage central
- Plafonds suspendus
- Éclairage encastré
- Lumière naturelle
- Douches
- Stores automatiques
- Toilettes dans les parties communes
- Formally operating as a clothing manufacturers
- Forklift loading access
- 8 demised parking spaces
- Excellent natural light
- Suitable for a variety of uses STPP
Aperçu du bien
The property is located within an established industrial area on the north side of Queensway. The unit is 200 metres from Ponders End High Street, where local occupiers include Tesco Extra, Post Office, as well as a number of convenience stores, restaurants, cafés and a variety of other independent retailers and businesses. The property benefits from excellent road and rail communications. The Great Cambridge Road (A10) and Mollison Avenue (A1055) are located 750m (0.47 miles) and 1.22km (0.76 miles) west and east respectively. There is easy access to the M25, which is only 4.04km (2.5 miles) to the north and the A406 North Circular Road, which is only 3.71km (2.31 miles) to the south. Southbury Rail Station (London Overground / Weaver Line) is approximately 300 metres north-west with frequent southbound services into Seven Sisters London Underground Station (Victoria Line) and London Liverpool Street London Underground and Rail Station in 12 and 31 minutes respectively. Northbound services serve other areas including Cheshunt.
Faits sur l’installation entrepôt
Occupants
- Étage
- Nom de l’occupant
- Secteur d’activité
- RDC
- Scoff Meals
- -
- 1er
- Tower Garments London
- Manufacture
- RDC
- Zedikanlolar
- -


Présenté par

17 Queensway
Hum, une erreur s’est produite lors de l’envoi de votre message. Veuillez réessayer.
Merci ! Votre message a été envoyé.