Votre e-mail a été envoyé.

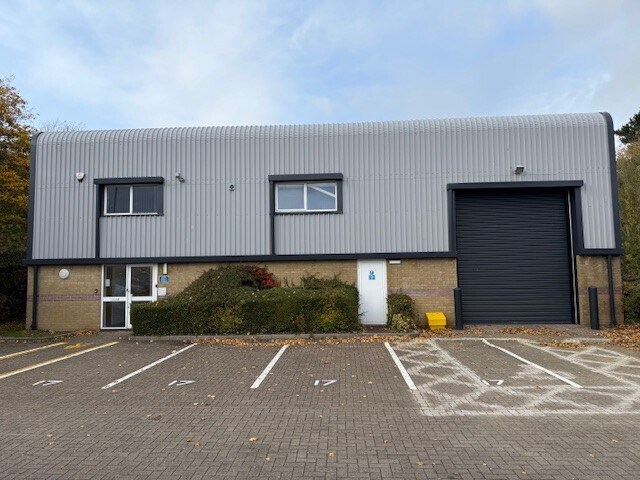
17 Knights Rd Industriel/Logistique | 345 m² | À louer | Wellington TA21 9JH
Certaines informations ont été traduites automatiquement.
Informations principales
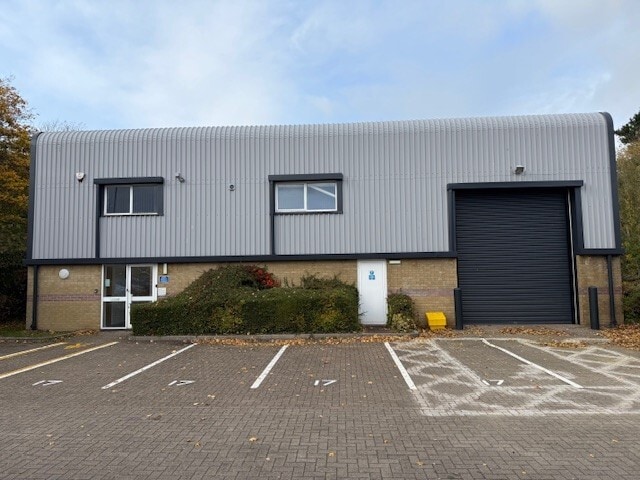
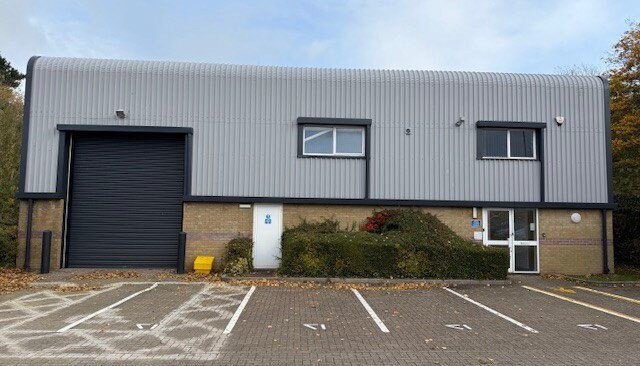
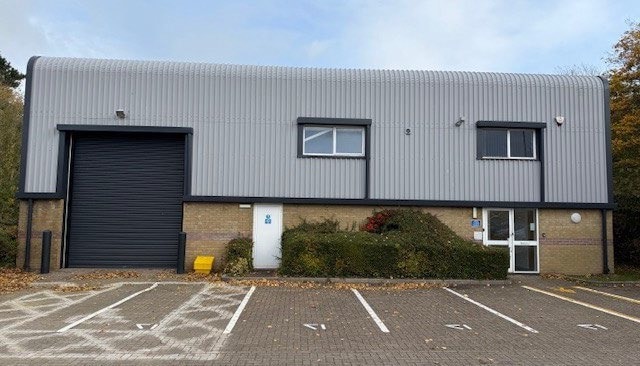
- Detached Hybrid industrial unit with offices and parking
- Conveniently located 1 mile from Junction 26 of the M5 motorway and 1.5 miles from Wellington town centre
- The unit is situated on the Chelston Business Park, a well-established location
Caractéristiques
Tous les espace disponibles(1)
Afficher les loyers en
- Espace
- Surface
- Durée
- Loyer
- Type de bien
- Aménagement
- Disponible
Les espaces 2 de cet immeuble doivent être loués ensemble, pour un total de 345 m² (Surface contiguë):


The property is available on a new full repairing lease with terms to be negotiated. The property is offered to let for £28,950 per annum exclusive of VAT.
- Classe d’utilisation : B8
- Entreposage sécurisé
- Éclairage encastré
- Toilettes incluses dans le bail
- Surface level Doors = 1
- Cuisine
- Plafonds suspendus
- Stores automatiques
- 11 On-site parking spaces
- Suspended ceilings
| Espace | Surface | Durée | Loyer | Type de bien | Aménagement | Disponible |
| RDC, 1er étage | 345 m² | Négociable | 97,73 € /m²/an 8,14 € /m²/mois 33 712 € /an 2 809 € /mois | Industriel/Logistique | Espace brut | Maintenant |
RDC, 1er étage
Les espaces 2 de cet immeuble doivent être loués ensemble, pour un total de 345 m² (Surface contiguë):
| Surface |
|
RDC - 209 m²
1er étage - 136 m²
|
| Durée |
| Négociable |
| Loyer |
| 97,73 € /m²/an 8,14 € /m²/mois 33 712 € /an 2 809 € /mois |
| Type de bien |
| Industriel/Logistique |
| Aménagement |
| Espace brut |
| Disponible |
| Maintenant |
RDC, 1er étage
| Surface |
RDC - 209 m²
1er étage - 136 m²
|
| Durée | Négociable |
| Loyer | 97,73 € /m²/an |
| Type de bien | Industriel/Logistique |
| Aménagement | Espace brut |
| Disponible | Maintenant |
The property is available on a new full repairing lease with terms to be negotiated. The property is offered to let for £28,950 per annum exclusive of VAT.
- Classe d’utilisation : B8
- Cuisine
- Entreposage sécurisé
- Plafonds suspendus
- Éclairage encastré
- Stores automatiques
- Toilettes incluses dans le bail
- 11 On-site parking spaces
- Surface level Doors = 1
- Suspended ceilings
Aperçu du bien
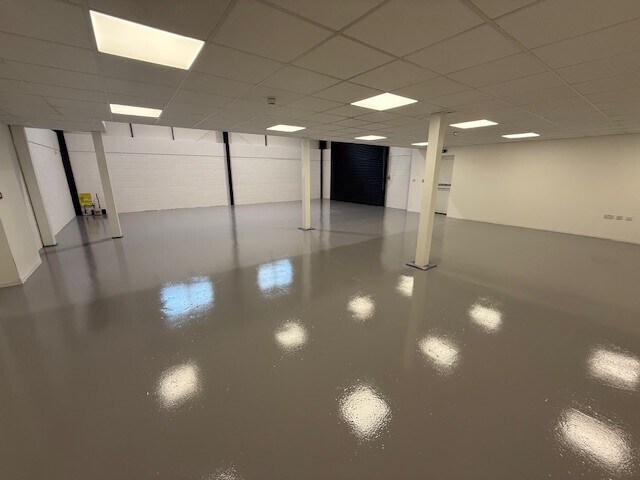
A high-quality hybrid unit providing a flexible combination of workshop/warehouse and office accommodation over two floors, with potential for showroom and trade counter uses. The first-floor accommodation comprises office space together with a mezzanine floor, constructed in accordance with Building Regulations and suitable for further office use, training purposes, or storage. The space benefits from suspended ceilings, recessed LED lighting, electric boiler central heating, dado trunking with power/data cabling distribution and a fully fitted kitchen. The ground floor includes a personnel entrance with reception lobby, WC facilities, Intruder and Fire Alarm panel. The workshop/warehouse has a roller shutter loading door, epoxy painted floor, LED lighting and a storage area beneath the mezzanine floor. The mezzanine may also be adapted to suit an occupier's specific operational requirements, subject to consent.
Faits sur l’installation service
Occupants
- Étage
- Nom de l’occupant
- Secteur d’activité
- Multi
- Millbrook Healthcare
- Santé et assistance sociale


Présenté par
17 Knights Rd
Hum, une erreur s’est produite lors de l’envoi de votre message. Veuillez réessayer.
Merci ! Votre message a été envoyé.