Votre e-mail a été envoyé.
17-20 Arden Rd Industriel/Logistique | 342 m² | À louer | Alcester B49 6HW
Certaines informations ont été traduites automatiquement.
Informations principales sur la sous-location
- Well-connected Alcester location
- Established industrial estate location
- Trade counter suitable industrial unit
Caractéristiques
Tous les espace disponibles(1)
Afficher les loyers en
- Espace
- Surface
- Durée
- Loyer
- Type de bien
- Aménagement
- Disponible
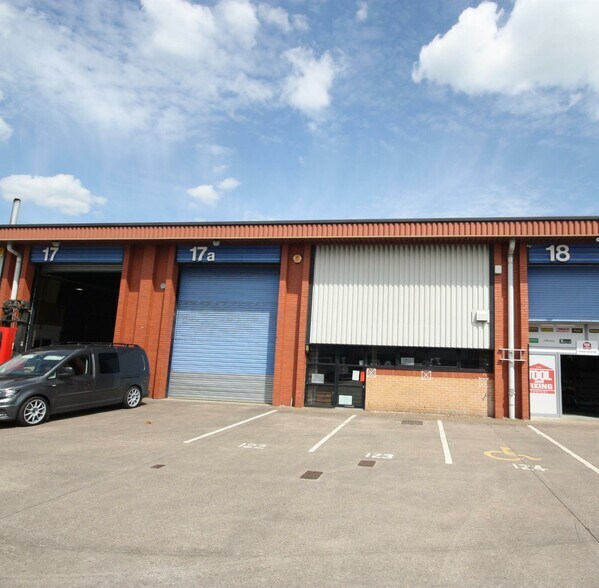
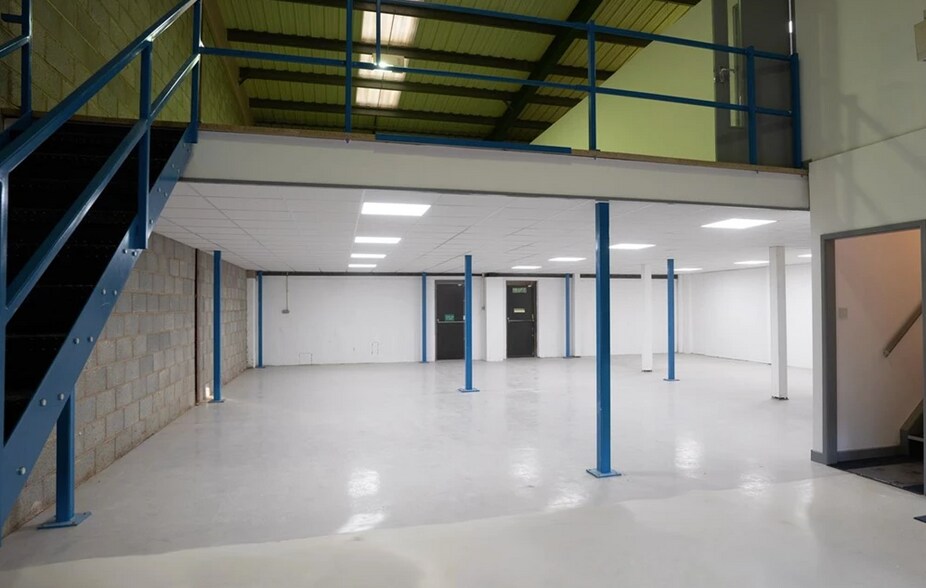
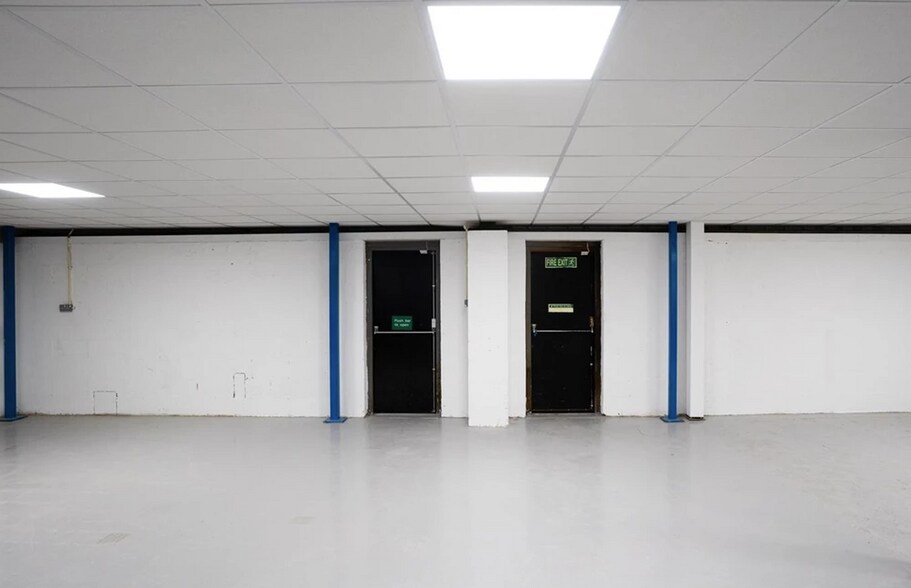
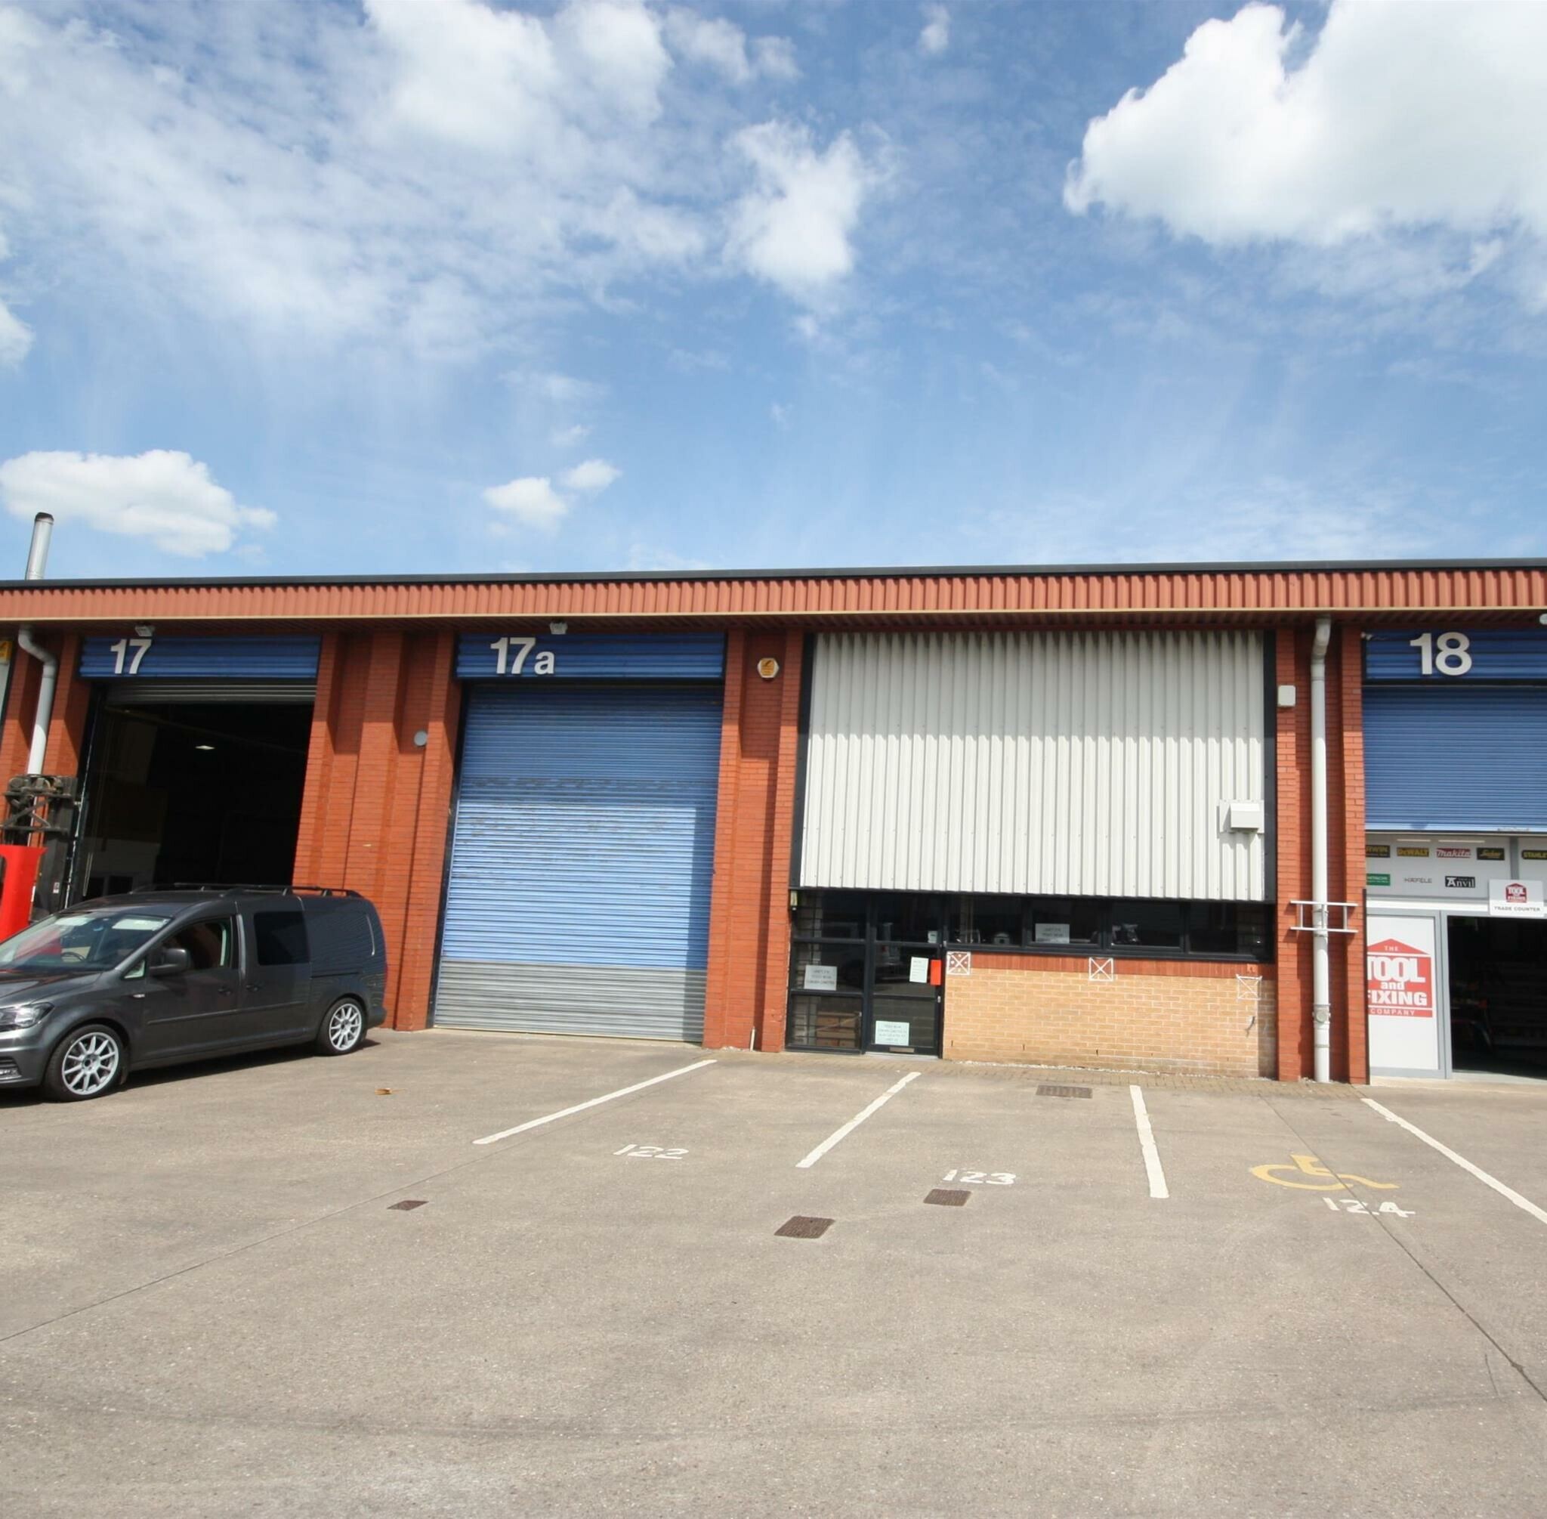
The space comprises a mid-terrace industrial unit arranged over ground and first floor levels. The ground floor provides a reception office, kitchen and WC facilities alongside open plan warehouse accommodation with a concrete floor and roller shutter access. The first floor includes multiple office rooms and a mezzanine area, accessed via two staircases, offering flexible workspace suitable for administrative or meeting use.
- Classe d’utilisation : B2
- Bureaux cloisonnés
- Entreposage sécurisé
- Stores automatiques
- Allocated forecourt parking
- Ground floor open plan warehouse
- Espace en sous-location disponible auprès de l’occupant actuel
- Toilettes privées
- Plug & Play
- Détecteur de fumée
- Roller shutter and pedestrian access
- First floor offices and meeting rooms
| Espace | Surface | Durée | Loyer | Type de bien | Aménagement | Disponible |
| RDC – 17a | 342 m² | Avr. 2029 | 101,99 € /m²/an 8,50 € /m²/mois 34 840 € /an 2 903 € /mois | Industriel/Logistique | Construction partielle | Maintenant |
RDC – 17a
| Surface |
| 342 m² |
| Durée |
| Avr. 2029 |
| Loyer |
| 101,99 € /m²/an 8,50 € /m²/mois 34 840 € /an 2 903 € /mois |
| Type de bien |
| Industriel/Logistique |
| Aménagement |
| Construction partielle |
| Disponible |
| Maintenant |
RDC – 17a
| Surface | 342 m² |
| Durée | Avr. 2029 |
| Loyer | 101,99 € /m²/an |
| Type de bien | Industriel/Logistique |
| Aménagement | Construction partielle |
| Disponible | Maintenant |
The space comprises a mid-terrace industrial unit arranged over ground and first floor levels. The ground floor provides a reception office, kitchen and WC facilities alongside open plan warehouse accommodation with a concrete floor and roller shutter access. The first floor includes multiple office rooms and a mezzanine area, accessed via two staircases, offering flexible workspace suitable for administrative or meeting use.
- Classe d’utilisation : B2
- Espace en sous-location disponible auprès de l’occupant actuel
- Bureaux cloisonnés
- Toilettes privées
- Entreposage sécurisé
- Plug & Play
- Stores automatiques
- Détecteur de fumée
- Allocated forecourt parking
- Roller shutter and pedestrian access
- Ground floor open plan warehouse
- First floor offices and meeting rooms
Aperçu du bien
The property forms part of Arden Business Centre, a multi-unit industrial estate comprising steel portal frame buildings with brick elevations at lower level and profiled cladding above. The unit benefits from roof lights, lined internal panels and a forecourt parking area with loading access, providing a functional environment for a range of industrial, storage and trade occupiers.
Faits sur l’installation service
Occupants
- Étage
- Nom de l’occupant
- Secteur d’activité
- Inconnu
- Affordable Lighting
- -
- Inconnu
- Kitchen Tile Bathroom Gallery
- -
- Inconnu
- Office Impressions
- -
- Multi
- Screwfix
- Enseigne
- Inconnu
- Steven James Kitchens Ltd
- Manufacture


Présenté par

17-20 Arden Rd
Hum, une erreur s’est produite lors de l’envoi de votre message. Veuillez réessayer.
Merci ! Votre message a été envoyé.