Votre e-mail a été envoyé.

17-19 Hylan Blvd Bureau | 1 436 m² | 4 étoiles | À louer | Staten Island, NY 10305
Certaines informations ont été traduites automatiquement.
Tous les espace disponibles(1)
Afficher les loyers en
- Espace
- Surface
- Durée
- Loyer
- Type de bien
- Aménagement
- Disponible
Les espaces 3 de cet immeuble doivent être loués ensemble, pour un total de 1 436 m² (Surface contiguë):
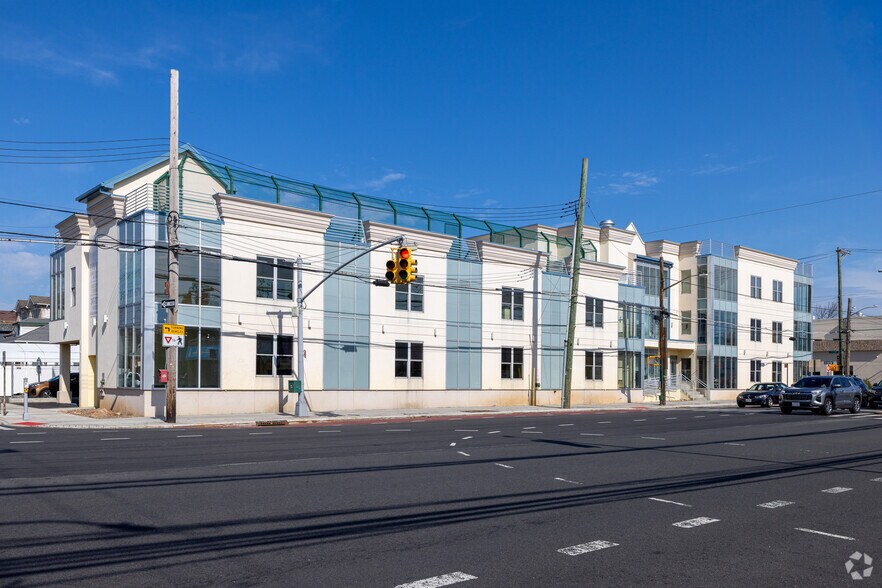
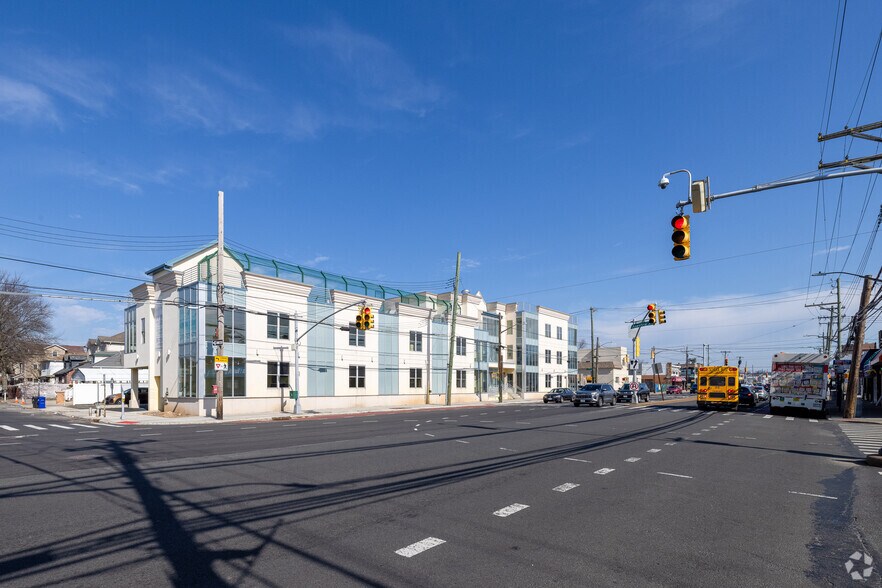
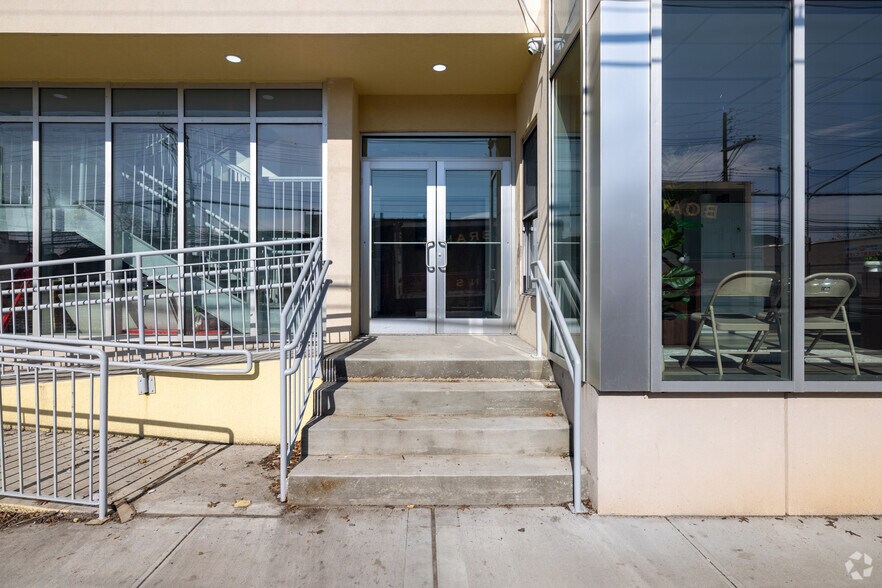
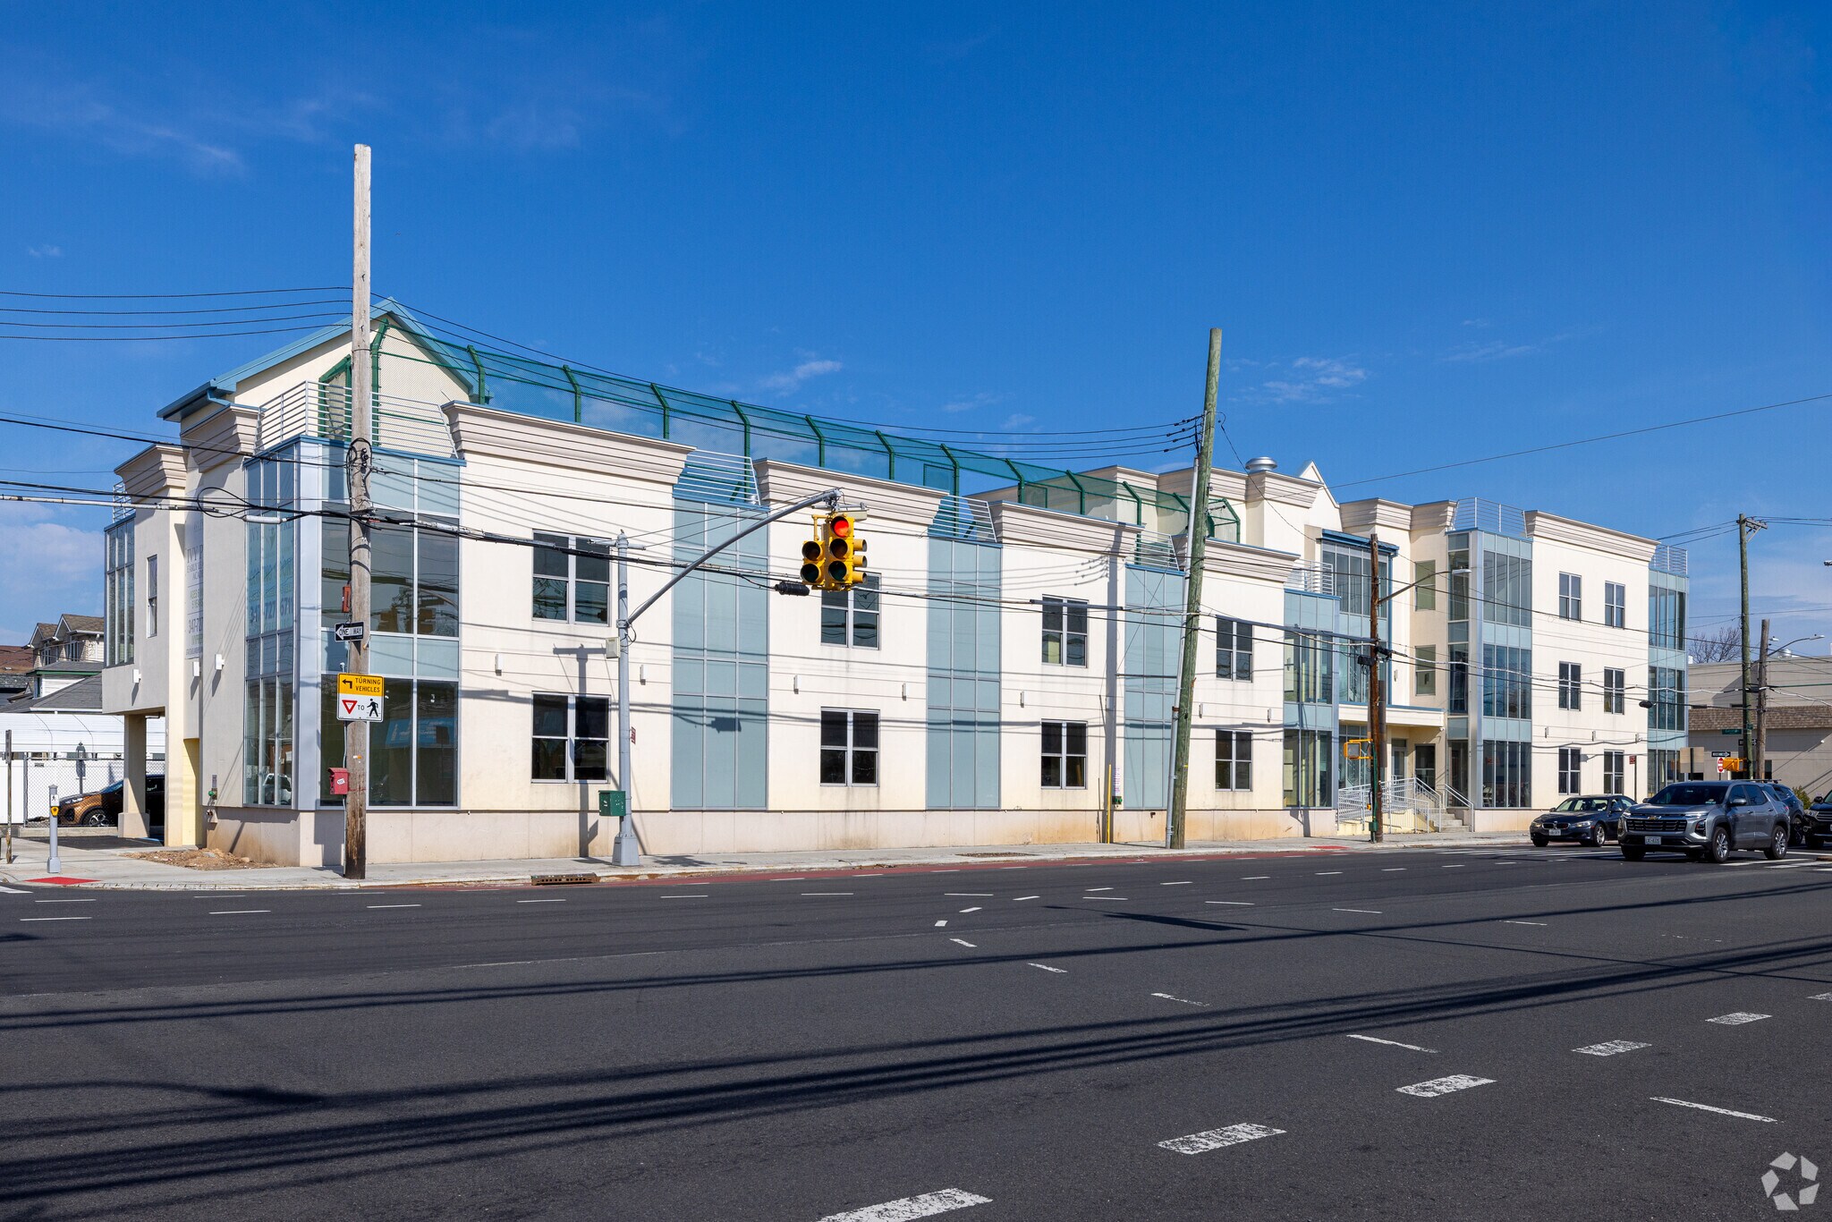
Building under construction for Daycare/School use, in the heart of Dongan Hills, Staten Island Surface parking in the rear of the building for roughly 6-10 cars Middle income strong family demographics Amazing visibility as the building is block-thru between Seaview Ave and Garretson Ave giving over 195 FT of frontage on the busy Hylan Blvd corridor Both corners of the building are at signalized traffic lights Right next to Staten Island Northwell University Hospital Elevatored Building with multiple means of egress 17 classrooms, multiple administrative offices and recreational rooms Dedicated kitchen located on the 2nd floor2,770 SF of outdoor playground area on the 3rd floor terrace Perfect for any education use with capable buildouts available including build-to-suit for tenant needs
- 2,770 SF of Outdoor Playground
| Espace | Surface | Durée | Loyer | Type de bien | Aménagement | Disponible |
| 1er étage, 2e étage, 3e étage | 1 436 m² | Négociable | Sur demande Sur demande Sur demande Sur demande | Bureau | - | Maintenant |
1er étage, 2e étage, 3e étage
Les espaces 3 de cet immeuble doivent être loués ensemble, pour un total de 1 436 m² (Surface contiguë):
| Surface |
|
1er étage - 420 m²
2e étage - 706 m²
3e étage - 311 m²
|
| Durée |
| Négociable |
| Loyer |
| Sur demande Sur demande Sur demande Sur demande |
| Type de bien |
| Bureau |
| Aménagement |
| - |
| Disponible |
| Maintenant |
1er étage, 2e étage, 3e étage
| Surface |
1er étage - 420 m²
2e étage - 706 m²
3e étage - 311 m²
|
| Durée | Négociable |
| Loyer | Sur demande |
| Type de bien | Bureau |
| Aménagement | - |
| Disponible | Maintenant |
Building under construction for Daycare/School use, in the heart of Dongan Hills, Staten Island Surface parking in the rear of the building for roughly 6-10 cars Middle income strong family demographics Amazing visibility as the building is block-thru between Seaview Ave and Garretson Ave giving over 195 FT of frontage on the busy Hylan Blvd corridor Both corners of the building are at signalized traffic lights Right next to Staten Island Northwell University Hospital Elevatored Building with multiple means of egress 17 classrooms, multiple administrative offices and recreational rooms Dedicated kitchen located on the 2nd floor2,770 SF of outdoor playground area on the 3rd floor terrace Perfect for any education use with capable buildouts available including build-to-suit for tenant needs
- 2,770 SF of Outdoor Playground
Informations sur l’immeuble
| Espace total disponible | 1 436 m² | Surface de l’immeuble | 1 436 m² |
| Type de bien | Spécialité | Année de construction | 2026 |
| Sous-type de bien | École |
| Espace total disponible | 1 436 m² |
| Type de bien | Spécialité |
| Sous-type de bien | École |
| Surface de l’immeuble | 1 436 m² |
| Année de construction | 2026 |
Caractéristiques
- Trains de banlieue
- Accessible fauteuils roulants


Présenté par
17-19 Hylan Blvd
Hum, une erreur s’est produite lors de l’envoi de votre message. Veuillez réessayer.
Merci ! Votre message a été envoyé.