Votre e-mail a été envoyé.
Limerick Works 16A Limerick Rd Bureau | 3 145 m² | À louer | Redcar TS10 5JU
Certaines informations ont été traduites automatiquement.
Informations principales
- 33,850 sq ft high bay warehouse with offices
- Steel portal frame industrial building
- Strategic industrial location opposite Teesworks
Tous les espace disponibles(1)
Afficher les loyers en
- Espace
- Surface
- Durée
- Loyer
- Type de bien
- Aménagement
- Disponible
Les espaces 2 de cet immeuble doivent être loués ensemble, pour un total de 3 145 m² (Surface contiguë):
The available space comprises a high bay warehouse with integral ground and first floor offices positioned to the front of the building. The warehouse benefits from a concrete floor, minimum eaves height of approximately 6.0 metres, diesel warm air blower heating and LED/spot lighting, together with a powered roller shutter loading door. Office accommodation is well presented and arranged over two floors, including open plan areas, private offices, meeting room, kitchenette, WC facilities and a staff canteen with direct warehouse access. A mezzanine storage area is currently installed and may be retained or removed by separate negotiation.
- Classe d’utilisation : B2
- Toilettes incluses dans le bail
- Integral two-storey offices
- Lumière naturelle
- High bay warehouse accommodation
- Mezzanine storage available
| Espace | Surface | Durée | Loyer | Type de bien | Aménagement | Disponible |
| RDC, 1er étage | 3 145 m² | 10-15 Ans | 49,99 € /m²/an 4,17 € /m²/mois 157 214 € /an 13 101 € /mois | Bureau | Espace brut | 60 jours |
RDC, 1er étage
Les espaces 2 de cet immeuble doivent être loués ensemble, pour un total de 3 145 m² (Surface contiguë):
| Surface |
|
RDC - 2 683 m²
1er étage - 462 m²
|
| Durée |
| 10-15 Ans |
| Loyer |
| 49,99 € /m²/an 4,17 € /m²/mois 157 214 € /an 13 101 € /mois |
| Type de bien |
| Bureau |
| Aménagement |
| Espace brut |
| Disponible |
| 60 jours |
RDC, 1er étage
| Surface |
RDC - 2 683 m²
1er étage - 462 m²
|
| Durée | 10-15 Ans |
| Loyer | 49,99 € /m²/an |
| Type de bien | Bureau |
| Aménagement | Espace brut |
| Disponible | 60 jours |
The available space comprises a high bay warehouse with integral ground and first floor offices positioned to the front of the building. The warehouse benefits from a concrete floor, minimum eaves height of approximately 6.0 metres, diesel warm air blower heating and LED/spot lighting, together with a powered roller shutter loading door. Office accommodation is well presented and arranged over two floors, including open plan areas, private offices, meeting room, kitchenette, WC facilities and a staff canteen with direct warehouse access. A mezzanine storage area is currently installed and may be retained or removed by separate negotiation.
- Classe d’utilisation : B2
- Lumière naturelle
- Toilettes incluses dans le bail
- High bay warehouse accommodation
- Integral two-storey offices
- Mezzanine storage available
Aperçu du bien
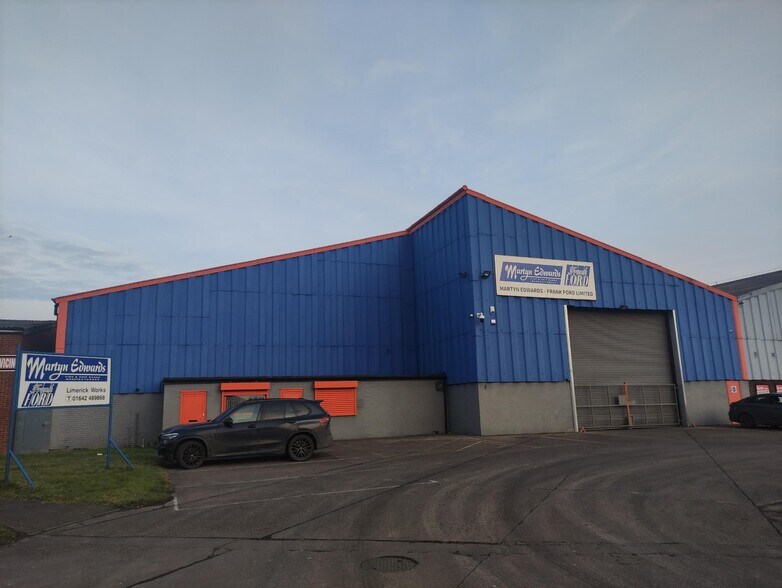
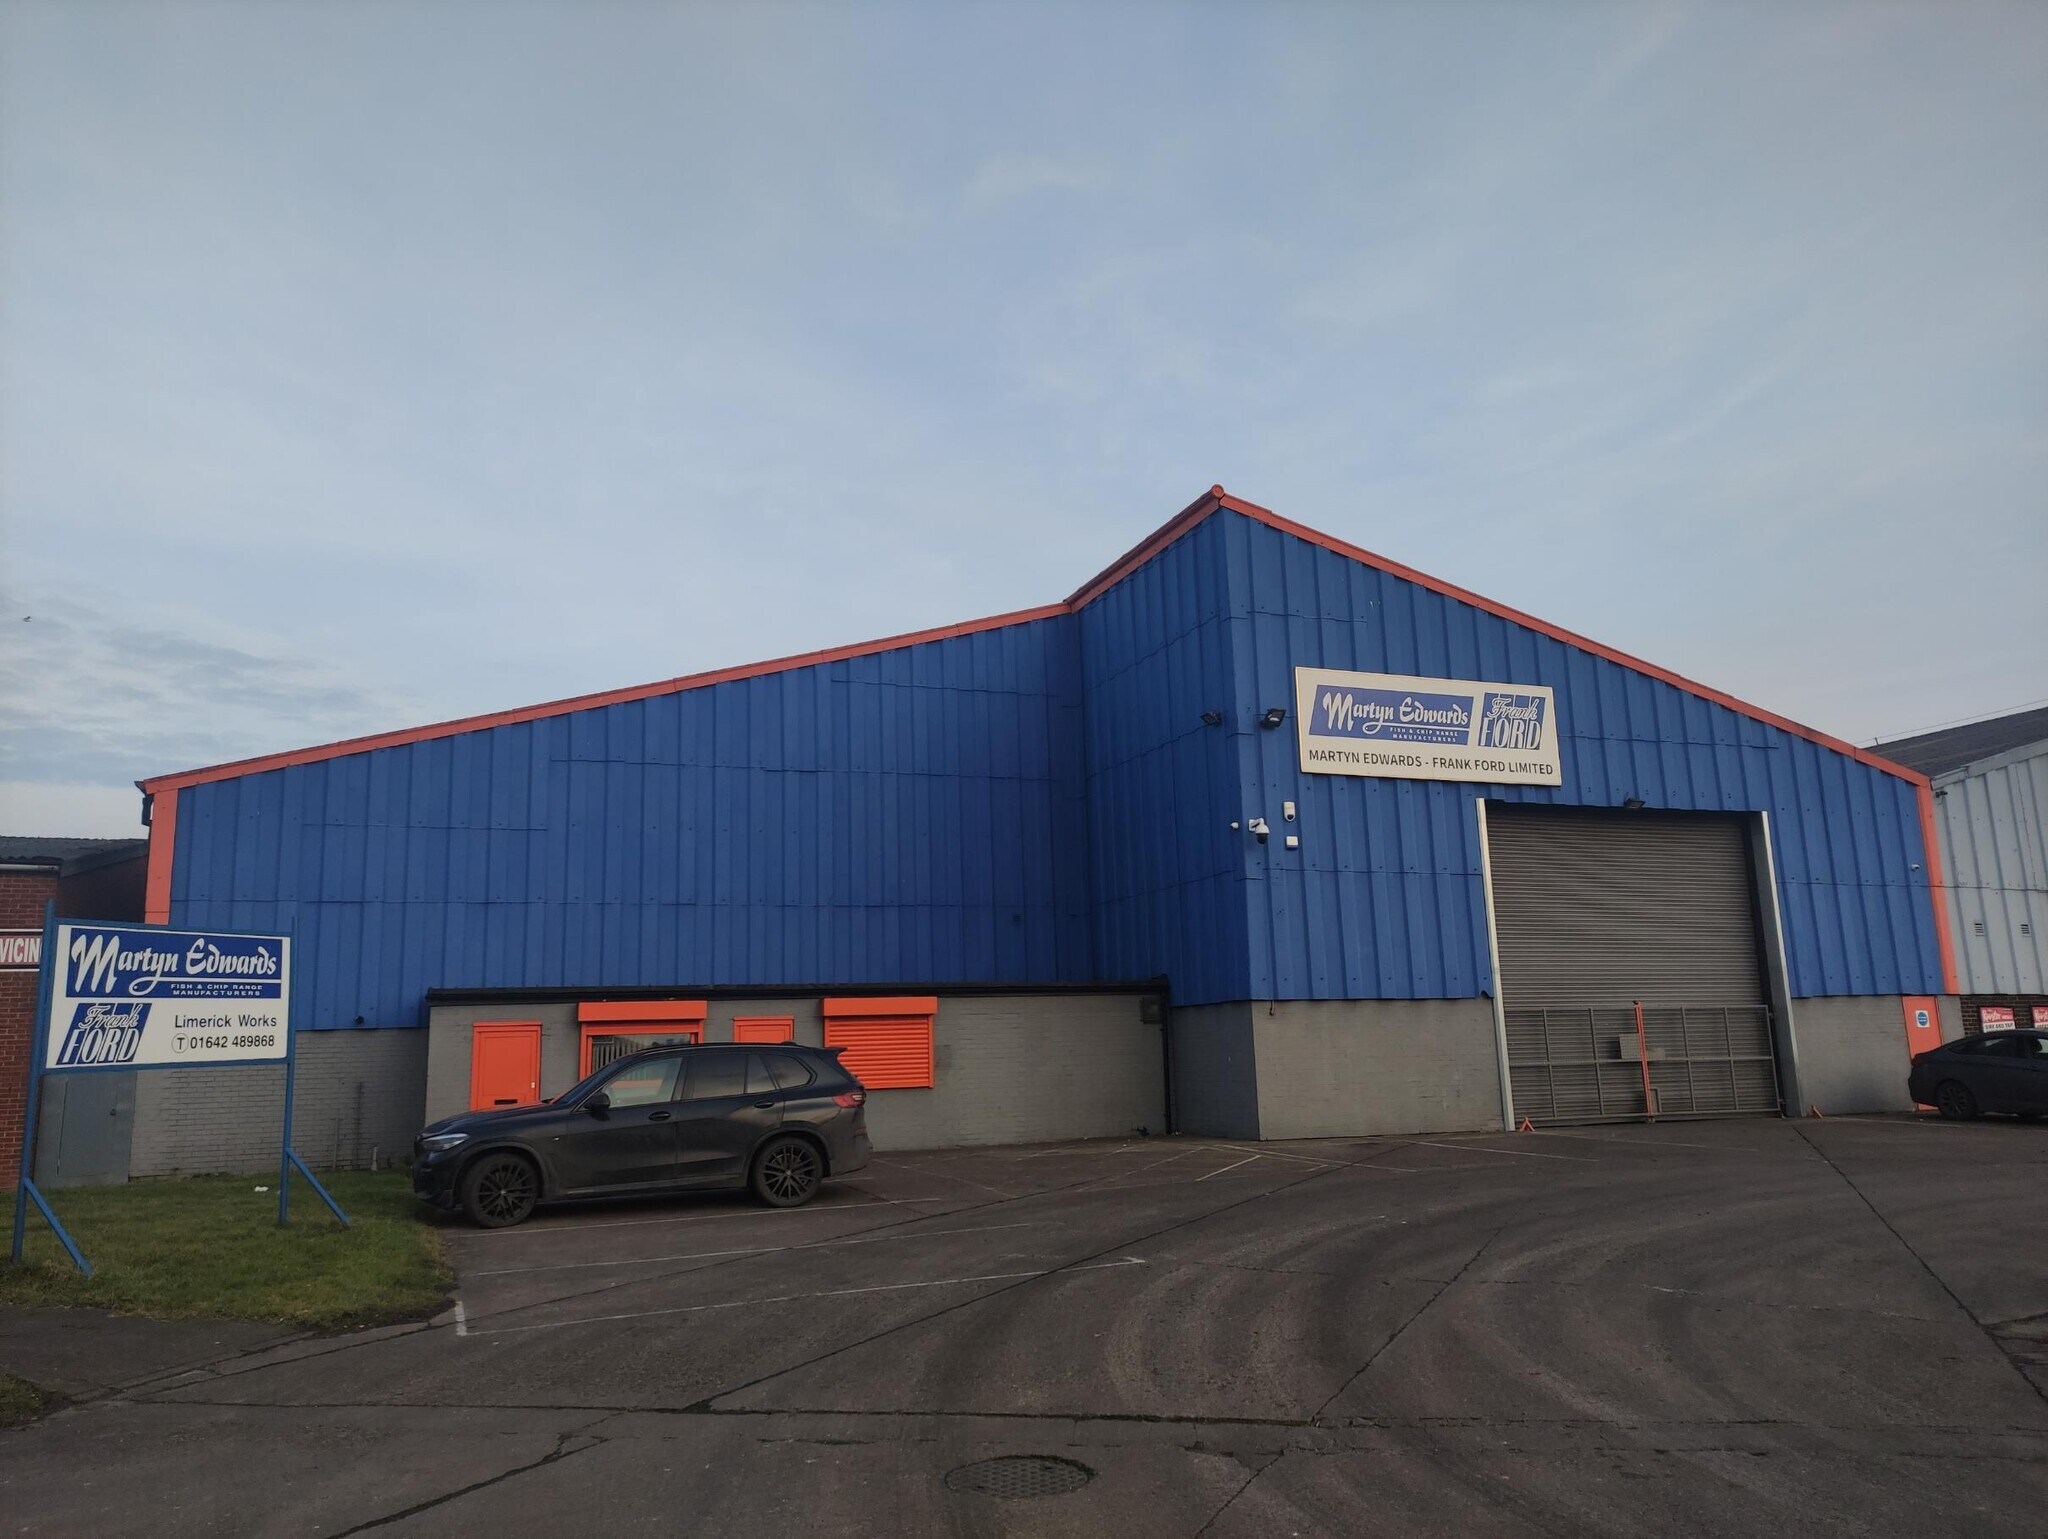
The property comprises a semi-detached industrial warehouse of steel portal frame construction with brick and block plinth and insulated profile metal cladding to the elevations and roof. The building is set within a secure site with a tarmac surfaced forecourt providing loading and approximately 15 on-site car parking spaces. The property occupies a prominent position at the junction of Limerick Road and West Coatham Lane and is strategically located opposite the Teesworks development, close to Wilton International, British Steel and Teesport, with excellent road connectivity across Teesside.
Informations sur l’immeuble


Présenté par

Limerick Works | 16A Limerick Rd
Hum, une erreur s’est produite lors de l’envoi de votre message. Veuillez réessayer.
Merci ! Votre message a été envoyé.