Votre e-mail a été envoyé.
Limerick Works 16A Limerick Rd Bureau 3 145 m² À vendre Redcar TS10 5JU 1 513 225 € (481,19 €/m²)
Certaines informations ont été traduites automatiquement.
Informations principales sur l'investissement
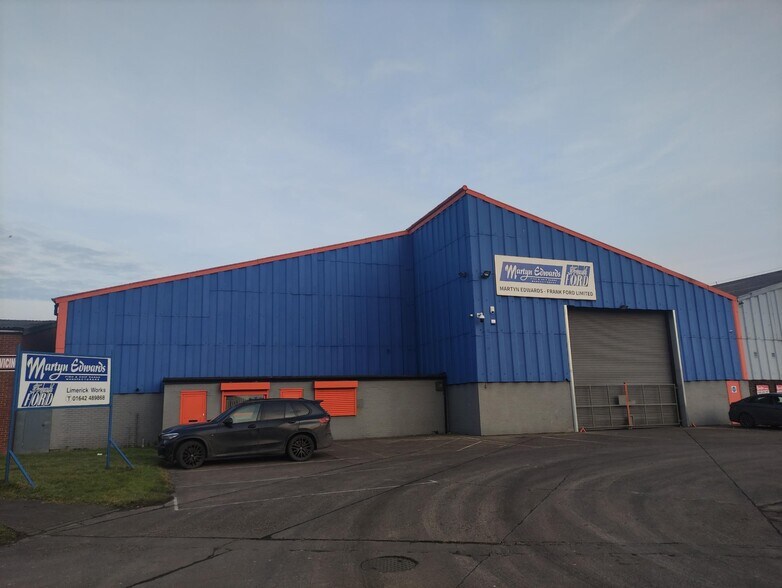
- 33,850 sq ft high bay warehouse with offices
- Freehold industrial unit with yard and parking
- Strategic industrial location opposite Teesworks
Résumé analytique
Informations sur l’immeuble
Disponibilité de l’espace
- Espace
- Surface
- Type de bien
- Aménagement
- Disponible
The available space comprises a high bay warehouse with integral ground and first floor offices positioned to the front of the building. The warehouse benefits from a concrete floor, minimum eaves height of approximately 6.0 metres, diesel warm air blower heating and LED/spot lighting, together with a powered roller shutter loading door. Office accommodation is well presented and arranged over two floors, including open plan areas, private offices, meeting room, kitchenette, WC facilities and a staff canteen with direct warehouse access. A mezzanine storage area is currently installed and may be retained or removed by separate negotiation.
The available space comprises a high bay warehouse with integral ground and first floor offices positioned to the front of the building. The warehouse benefits from a concrete floor, minimum eaves height of approximately 6.0 metres, diesel warm air blower heating and LED/spot lighting, together with a powered roller shutter loading door. Office accommodation is well presented and arranged over two floors, including open plan areas, private offices, meeting room, kitchenette, WC facilities and a staff canteen with direct warehouse access. A mezzanine storage area is currently installed and may be retained or removed by separate negotiation.
| Espace | Surface | Type de bien | Aménagement | Disponible |
| RDC | 2 683 m² | Bureau | Espace brut | 60 jours |
| 1er étage | 462 m² | Bureau | Espace brut | 60 jours |
RDC
| Surface |
| 2 683 m² |
| Type de bien |
| Bureau |
| Aménagement |
| Espace brut |
| Disponible |
| 60 jours |
1er étage
| Surface |
| 462 m² |
| Type de bien |
| Bureau |
| Aménagement |
| Espace brut |
| Disponible |
| 60 jours |
RDC
| Surface | 2 683 m² |
| Type de bien | Bureau |
| Aménagement | Espace brut |
| Disponible | 60 jours |
The available space comprises a high bay warehouse with integral ground and first floor offices positioned to the front of the building. The warehouse benefits from a concrete floor, minimum eaves height of approximately 6.0 metres, diesel warm air blower heating and LED/spot lighting, together with a powered roller shutter loading door. Office accommodation is well presented and arranged over two floors, including open plan areas, private offices, meeting room, kitchenette, WC facilities and a staff canteen with direct warehouse access. A mezzanine storage area is currently installed and may be retained or removed by separate negotiation.
1er étage
| Surface | 462 m² |
| Type de bien | Bureau |
| Aménagement | Espace brut |
| Disponible | 60 jours |
The available space comprises a high bay warehouse with integral ground and first floor offices positioned to the front of the building. The warehouse benefits from a concrete floor, minimum eaves height of approximately 6.0 metres, diesel warm air blower heating and LED/spot lighting, together with a powered roller shutter loading door. Office accommodation is well presented and arranged over two floors, including open plan areas, private offices, meeting room, kitchenette, WC facilities and a staff canteen with direct warehouse access. A mezzanine storage area is currently installed and may be retained or removed by separate negotiation.


Présenté par

Limerick Works | 16A Limerick Rd
Hum, une erreur s’est produite lors de l’envoi de votre message. Veuillez réessayer.
Merci ! Votre message a été envoyé.