Votre e-mail a été envoyé.

B 1699 W Grand Ave Industriel/Logistique | 279–15 794 m² | À louer | Oakland, CA 94607
Certaines informations ont été traduites automatiquement.
Informations principales
- Robust electrical capacity with 4,000 Amps at 480v, 3-phase service and heavy gas supply through a 2-inch line with 1M BTU capacity.
- High cube space with 21-foot clear height and ceiling apex up to 27 feet complemented by skylights for natural light.
- Exceptional accessibility with minutes to the Port of Oakland, Downtown Oakland, and connected to major Bay Area highways for optimized logistics.
- Renovated interiors with a 6-inch reinforced concrete slab suitable for heavy equipment operations and structural integrity.
- Turnkey enhancements including overhead cranes, dedicated equipment pads, and extensive vehicle accommodations with secured/gated parking.
- Flexible sizing from ±3,000 SF to ±170,000 SF allows for single or multi-tenant occupancy.
Caractéristiques
Tous les espace disponibles(1)
Afficher les loyers en
- Espace
- Surface
- Durée
- Loyer
- Type de bien
- Aménagement
- Disponible
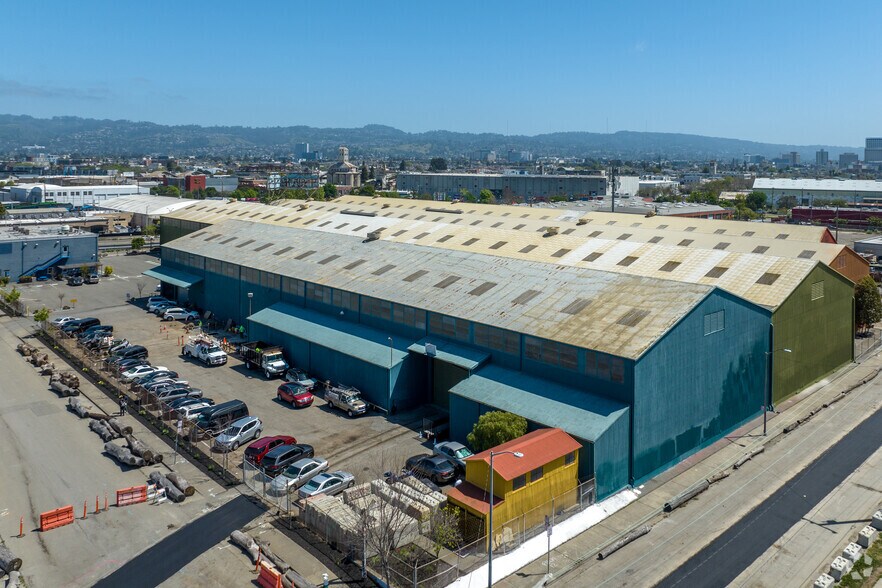

This fully renovated industrial facility in West Oakland offers robust infrastructure for heavy-use operations with space flexibility starting from ±3,000 SF up to a full campus of ±170,000 SF. Power requirements are easily met with heavy power capacity at 4,000 Amps, 480v, 3-phase, supported by a 1M BTU gas line and new 6-inch concrete slab. Overhead cranes, skylights, and clear heights of 21 feet with ceiling peaks up to 27 feet create an optimized environment for a wide range of industrial applications.
- Comprend 1 394 m² d’espace de bureau dédié
- Climatisation centrale
- Renovated office building
- Espace en excellent état
- Lumière naturelle
| Espace | Surface | Durée | Loyer | Type de bien | Aménagement | Disponible |
| 1er étage | 279 – 15 794 m² | Négociable | Sur demande Sur demande Sur demande Sur demande | Industriel/Logistique | Construction achevée | Maintenant |
1er étage
| Surface |
| 279 – 15 794 m² |
| Durée |
| Négociable |
| Loyer |
| Sur demande Sur demande Sur demande Sur demande |
| Type de bien |
| Industriel/Logistique |
| Aménagement |
| Construction achevée |
| Disponible |
| Maintenant |
1er étage
| Surface | 279 – 15 794 m² |
| Durée | Négociable |
| Loyer | Sur demande |
| Type de bien | Industriel/Logistique |
| Aménagement | Construction achevée |
| Disponible | Maintenant |
This fully renovated industrial facility in West Oakland offers robust infrastructure for heavy-use operations with space flexibility starting from ±3,000 SF up to a full campus of ±170,000 SF. Power requirements are easily met with heavy power capacity at 4,000 Amps, 480v, 3-phase, supported by a 1M BTU gas line and new 6-inch concrete slab. Overhead cranes, skylights, and clear heights of 21 feet with ceiling peaks up to 27 feet create an optimized environment for a wide range of industrial applications.
- Comprend 1 394 m² d’espace de bureau dédié
- Espace en excellent état
- Climatisation centrale
- Lumière naturelle
- Renovated office building
Aperçu du bien
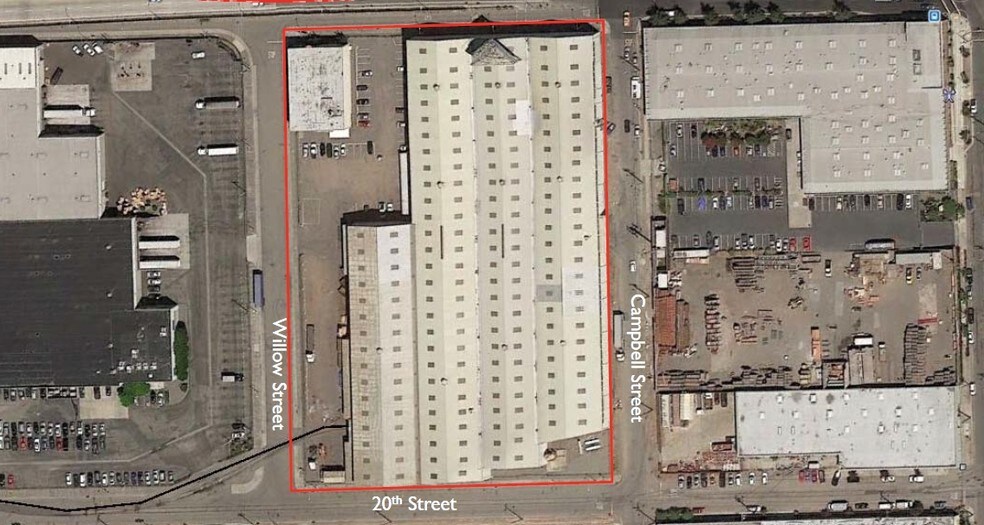
The property features over 30 EV charging stations, 80 secure gated parking spaces, and fenced or optional indoor parking, enhancing operational convenience and employee accessibility. Equipment pads for specialty machinery and infrastructure readiness streamline setup for significant industrial demand. Proximity to I-580/I-880, Downtown Oakland, and the Port of Oakland ensures rapid connectivity to regional and national logistics networks. With direct access to multiple Bay Area freeways and just minutes from San Francisco and major airports, this site delivers exceptional geographical advantages for distribution, production, or manufacturing users seeking scalable solutions.
Faits sur l’installation manufacture




Présenté par
B | 1699 W Grand Ave
Hum, une erreur s’est produite lors de l’envoi de votre message. Veuillez réessayer.
Merci ! Votre message a été envoyé.