Connectez-vous/S’inscrire
Votre e-mail a été envoyé.
1698 75th Av W
Vancouver, BC V6P 6G2
Industriel/Logistique Bien À vendre
·
2 619 m²
Certaines informations ont été traduites automatiquement.
Informations principales sur l'investissement
- Waterfront location along the Fraser River with striking airport views.
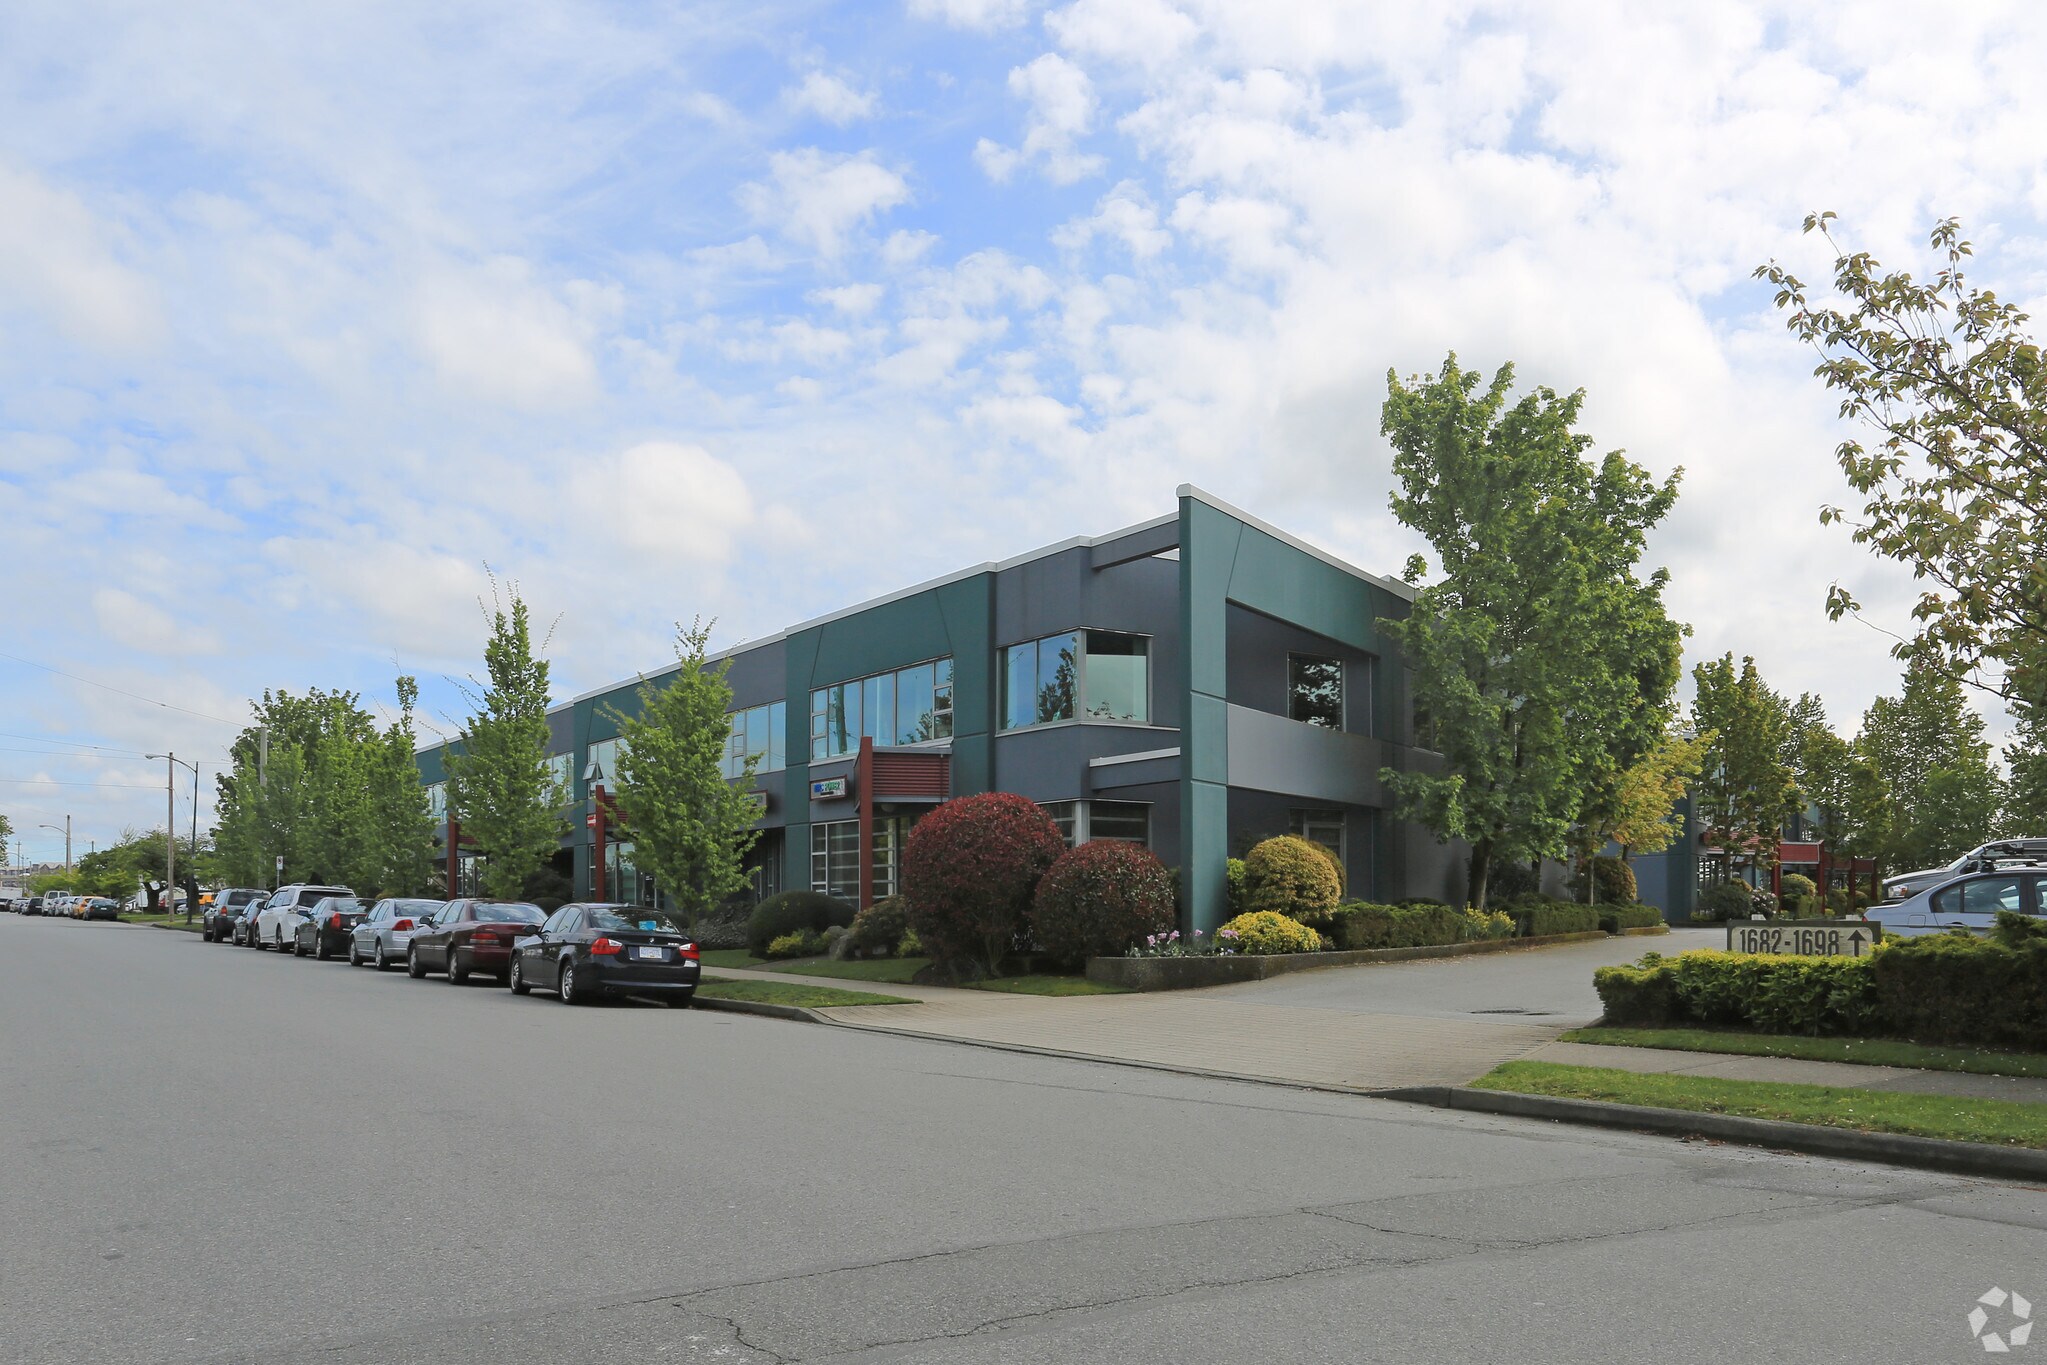
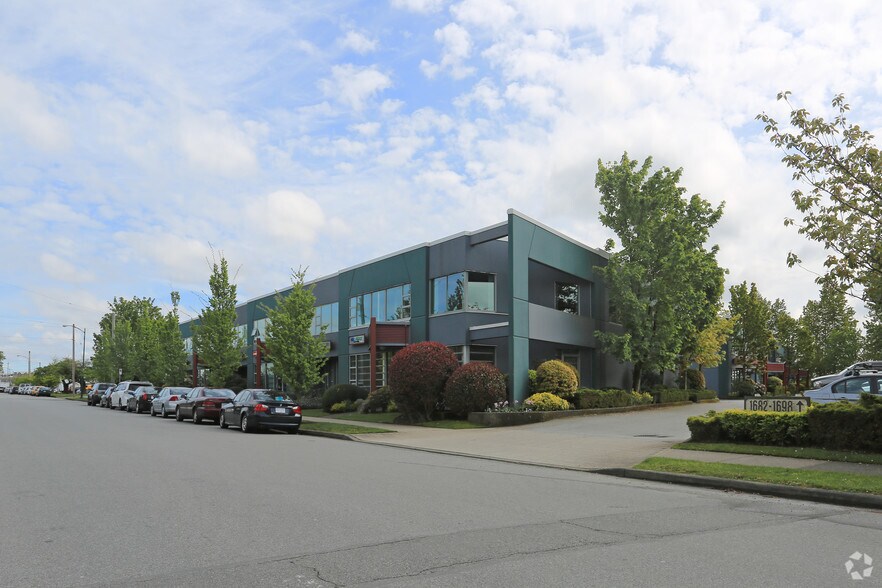
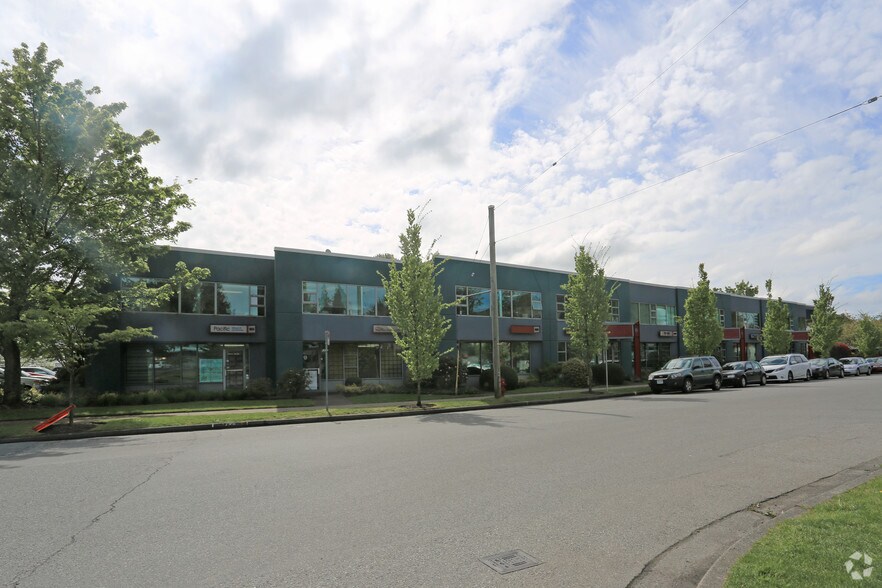
- Two-story facility with extensive warehouse area and dedicated office space.
- Equipped with large grade-level loading and dock height capabilities.
- Only 10 minutes to Downtown Vancouver and Vancouver International Airport.
- Exclusive end-unit configuration offering privacy and secure access.
- Full utility availability including electricity, natural gas, and telephone service.
Résumé analytique
The property is located on Vancouver’s west side in the Marpole neighborhood. It lies adjacent to the Fraser River, featuring access via paved roads and connectivity to major transportation corridors. The site is served by storm sewer and utility connections for electricity, natural gas, and telecommunications. Dock height loading infrastructure is present. Zoning is classified as M2, supporting industrial operations. The building includes balconies and is positioned within an established industrial enclave near Vancouver International Airport and arterial routes providing access to the region’s economic core.
1 Lot disponible
- Lot
- Surface du lot
- Usage du lot en coprop.
- Prix
- RNE
| Type de vente | Propriétaire occupant |
| Type de vente | Propriétaire occupant |
Notes sur la vente
This waterfront industrial property presents a rare ownership opportunity on Vancouver’s sought-after west side within the Marpole area. Positioned along the Fraser River, the facility offers sweeping water views and visibility of Vancouver International Airport, setting an exceptional backdrop for corporate users. Its convenient location provides direct access to Downtown Vancouver and YVR within a 10-minute drive, enhancing connectivity for business operations and logistics.
The structure spans two floors and integrates expansive warehouse space with professional-grade offices designed to maximize efficiency and comfort. A distinctive end-unit position provides added privacy and accessibility, complemented by a large grade loading dock and dock height loading capabilities. The site benefits from established M2 zoning and essential utilities, including electricity, natural gas, and telecommunications. Corporate-grade finishes, abundant natural light from upper-level balconies, and comprehensive infrastructure make this property a compelling choice for owner-users and investors.
With street lighting, storm sewer service, and a fully serviced lot, this asset delivers both functionality and long-term value. Positioned in a premier industrial corridor with proximity to arterial routes, this property is tailored to meet the complex demands of modern logistics, creative warehousing, and distribution operations.
The structure spans two floors and integrates expansive warehouse space with professional-grade offices designed to maximize efficiency and comfort. A distinctive end-unit position provides added privacy and accessibility, complemented by a large grade loading dock and dock height loading capabilities. The site benefits from established M2 zoning and essential utilities, including electricity, natural gas, and telecommunications. Corporate-grade finishes, abundant natural light from upper-level balconies, and comprehensive infrastructure make this property a compelling choice for owner-users and investors.
With street lighting, storm sewer service, and a fully serviced lot, this asset delivers both functionality and long-term value. Positioned in a premier industrial corridor with proximity to arterial routes, this property is tailored to meet the complex demands of modern logistics, creative warehousing, and distribution operations.
| Lot | Surface du lot | Usage du lot en coprop. | Prix | RNE |
| Lot 1698 | 474 m² | Industriel/Logistique | Sur demande | - |
Lot 1698
| Surface du lot |
| 474 m² |
| Usage du lot en coprop. |
| Industriel/Logistique |
| Prix |
| Sur demande |
| RNE |
| - |
1 sur 0
Vidéos
Visite extérieure 3D Matterport
Visite 3D
Photos
Street view
Rue
Carte
Lot 1698
| Surface du lot | 474 m² |
| Usage du lot en coprop. | Industriel/Logistique |
| Prix | Sur demande |
| RNE | - |
| Type de vente | Propriétaire occupant |
| Notes sur la vente | |
| This waterfront industrial property presents a rare ownership opportunity on Vancouver’s sought-after west side within the Marpole area. Positioned along the Fraser River, the facility offers sweeping water views and visibility of Vancouver International Airport, setting an exceptional backdrop for corporate users. Its convenient location provides direct access to Downtown Vancouver and YVR within a 10-minute drive, enhancing connectivity for business operations and logistics.<br> The structure spans two floors and integrates expansive warehouse space with professional-grade offices designed to maximize efficiency and comfort. A distinctive end-unit position provides added privacy and accessibility, complemented by a large grade loading dock and dock height loading capabilities. The site benefits from established M2 zoning and essential utilities, including electricity, natural gas, and telecommunications. Corporate-grade finishes, abundant natural light from upper-level balconies, and comprehensive infrastructure make this property a compelling choice for owner-users and investors.<br> With street lighting, storm sewer service, and a fully serviced lot, this asset delivers both functionality and long-term value. Positioned in a premier industrial corridor with proximity to arterial routes, this property is tailored to meet the complex demands of modern logistics, creative warehousing, and distribution operations.</li></ul> |
Informations sur l’immeuble
Les informations ci-dessous concernent l’ensemble de l’immeuble. Les caractéristiques propres à chaque lot peuvent varier et sont précisées dans la description du lot présenté ci-dessus.
| Surface totale de l’immeuble | 2 619 m² | Étages | 2 |
| Type de bien | Industriel/Logistique (Lot en copropriété) | Surface type par étage | 1 310 m² |
| Sous-type de bien | Entrepôt | Année de construction | 1992 |
| Classe d’immeuble | B | Surface du lot | 0,57 ha |
| Zonage | M-2 - M-2 Industrial permitting a wide range of industrial uses such as distribution, warehousing and manufacturing | ||
| Surface totale de l’immeuble | 2 619 m² |
| Type de bien | Industriel/Logistique (Lot en copropriété) |
| Sous-type de bien | Entrepôt |
| Classe d’immeuble | B |
| Étages | 2 |
| Surface type par étage | 1 310 m² |
| Année de construction | 1992 |
| Surface du lot | 0,57 ha |
| Zonage | M-2 - M-2 Industrial permitting a wide range of industrial uses such as distribution, warehousing and manufacturing |
1 sur 4
Vidéos
Visite extérieure 3D Matterport
Visite 3D
Photos
Street view
Rue
Carte