Votre e-mail a été envoyé.
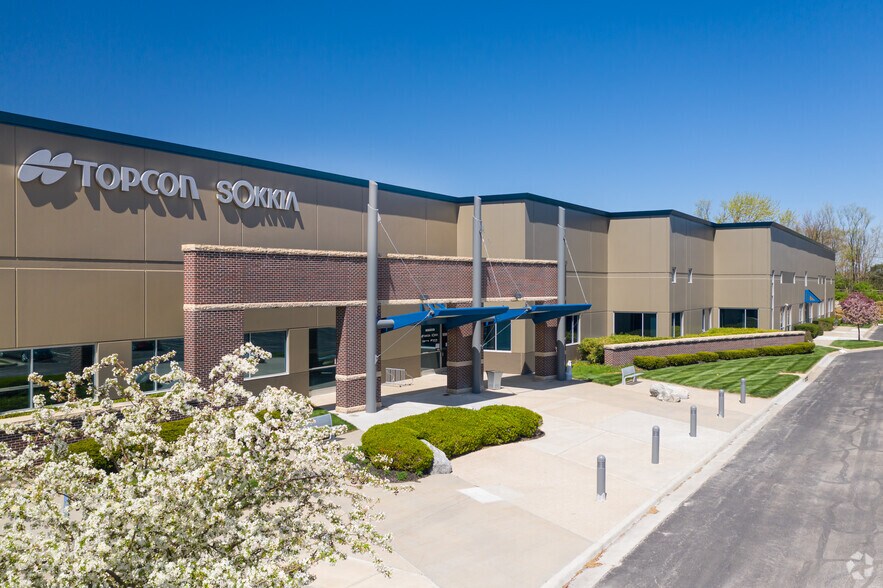
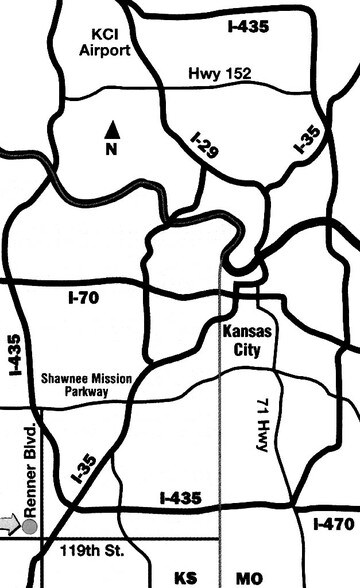
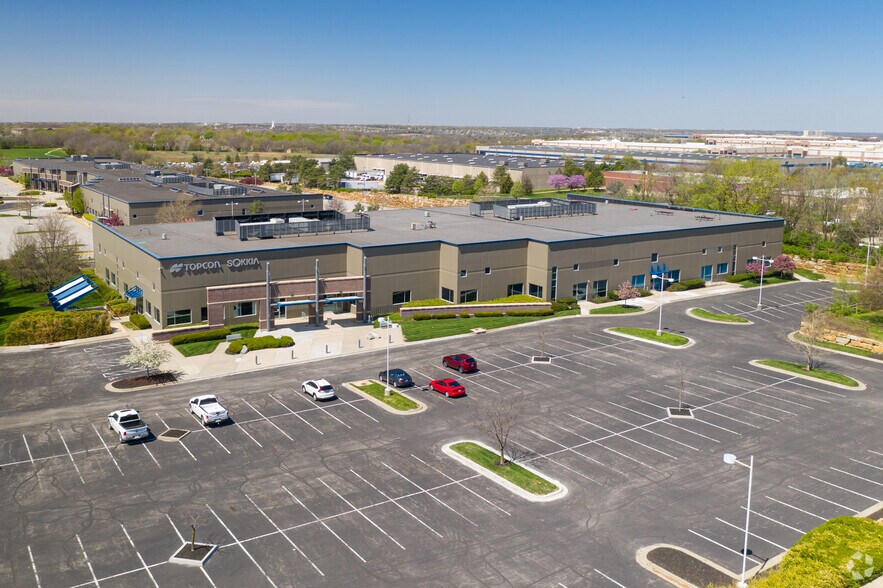
Topcon 16900 W 118th St - Bldg 5 Local d’activités | 1 486 m² | À louer | Olathe, KS 66061
Certaines informations ont été traduites automatiquement.
Informations principales sur la sous-location
- ±16,000-±61,128 SF Available Immediately
- Shared Dock Loading Access
- ±1,000 SF Office (5 Private Offices and Break Room)
- Partial HVAC in Warehouse
Caractéristiques
Tous les espace disponibles(1)
Afficher les loyers en
- Espace
- Surface
- Durée
- Loyer
- Type de bien
- Aménagement
- Disponible
- Espace en sous-location disponible auprès de l’occupant actuel
- Comprend 93 m² d’espace de bureau dédié
| Espace | Surface | Durée | Loyer | Type de bien | Aménagement | Disponible |
| 1er étage – 16900 | 1 486 m² | Août 2029 | Sur demande Sur demande Sur demande Sur demande | Local d’activités | - | Maintenant |
1er étage – 16900
| Surface |
| 1 486 m² |
| Durée |
| Août 2029 |
| Loyer |
| Sur demande Sur demande Sur demande Sur demande |
| Type de bien |
| Local d’activités |
| Aménagement |
| - |
| Disponible |
| Maintenant |
1er étage – 16900
| Surface | 1 486 m² |
| Durée | Août 2029 |
| Loyer | Sur demande |
| Type de bien | Local d’activités |
| Aménagement | - |
| Disponible | Maintenant |
- Espace en sous-location disponible auprès de l’occupant actuel
- Comprend 93 m² d’espace de bureau dédié
Aperçu du bien
This property offers a flexible industrial sublease opportunity with ±16,000 to ±61,128 square feet available immediately, accommodating a wide range of operational needs. The space includes approximately 1,000 square feet of office area featuring five private offices and a break room, creating a functional balance of administrative and warehouse space. The warehouse boasts 23- to 26-foot clear heights, providing excellent vertical storage capabilities, as well as shared dock loading access for efficient logistics operations. Partial HVAC in the warehouse enhances working conditions, catering to various industrial applications. The sublease term runs through August 31, 2029, presenting a long-term opportunity in a highly sought-after industrial location with superior flexibility and convenience.
Informations sur l’immeuble
Occupants
- Étage
- Nom de l’occupant
- Secteur d’activité
- 1er
- Sokkia Corporation
- Grossiste




Présenté par

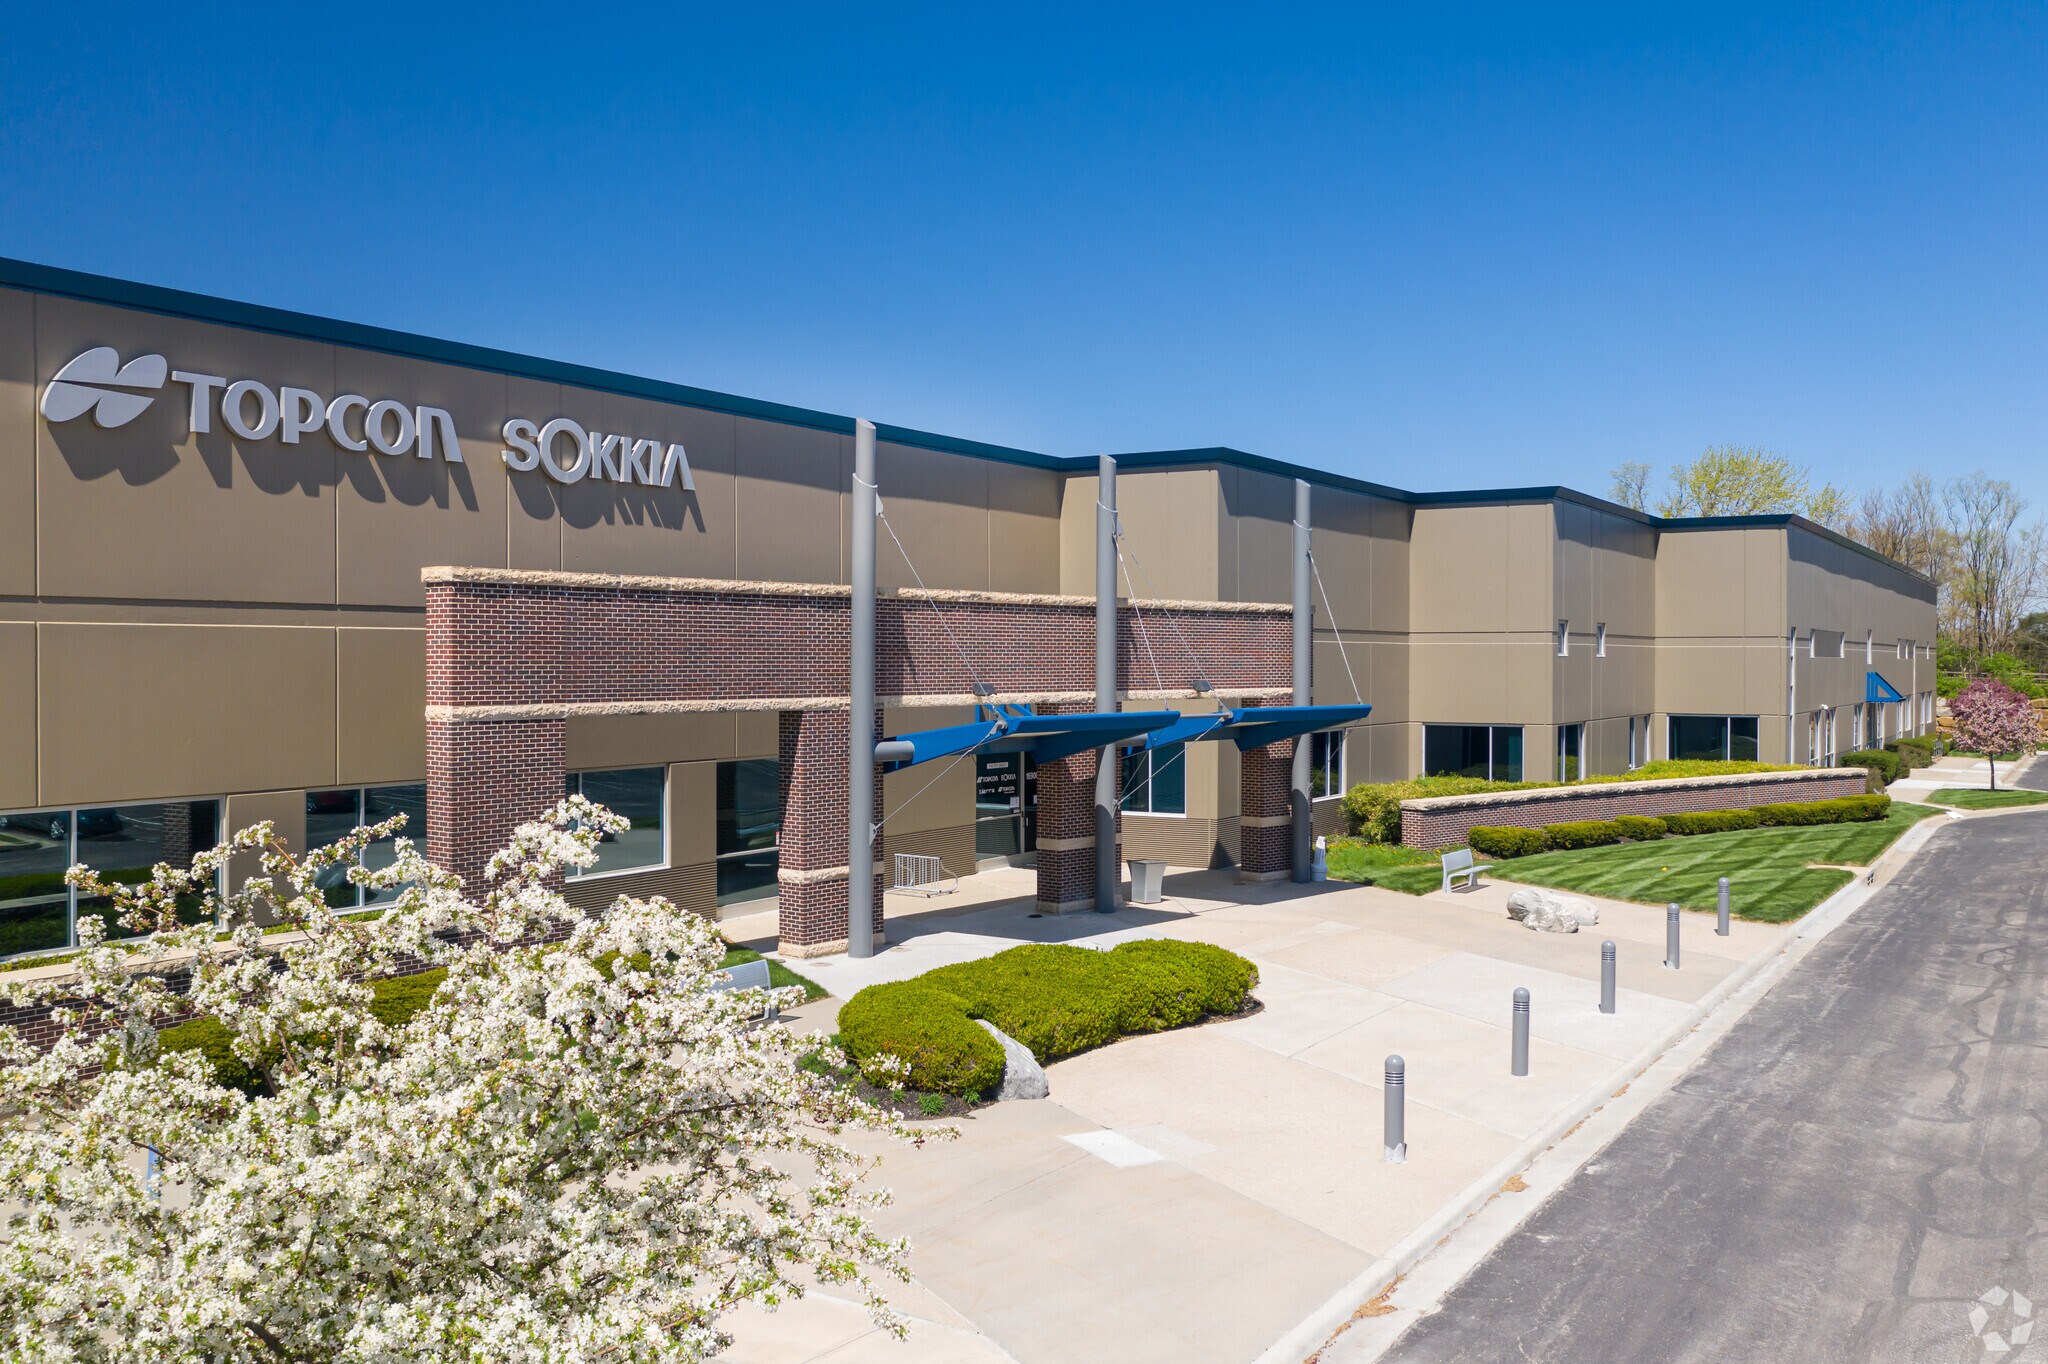
Topcon | 16900 W 118th St - Bldg 5
Hum, une erreur s’est produite lors de l’envoi de votre message. Veuillez réessayer.
Merci ! Votre message a été envoyé.