Votre e-mail a été envoyé.

Bethany Bay-Building 2 16830 W Bethany Home Rd Industriel/Logistique | 449–3 193 m² | À louer | Litchfield Park, AZ 85340
Certaines informations ont été traduites automatiquement.
Informations principales
- 24-foot clear height
Caractéristiques
Tous les espaces disponibles(5)
Afficher les loyers en
- Espace
- Surface
- Durée
- Loyer
- Type de bien
- Aménagement
- Disponible
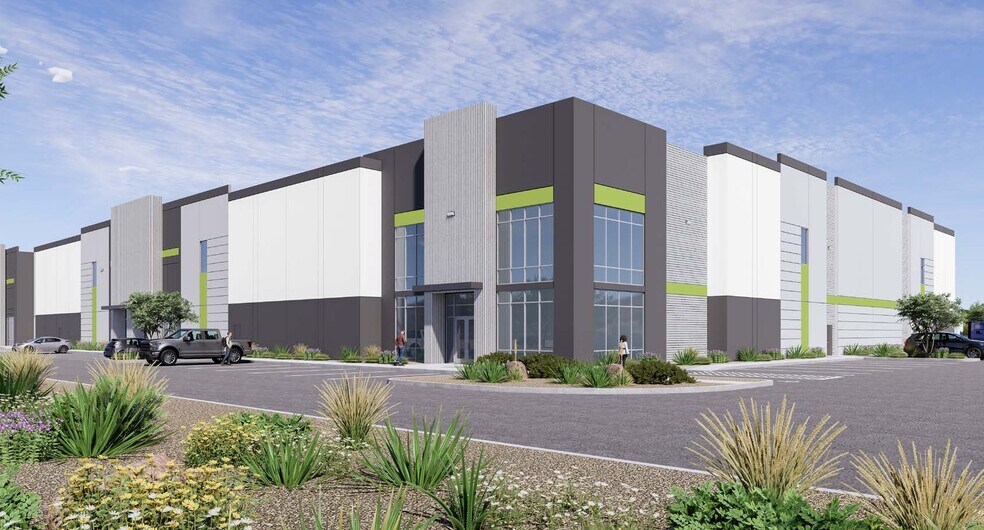
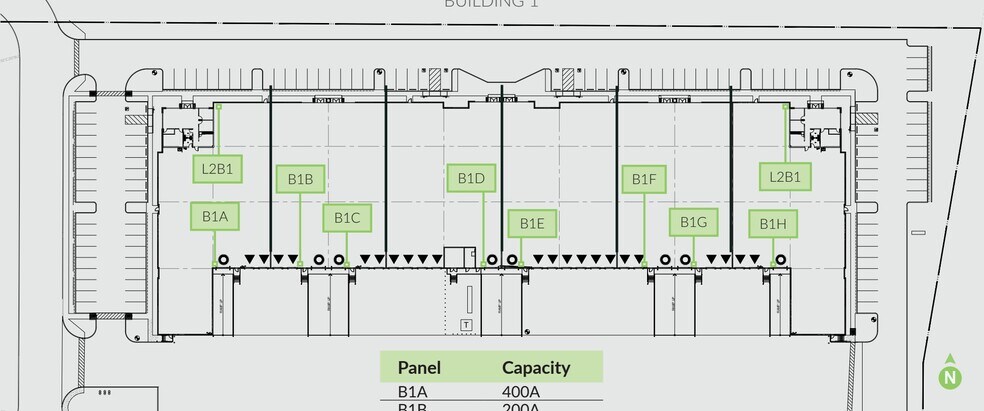
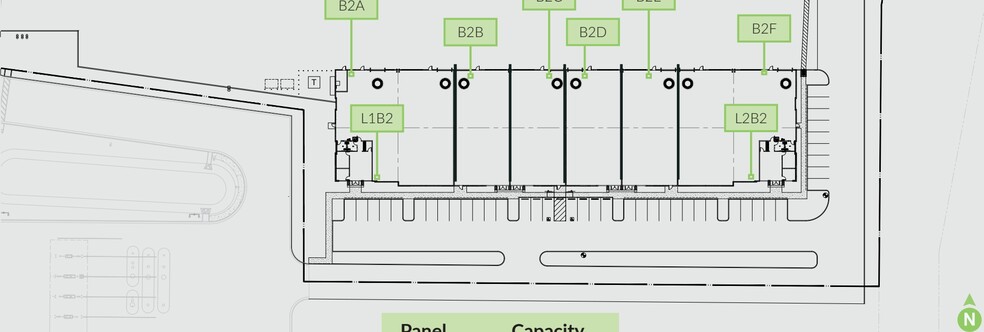
This newly constructed industrial facility offers a well-designed option for businesses seeking modern functionality and connectivity in Litchfield Park, Arizona. Built in 2026, the property features a reinforced concrete structure, efficient 50’ x 54’ column spacing, and 24-foot clear height, creating an adaptable space for a wide range of uses including warehousing, light manufacturing, or distribution operations. Equipped with an ESFR sprinkler system and substantial power, the building supports high-demand operational needs.
- Espace en excellent état
- Convenient access to I-10 and Loop 303
- Climatisation centrale
This newly constructed industrial facility offers a well-designed option for businesses seeking modern functionality and connectivity in Litchfield Park, Arizona. Built in 2026, the property features a reinforced concrete structure, efficient 50’ x 54’ column spacing, and 24-foot clear height, creating an adaptable space for a wide range of uses including warehousing, light manufacturing, or distribution operations. Equipped with an ESFR sprinkler system and substantial power, the building supports high-demand operational needs
- Climatisation centrale
- Convenient access to I-10 and Loop 303
This newly constructed industrial facility offers a well-designed option for businesses seeking modern functionality and connectivity in Litchfield Park, Arizona. Built in 2026, the property features a reinforced concrete structure, efficient 50’ x 54’ column spacing, and 24-foot clear height, creating an adaptable space for a wide range of uses including warehousing, light manufacturing, or distribution operations. Equipped with an ESFR sprinkler system and substantial power, the building supports high-demand operational needs.
- Climatisation centrale
- Convenient access to I-10 and Loop 303
This newly constructed industrial facility offers a well-designed option for businesses seeking modern functionality and connectivity in Litchfield Park, Arizona. Built in 2026, the property features a reinforced concrete structure, efficient 50’ x 54’ column spacing, and 24-foot clear height, creating an adaptable space for a wide range of uses including warehousing, light manufacturing, or distribution operations. Equipped with an ESFR sprinkler system and substantial power, the building supports high-demand operational needs.
- Climatisation centrale
- Convenient access to I-10 and Loop 303
This newly constructed industrial facility offers a well-designed option for businesses seeking modern functionality and connectivity in Litchfield Park, Arizona. Built in 2026, the property features a reinforced concrete structure, efficient 50’ x 54’ column spacing, and 24-foot clear height, creating an adaptable space for a wide range of uses including warehousing, light manufacturing, or distribution operations. Equipped with an ESFR sprinkler system and substantial power, the building supports high-demand operational needs.
- Climatisation centrale
- 24-foot clear height
| Espace | Surface | Durée | Loyer | Type de bien | Aménagement | Disponible |
| 1er étage – 100 | 933 m² | Négociable | Sur demande Sur demande Sur demande Sur demande | Industriel/Logistique | Construction achevée | Maintenant |
| 1er étage – 120 | 449 m² | Négociable | Sur demande Sur demande Sur demande Sur demande | Industriel/Logistique | Construction achevée | Maintenant |
| 1er étage – 130 | 449 m² | Négociable | Sur demande Sur demande Sur demande Sur demande | Industriel/Logistique | Construction achevée | Maintenant |
| 1er étage – 140 | 449 m² | Négociable | Sur demande Sur demande Sur demande Sur demande | Industriel/Logistique | Construction achevée | Maintenant |
| 1er étage – 150 | 914 m² | Négociable | Sur demande Sur demande Sur demande Sur demande | Industriel/Logistique | Construction achevée | Maintenant |
1er étage – 100
| Surface |
| 933 m² |
| Durée |
| Négociable |
| Loyer |
| Sur demande Sur demande Sur demande Sur demande |
| Type de bien |
| Industriel/Logistique |
| Aménagement |
| Construction achevée |
| Disponible |
| Maintenant |
1er étage – 120
| Surface |
| 449 m² |
| Durée |
| Négociable |
| Loyer |
| Sur demande Sur demande Sur demande Sur demande |
| Type de bien |
| Industriel/Logistique |
| Aménagement |
| Construction achevée |
| Disponible |
| Maintenant |
1er étage – 130
| Surface |
| 449 m² |
| Durée |
| Négociable |
| Loyer |
| Sur demande Sur demande Sur demande Sur demande |
| Type de bien |
| Industriel/Logistique |
| Aménagement |
| Construction achevée |
| Disponible |
| Maintenant |
1er étage – 140
| Surface |
| 449 m² |
| Durée |
| Négociable |
| Loyer |
| Sur demande Sur demande Sur demande Sur demande |
| Type de bien |
| Industriel/Logistique |
| Aménagement |
| Construction achevée |
| Disponible |
| Maintenant |
1er étage – 150
| Surface |
| 914 m² |
| Durée |
| Négociable |
| Loyer |
| Sur demande Sur demande Sur demande Sur demande |
| Type de bien |
| Industriel/Logistique |
| Aménagement |
| Construction achevée |
| Disponible |
| Maintenant |
1er étage – 100
| Surface | 933 m² |
| Durée | Négociable |
| Loyer | Sur demande |
| Type de bien | Industriel/Logistique |
| Aménagement | Construction achevée |
| Disponible | Maintenant |
This newly constructed industrial facility offers a well-designed option for businesses seeking modern functionality and connectivity in Litchfield Park, Arizona. Built in 2026, the property features a reinforced concrete structure, efficient 50’ x 54’ column spacing, and 24-foot clear height, creating an adaptable space for a wide range of uses including warehousing, light manufacturing, or distribution operations. Equipped with an ESFR sprinkler system and substantial power, the building supports high-demand operational needs.
- Espace en excellent état
- Climatisation centrale
- Convenient access to I-10 and Loop 303
1er étage – 120
| Surface | 449 m² |
| Durée | Négociable |
| Loyer | Sur demande |
| Type de bien | Industriel/Logistique |
| Aménagement | Construction achevée |
| Disponible | Maintenant |
This newly constructed industrial facility offers a well-designed option for businesses seeking modern functionality and connectivity in Litchfield Park, Arizona. Built in 2026, the property features a reinforced concrete structure, efficient 50’ x 54’ column spacing, and 24-foot clear height, creating an adaptable space for a wide range of uses including warehousing, light manufacturing, or distribution operations. Equipped with an ESFR sprinkler system and substantial power, the building supports high-demand operational needs
- Climatisation centrale
- Convenient access to I-10 and Loop 303
1er étage – 130
| Surface | 449 m² |
| Durée | Négociable |
| Loyer | Sur demande |
| Type de bien | Industriel/Logistique |
| Aménagement | Construction achevée |
| Disponible | Maintenant |
This newly constructed industrial facility offers a well-designed option for businesses seeking modern functionality and connectivity in Litchfield Park, Arizona. Built in 2026, the property features a reinforced concrete structure, efficient 50’ x 54’ column spacing, and 24-foot clear height, creating an adaptable space for a wide range of uses including warehousing, light manufacturing, or distribution operations. Equipped with an ESFR sprinkler system and substantial power, the building supports high-demand operational needs.
- Climatisation centrale
- Convenient access to I-10 and Loop 303
1er étage – 140
| Surface | 449 m² |
| Durée | Négociable |
| Loyer | Sur demande |
| Type de bien | Industriel/Logistique |
| Aménagement | Construction achevée |
| Disponible | Maintenant |
This newly constructed industrial facility offers a well-designed option for businesses seeking modern functionality and connectivity in Litchfield Park, Arizona. Built in 2026, the property features a reinforced concrete structure, efficient 50’ x 54’ column spacing, and 24-foot clear height, creating an adaptable space for a wide range of uses including warehousing, light manufacturing, or distribution operations. Equipped with an ESFR sprinkler system and substantial power, the building supports high-demand operational needs.
- Climatisation centrale
- Convenient access to I-10 and Loop 303
1er étage – 150
| Surface | 914 m² |
| Durée | Négociable |
| Loyer | Sur demande |
| Type de bien | Industriel/Logistique |
| Aménagement | Construction achevée |
| Disponible | Maintenant |
This newly constructed industrial facility offers a well-designed option for businesses seeking modern functionality and connectivity in Litchfield Park, Arizona. Built in 2026, the property features a reinforced concrete structure, efficient 50’ x 54’ column spacing, and 24-foot clear height, creating an adaptable space for a wide range of uses including warehousing, light manufacturing, or distribution operations. Equipped with an ESFR sprinkler system and substantial power, the building supports high-demand operational needs.
- Climatisation centrale
- 24-foot clear height
Aperçu du bien
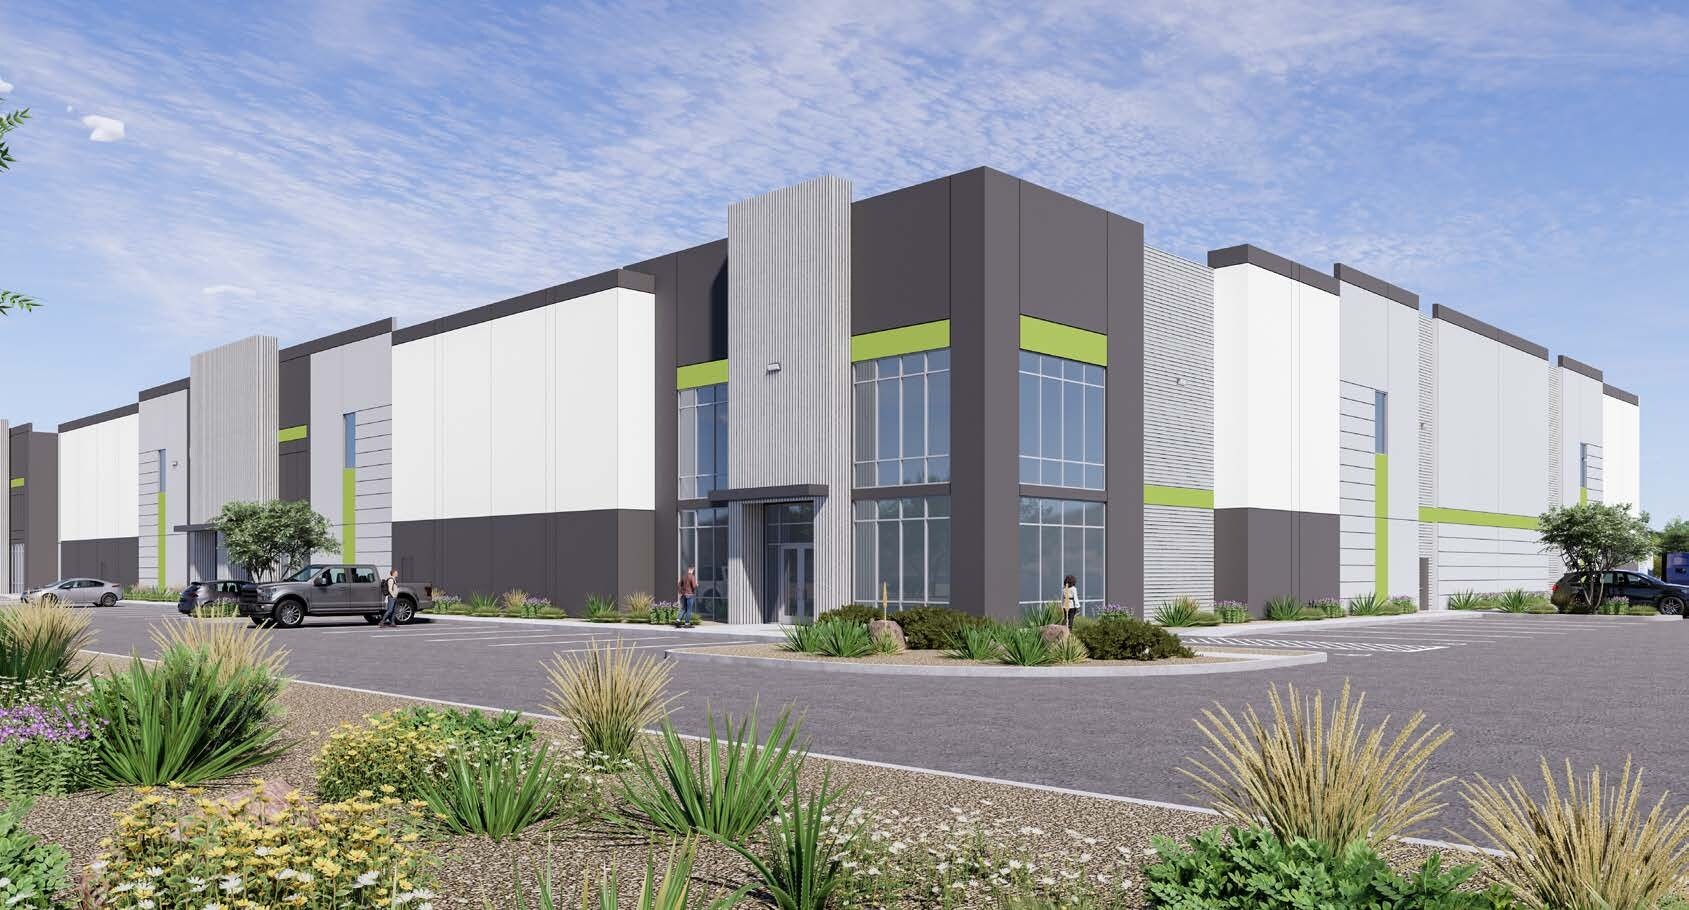
This newly constructed industrial facility offers a well-designed option for businesses seeking modern functionality and connectivity in Litchfield Park, Arizona. Built in 2026, the property features a reinforced concrete structure, efficient 50’ x 54’ column spacing, and 24-foot clear height, creating an adaptable space for a wide range of uses including warehousing, light manufacturing, or distribution operations. Equipped with an ESFR sprinkler system and substantial power, the building supports high-demand operational needs.
Faits sur l’installation Industriel/Logistique



Présenté par
Bethany Bay-Building 2 | 16830 W Bethany Home Rd
Hum, une erreur s’est produite lors de l’envoi de votre message. Veuillez réessayer.
Merci ! Votre message a été envoyé.