Votre e-mail a été envoyé.

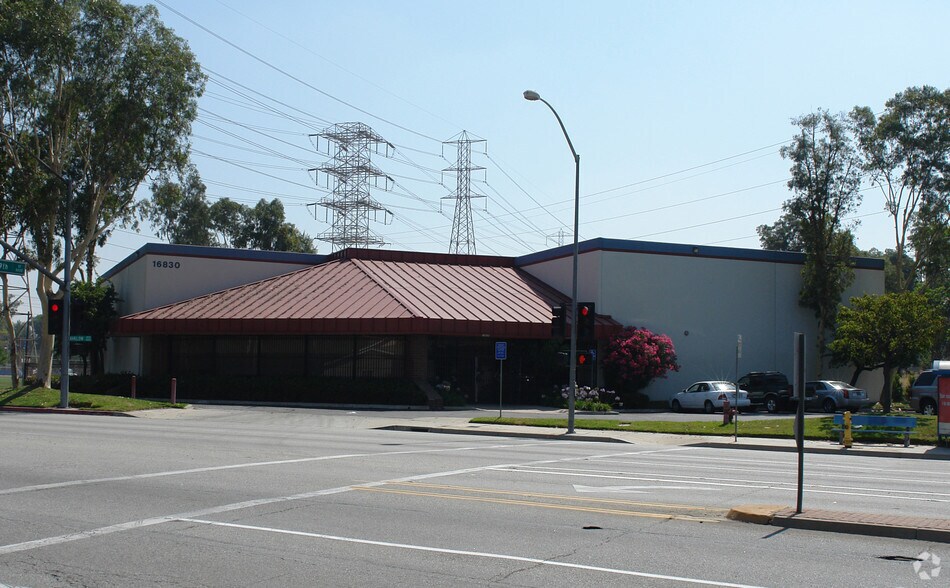
16830 Avalon Blvd Industriel/Logistique | 1 659 m² | À louer | Carson, CA 90746
Certaines informations ont été traduites automatiquement.
Informations principales
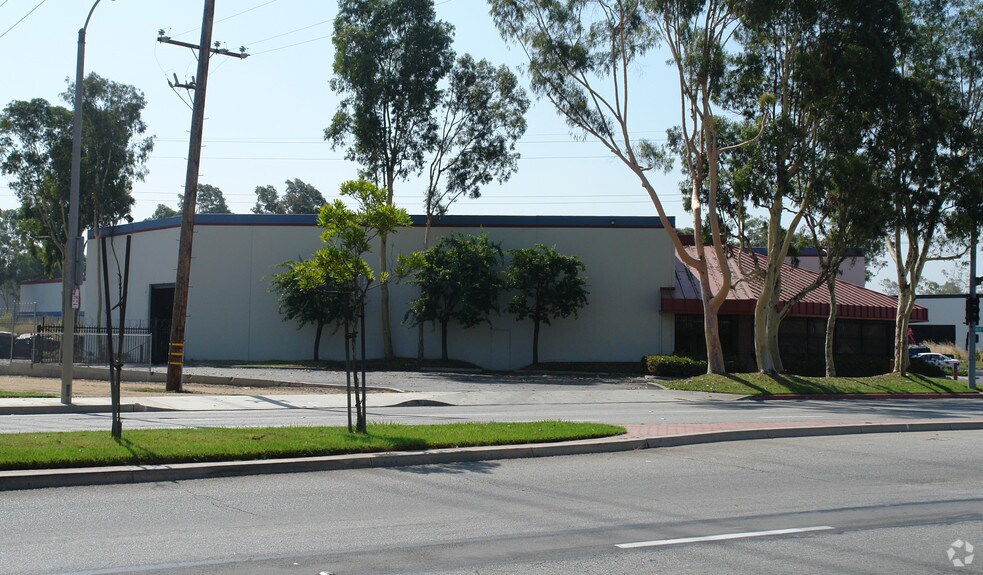
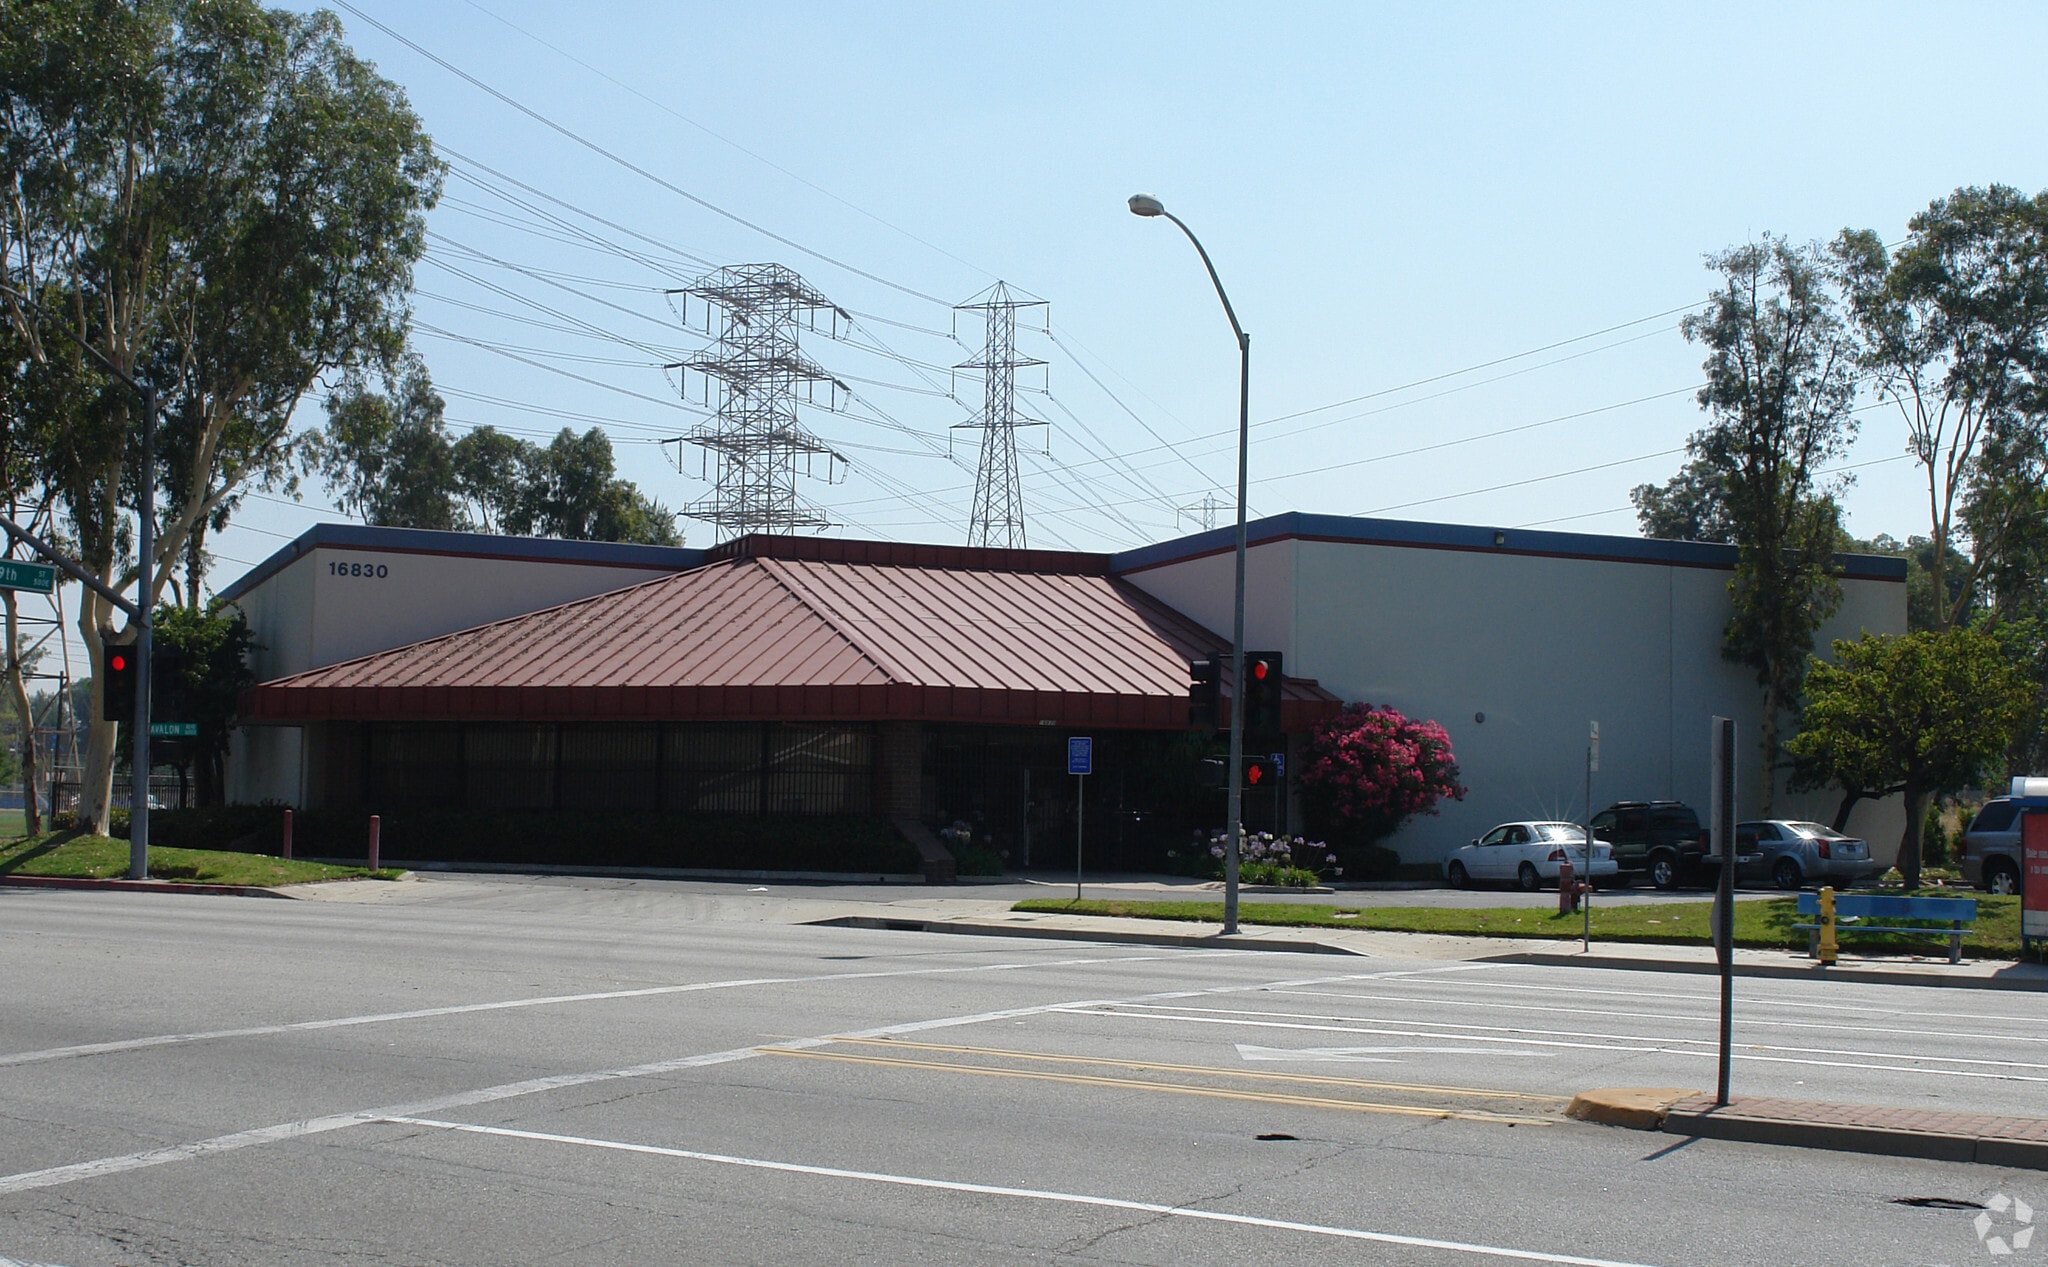
- Stand-Alone Warehouse With Prominent Street Frontage And Strong Visibility
- Two Dock-High Doors And One Ground-Level Door For Flexible Loading Access
- Immediate Access To Major Freeways Including The 110, 405, 91, And 105
- 21-Foot Clear Height Supports Efficient Storage And Distribution Operations
- Fenced And Paved Private Yard Provides Secure Outdoor Storage And Staging
Caractéristiques
Tous les espace disponibles(1)
Afficher les loyers en
- Espace
- Surface
- Durée
- Loyer
- Type de bien
- Aménagement
- Disponible
The available space consists of 17,856 square feet, including approximately 1,545 square feet of office area and a functional warehouse layout. The unit is equipped with two dock-high loading doors and one ground-level door, supporting a variety of industrial uses. The space features 21-foot clear heights, sprinklered improvements, and access to a private fenced yard. Parking is provided at a 1.6:1 ratio. The premises are available for occupancy beginning September 2026.
- Il est possible que le loyer annoncé ne comprenne pas certains services publics, services d’immeuble et frais immobiliers.
- 1 accès plain-pied
- Full Building Immediate Availability Opportunity
- Private Yard With Secure Access
- Comprend 144 m² d’espace de bureau dédié
- 2 quais de chargement
- Dock High And Ground Access
| Espace | Surface | Durée | Loyer | Type de bien | Aménagement | Disponible |
| 1er étage | 1 659 m² | 5 Ans | 139,03 € /m²/an 11,59 € /m²/mois 230 626 € /an 19 219 € /mois | Industriel/Logistique | Construction partielle | Maintenant |
1er étage
| Surface |
| 1 659 m² |
| Durée |
| 5 Ans |
| Loyer |
| 139,03 € /m²/an 11,59 € /m²/mois 230 626 € /an 19 219 € /mois |
| Type de bien |
| Industriel/Logistique |
| Aménagement |
| Construction partielle |
| Disponible |
| Maintenant |
1er étage
| Surface | 1 659 m² |
| Durée | 5 Ans |
| Loyer | 139,03 € /m²/an |
| Type de bien | Industriel/Logistique |
| Aménagement | Construction partielle |
| Disponible | Maintenant |
The available space consists of 17,856 square feet, including approximately 1,545 square feet of office area and a functional warehouse layout. The unit is equipped with two dock-high loading doors and one ground-level door, supporting a variety of industrial uses. The space features 21-foot clear heights, sprinklered improvements, and access to a private fenced yard. Parking is provided at a 1.6:1 ratio. The premises are available for occupancy beginning September 2026.
- Il est possible que le loyer annoncé ne comprenne pas certains services publics, services d’immeuble et frais immobiliers.
- Comprend 144 m² d’espace de bureau dédié
- 1 accès plain-pied
- 2 quais de chargement
- Full Building Immediate Availability Opportunity
- Dock High And Ground Access
- Private Yard With Secure Access
Aperçu du bien
This 17,856-square-foot, stand-alone industrial warehouse offers a high-quality distribution facility within a professionally managed business park environment. Constructed with tilt-up concrete, the building features a functional layout combining approximately 16,000+ square feet of warehouse space with a dedicated 1,545-square-foot office component. The warehouse is equipped with 21-foot minimum clear heights, providing efficient vertical storage capacity, along with two dock-high loading positions and one ground-level door for versatile operations. A fenced and paved private yard enhances usability for staging and outdoor storage. The property is fully sprinklered and supported by two 200-amp electrical panels, ensuring operational reliability. With prominent street frontage and strong visibility, the asset benefits from excellent circulation and a 1.6:1 parking ratio. Ideally situated in Carson, the location provides immediate connectivity to major Southern California transportation corridors, including the 110, 405, 91, and 105 freeways.
Faits sur l’installation manufacture
Occupants
- Étage
- Nom de l’occupant
- 1er
- Global Infinity Express


Présenté par
16830 Avalon Blvd
Hum, une erreur s’est produite lors de l’envoi de votre message. Veuillez réessayer.
Merci ! Votre message a été envoyé.