Votre e-mail a été envoyé.
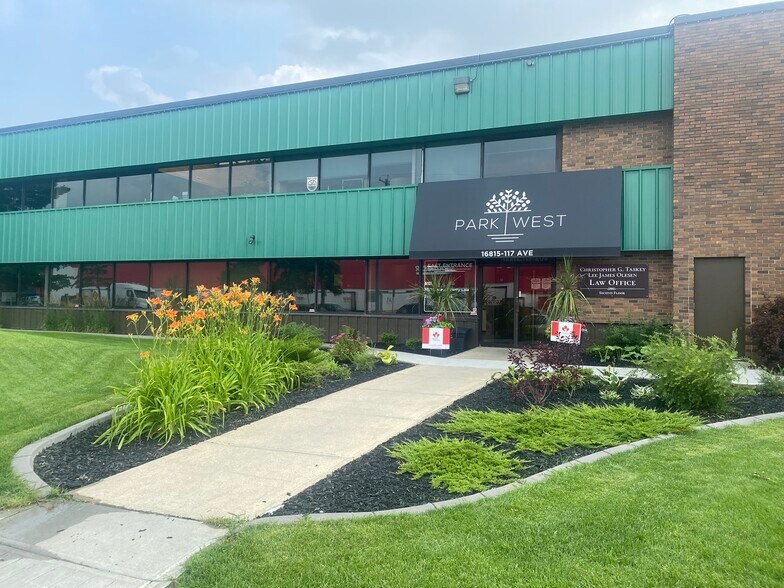
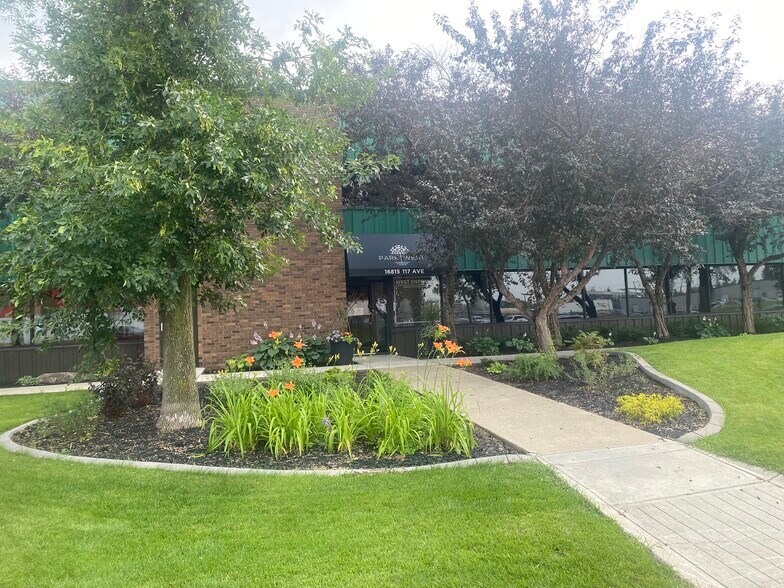
Park West Building 16815 117 Ave NW 130–916 m² | À louer | Edmonton, AB T5M 3V6
Certaines informations ont été traduites automatiquement.
Informations principales
- Move-in ready office suites with multiple size options and flexible layouts.
- Ample on-site surface and underground parking for staff and visitors.
- Elevator-served upper levels and bright, upgraded interiors.
- Convenient access to 170 Street, Anthony Henday Drive, and Yellowhead Trail for regional connectivity.
Caractéristiques
Tous les espaces disponibles(3)
Afficher les loyers en
- Espace
- Surface
- Durée
- Loyer
- Type de bien
- Aménagement
- Disponible
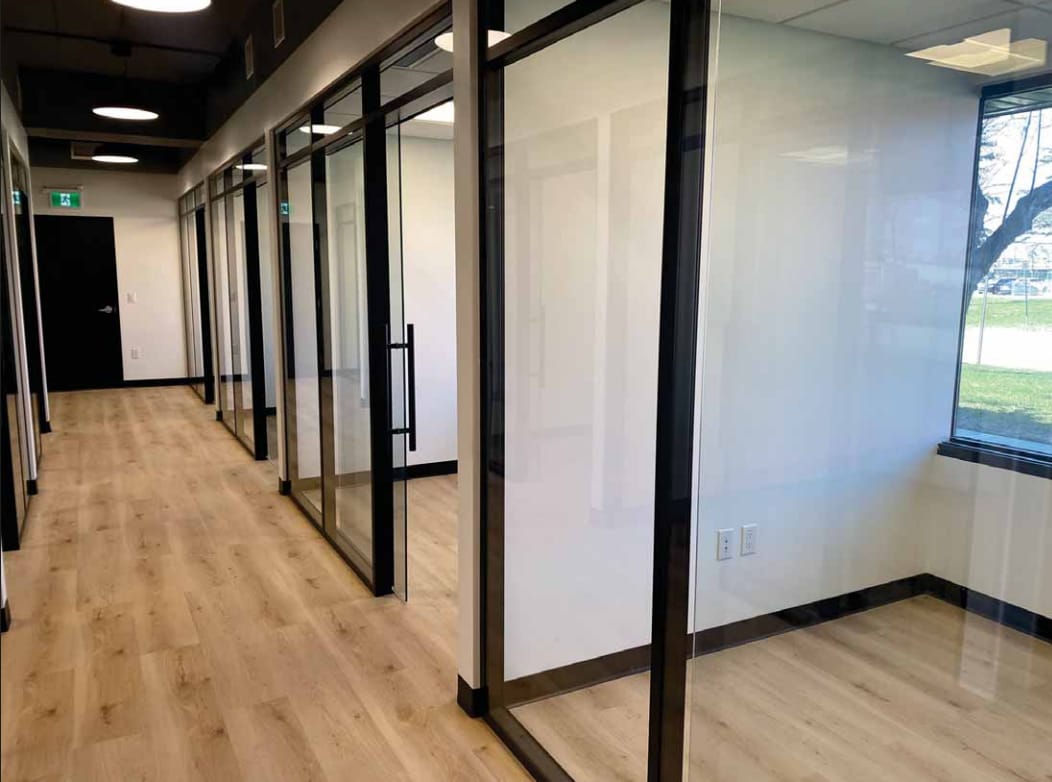


Park West Unit 120 offers a newly completed office environment scheduled for delivery in June 2026. The ground-floor layout is designed to support a variety of professional, administrative, showroom, and operational users with a combination of private offices, collaborative areas, and direct warehouse connectivity. Extensive exterior glazing provides natural light throughout the premises, while glass-front offices, sliding glass doors, luxury vinyl tile flooring, and modern Philips Signify LED lighting contribute to a contemporary workplace setting. The office configuration includes ten private offices, a large boardroom with glass walls, Smart TV connectivity, floor power, CAT6 infrastructure, a dedicated storage room, and a sizeable multi-use area that can accommodate additional offices, showroom functions, or operational support uses. A kitchenette equipped with appliances and cabinetry provides added convenience for daily business operations. Technology infrastructure is integrated throughout the space with a server rack connected to a managed TELUS fibre line, CAT6 cabling, Ethernet connectivity, and wireless access points. Occupiers also benefit from direct access to a newly finished entrance lobby and convenient connectivity to adjacent warehouse space. The warehouse component provides direct access from the office area and offers clean, painted interiors with LED lighting and epoxy flooring. Additional functionality includes shipping and receiving access, along with dock and grade loading capabilities. The premises may also be combined with the adjacent Unit 130 to create a larger contiguous occupancy opportunity.
- Le loyer comprend les services publics, les services de l’immeuble et les frais immobiliers.
- Principalement open space
- 10 bureaux privés
- Plafonds finis: 2,74 mètres - 3,05 mètres
- Peut être associé à un ou plusieurs espaces supplémentaires pour obtenir jusqu’à 544 m² d’espace adjacent.
- Connectivité Wi-Fi
- Vidéosurveillance
- Plafonds suspendus
- Entreposage sécurisé
- Lumière naturelle
- Local à vélos
- Toilettes dans les parties communes
- Planchers en bois
- Accessible fauteuils roulants
- Entièrement aménagé comme Bureau standard
- Convient pour 9 à 29 personnes
- 1 salle de conférence
- Espace en excellent état
- Ventilation et chauffage centraux
- Entièrement moquetté
- Hauts plafonds
- Plafond apparent
- Éclairage encastré
- CVC disponible en-dehors des heures ouvrables
- Éclairage d’urgence
- Open space
- Détecteur de fumée
- Large boardroom features Smart TV connectivity
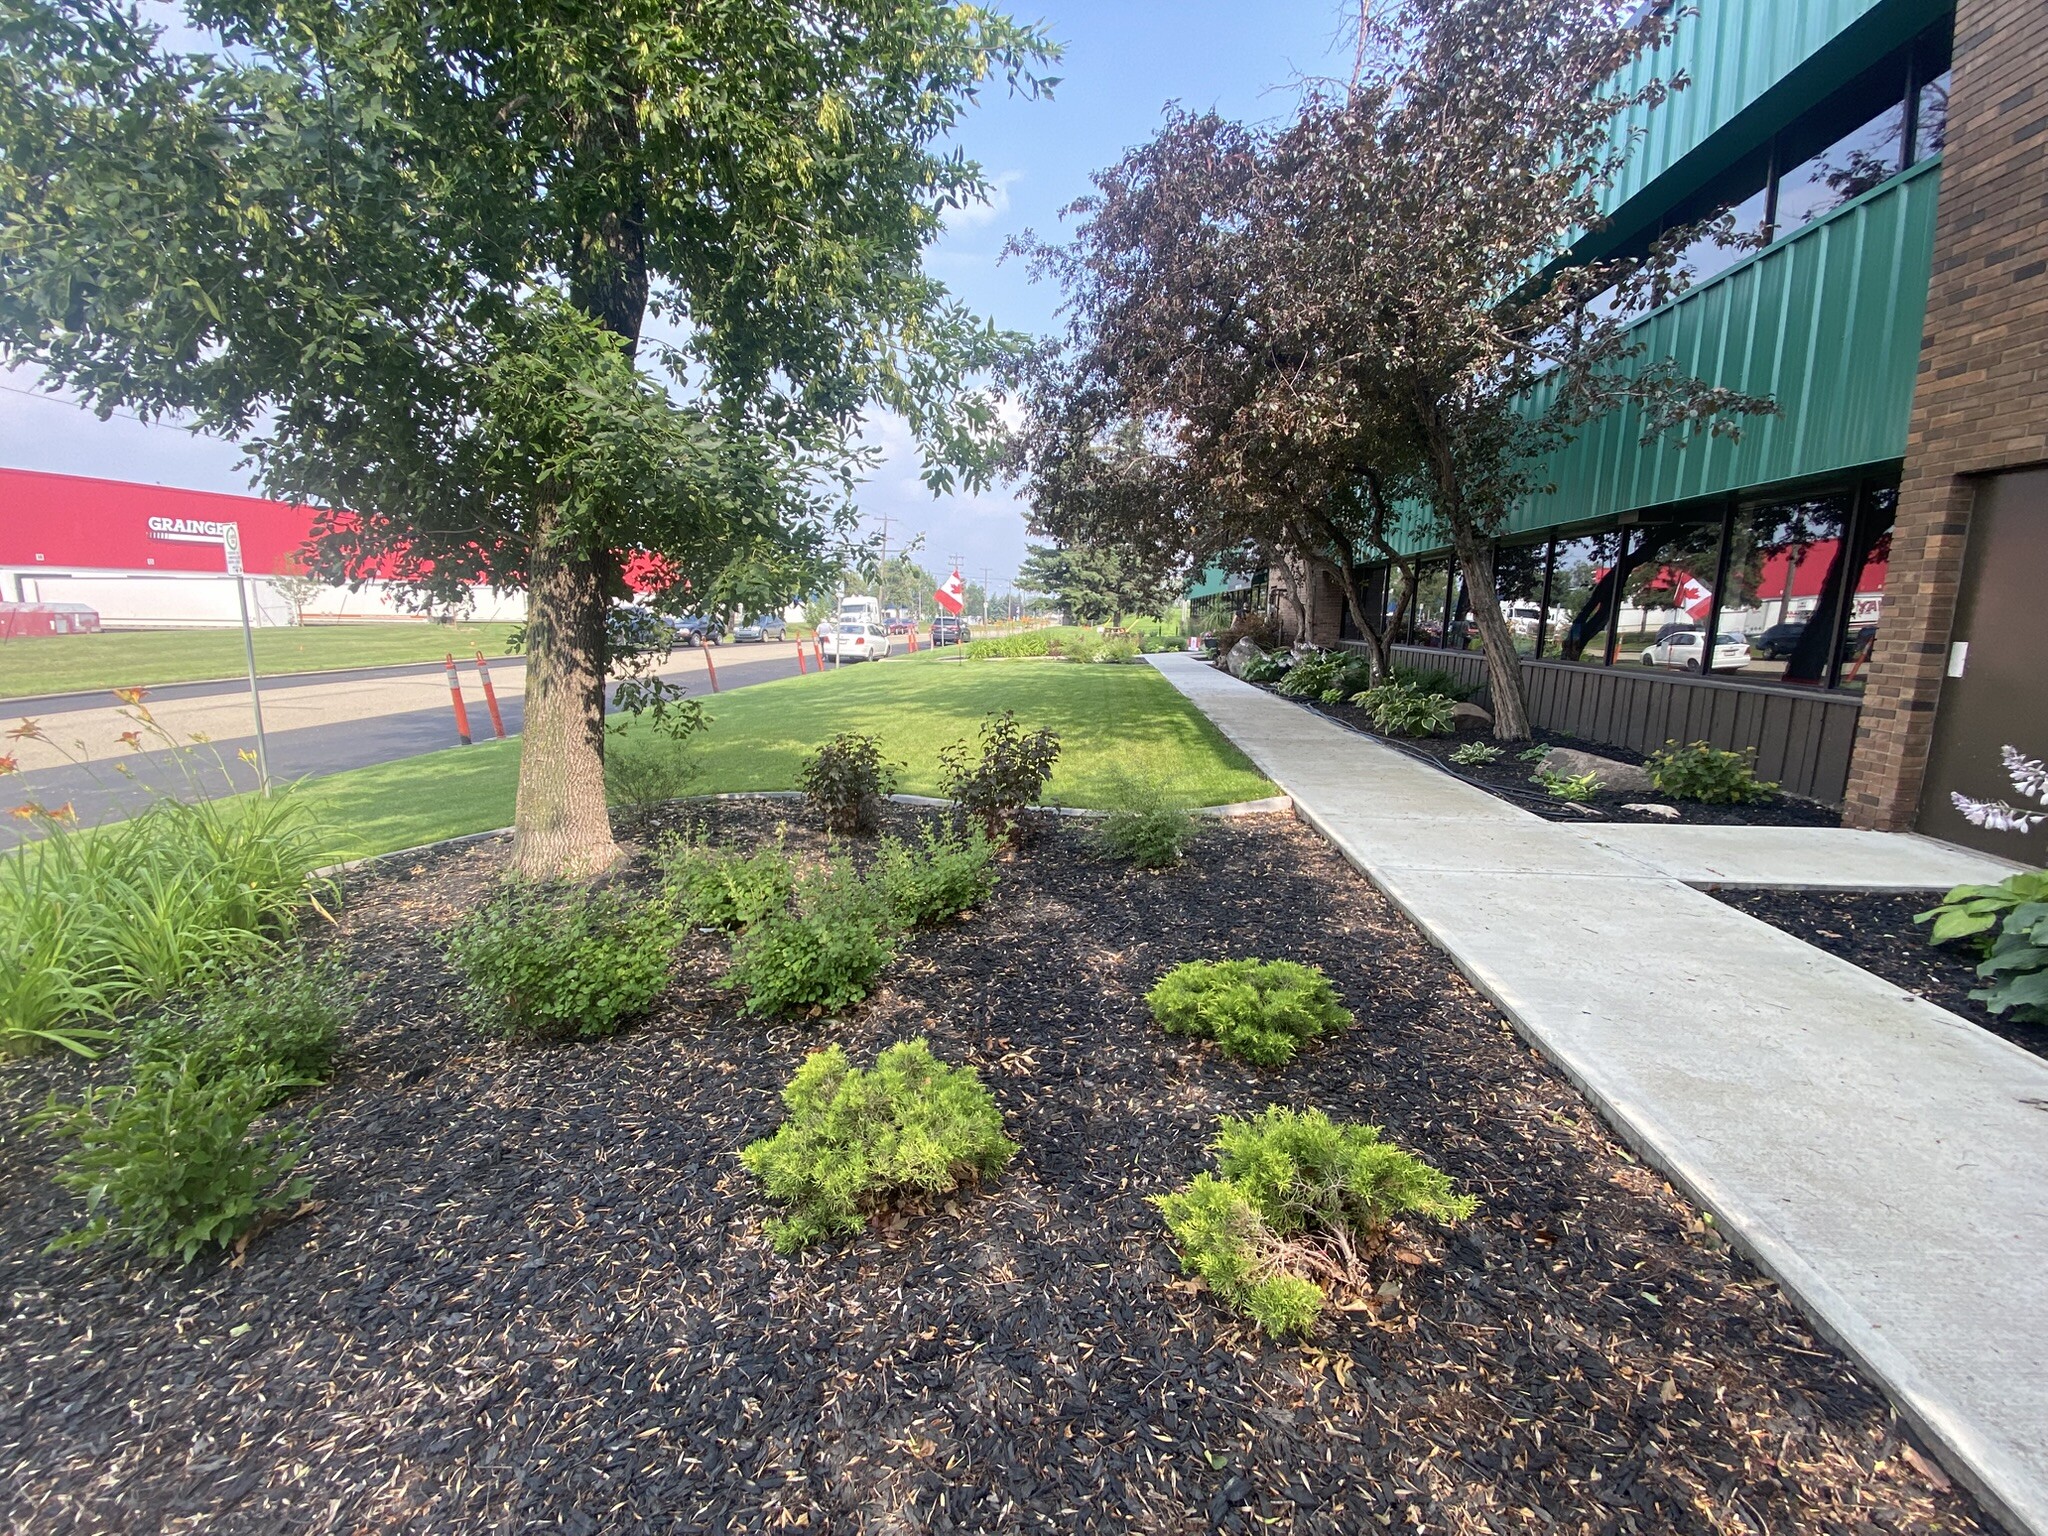


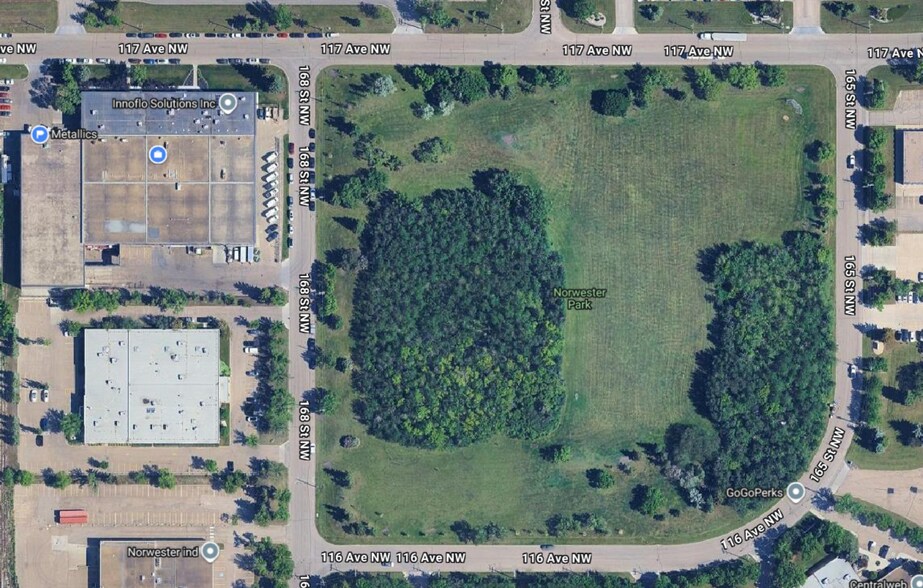
o 2,300 Square feet of Ground floor space o 35 ft of exterior windows o Dedicated entrance o 3 Offices, glass fronts, sliding glass doors, exterior windows, Philips Signify LED lighting o 280 SF Boardroom, glass wall, sliding glass door, CAT6, LVT o 1200 SF Multi-Use area, storage, showroom or additional offices o Gender-neutral washroom o Kitchenette with 2 microwaves, cabinets, double-sink and refrigerator o LVT Flooring in offices and open areas o Motion sensing LED lighting in offices and open areas o Building equipped with 40 cameras located in common areas, parkade and outside o Adjacent to 14 acre Norwester Park with new Disc Golf Course • Internet o Server Room with Managed Fibre or Cat6 or available o Ethernet ports in offices, boardroom and open area, wireless access point • Option to add Warehouse Space o Office can be combined with 3560 SF Unit 120 (total of 5860 SF Office) o Office can be combined with up to 4,160 SF of shared warehouse (6460 SF Office/WH) Warehouse Features o Direct access to warehouse from office o Clean, painted, bright LED lighting, epoxy floors o 6 ft wide shipping/receiving doors direct to outside o Shared access to dock and grade loading o Fire Sprinklers
- Le loyer comprend les services publics, les services de l’immeuble et les frais immobiliers.
- Principalement open space
- 3 bureaux privés
- Plafonds finis: 2,74 mètres - 3,05 mètres
- Ventilation et chauffage centraux
- Toilettes privées
- Vidéosurveillance
- Plafond apparent
- Éclairage encastré
- CVC disponible en-dehors des heures ouvrables
- Éclairage d’appoint
- Open space
- Détecteur de fumée
- Glass-front offices and boardroom
- Entièrement aménagé comme Bureau standard
- Convient pour 6 à 19 personnes
- 1 salle de conférence
- Peut être associé à un ou plusieurs espaces supplémentaires pour obtenir jusqu’à 544 m² d’espace adjacent.
- Connectivité Wi-Fi
- Système de sécurité
- Hauts plafonds
- Entreposage sécurisé
- Lumière naturelle
- Local à vélos
- Toilettes dans les parties communes
- Planchers en bois
- Accessible fauteuils roulants
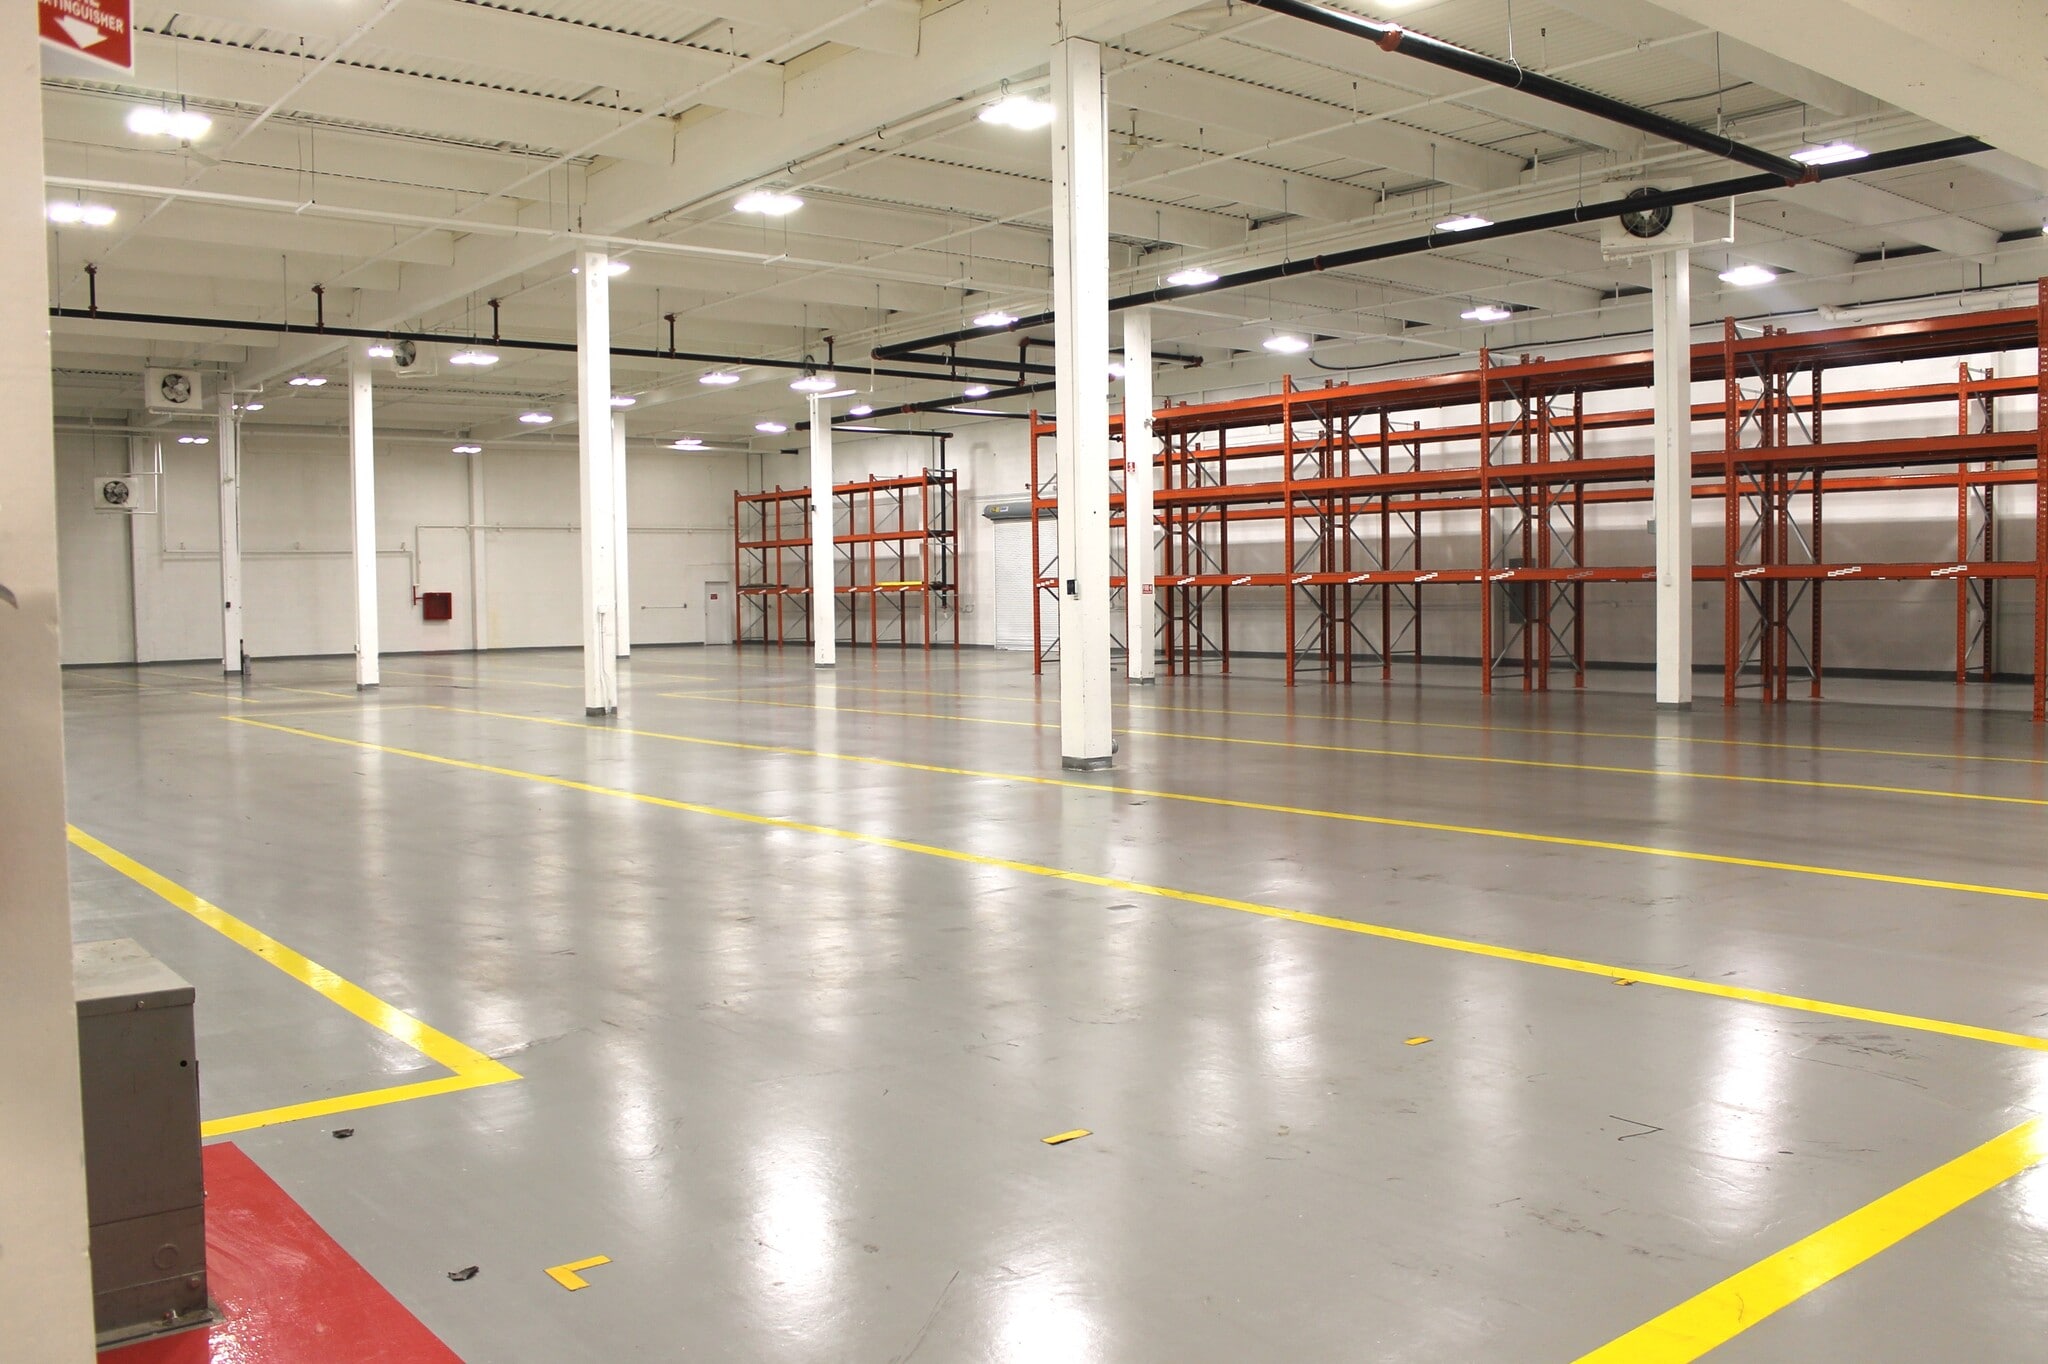


Innoflo is a related company that occupies the rest of the building. They have 4,160 SF of warehouse space that is redundant. It can be leased separately or combined with one or both offices. As the landlord, and owners of Innoflo, we have flexibility regarding the physical layout and term of the lease. • Office Options Overview o The two offices, 120 and 130, can be combined into one 5860 SF space o The flooring, lighting and glass office fronts match so the two spaces will look like they belong together o The demising wall between the two offices can have an opening or a door installed to join the two spaces. Alternatively, access can be through the front and rear doors without any modifications. o The combined offices can include 1340 SF or 4160 SF of warehouse if desired o Both offices combined with 4160 SF of warehouse space totals 10,020 SF of office/warehouse space • Warehouse Options Overview o Up to 4,160 SF of warehouse space is available to be combined with one, or both, of the offices (Unit 120 and 130). o Warehouse can be leased as a standalone unit without offices and with outside access through the double doors. o This is a shared space with Innoflo Solutions, a related engineering and construction design-build contractor. o Depending on the frequency and type of loads, Innoflo’s warehouse staff could be contracted to do the shipping/receiving. o Tenant will have shared access to 18 ft overhead doors on the South side of the building, and an inside loading dock with new dock levellers. o The shared warehouse will be demised with a construction fence and double pallet racking. o The North 70 ft of the rack will be available for the tenant’s use as well as the 26 ft of racking along the West wall. Additional racking storage is available. o If desired, a vinyl divider can be installed for noise or privacy reasons o A solid demising wall is not an option since it reduces the future flexibility of the space. o The first 20 ft of the warehouse has an overhang from the second floor offices. This space is typically a PPE-free zone for egress and access to the shipping doors, warehouse, washrooms and other offices. Clearance is 8.5 ft. Warehouse space is available in: ? 1340 SF (the overhang space with outside doors) ? 4160 SF (overhang space plus 31 ft of open warehouse) o Direct access to warehouse from offices 120 or 130 o Direct access to outside via 6 ft wide double doors o Warehouse ceiling and walls are painted white (2022) o Lighting is 30 LED lights with motion sensors o Ceiling joists have 21 ft clearance o Concrete floors are epoxy-coated (2022) o 6 ft wide shipping/receiving double doors provide access direct to outside o Ample electrical capacity available in 600/347 V 200A and 240/120 V 200A o Single unisex washroom, plus men’s and women’s 3 stall washrooms o Building equipped with 40 cameras located in warehouses, common areas, parkade and outside o Security system includes motion sensors and door contacts
- Le loyer comprend les services publics, les services de l’immeuble et les frais immobiliers.
- Warehouse is Bright, Clean, Docks, Office Adjacent
- Espace en excellent état
| Espace | Surface | Durée | Loyer | Type de bien | Aménagement | Disponible |
| 1er étage, bureau 120 | 331 m² | Négociable | 167,48 € /m²/an 13,96 € /m²/mois 55 392 € /an 4 616 € /mois | Bureau | Construction achevée | Maintenant |
| 1er étage, bureau 130 | 214 m² | Négociable | 167,48 € /m²/an 13,96 € /m²/mois 35 787 € /an 2 982 € /mois | Bureau | Construction achevée | Maintenant |
| 1er étage – Warehouse Options | 130 – 372 m² | Négociable | 167,48 € /m²/an 13,96 € /m²/mois 62 238 € /an 5 187 € /mois | Industriel/Logistique | Construction achevée | Maintenant |
1er étage, bureau 120
| Surface |
| 331 m² |
| Durée |
| Négociable |
| Loyer |
| 167,48 € /m²/an 13,96 € /m²/mois 55 392 € /an 4 616 € /mois |
| Type de bien |
| Bureau |
| Aménagement |
| Construction achevée |
| Disponible |
| Maintenant |
1er étage, bureau 130
| Surface |
| 214 m² |
| Durée |
| Négociable |
| Loyer |
| 167,48 € /m²/an 13,96 € /m²/mois 35 787 € /an 2 982 € /mois |
| Type de bien |
| Bureau |
| Aménagement |
| Construction achevée |
| Disponible |
| Maintenant |
1er étage – Warehouse Options
| Surface |
| 130 – 372 m² |
| Durée |
| Négociable |
| Loyer |
| 167,48 € /m²/an 13,96 € /m²/mois 62 238 € /an 5 187 € /mois |
| Type de bien |
| Industriel/Logistique |
| Aménagement |
| Construction achevée |
| Disponible |
| Maintenant |
1er étage, bureau 120
| Surface | 331 m² |
| Durée | Négociable |
| Loyer | 167,48 € /m²/an |
| Type de bien | Bureau |
| Aménagement | Construction achevée |
| Disponible | Maintenant |
Park West Unit 120 offers a newly completed office environment scheduled for delivery in June 2026. The ground-floor layout is designed to support a variety of professional, administrative, showroom, and operational users with a combination of private offices, collaborative areas, and direct warehouse connectivity. Extensive exterior glazing provides natural light throughout the premises, while glass-front offices, sliding glass doors, luxury vinyl tile flooring, and modern Philips Signify LED lighting contribute to a contemporary workplace setting. The office configuration includes ten private offices, a large boardroom with glass walls, Smart TV connectivity, floor power, CAT6 infrastructure, a dedicated storage room, and a sizeable multi-use area that can accommodate additional offices, showroom functions, or operational support uses. A kitchenette equipped with appliances and cabinetry provides added convenience for daily business operations. Technology infrastructure is integrated throughout the space with a server rack connected to a managed TELUS fibre line, CAT6 cabling, Ethernet connectivity, and wireless access points. Occupiers also benefit from direct access to a newly finished entrance lobby and convenient connectivity to adjacent warehouse space. The warehouse component provides direct access from the office area and offers clean, painted interiors with LED lighting and epoxy flooring. Additional functionality includes shipping and receiving access, along with dock and grade loading capabilities. The premises may also be combined with the adjacent Unit 130 to create a larger contiguous occupancy opportunity.
- Le loyer comprend les services publics, les services de l’immeuble et les frais immobiliers.
- Entièrement aménagé comme Bureau standard
- Principalement open space
- Convient pour 9 à 29 personnes
- 10 bureaux privés
- 1 salle de conférence
- Plafonds finis: 2,74 mètres - 3,05 mètres
- Espace en excellent état
- Peut être associé à un ou plusieurs espaces supplémentaires pour obtenir jusqu’à 544 m² d’espace adjacent.
- Ventilation et chauffage centraux
- Connectivité Wi-Fi
- Entièrement moquetté
- Vidéosurveillance
- Hauts plafonds
- Plafonds suspendus
- Plafond apparent
- Entreposage sécurisé
- Éclairage encastré
- Lumière naturelle
- CVC disponible en-dehors des heures ouvrables
- Local à vélos
- Éclairage d’urgence
- Toilettes dans les parties communes
- Open space
- Planchers en bois
- Détecteur de fumée
- Accessible fauteuils roulants
- Large boardroom features Smart TV connectivity
1er étage, bureau 130
| Surface | 214 m² |
| Durée | Négociable |
| Loyer | 167,48 € /m²/an |
| Type de bien | Bureau |
| Aménagement | Construction achevée |
| Disponible | Maintenant |
o 2,300 Square feet of Ground floor space o 35 ft of exterior windows o Dedicated entrance o 3 Offices, glass fronts, sliding glass doors, exterior windows, Philips Signify LED lighting o 280 SF Boardroom, glass wall, sliding glass door, CAT6, LVT o 1200 SF Multi-Use area, storage, showroom or additional offices o Gender-neutral washroom o Kitchenette with 2 microwaves, cabinets, double-sink and refrigerator o LVT Flooring in offices and open areas o Motion sensing LED lighting in offices and open areas o Building equipped with 40 cameras located in common areas, parkade and outside o Adjacent to 14 acre Norwester Park with new Disc Golf Course • Internet o Server Room with Managed Fibre or Cat6 or available o Ethernet ports in offices, boardroom and open area, wireless access point • Option to add Warehouse Space o Office can be combined with 3560 SF Unit 120 (total of 5860 SF Office) o Office can be combined with up to 4,160 SF of shared warehouse (6460 SF Office/WH) Warehouse Features o Direct access to warehouse from office o Clean, painted, bright LED lighting, epoxy floors o 6 ft wide shipping/receiving doors direct to outside o Shared access to dock and grade loading o Fire Sprinklers
- Le loyer comprend les services publics, les services de l’immeuble et les frais immobiliers.
- Entièrement aménagé comme Bureau standard
- Principalement open space
- Convient pour 6 à 19 personnes
- 3 bureaux privés
- 1 salle de conférence
- Plafonds finis: 2,74 mètres - 3,05 mètres
- Peut être associé à un ou plusieurs espaces supplémentaires pour obtenir jusqu’à 544 m² d’espace adjacent.
- Ventilation et chauffage centraux
- Connectivité Wi-Fi
- Toilettes privées
- Système de sécurité
- Vidéosurveillance
- Hauts plafonds
- Plafond apparent
- Entreposage sécurisé
- Éclairage encastré
- Lumière naturelle
- CVC disponible en-dehors des heures ouvrables
- Local à vélos
- Éclairage d’appoint
- Toilettes dans les parties communes
- Open space
- Planchers en bois
- Détecteur de fumée
- Accessible fauteuils roulants
- Glass-front offices and boardroom
1er étage – Warehouse Options
| Surface | 130 – 372 m² |
| Durée | Négociable |
| Loyer | 167,48 € /m²/an |
| Type de bien | Industriel/Logistique |
| Aménagement | Construction achevée |
| Disponible | Maintenant |
Innoflo is a related company that occupies the rest of the building. They have 4,160 SF of warehouse space that is redundant. It can be leased separately or combined with one or both offices. As the landlord, and owners of Innoflo, we have flexibility regarding the physical layout and term of the lease. • Office Options Overview o The two offices, 120 and 130, can be combined into one 5860 SF space o The flooring, lighting and glass office fronts match so the two spaces will look like they belong together o The demising wall between the two offices can have an opening or a door installed to join the two spaces. Alternatively, access can be through the front and rear doors without any modifications. o The combined offices can include 1340 SF or 4160 SF of warehouse if desired o Both offices combined with 4160 SF of warehouse space totals 10,020 SF of office/warehouse space • Warehouse Options Overview o Up to 4,160 SF of warehouse space is available to be combined with one, or both, of the offices (Unit 120 and 130). o Warehouse can be leased as a standalone unit without offices and with outside access through the double doors. o This is a shared space with Innoflo Solutions, a related engineering and construction design-build contractor. o Depending on the frequency and type of loads, Innoflo’s warehouse staff could be contracted to do the shipping/receiving. o Tenant will have shared access to 18 ft overhead doors on the South side of the building, and an inside loading dock with new dock levellers. o The shared warehouse will be demised with a construction fence and double pallet racking. o The North 70 ft of the rack will be available for the tenant’s use as well as the 26 ft of racking along the West wall. Additional racking storage is available. o If desired, a vinyl divider can be installed for noise or privacy reasons o A solid demising wall is not an option since it reduces the future flexibility of the space. o The first 20 ft of the warehouse has an overhang from the second floor offices. This space is typically a PPE-free zone for egress and access to the shipping doors, warehouse, washrooms and other offices. Clearance is 8.5 ft. Warehouse space is available in: ? 1340 SF (the overhang space with outside doors) ? 4160 SF (overhang space plus 31 ft of open warehouse) o Direct access to warehouse from offices 120 or 130 o Direct access to outside via 6 ft wide double doors o Warehouse ceiling and walls are painted white (2022) o Lighting is 30 LED lights with motion sensors o Ceiling joists have 21 ft clearance o Concrete floors are epoxy-coated (2022) o 6 ft wide shipping/receiving double doors provide access direct to outside o Ample electrical capacity available in 600/347 V 200A and 240/120 V 200A o Single unisex washroom, plus men’s and women’s 3 stall washrooms o Building equipped with 40 cameras located in warehouses, common areas, parkade and outside o Security system includes motion sensors and door contacts
- Le loyer comprend les services publics, les services de l’immeuble et les frais immobiliers.
- Espace en excellent état
- Warehouse is Bright, Clean, Docks, Office Adjacent
Aperçu du bien
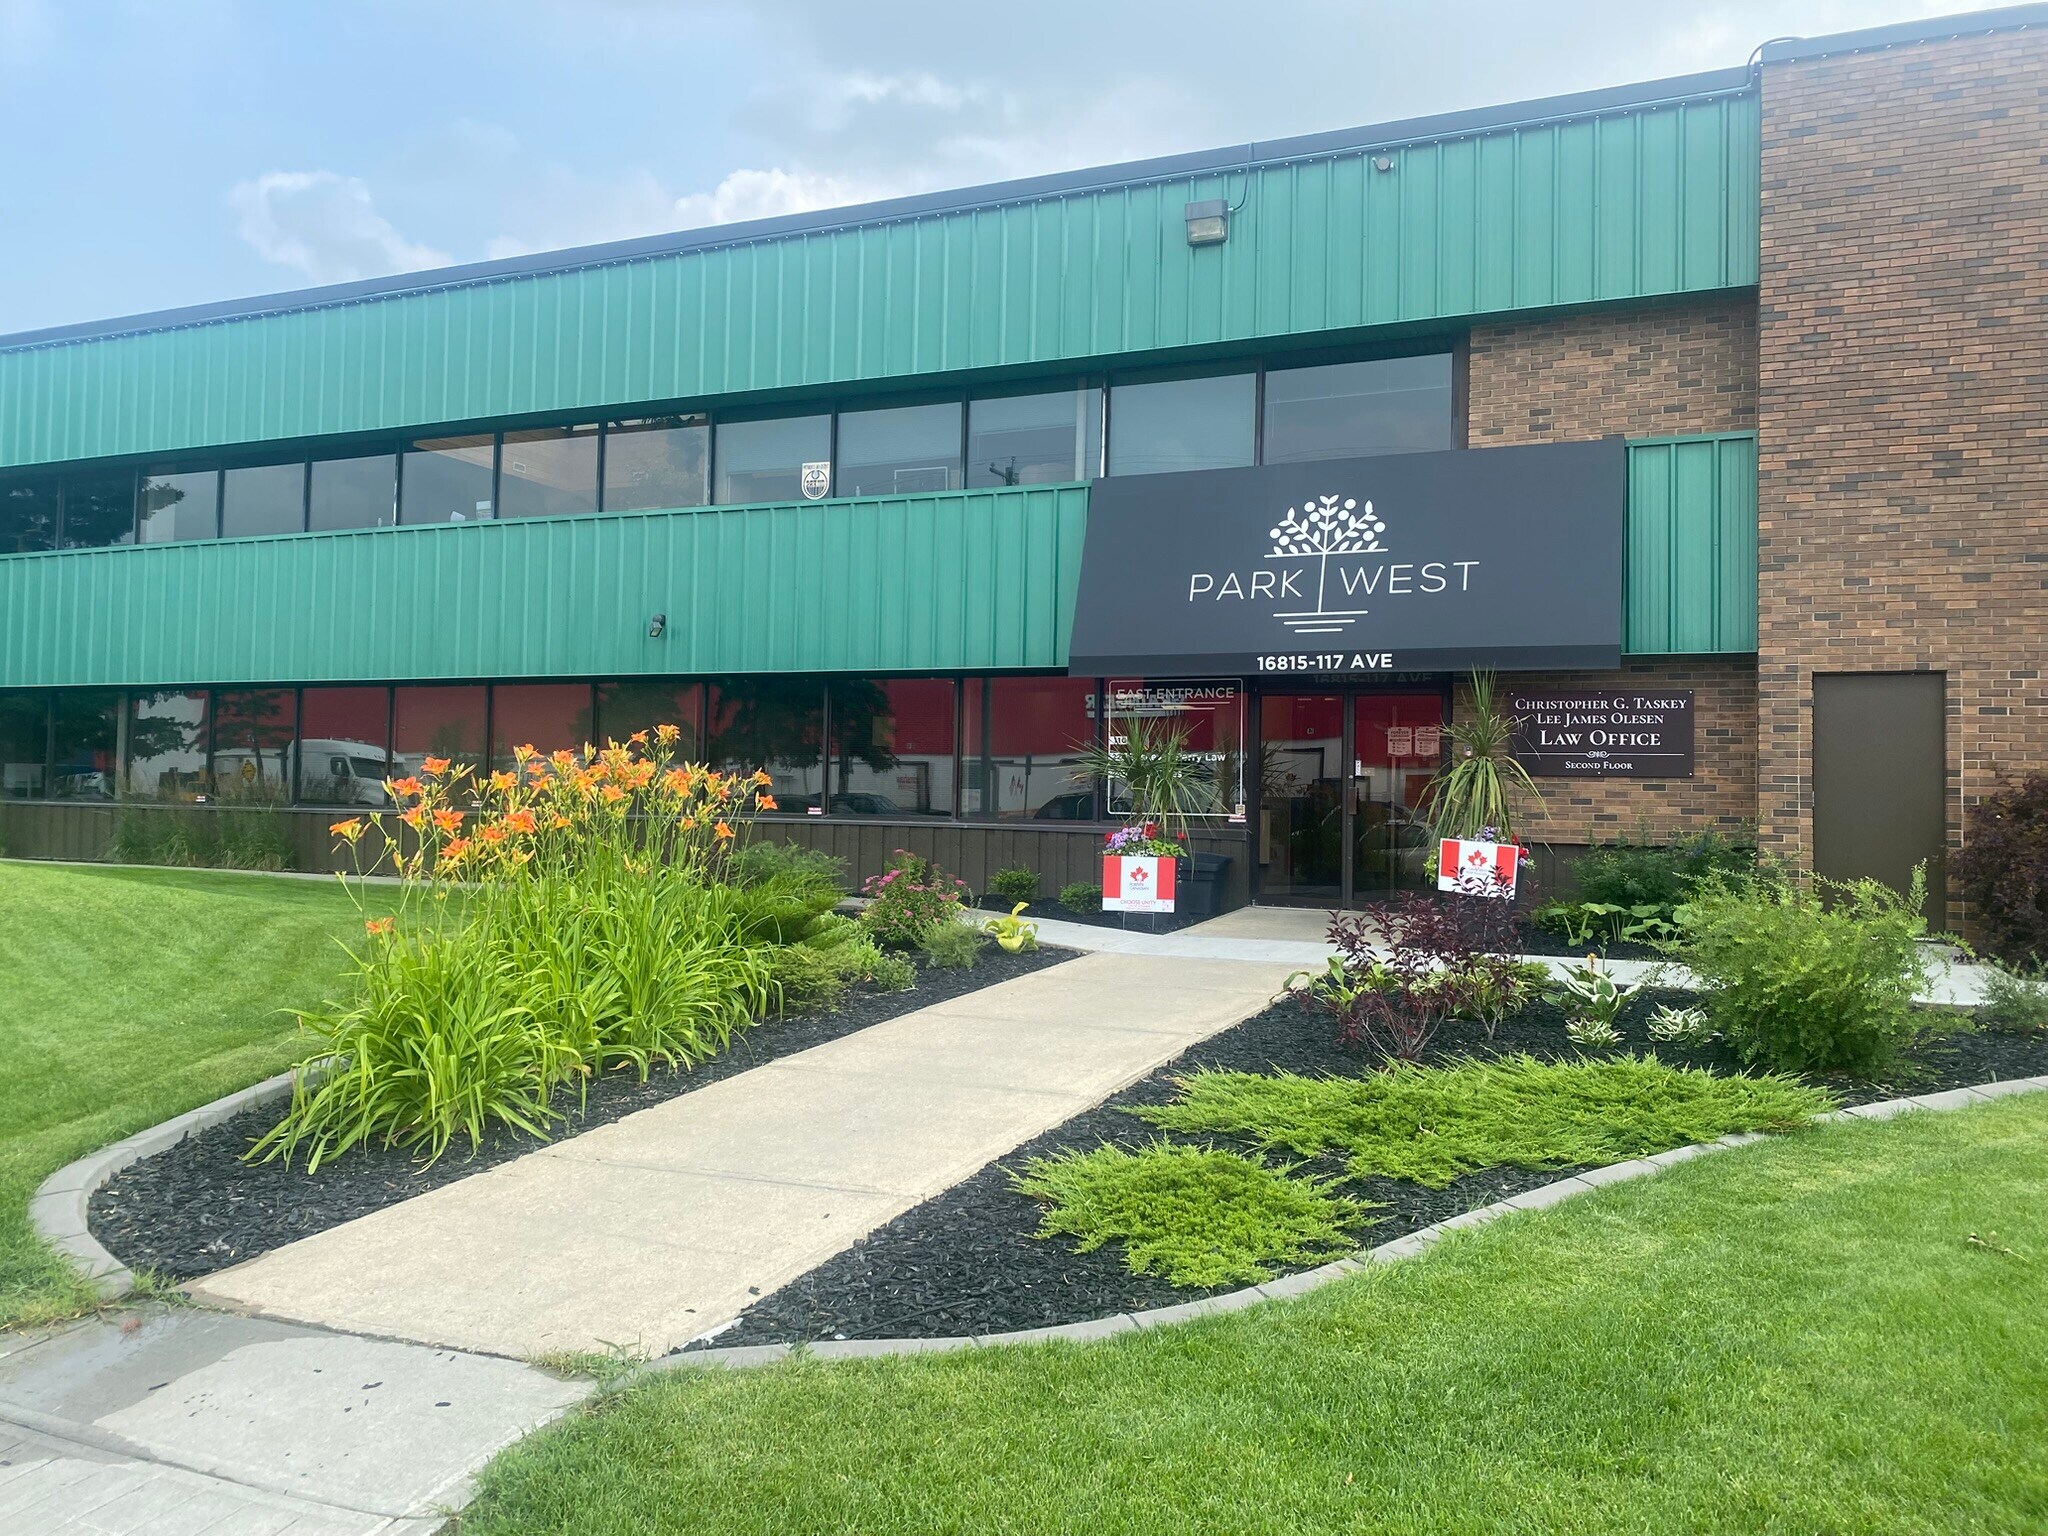
Located in the Park West Building, this property offers versatile office and flex space suitable for a wide range of business uses. The building provides move-in ready offices, with several sizes and configurations to accommodate different business requirements. All-inclusive gross rental rates make budgeting straightforward, while professional finishes and LED lighting enhance the work environment.Tenants benefit from elevator access for upper floors, ample surface and underground parking, and convenient proximity to major roadways including 170 Street, Yellowhead Trail, and Anthony Henday Drive. The property’s central location within Edmonton’s northwest corridor ensures connectivity to major transportation routes and industrial hubs, making it ideal for companies seeking efficiency and accessibility in their operations.
Informations sur l’immeuble
Occupants
- Étage
- Nom de l’occupant
- Secteur d’activité
- 2e
- Christopher G. Taskey Barrister & Solicitor
- Services professionnels, scientifiques et techniques
- Multi
- Innoflo
- Services professionnels, scientifiques et techniques
- 1er
- Metallics Heating & Ventilation
- Construction
- 2e
- MMD Sales
- Agriculture, sylviculture, pêche et chasse
Données démographiques
Accessibilité régionale



Présenté par
Park West Bulding Ltd
Park West Building | 16815 117 Ave NW
Hum, une erreur s’est produite lors de l’envoi de votre message. Veuillez réessayer.
Merci ! Votre message a été envoyé.