Connectez-vous/S’inscrire
Votre e-mail a été envoyé.
16803 San Bernardino Ave
Fontana, CA 92335
MONTEREY VILLAS DEVELOPMENT SITE · Terrain À vendre
·
1,26 ha
Certaines informations ont été traduites automatiquement.
Résumé analytique
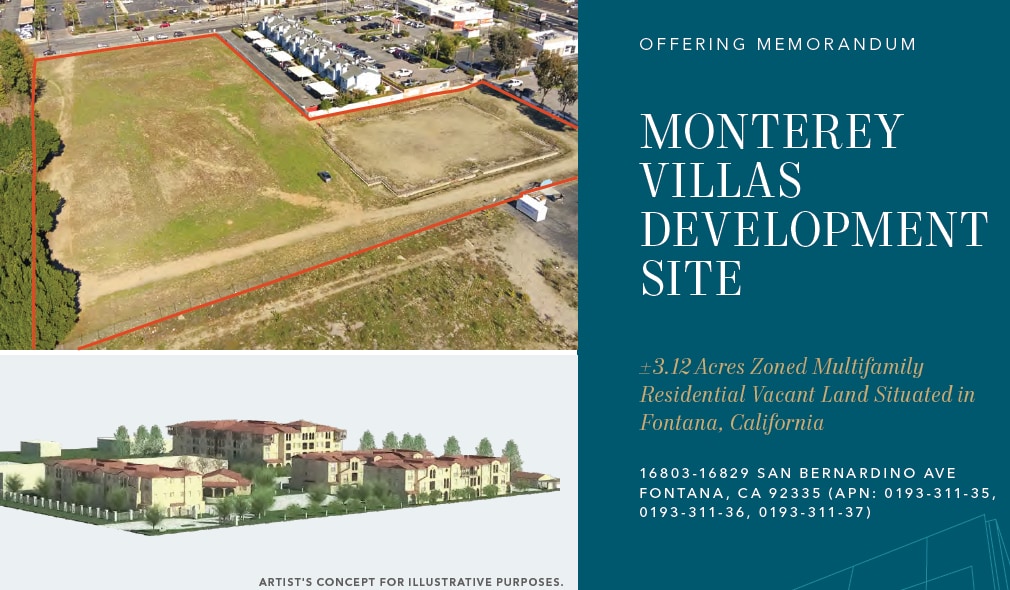
The site is zoned multifamily residential vacant
land and slated for construction of a 100-U
garden apartment complex known as The
Monterey Villas, located at the intersection of San
Bernardino and Sierra Avenues within proximity
of the Kaiser-Permanente hospital & medical
complex. It consists of three separate parcels
combined to accommodate two 3-story buildings
and one 4-story building with elevator, grade
level covered garage and covered and uncovered
surface parking spaces, pool & spa, and a fitness
and community center. The original size of the
complex was 88-units, but with the entitlement
package that comes with the project number of
units was increased to 100 with the proviso that
12 of the units would be available at affordable
rental rates. The project comes with a complete
set of construction, structural, mechanical and
landscaping plans package. The entitlements
are still valid because construction has already
begun even though it is currently on hold. The
partially constructed project—the foundation of
the largest building is already in place. At the time
of stoppage of construction were in excess of
$1M, with some of the major expenditures, details
on the expenditures are provided upon request.
The obvious advantages of the acquisition of
the project at this stage of construction, besides
affording substantial cost savings, plus a builtin
entitlement package, are the opportunity to
complete a 100-unit development on the site
quickly--as opposed to coming in with new
set of plans which would lead to an approval
process that would take considerable time. The
current size of the site allows 88 units without the
entitlement package. A new application for a new
entitlement package would obviously result in
delays getting the approval for additional units,
if at all. Instead, given the City’s immediate need
for additional housing, the project would be fasttracked
if it remains essentially the same since
the development has already been approved
and ready for building permits except for code
updates. That would result in considerable
development time and architectural and other
cost savings. The existing plans could be brought
up to code very quickly with the present architect
and structural engineering firm, and with a soils
report, application for a new construction permit
can be started immediately.
land and slated for construction of a 100-U
garden apartment complex known as The
Monterey Villas, located at the intersection of San
Bernardino and Sierra Avenues within proximity
of the Kaiser-Permanente hospital & medical
complex. It consists of three separate parcels
combined to accommodate two 3-story buildings
and one 4-story building with elevator, grade
level covered garage and covered and uncovered
surface parking spaces, pool & spa, and a fitness
and community center. The original size of the
complex was 88-units, but with the entitlement
package that comes with the project number of
units was increased to 100 with the proviso that
12 of the units would be available at affordable
rental rates. The project comes with a complete
set of construction, structural, mechanical and
landscaping plans package. The entitlements
are still valid because construction has already
begun even though it is currently on hold. The
partially constructed project—the foundation of
the largest building is already in place. At the time
of stoppage of construction were in excess of
$1M, with some of the major expenditures, details
on the expenditures are provided upon request.
The obvious advantages of the acquisition of
the project at this stage of construction, besides
affording substantial cost savings, plus a builtin
entitlement package, are the opportunity to
complete a 100-unit development on the site
quickly--as opposed to coming in with new
set of plans which would lead to an approval
process that would take considerable time. The
current size of the site allows 88 units without the
entitlement package. A new application for a new
entitlement package would obviously result in
delays getting the approval for additional units,
if at all. Instead, given the City’s immediate need
for additional housing, the project would be fasttracked
if it remains essentially the same since
the development has already been approved
and ready for building permits except for code
updates. That would result in considerable
development time and architectural and other
cost savings. The existing plans could be brought
up to code very quickly with the present architect
and structural engineering firm, and with a soils
report, application for a new construction permit
can be started immediately.
Informations sur l’immeuble
| Type de vente | Investissement | Sous-type de bien | Résidentiel |
| Nb de lots | 1 | Usage proposé | Logement |
| Type de bien | Terrain | Surface totale du lot | 1,26 ha |
| Type de vente | Investissement |
| Nb de lots | 1 |
| Type de bien | Terrain |
| Sous-type de bien | Résidentiel |
| Usage proposé | Logement |
| Surface totale du lot | 1,26 ha |
1 Lot disponible
Lot
| Prix | 2 062 239 € | Surface du lot | 1,26 ha |
| Prix par ha | 1 633 302,23 € |
| Prix | 2 062 239 € |
| Prix par ha | 1 633 302,23 € |
| Surface du lot | 1,26 ha |
Taxes foncières
| N° de parcelle | Évaluation des aménagements | 0 € | |
| Évaluation du terrain | 1 106 985 € | Évaluation totale | 1 106 985 € |
Taxes foncières
N° de parcelle
Évaluation du terrain
1 106 985 €
Évaluation des aménagements
0 €
Évaluation totale
1 106 985 €
1 sur 2
Vidéos
Visite extérieure 3D Matterport
Visite 3D
Photos
Street view
Rue
Carte