Votre e-mail a été envoyé.

Westmoreland Medical Center 1680 Chambers St Bureaux/Médical | 119–473 m² | À louer | Eugene, OR 97402
Certaines informations ont été traduites automatiquement.
Informations principales
- MEDICAL HUB: Established center with steady daily activity from multiple providers
- HIGH VISIBILITY: Chambers Street traffic count of 16,631 AADT provides strong exposure patient access
- GREAT ACCESS: Walk Score 80 and Transit Score 40 provide strong access for patients and staff
- TENANT MIX: Complementary medical and dental tenants that support cross referrals
- NEAR HOSPITAL: Close to major medical facilities that serve the surrounding area
- AMPLE PARKING: Surface lot with 144 spaces and a parking ratio of 4.19 per 1,000 SF
Tous les espaces disponibles(2)
Afficher les loyers en
- Espace
- Surface
- Durée
- Loyer
- Type de bien
- Aménagement
- Disponible
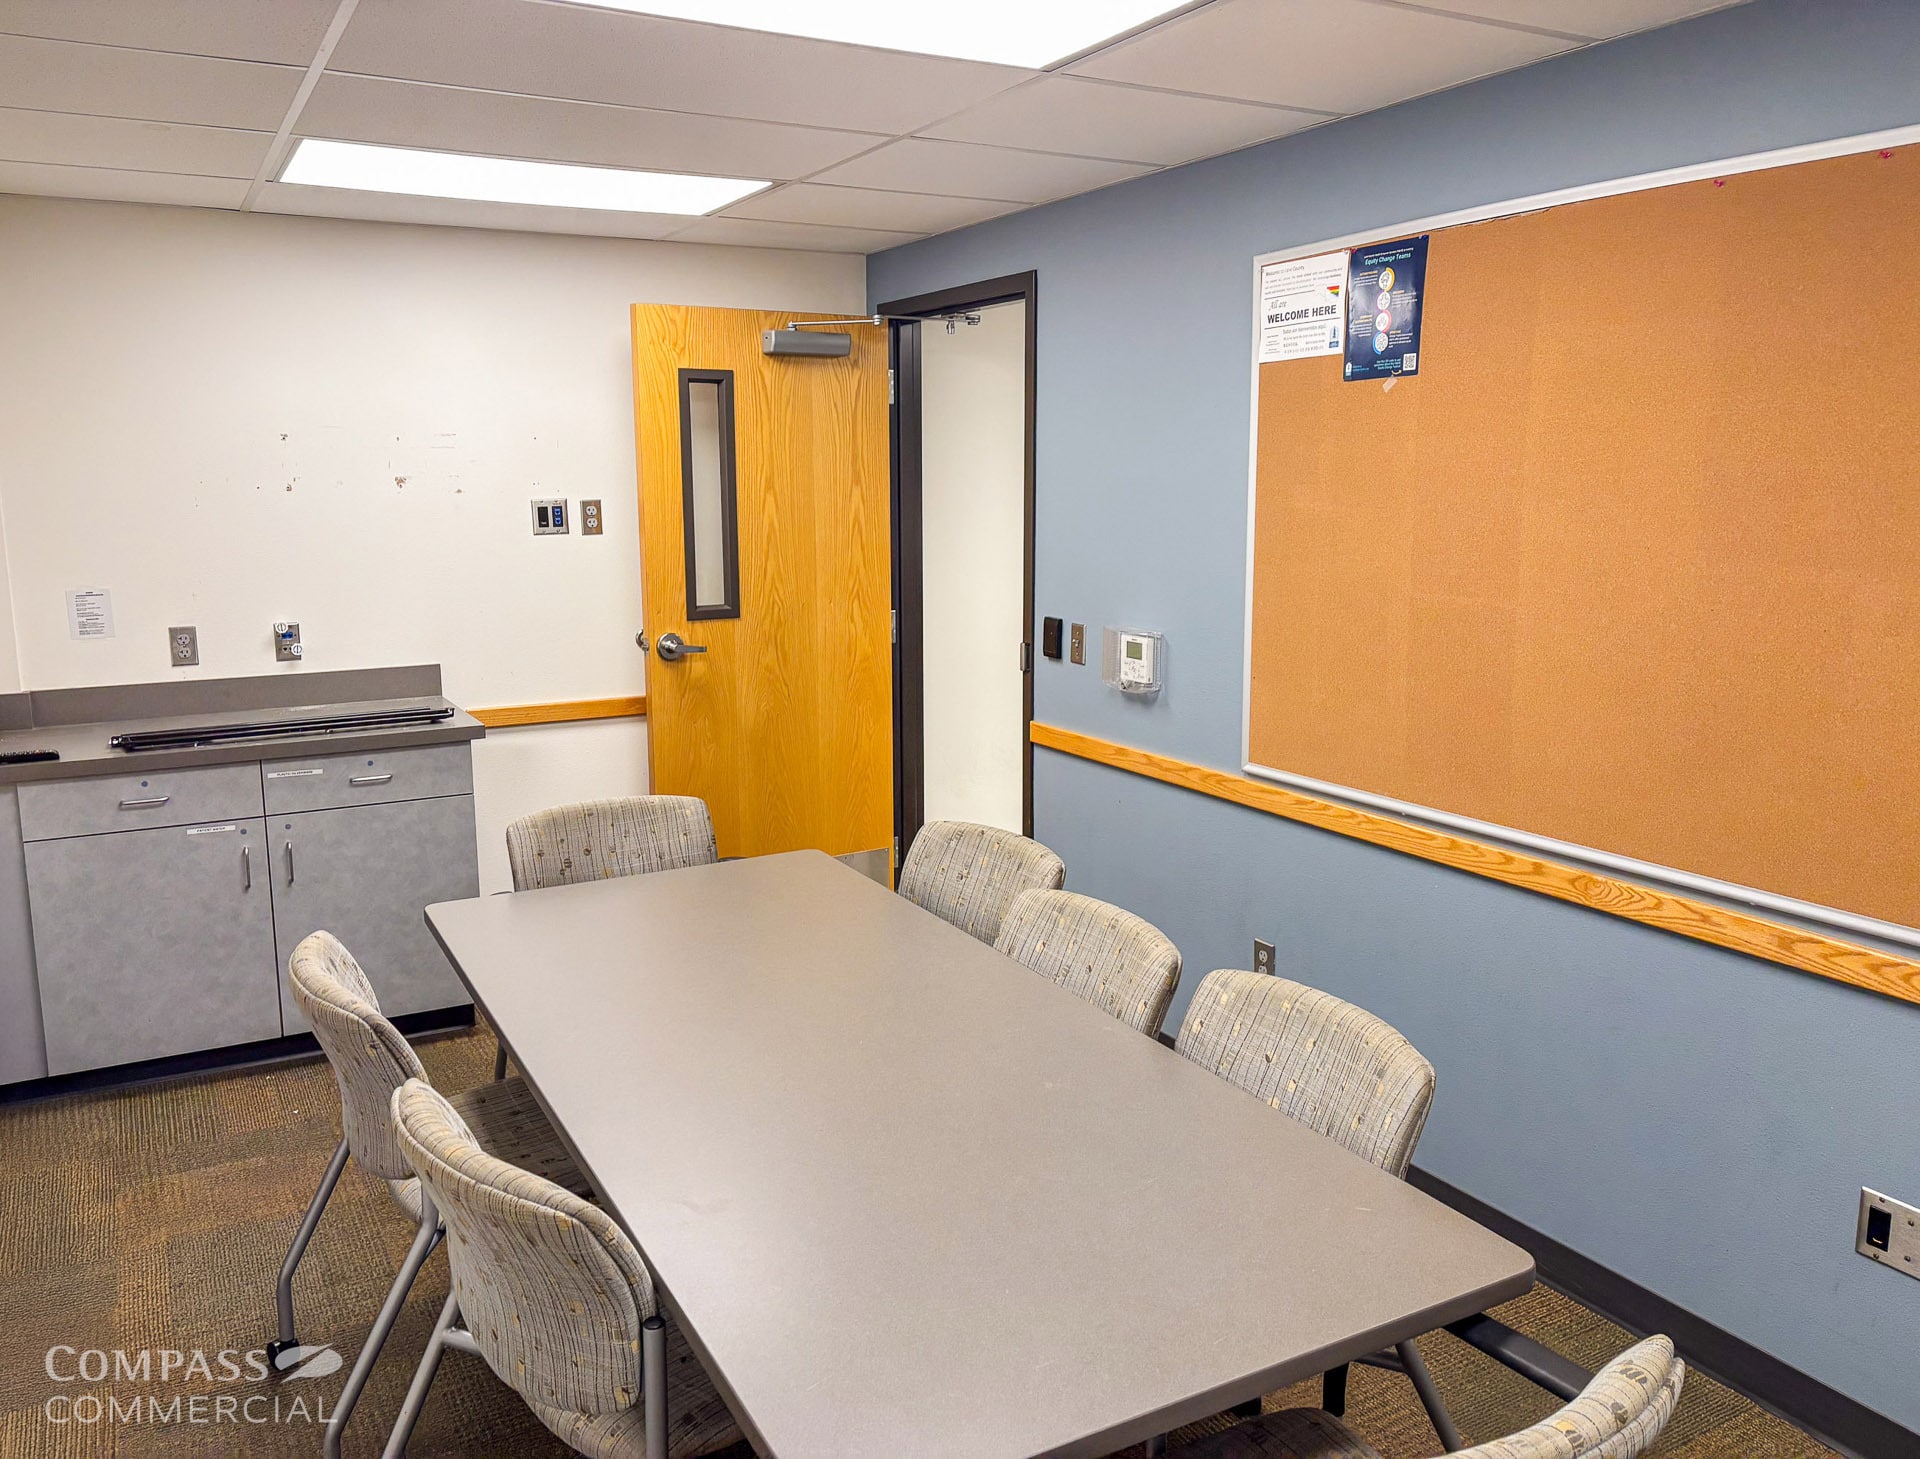


Suite 103 is a medical office suite located on the south wing of the lower floor, offering a functional clinical layout with multiple exam rooms, defined waiting and reception area, private restrooms, and several private offices for providers and staff. The suite includes dedicated storage and support rooms designed for medical equipment and supplies, with convenient access to shared parking and common areas. The layout supports a range of outpatient medical and specialty uses. Suites 103 and 104 may be combined for 5,093 SF to create a larger contiguous medical suite with expanded exam capacity, reception, offices, and support areas.
- Le loyer ne comprend pas les services publics, les frais immobiliers ou les services de l’immeuble.
- Plan d’étage avec bureaux fermés
- Peut être associé à un ou plusieurs espaces supplémentaires pour obtenir jusqu’à 473 m² d’espace adjacent.
- Entièrement aménagé comme Cabinet médical standard
- Convient pour 10 à 31 personnes
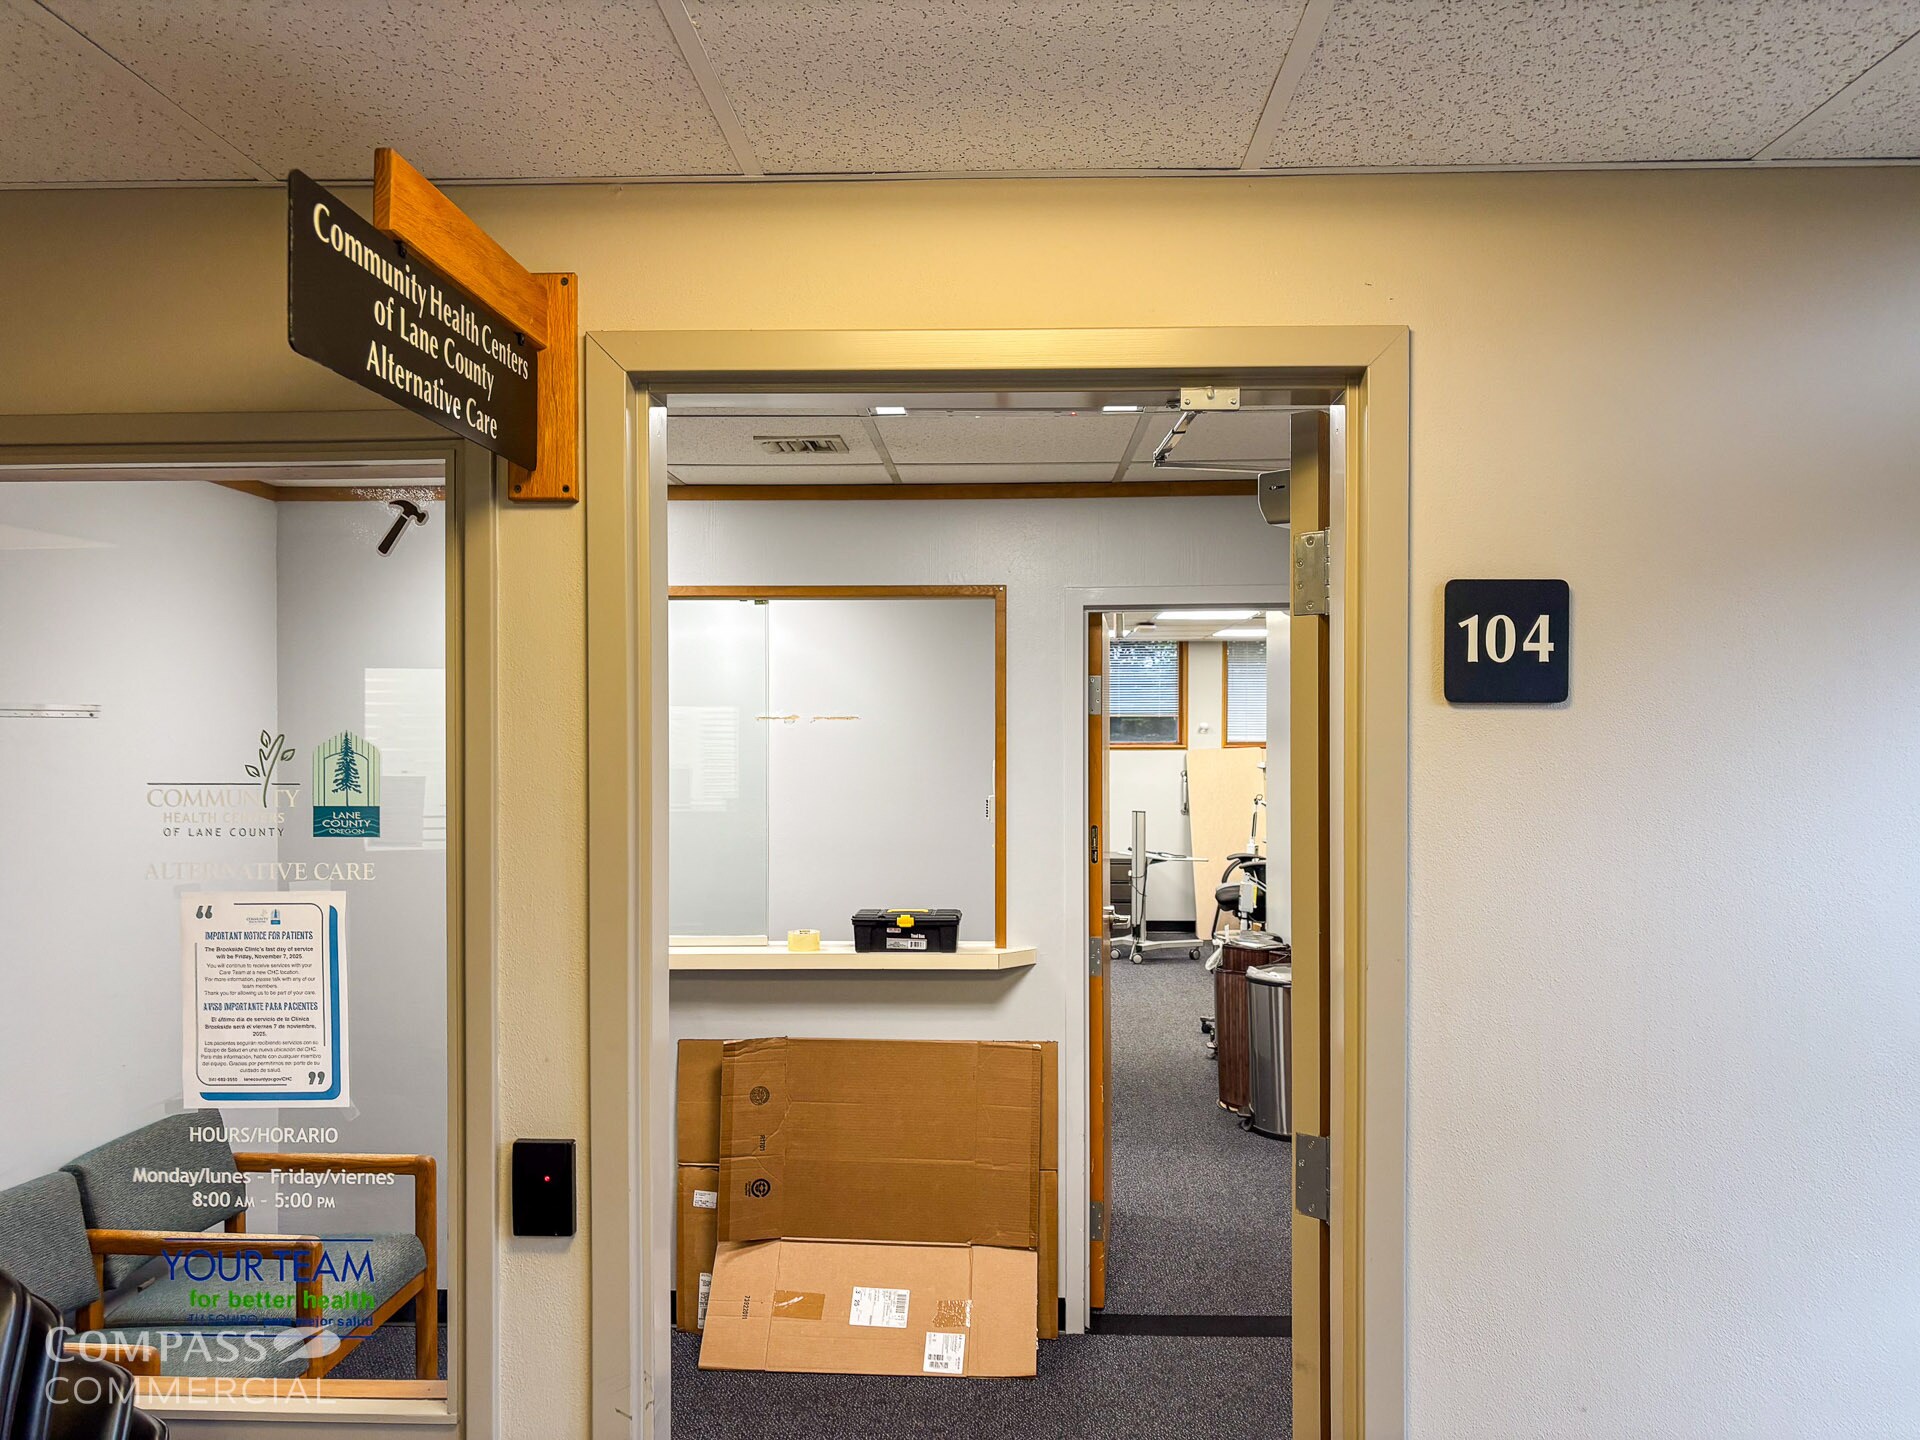


Suite 104 is a smaller medical office suite on the south wing of the lower floor, featuring multiple exam rooms, a defined waiting and reception area, private offices, and private restrooms. The suite provides efficient patient flow and close proximity to parking and common areas, making it well suited for independent practices or specialty clinics seeking a professional medical setting. Suites 103 and 104 may be combined for 5,093 SF to create a larger contiguous medical suite with expanded exam capacity, reception, offices, and support areas.
- Le loyer ne comprend pas les services publics, les frais immobiliers ou les services de l’immeuble.
- Plan d’étage avec bureaux fermés
- Peut être associé à un ou plusieurs espaces supplémentaires pour obtenir jusqu’à 473 m² d’espace adjacent.
- Entièrement aménagé comme Cabinet médical standard
- Convient pour 4 à 11 personnes
| Espace | Surface | Durée | Loyer | Type de bien | Aménagement | Disponible |
| 1er étage, bureau 103 | 354 m² | 3-20 Ans | 222,44 € /m²/an 18,54 € /m²/mois 78 839 € /an 6 570 € /mois | Bureaux/Médical | Construction achevée | Maintenant |
| 1er étage, bureau 104 | 119 m² | 3-20 Ans | 222,44 € /m²/an 18,54 € /m²/mois 26 410 € /an 2 201 € /mois | Bureaux/Médical | Construction achevée | Maintenant |
1er étage, bureau 103
| Surface |
| 354 m² |
| Durée |
| 3-20 Ans |
| Loyer |
| 222,44 € /m²/an 18,54 € /m²/mois 78 839 € /an 6 570 € /mois |
| Type de bien |
| Bureaux/Médical |
| Aménagement |
| Construction achevée |
| Disponible |
| Maintenant |
1er étage, bureau 104
| Surface |
| 119 m² |
| Durée |
| 3-20 Ans |
| Loyer |
| 222,44 € /m²/an 18,54 € /m²/mois 26 410 € /an 2 201 € /mois |
| Type de bien |
| Bureaux/Médical |
| Aménagement |
| Construction achevée |
| Disponible |
| Maintenant |
1er étage, bureau 103
| Surface | 354 m² |
| Durée | 3-20 Ans |
| Loyer | 222,44 € /m²/an |
| Type de bien | Bureaux/Médical |
| Aménagement | Construction achevée |
| Disponible | Maintenant |
Suite 103 is a medical office suite located on the south wing of the lower floor, offering a functional clinical layout with multiple exam rooms, defined waiting and reception area, private restrooms, and several private offices for providers and staff. The suite includes dedicated storage and support rooms designed for medical equipment and supplies, with convenient access to shared parking and common areas. The layout supports a range of outpatient medical and specialty uses. Suites 103 and 104 may be combined for 5,093 SF to create a larger contiguous medical suite with expanded exam capacity, reception, offices, and support areas.
- Le loyer ne comprend pas les services publics, les frais immobiliers ou les services de l’immeuble.
- Entièrement aménagé comme Cabinet médical standard
- Plan d’étage avec bureaux fermés
- Convient pour 10 à 31 personnes
- Peut être associé à un ou plusieurs espaces supplémentaires pour obtenir jusqu’à 473 m² d’espace adjacent.
1er étage, bureau 104
| Surface | 119 m² |
| Durée | 3-20 Ans |
| Loyer | 222,44 € /m²/an |
| Type de bien | Bureaux/Médical |
| Aménagement | Construction achevée |
| Disponible | Maintenant |
Suite 104 is a smaller medical office suite on the south wing of the lower floor, featuring multiple exam rooms, a defined waiting and reception area, private offices, and private restrooms. The suite provides efficient patient flow and close proximity to parking and common areas, making it well suited for independent practices or specialty clinics seeking a professional medical setting. Suites 103 and 104 may be combined for 5,093 SF to create a larger contiguous medical suite with expanded exam capacity, reception, offices, and support areas.
- Le loyer ne comprend pas les services publics, les frais immobiliers ou les services de l’immeuble.
- Entièrement aménagé comme Cabinet médical standard
- Plan d’étage avec bureaux fermés
- Convient pour 4 à 11 personnes
- Peut être associé à un ou plusieurs espaces supplémentaires pour obtenir jusqu’à 473 m² d’espace adjacent.
Aperçu du bien
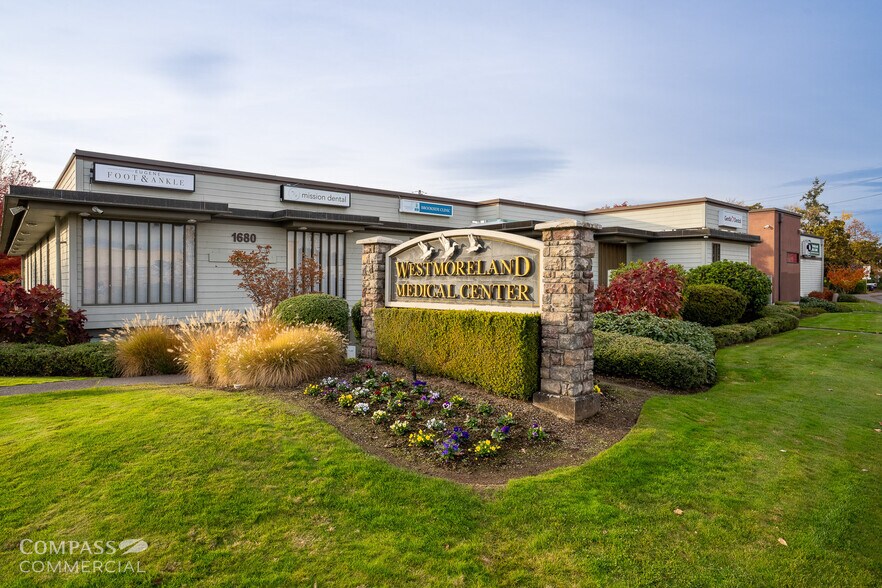
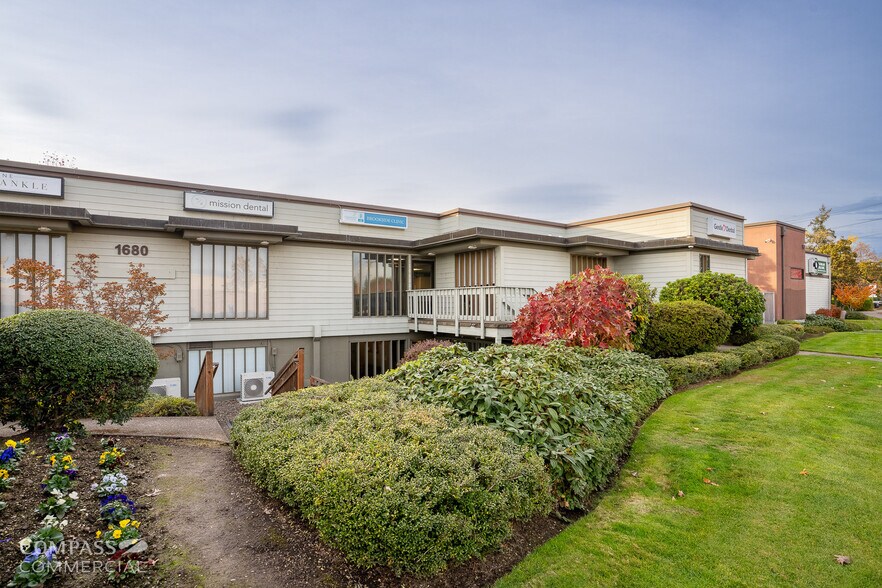
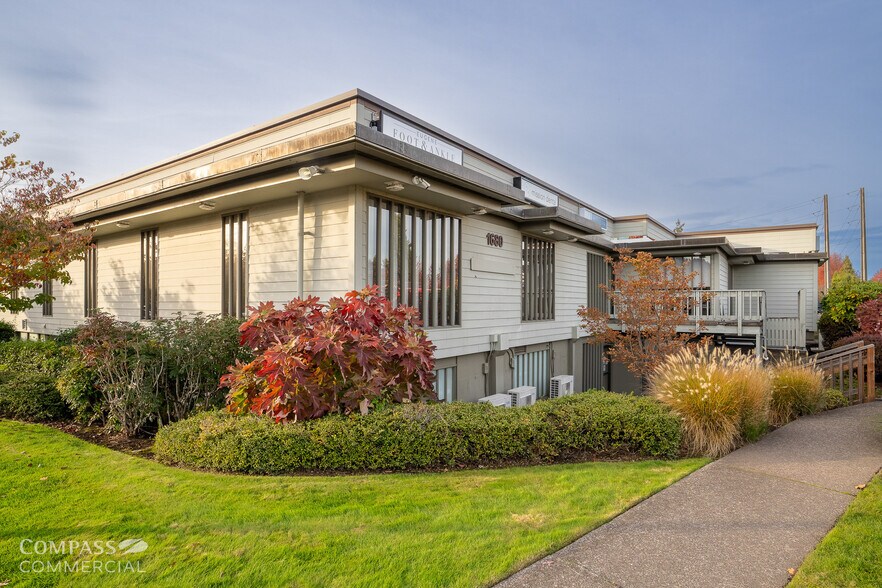
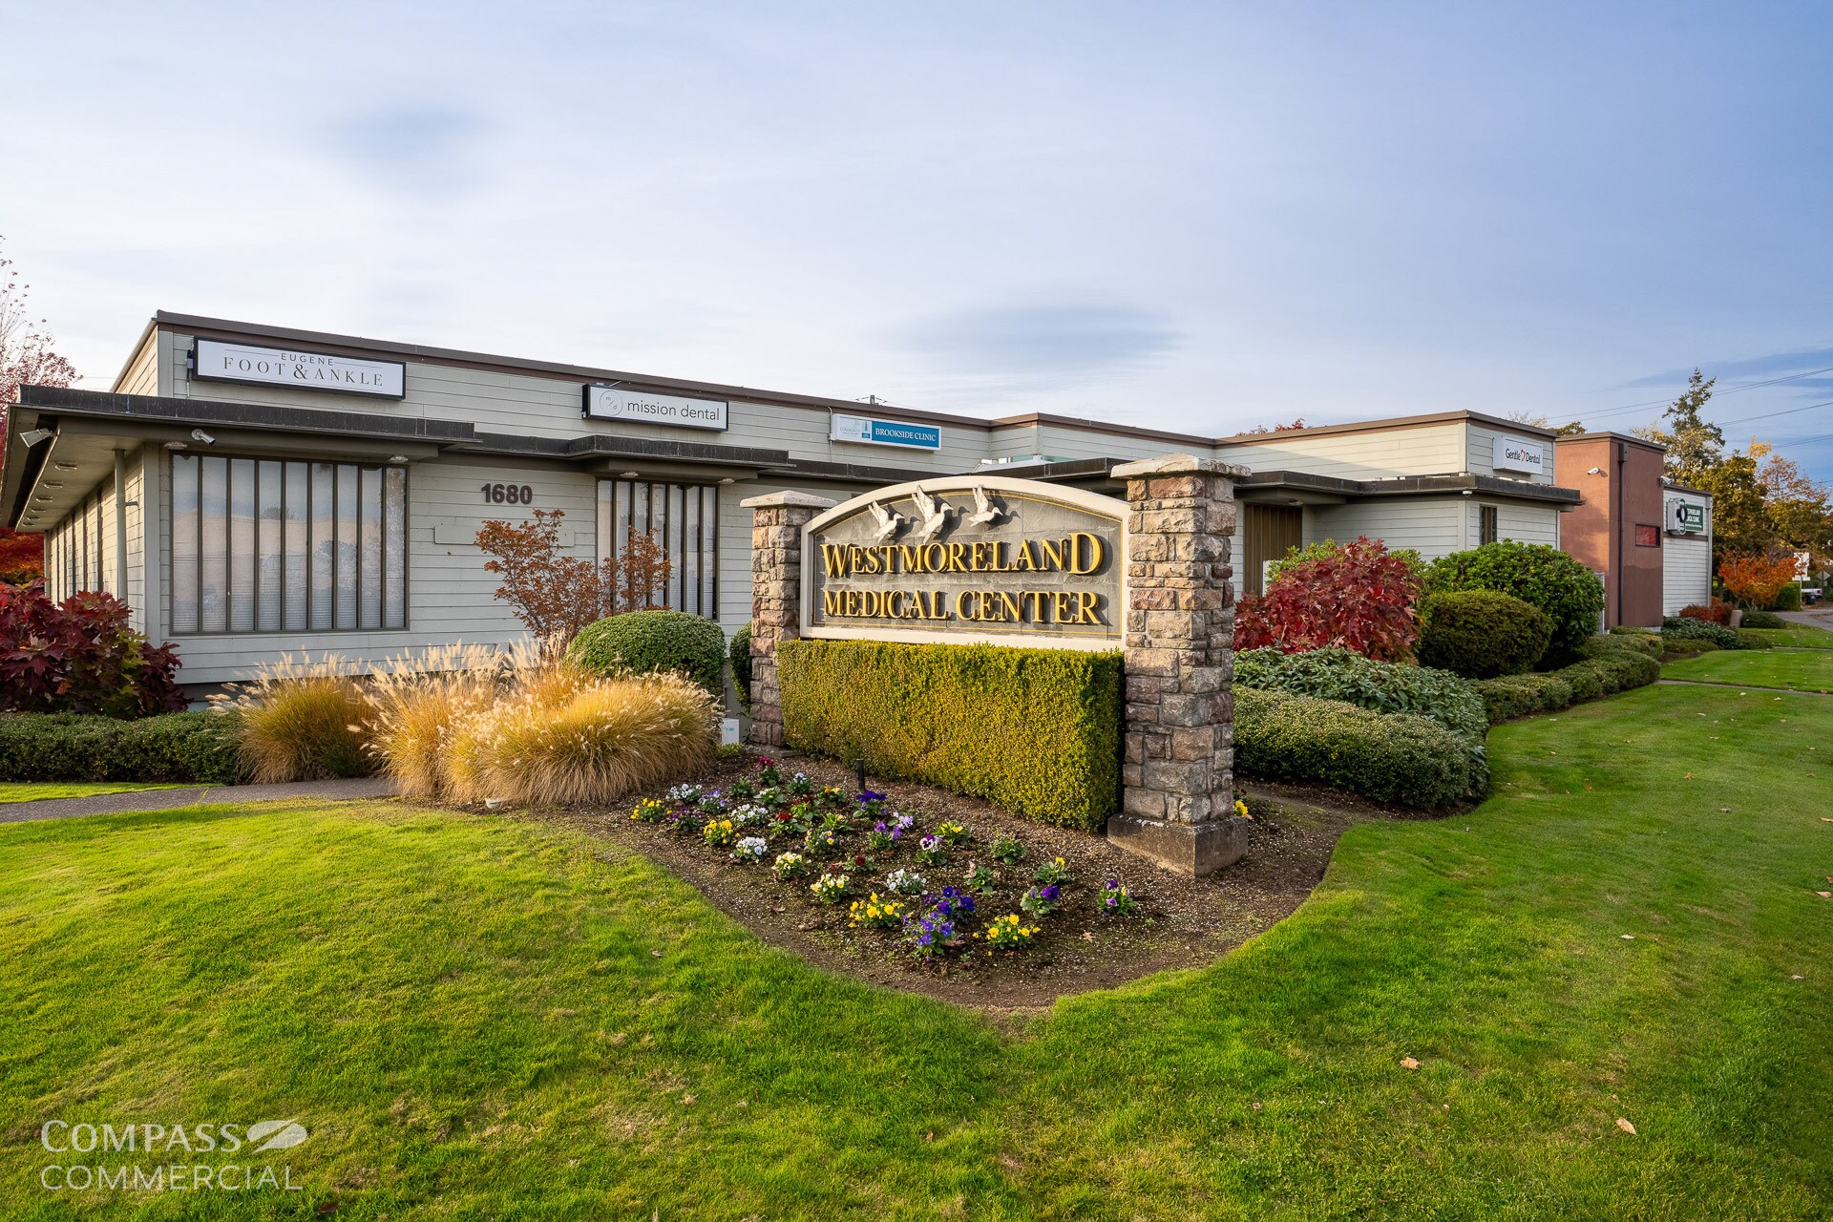
Westmoreland Medical Center is a well established medical office campus located on Chambers Street with convenient access to West 11th Avenue in Eugene, Oregon. The property is home to a strong mix of long standing medical and dental providers, creating a collaborative healthcare environment with built in referral opportunities and consistent patient traffic. Anchor tenant Oregon Medical Group provides daily activity and brand recognition, reinforcing the center’s position as a trusted medical destination. Additional tenants include Gentle Dental, Mission Dental, Axiom Optical, and Community Health Centers of Lane County, supporting a diverse range of general practice, specialty care, dental, optical, and community health services. The property features mature landscaping, excellent visibility along Chambers Street, and ample shared surface parking with efficient circulation throughout the campus. The surrounding residential density and proximity to major medical facilities further support long term demand for medical office users.
Informations sur l’immeuble




Présenté par
Westmoreland Medical Center | 1680 Chambers St
Hum, une erreur s’est produite lors de l’envoi de votre message. Veuillez réessayer.
Merci ! Votre message a été envoyé.