Connectez-vous/S’inscrire
Votre e-mail a été envoyé.

168 White Horse Ave Bureau 344 m² Inoccupé À vendre Hamilton, NJ 08610 516 635 € (1 502,98 €/m²)
Certaines informations ont été traduites automatiquement.
Informations principales sur l'investissement
- High Traffic Count, Minutes to Many Highways, Shopping and Restaurants, New Split Systems, New HVAC in Apartment, Plenty of Off Street Parking
- Large Garage 18 x 30, Spacious 3 Bedroom Apartment, Balcony
Résumé analytique
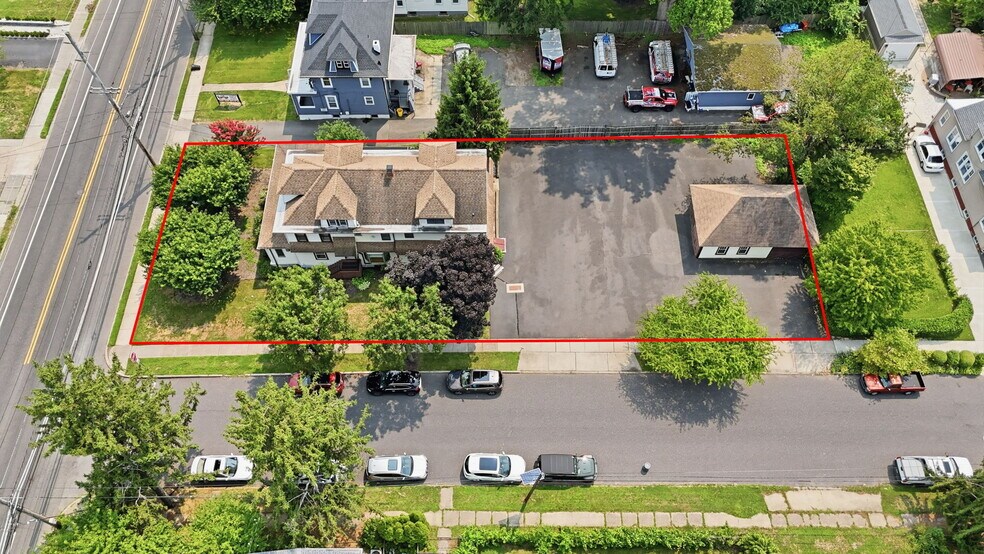
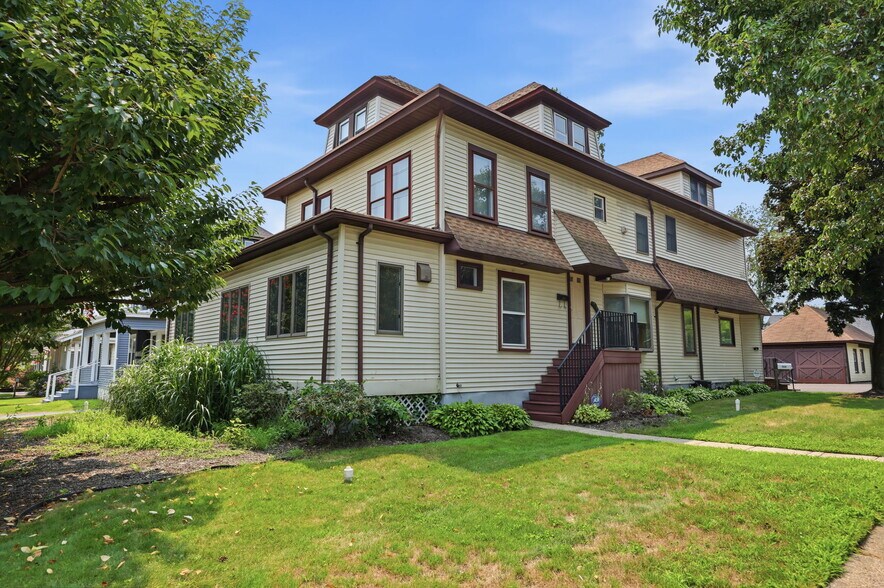
Exceptional mixed-use (or return to single family) corner property offering an outstanding opportunity for an owner-user or investor. Ideal for a business owner seeking to operate their business on the first floor while residing in the spacious upper-level apartment, or for an investor looking to maximize rental income.
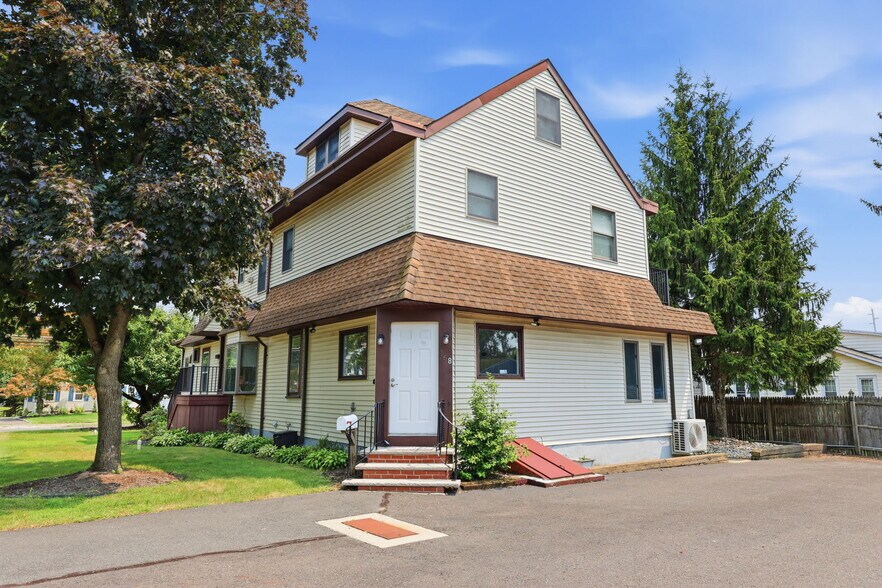
The first floor features two separate business-ready commercial suites with private entrances. Suite one includes office areas, kitchenette, one half bath, new LED lighting, and three new mini-split heating and air conditioning units installed in 2025. Suite two offers a large open floor plan, two half baths, four new mini-split systems installed in 2025, and access to the basement for storage purposes only. The commercial spaces may be leased individually or combined for a single occupant. The first-floor commercial areas also benefit from backup baseboard heat.
The residential unit occupies the second and third floors and includes a spacious primary bedroom with full bath, walk-in closet, and private deck, and 2 additional bedrooms, kitchen, second full bath with washer and dryer hookups, and a third-floor bonus area ideal for a home office, den, or additional living and closet space. Additional features include new forced-air HVAC, backup radiator heat, and a water heater that is only three years old.
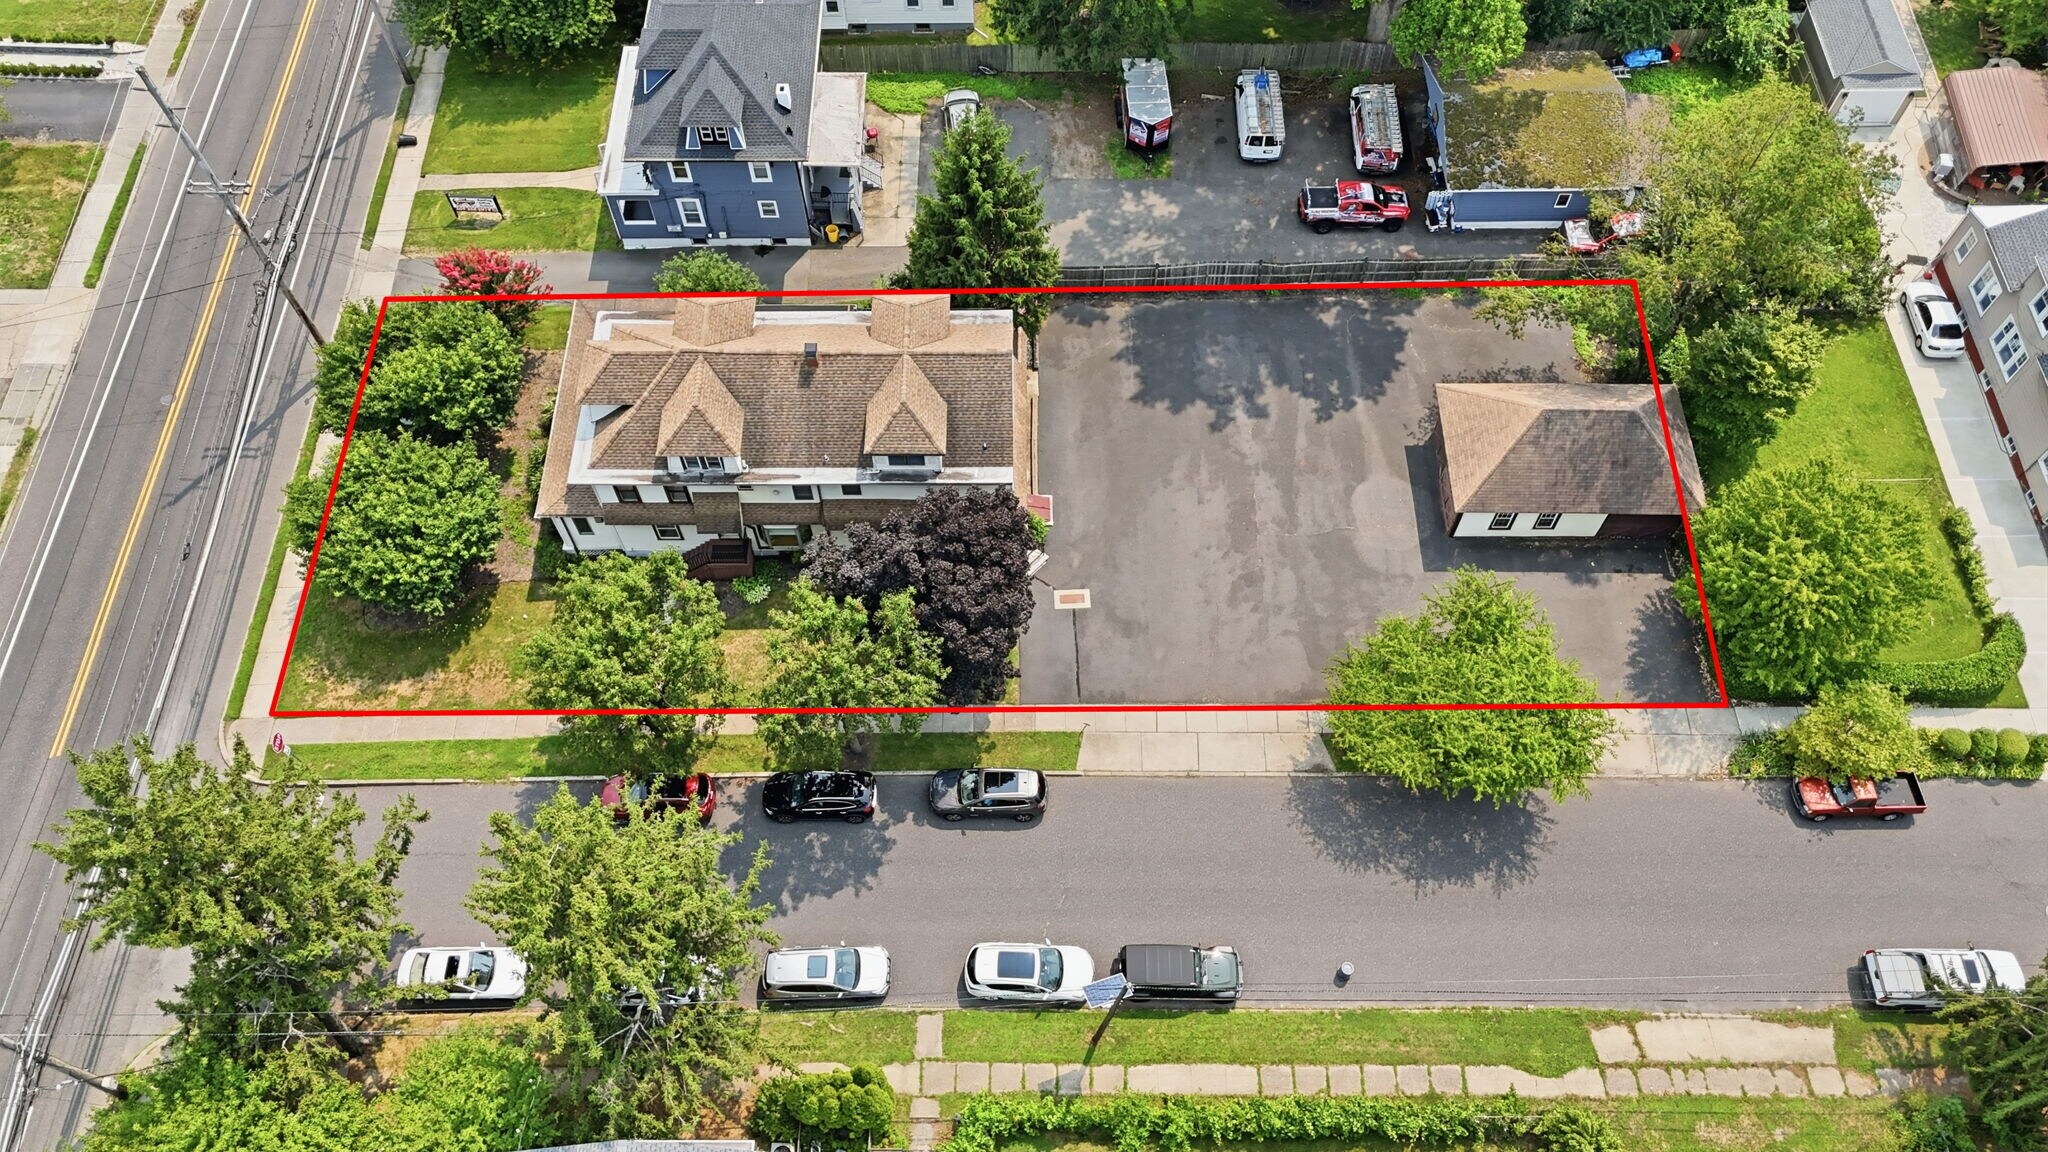
Additional amenities include a detached three-car garage with electric service, off-street parking, basement storage, and excellent corner visibility and signage potential. Conveniently located near major shopping centers, restaurants, and Mercer County Community College, the property is a minute away from 195 and 295 and 10 minutes from Routes 29, 33 and 130 providing exceptional accessibility for both commercial and residential occupants.
The first floor features two separate business-ready commercial suites with private entrances. Suite one includes office areas, kitchenette, one half bath, new LED lighting, and three new mini-split heating and air conditioning units installed in 2025. Suite two offers a large open floor plan, two half baths, four new mini-split systems installed in 2025, and access to the basement for storage purposes only. The commercial spaces may be leased individually or combined for a single occupant. The first-floor commercial areas also benefit from backup baseboard heat.
The residential unit occupies the second and third floors and includes a spacious primary bedroom with full bath, walk-in closet, and private deck, and 2 additional bedrooms, kitchen, second full bath with washer and dryer hookups, and a third-floor bonus area ideal for a home office, den, or additional living and closet space. Additional features include new forced-air HVAC, backup radiator heat, and a water heater that is only three years old.
Additional amenities include a detached three-car garage with electric service, off-street parking, basement storage, and excellent corner visibility and signage potential. Conveniently located near major shopping centers, restaurants, and Mercer County Community College, the property is a minute away from 195 and 295 and 10 minutes from Routes 29, 33 and 130 providing exceptional accessibility for both commercial and residential occupants.
Informations sur l’immeuble
Type de vente
Investissement ou propriétaire occupant
Type de bien
Surface de l’immeuble
344 m²
Classe d’immeuble
C
Année de construction
1890
Prix
516 635 €
Prix par m²
1 502,98 €
Pourcentage loué
Inoccupé
Occupation
Multi
Hauteur du bâtiment
3 étages
Surface type par étage
115 m²
Coefficient d’occupation des sols de l’immeuble
0,36
Surface du lot
0,10 ha
Zonage
R10 - R10 Check you use with zoning code
Stationnement
11 places (29,09 places par 1 000 m² loué)
Caractéristiques
- Accès 24 h/24
- Climatisation
Principaux occupants
- Occupant
- Secteur d’activité
- m² Occupés
- Loyer/m²
- Fin du bail
- Guys & Dolls Hair Styling
- -
- -
- -
- -
- IBZC LLC
- -
- -
- -
- -
| Occupant | Secteur d’activité | m² Occupés | Loyer/m² | Fin du bail | ||
| Guys & Dolls Hair Styling | - | - | - | - | ||
| IBZC LLC | - | - | - | - |
1 1
Assez praticable à pied
50/100
Exceptionnellement adapté aux voitures
90/100
Transports en commun limités
30/100
Plutôt praticable en vélo
50/100
Taxes foncières
| Numéro de parcelle | 03-02489-0000-00015 | Évaluation des aménagements | 177 065 € |
| Évaluation du terrain | 78 220 € | Évaluation totale | 255 285 € |
Taxes foncières
Numéro de parcelle
03-02489-0000-00015
Évaluation du terrain
78 220 €
Évaluation des aménagements
177 065 €
Évaluation totale
255 285 €

1 sur 73
Vidéos
Visite extérieure 3D Matterport
Visite 3D
Photos
Street view
Rue
Carte
1 sur 1

Présenté par
168 White Horse Ave
Vous êtes déjà membre ? Connectez-vous
Hum, une erreur s’est produite lors de l’envoi de votre message. Veuillez réessayer.
Merci ! Votre message a été envoyé.