Votre e-mail a été envoyé.

Factory Square 168 Center St Bureaux/Local commercial | 93–458 m² | À louer | Southington, CT 06489
Certaines informations ont été traduites automatiquement.
Caractéristiques
Tous les espaces disponibles(2)
Afficher les loyers en
- Espace
- Surface
- Durée
- Loyer
- Type de bien
- Aménagement
- Disponible
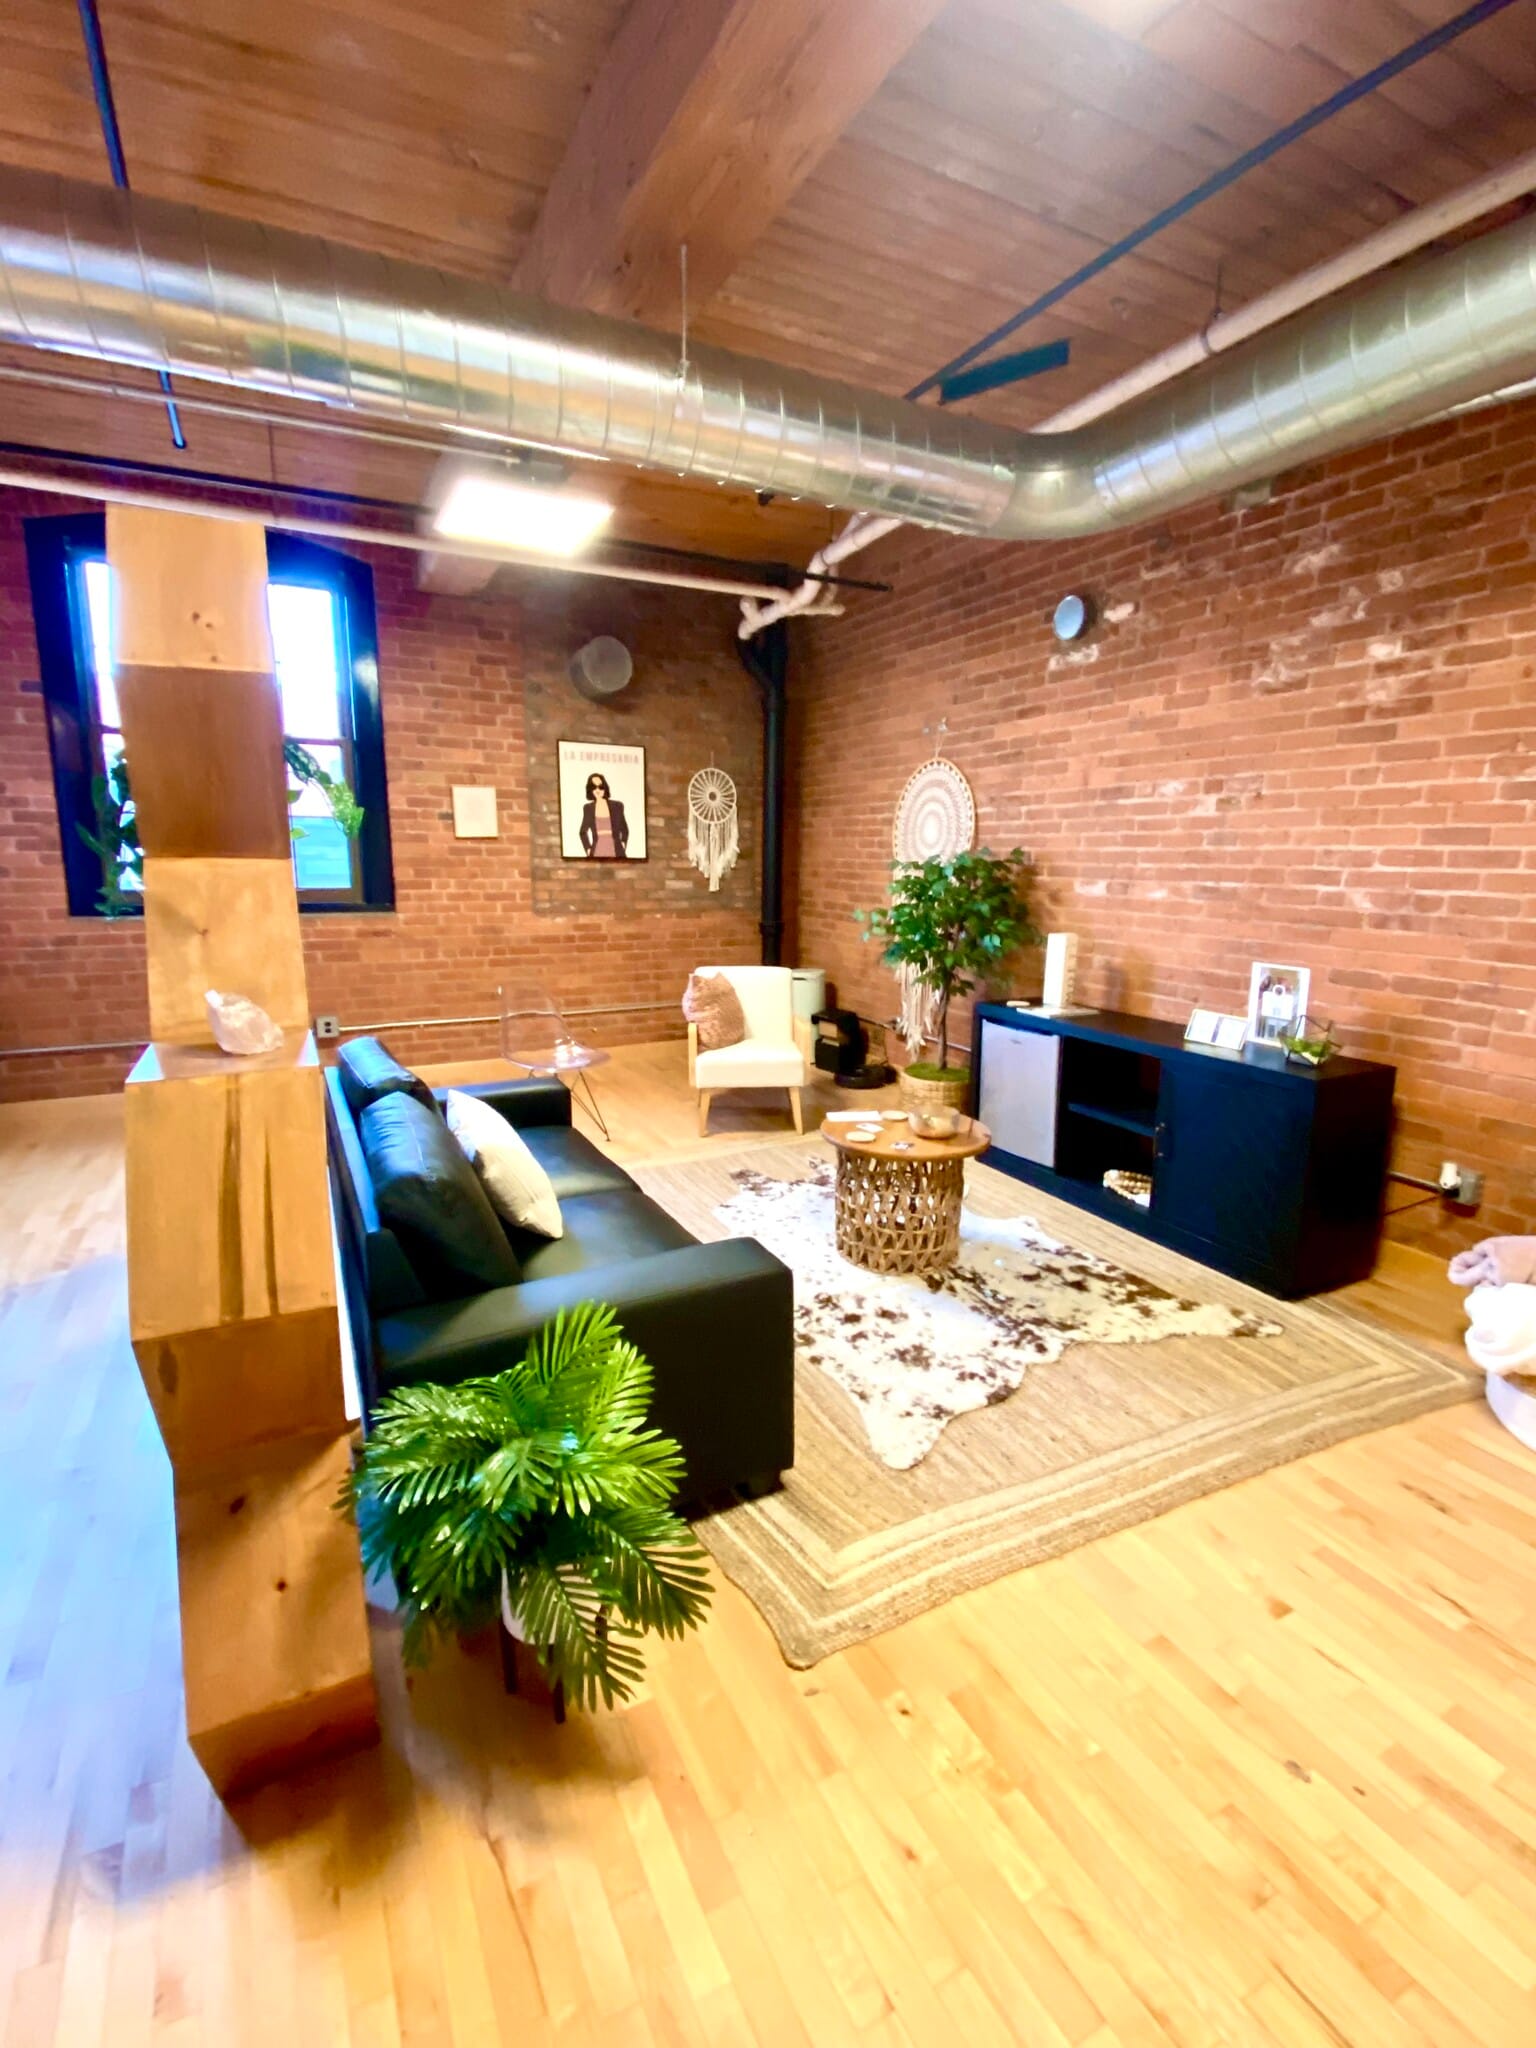


This open concept suite offers endless opportunities for somone looking for a new office space. This space offers high ceilings, large windows that provide ample natural light, wood floors and exposed brick. Located right off the 2nd floor elevator landing in a well trafficked building that holds numerous other businesses, restaurants, and services. Come be a part of the Factory Square family!
- Loyer annoncé plus part proportionnelle des services publics
- Hauts plafonds
- Lumière naturelle
- Planchers en bois
- Ventilation et chauffage centraux
- Plafond apparent
- Open space
- Accessible fauteuils roulants
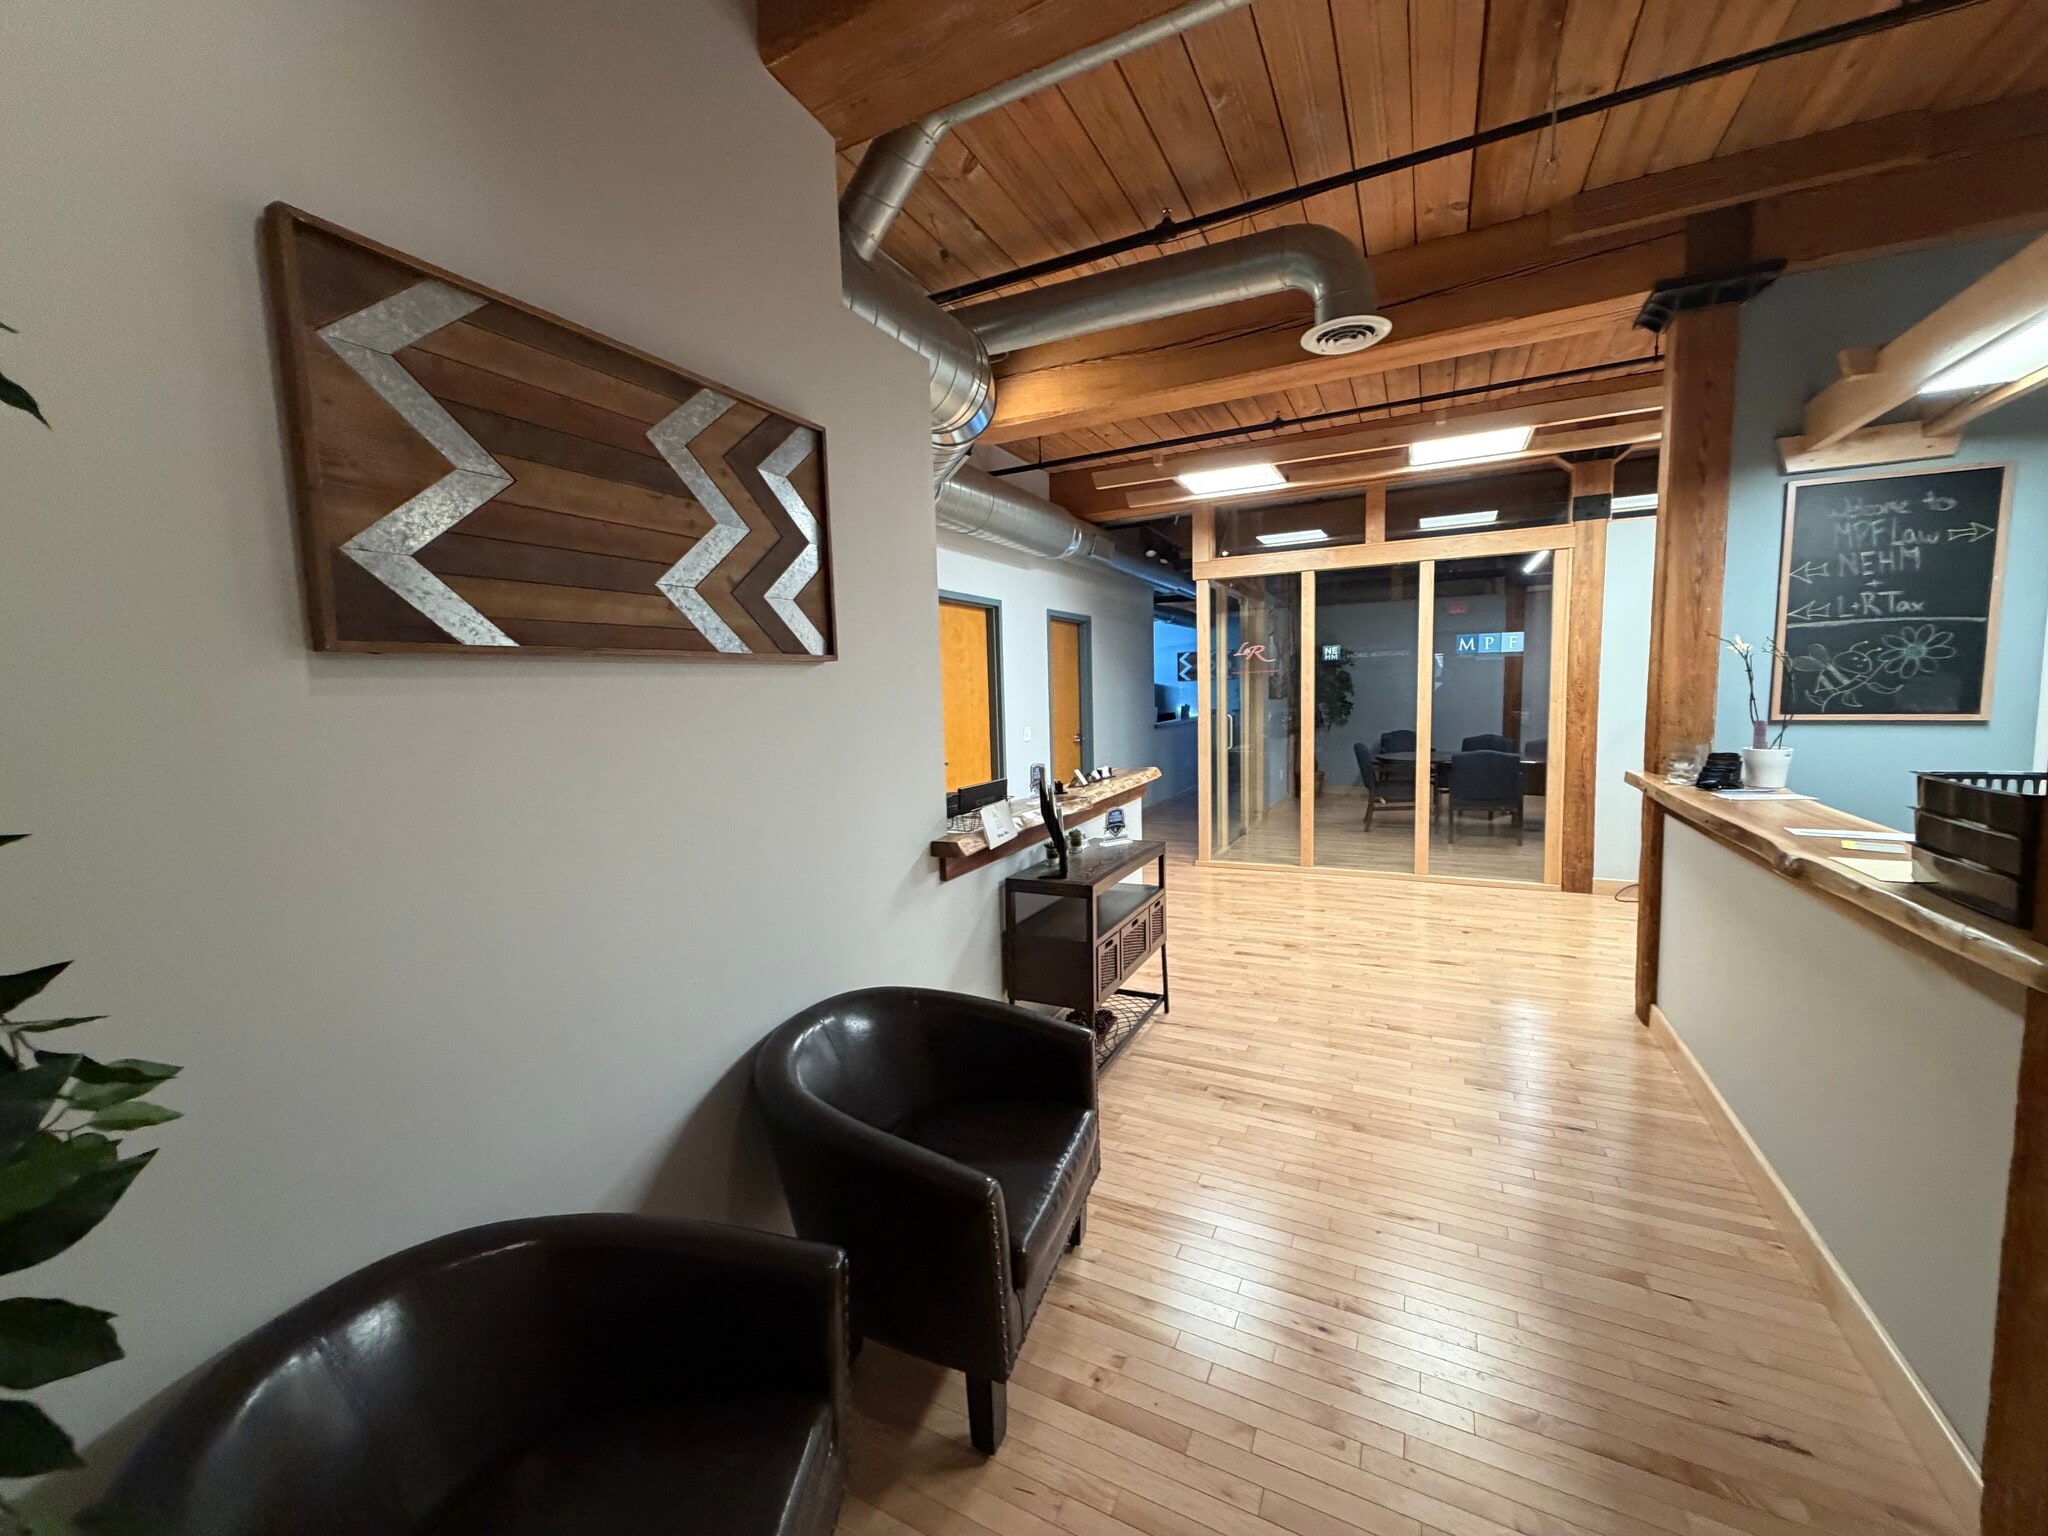


Position your business in this beautifully designed, move-in ready 3,925 SF office suite offering a functional layout and distinctive architectural character. The space features a welcoming reception and waiting area, a spacious conference room, multiple private offices, collaborative shared office areas, and a convenient kitchenette. Thoughtfully designed with wood floors, exposed brick walls, oversized windows that provide abundant natural light, soaring high ceilings, and central air conditioning, this office combines modern comfort with timeless industrial charm. Whether you're expanding or relocating, this turnkey office provides everything you need to get up and running with minimal downtime.
- Loyer annoncé plus part proportionnelle des services publics
- Ventilation et chauffage centraux
- Espace d’angle
- Lumière naturelle
- Accessible fauteuils roulants
- Salles de conférence
- Aire de réception
- Hauts plafonds
- Planchers en bois
- Wood floors, conference room, kitchenette
| Espace | Surface | Durée | Loyer | Type de bien | Aménagement | Disponible |
| 2e étage, bureau 207 | 93 m² | 5-10 Ans | 177,95 € /m²/an 14,83 € /m²/mois 16 532 € /an 1 378 € /mois | Bureaux/Local commercial | Construction achevée | 90 jours |
| 2e étage, bureau 208 | 365 m² | 5-10 Ans | 184,16 € /m²/an 15,35 € /m²/mois 67 154 € /an 5 596 € /mois | Bureaux/Local commercial | Construction achevée | Maintenant |
2e étage, bureau 207
| Surface |
| 93 m² |
| Durée |
| 5-10 Ans |
| Loyer |
| 177,95 € /m²/an 14,83 € /m²/mois 16 532 € /an 1 378 € /mois |
| Type de bien |
| Bureaux/Local commercial |
| Aménagement |
| Construction achevée |
| Disponible |
| 90 jours |
2e étage, bureau 208
| Surface |
| 365 m² |
| Durée |
| 5-10 Ans |
| Loyer |
| 184,16 € /m²/an 15,35 € /m²/mois 67 154 € /an 5 596 € /mois |
| Type de bien |
| Bureaux/Local commercial |
| Aménagement |
| Construction achevée |
| Disponible |
| Maintenant |
2e étage, bureau 207
| Surface | 93 m² |
| Durée | 5-10 Ans |
| Loyer | 177,95 € /m²/an |
| Type de bien | Bureaux/Local commercial |
| Aménagement | Construction achevée |
| Disponible | 90 jours |
This open concept suite offers endless opportunities for somone looking for a new office space. This space offers high ceilings, large windows that provide ample natural light, wood floors and exposed brick. Located right off the 2nd floor elevator landing in a well trafficked building that holds numerous other businesses, restaurants, and services. Come be a part of the Factory Square family!
- Loyer annoncé plus part proportionnelle des services publics
- Ventilation et chauffage centraux
- Hauts plafonds
- Plafond apparent
- Lumière naturelle
- Open space
- Planchers en bois
- Accessible fauteuils roulants
2e étage, bureau 208
| Surface | 365 m² |
| Durée | 5-10 Ans |
| Loyer | 184,16 € /m²/an |
| Type de bien | Bureaux/Local commercial |
| Aménagement | Construction achevée |
| Disponible | Maintenant |
Position your business in this beautifully designed, move-in ready 3,925 SF office suite offering a functional layout and distinctive architectural character. The space features a welcoming reception and waiting area, a spacious conference room, multiple private offices, collaborative shared office areas, and a convenient kitchenette. Thoughtfully designed with wood floors, exposed brick walls, oversized windows that provide abundant natural light, soaring high ceilings, and central air conditioning, this office combines modern comfort with timeless industrial charm. Whether you're expanding or relocating, this turnkey office provides everything you need to get up and running with minimal downtime.
- Loyer annoncé plus part proportionnelle des services publics
- Salles de conférence
- Ventilation et chauffage centraux
- Aire de réception
- Espace d’angle
- Hauts plafonds
- Lumière naturelle
- Planchers en bois
- Accessible fauteuils roulants
- Wood floors, conference room, kitchenette
Aperçu du bien
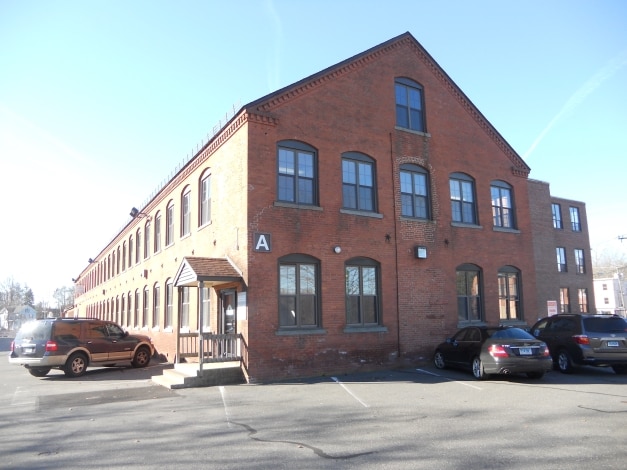
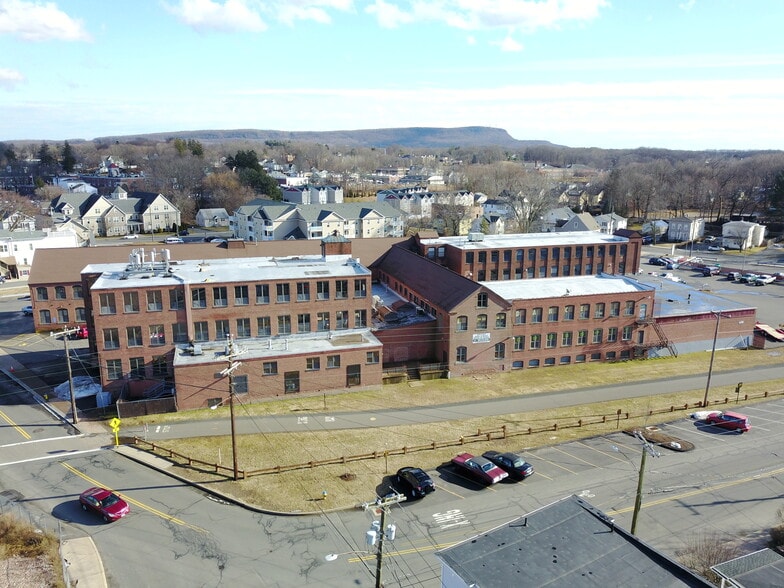
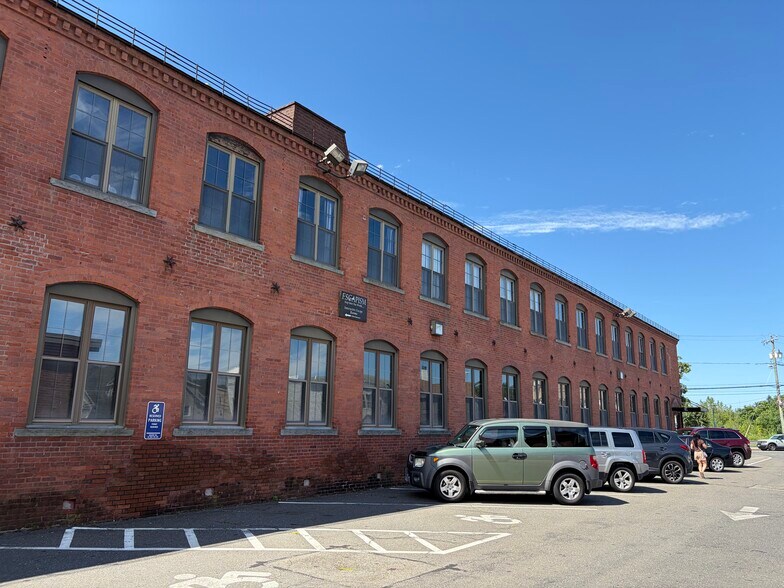
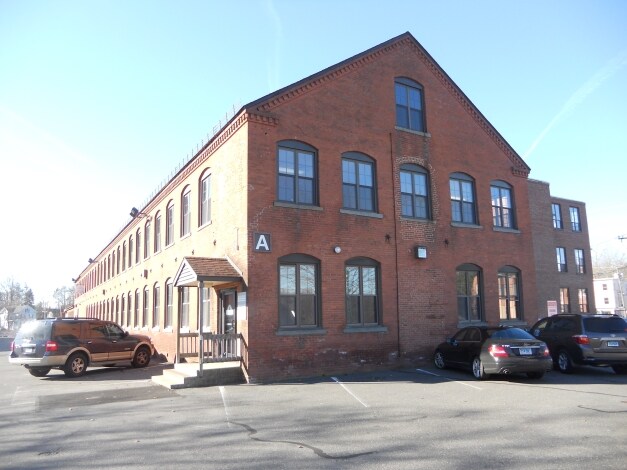
Situé sur Center Street, cet ancien bâtiment d'usine a été construit à l'origine en 1883 et appartenait à plusieurs personnalités et entreprises de premier plan de la ville avant d'être acheté par Florian Properties. C'est aujourd'hui une plaque tournante de petites entreprises locales qui offrent une variété de services et de produits. Les briques et les poutres apparentes sont visibles dans toutes les parties du bâtiment, ce qui ajoute une touche industrielle. Le sentier patrimonial du canal de Farmington est perpendiculaire au bâtiment, ce qui augmente la circulation piétonnière vers le centre-ville.
Faits sur l’installation Industriel/Logistique



Présenté par
Factory Square | 168 Center St
Hum, une erreur s’est produite lors de l’envoi de votre message. Veuillez réessayer.
Merci ! Votre message a été envoyé.