Connectez-vous/S’inscrire
Votre e-mail a été envoyé.

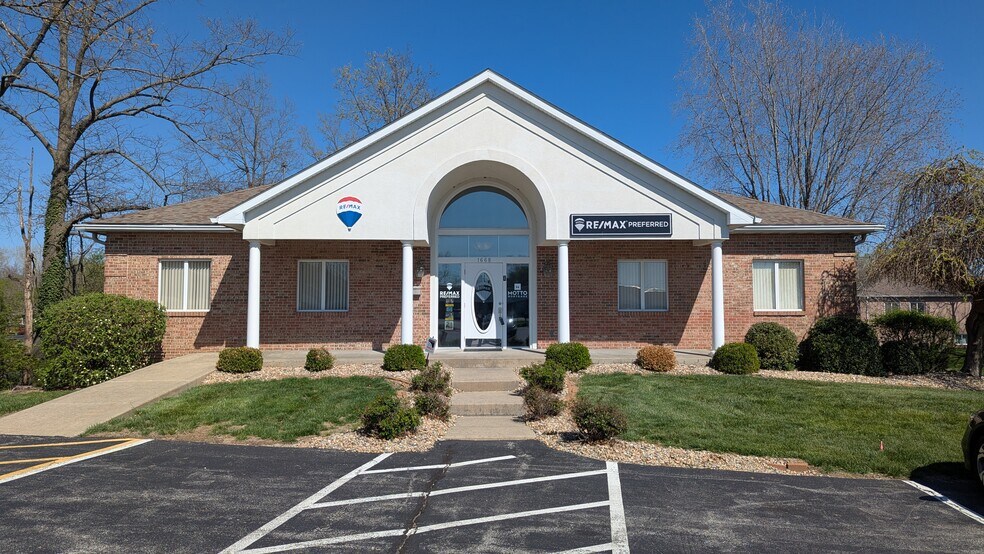
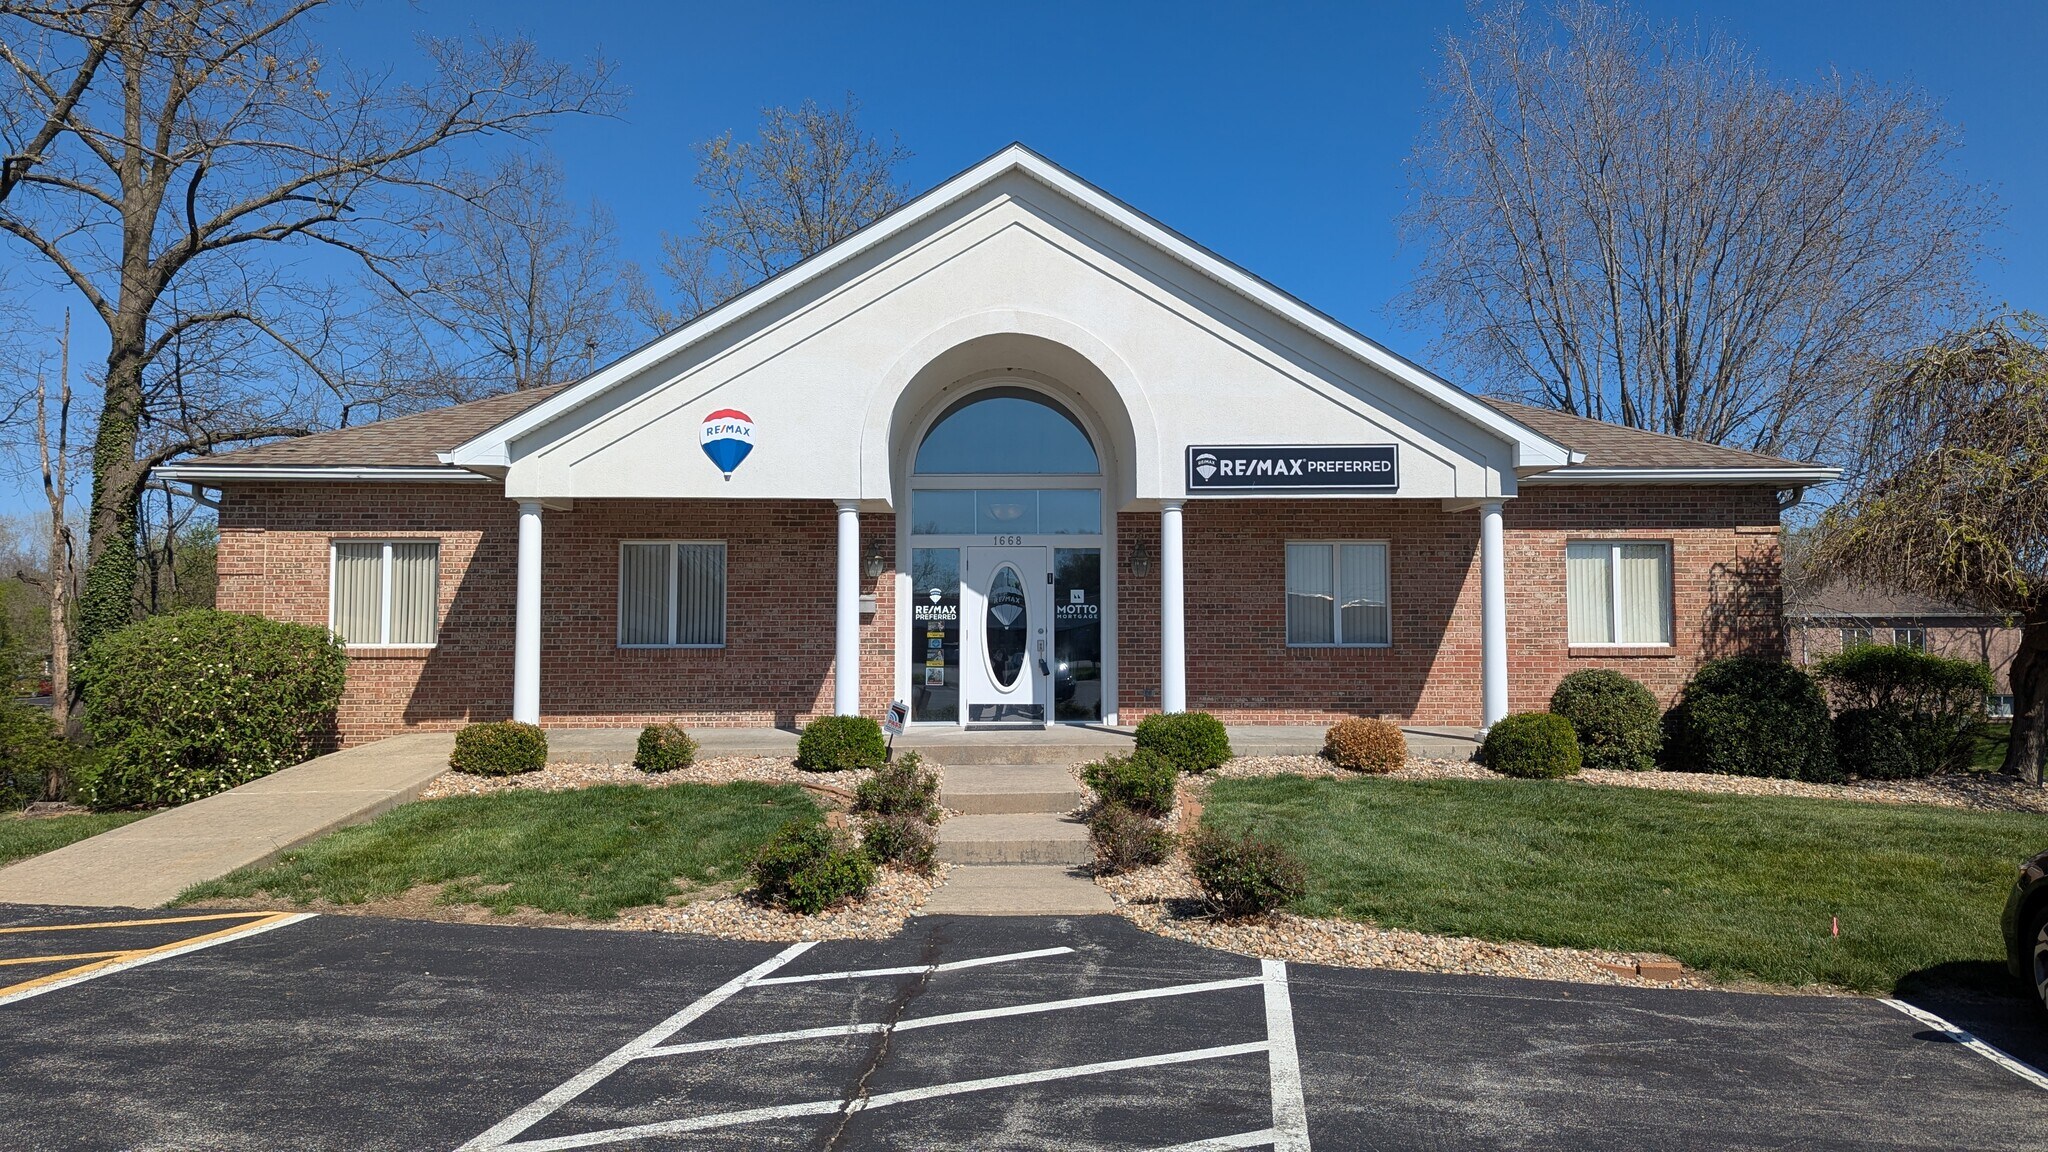
1668 Windham Way Bureau 517 m² À vendre O'Fallon, IL 62269 460 015 € (889,29 €/m²)
Certaines informations ont été traduites automatiquement.
Informations principales sur l'investissement
- Easy Access
- Located approximately 4.5 miles from Scott Air Force Base
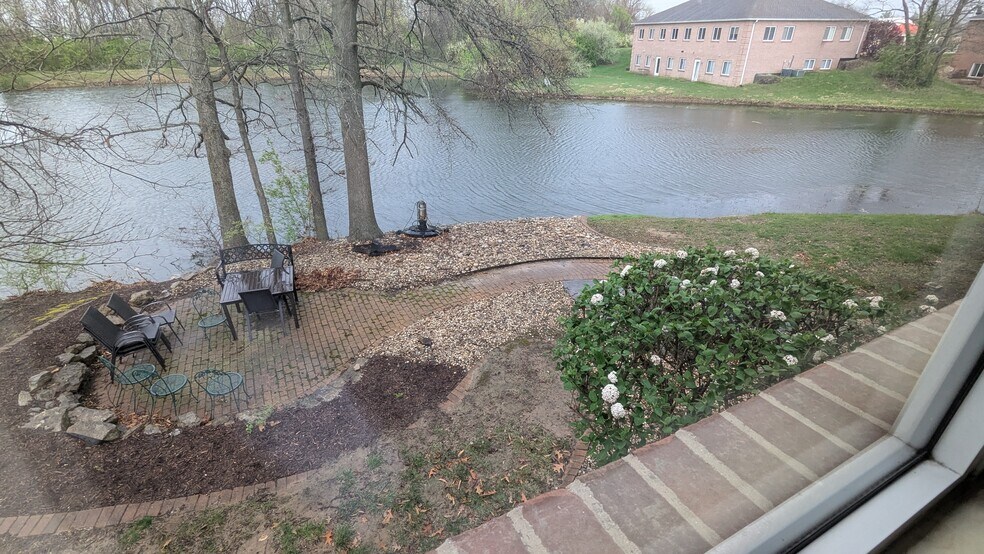
- Lake front lot with brick patio
- 100% Masonry
Résumé analytique
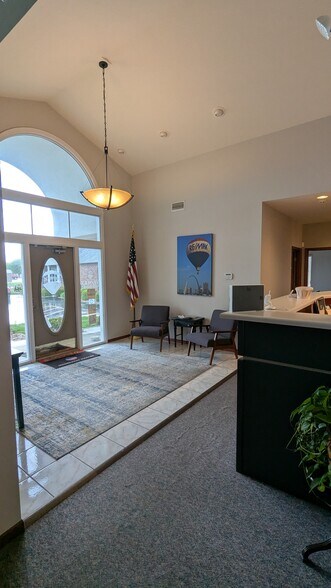
LakePointe Centre Professional Park welcomes a rare owner-user or investment opportunity at 1668 Windham Way, O’Fallon, IL 62269. This attractive 5,568 SF brick office building sits on a beautiful lake lot and offers a professional setting with strong curb appeal, ADA access, signage potential, and plentiful shared parking contiguous to the building. The two-level layout includes 24 total offices, with 10 offices featuring lake views, plus conference rooms on both levels, open work areas, a reception desk, large foyer/waiting area, kitchenette, multiple restrooms, and a walk-out lower level. With 2,784 SF on each floor, the property provides flexibility for a wide range of professional office users. Ideally positioned just 1.6 miles from I-64, directly north of US 50, and approximately 4.5 miles from Scott Air Force Base, the property is surrounded by restaurants, hotels, major retailers, hospitals, and regional employers. Zoned B-1(P) Planned Community Business District, this office asset combines accessibility, functionality, and an appealing waterfront setting in one of Metro East’s most established business corridors. Offered for sale at $525,000.
Located along I-64 in Southern Illinois, O’Fallon is a key part of the St. Louis Metro East. Home to national retailers and local businesses alike. It’s among the fastest-growing cities in the region-and ranked as one of the best places to live by several national publications. Key Industries and employers in the region include Healthcare (BJC, Memorial East Hospital, St. Elizabeth’s Hospital), Scott Air Force Base, Major Retailers, Tourism and Recreation. Due to its proximity to Scott Air Force Base (SAFB) the population receives a boost from military and federal civilian personnel, defense contractors and military retirees. SAF contributes $3 Billion annually to regional economy. Property is located 30 Minutes from St. Louis international Airport & 10 Minutes from MidAmerica Airport (commercial & cargo).
5,568 sf brick office building LOCATED IN LAKEPOINTE CENTRE PROFESSIONAL Park
2,784 SF UPPER level
Reception Desk
Large Foyer/Waiting Area
13 Offices
5 Offices with Lake View
Conference Room
Open Work Area
1 ADA Compliant Rest Room
2,784 SF Walk-out lower level
11 Offices
5 Offices with Lake View
Conference Room
Large Open Work Area
Kitchenette
2 Restrooms
Mechanical Room
Located along I-64 in Southern Illinois, O’Fallon is a key part of the St. Louis Metro East. Home to national retailers and local businesses alike. It’s among the fastest-growing cities in the region-and ranked as one of the best places to live by several national publications. Key Industries and employers in the region include Healthcare (BJC, Memorial East Hospital, St. Elizabeth’s Hospital), Scott Air Force Base, Major Retailers, Tourism and Recreation. Due to its proximity to Scott Air Force Base (SAFB) the population receives a boost from military and federal civilian personnel, defense contractors and military retirees. SAF contributes $3 Billion annually to regional economy. Property is located 30 Minutes from St. Louis international Airport & 10 Minutes from MidAmerica Airport (commercial & cargo).
5,568 sf brick office building LOCATED IN LAKEPOINTE CENTRE PROFESSIONAL Park
2,784 SF UPPER level
Reception Desk
Large Foyer/Waiting Area
13 Offices
5 Offices with Lake View
Conference Room
Open Work Area
1 ADA Compliant Rest Room
2,784 SF Walk-out lower level
11 Offices
5 Offices with Lake View
Conference Room
Large Open Work Area
Kitchenette
2 Restrooms
Mechanical Room
Taxes et frais d’exploitation (Réel - 2024) Cliquez ici pour accéder à |
Annuel | Annuel par m² |
|---|---|---|
| Taxes |
$99,999

|
$9.99
|
| Frais d’exploitation |
-
|
-
|
| Total des frais |
$99,999
|
$9.99
|
Taxes et frais d’exploitation (Réel - 2024) Cliquez ici pour accéder à
| Taxes | |
|---|---|
| Annuel | $99,999 |
| Annuel par m² | $9.99 |
| Frais d’exploitation | |
|---|---|
| Annuel | - |
| Annuel par m² | - |
| Total des frais | |
|---|---|
| Annuel | $99,999 |
| Annuel par m² | $9.99 |
Informations sur l’immeuble
Type de vente
Propriétaire occupant
Type de bien
Surface de l’immeuble
517 m²
Classe d’immeuble
B
Année de construction
1996
Prix
460 015 €
Prix par m²
889,29 €
Occupation
Multi
Hauteur du bâtiment
1 étage
Surface type par étage
517 m²
Coefficient d’occupation des sols de l’immeuble
0,75
Surface du lot
0,07 ha
Zonage
C2
Caractéristiques
- Accès 24 h/24
- Système de sécurité
- Climatisation
1 1
Assez praticable à pied
40/100
Exceptionnellement adapté aux voitures
100/100
Transports en commun limités
30/100
Plutôt praticable en vélo
40/100
Taxes foncières
| Numéro de parcelle | 04-33.0-205-003 | Évaluation totale | 165 209 € |
| Évaluation du terrain | 3 043 € | Impôts annuels | -1 € (0,00 €/m²) |
| Évaluation des aménagements | 162 167 € | Année d’imposition | 2024 Payable 2025 |
Taxes foncières
Numéro de parcelle
04-33.0-205-003
Évaluation du terrain
3 043 €
Évaluation des aménagements
162 167 €
Évaluation totale
165 209 €
Impôts annuels
-1 € (0,00 €/m²)
Année d’imposition
2024 Payable 2025

1 sur 15
Vidéos
Visite extérieure 3D Matterport
Visite 3D
Photos
Street view
Rue
Carte
1 sur 1


Présenté par
1668 Windham Way
Vous êtes déjà membre ? Connectez-vous
Hum, une erreur s’est produite lors de l’envoi de votre message. Veuillez réessayer.
Merci ! Votre message a été envoyé.