Votre e-mail a été envoyé.

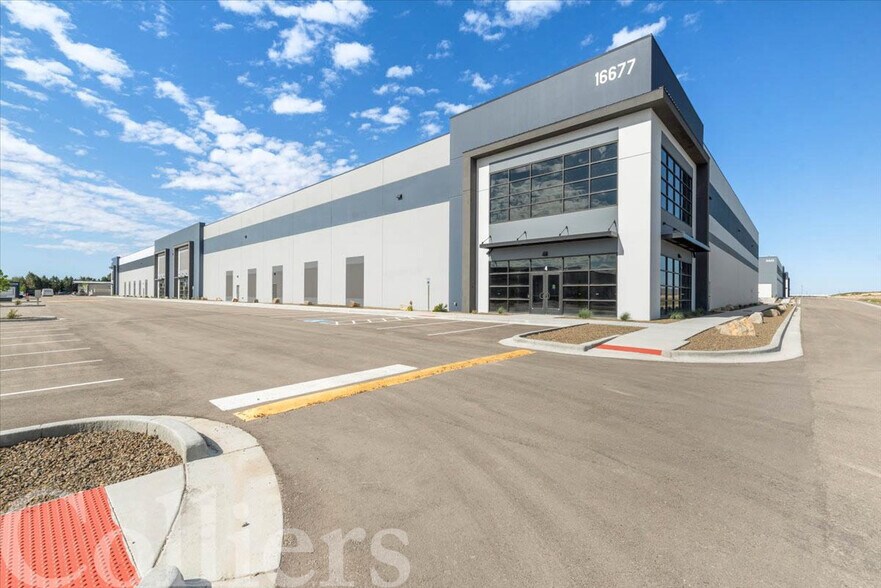
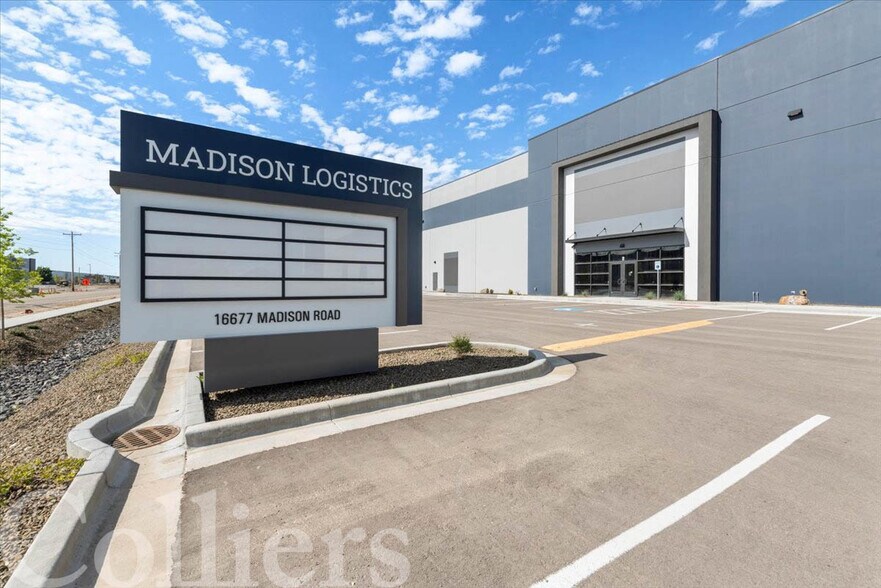
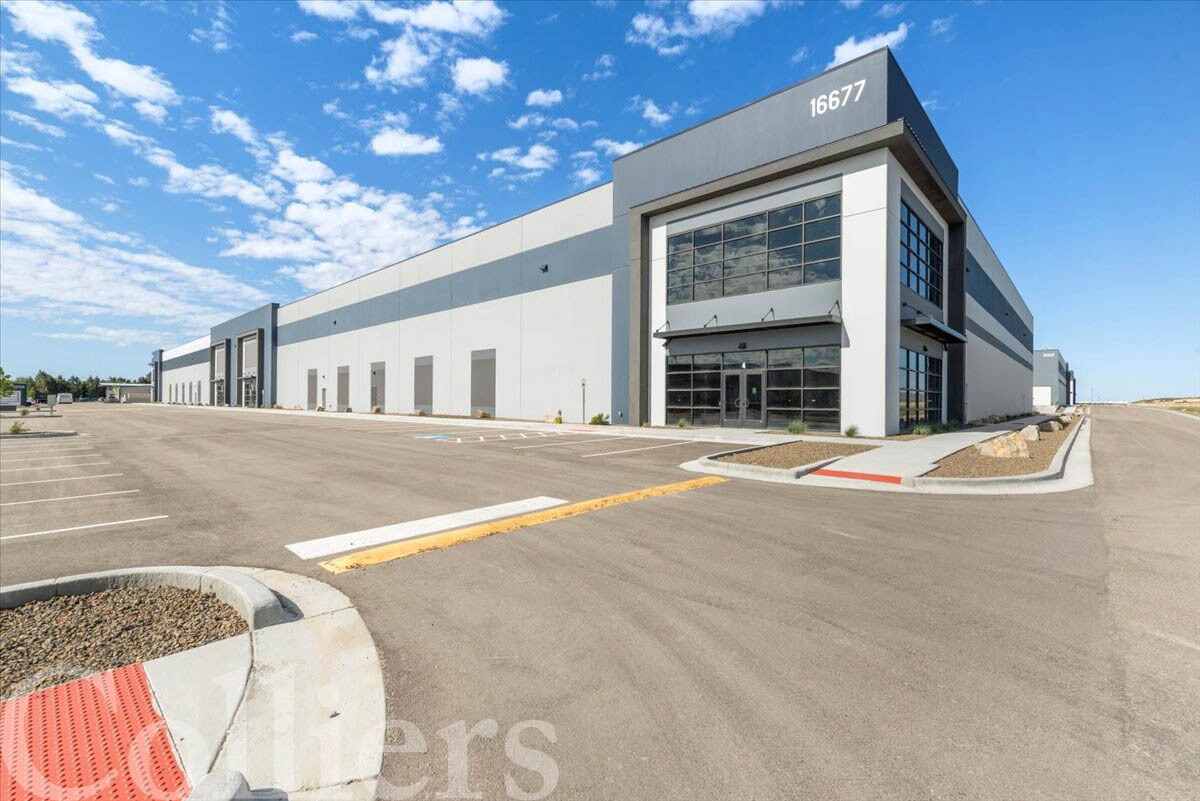
Building A 16677 Madison Rd Industriel/Logistique | 2 127–10 685 m² | 4 étoiles | À louer | Nampa, ID 83687
Certaines informations ont été traduites automatiquement.
Caractéristiques
Tous les espaces disponibles(4)
Afficher les loyers en
- Espace
- Surface
- Durée
- Loyer
- Type de bien
- Aménagement
- Disponible



Construction Type Concrete Tilt Year Built 2023 Zoning IL - Light Industrial Yard Yard/Trailer Parking Available Ceiling Height 32’ Dock High Doors 28 Total, 14 with Dock Packages Grade Level Drive-In Doors 10’ x 14’ Fire Suppression ESFR Parking 1 Stall /1,000 SF Power 480V 3 Phase (2,000 Amps) Lighting High Bay Led Column Spacing 50’ x 54’
- 4 accès plain-pied
- Bâtiment A | Contactez l'agent pour connaître le tarif
- High bay LED lighting in warehouse
- Roof prepped for solar panels if tenant desires
- 28 quais de chargement
- Close proximity to three I-84 interchanges
- 25 skylights in each building
- Heavy duty pavement sections for truck traffic
Construction Type Concrete Tilt Year Built 2023 Zoning IL - Light Industrial Yard Yard/Trailer Parking Available Ceiling Height 32’ Dock High Doors 28 Total, 14 with Dock Packages Grade Level Drive-In Doors 10’ x 14’ Fire Suppression ESFR Parking 1 Stall /1,000 SF Power 480V 3 Phase (2,000 Amps) Lighting High Bay Led Column Spacing 50’ x 54’
- 4 accès plain-pied
- Brand new efficient construction
- High bay LED lighting in warehouse
- Roof prepped for solar panels if tenant desires
- 28 quais de chargement
- Close proximity to three I-84 interchanges
- 25 skylights in each building
- Heavy duty pavement sections for truck traffic
Construction Type Concrete Tilt Year Built 2023 Zoning IL - Light Industrial Yard Yard/Trailer Parking Available Ceiling Height 32’ Dock High Doors 28 Total, 14 with Dock Packages Grade Level Drive-In Doors 10’ x 14’ Fire Suppression ESFR Parking 1 Stall /1,000 SF Power 480V 3 Phase (2,000 Amps) Lighting High Bay Led Column Spacing 50’ x 54’
- 4 accès plain-pied
- Brand new efficient construction
- High bay LED lighting in warehouse
- Roof prepped for solar panels if tenant desires
- 28 quais de chargement
- Close proximity to three I-84 interchanges
- 25 skylights in each building
- Heavy duty pavement sections for truck traffic
Construction Type Concrete Tilt Year Built 2023 Zoning IL - Light Industrial Yard Yard/Trailer Parking Available Ceiling Height 32’ Dock High Doors 28 Total, 14 with Dock Packages Grade Level Drive-In Doors 10’ x 14’ Fire Suppression ESFR Parking 1 Stall /1,000 SF Power 480V 3 Phase (2,000 Amps) Lighting High Bay Led Column Spacing 50’ x 54’
- 4 accès plain-pied
- Brand new efficient construction
- High bay LED lighting in warehouse
- Roof prepped for solar panels if tenant desires
- 28 quais de chargement
- Close proximity to three I-84 interchanges
- 25 skylights in each building
- Heavy duty pavement sections for truck traffic
| Espace | Surface | Durée | Loyer | Type de bien | Aménagement | Disponible |
| 1er étage – Suite 1 | 3 180 m² | Négociable | Sur demande Sur demande Sur demande Sur demande | Industriel/Logistique | - | Maintenant |
| 1er étage – Suite 2 | 2 127 m² | Négociable | Sur demande Sur demande Sur demande Sur demande | Industriel/Logistique | - | Maintenant |
| 1er étage – Suite 3 | 2 127 m² | Négociable | Sur demande Sur demande Sur demande Sur demande | Industriel/Logistique | - | Maintenant |
| 1er étage – Suite 4 | 2 127 – 3 251 m² | Négociable | Sur demande Sur demande Sur demande Sur demande | Industriel/Logistique | - | Maintenant |
1er étage – Suite 1
| Surface |
| 3 180 m² |
| Durée |
| Négociable |
| Loyer |
| Sur demande Sur demande Sur demande Sur demande |
| Type de bien |
| Industriel/Logistique |
| Aménagement |
| - |
| Disponible |
| Maintenant |
1er étage – Suite 2
| Surface |
| 2 127 m² |
| Durée |
| Négociable |
| Loyer |
| Sur demande Sur demande Sur demande Sur demande |
| Type de bien |
| Industriel/Logistique |
| Aménagement |
| - |
| Disponible |
| Maintenant |
1er étage – Suite 3
| Surface |
| 2 127 m² |
| Durée |
| Négociable |
| Loyer |
| Sur demande Sur demande Sur demande Sur demande |
| Type de bien |
| Industriel/Logistique |
| Aménagement |
| - |
| Disponible |
| Maintenant |
1er étage – Suite 4
| Surface |
| 2 127 – 3 251 m² |
| Durée |
| Négociable |
| Loyer |
| Sur demande Sur demande Sur demande Sur demande |
| Type de bien |
| Industriel/Logistique |
| Aménagement |
| - |
| Disponible |
| Maintenant |
1er étage – Suite 1
| Surface | 3 180 m² |
| Durée | Négociable |
| Loyer | Sur demande |
| Type de bien | Industriel/Logistique |
| Aménagement | - |
| Disponible | Maintenant |
Construction Type Concrete Tilt Year Built 2023 Zoning IL - Light Industrial Yard Yard/Trailer Parking Available Ceiling Height 32’ Dock High Doors 28 Total, 14 with Dock Packages Grade Level Drive-In Doors 10’ x 14’ Fire Suppression ESFR Parking 1 Stall /1,000 SF Power 480V 3 Phase (2,000 Amps) Lighting High Bay Led Column Spacing 50’ x 54’
- 4 accès plain-pied
- 28 quais de chargement
- Bâtiment A | Contactez l'agent pour connaître le tarif
- Close proximity to three I-84 interchanges
- High bay LED lighting in warehouse
- 25 skylights in each building
- Roof prepped for solar panels if tenant desires
- Heavy duty pavement sections for truck traffic
1er étage – Suite 2
| Surface | 2 127 m² |
| Durée | Négociable |
| Loyer | Sur demande |
| Type de bien | Industriel/Logistique |
| Aménagement | - |
| Disponible | Maintenant |
Construction Type Concrete Tilt Year Built 2023 Zoning IL - Light Industrial Yard Yard/Trailer Parking Available Ceiling Height 32’ Dock High Doors 28 Total, 14 with Dock Packages Grade Level Drive-In Doors 10’ x 14’ Fire Suppression ESFR Parking 1 Stall /1,000 SF Power 480V 3 Phase (2,000 Amps) Lighting High Bay Led Column Spacing 50’ x 54’
- 4 accès plain-pied
- 28 quais de chargement
- Brand new efficient construction
- Close proximity to three I-84 interchanges
- High bay LED lighting in warehouse
- 25 skylights in each building
- Roof prepped for solar panels if tenant desires
- Heavy duty pavement sections for truck traffic
1er étage – Suite 3
| Surface | 2 127 m² |
| Durée | Négociable |
| Loyer | Sur demande |
| Type de bien | Industriel/Logistique |
| Aménagement | - |
| Disponible | Maintenant |
Construction Type Concrete Tilt Year Built 2023 Zoning IL - Light Industrial Yard Yard/Trailer Parking Available Ceiling Height 32’ Dock High Doors 28 Total, 14 with Dock Packages Grade Level Drive-In Doors 10’ x 14’ Fire Suppression ESFR Parking 1 Stall /1,000 SF Power 480V 3 Phase (2,000 Amps) Lighting High Bay Led Column Spacing 50’ x 54’
- 4 accès plain-pied
- 28 quais de chargement
- Brand new efficient construction
- Close proximity to three I-84 interchanges
- High bay LED lighting in warehouse
- 25 skylights in each building
- Roof prepped for solar panels if tenant desires
- Heavy duty pavement sections for truck traffic
1er étage – Suite 4
| Surface | 2 127 – 3 251 m² |
| Durée | Négociable |
| Loyer | Sur demande |
| Type de bien | Industriel/Logistique |
| Aménagement | - |
| Disponible | Maintenant |
Construction Type Concrete Tilt Year Built 2023 Zoning IL - Light Industrial Yard Yard/Trailer Parking Available Ceiling Height 32’ Dock High Doors 28 Total, 14 with Dock Packages Grade Level Drive-In Doors 10’ x 14’ Fire Suppression ESFR Parking 1 Stall /1,000 SF Power 480V 3 Phase (2,000 Amps) Lighting High Bay Led Column Spacing 50’ x 54’
- 4 accès plain-pied
- 28 quais de chargement
- Brand new efficient construction
- Close proximity to three I-84 interchanges
- High bay LED lighting in warehouse
- 25 skylights in each building
- Roof prepped for solar panels if tenant desires
- Heavy duty pavement sections for truck traffic
Aperçu du bien
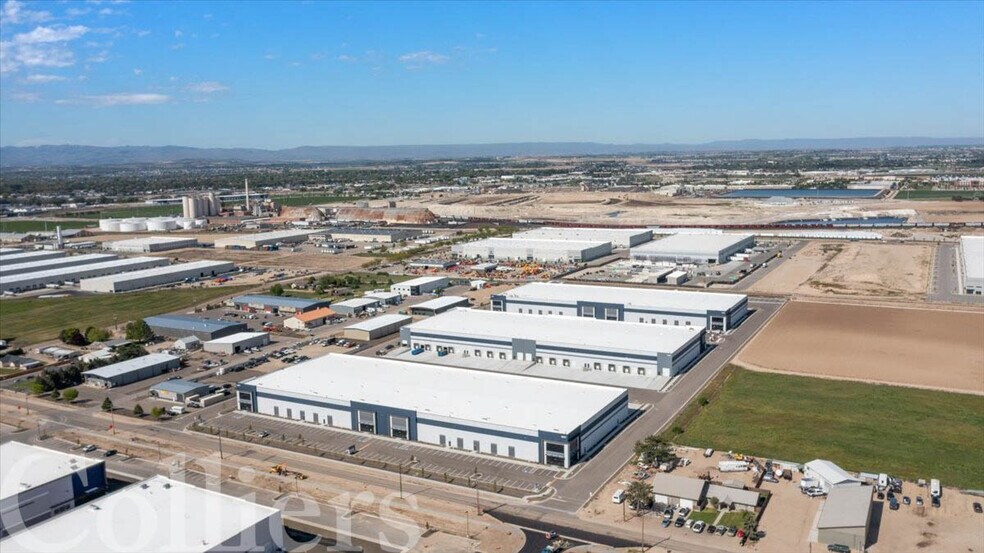
• Surface disponible : 22 896 - 115 008 pieds carrés • 1 770 pieds carrés de bureaux en construction, bientôt achevés • Construction neuve et efficace • Proximité immédiate de trois échangeurs de l'I-84 • Éclairage LED haute baie dans l'entrepôt • 25 puits de lumière dans chaque bâtiment • Toiture préparée pour l'installation de panneaux solaires si le locataire le souhaite • Revêtement de chaussée robuste pour le trafic de camions • Packages complets de quais inclus
Faits sur l’installation manufacture



Présenté par
Building A | 16677 Madison Rd
Hum, une erreur s’est produite lors de l’envoi de votre message. Veuillez réessayer.
Merci ! Votre message a été envoyé.