Votre e-mail a été envoyé.

16658 11th St NE Industriel/Logistique 1 533 m² À vendre Little Falls, MN 56345 947 166 € (617,89 €/m²)
Certaines informations ont été traduites automatiquement.
Informations principales sur l'investissement
- High-clearance production areas support manufacturing and warehousing operations.
- Three-phase electrical service and industrial natural gas are in place.
- Dock-high and grade-level loading accommodate diverse logistics needs.
- Paved trailer staging and truck maneuvering area supports commercial traffic.
Résumé analytique
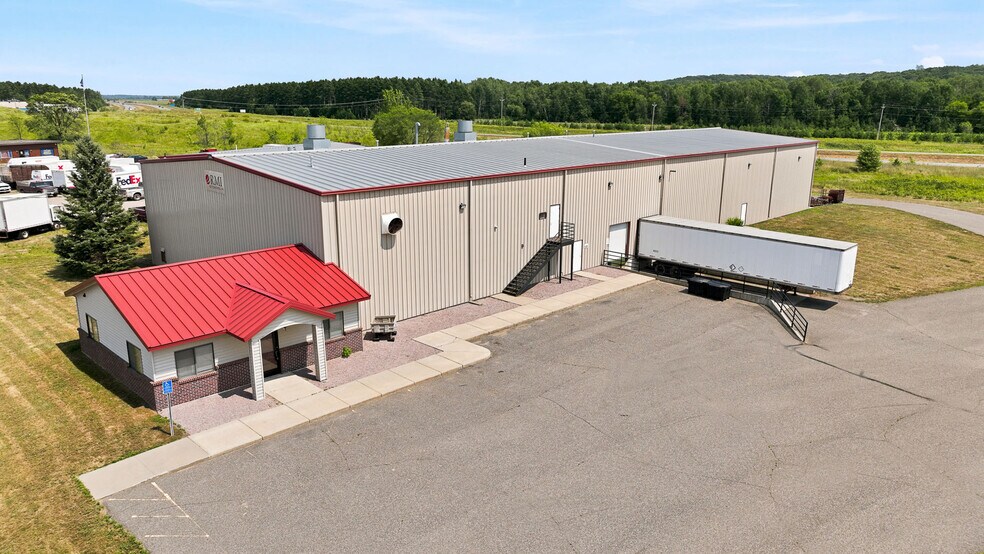
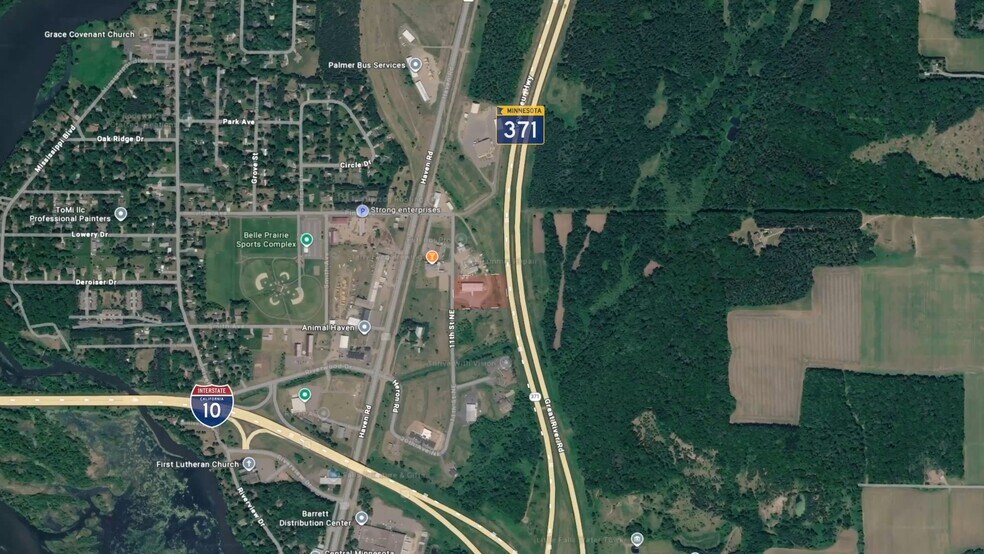
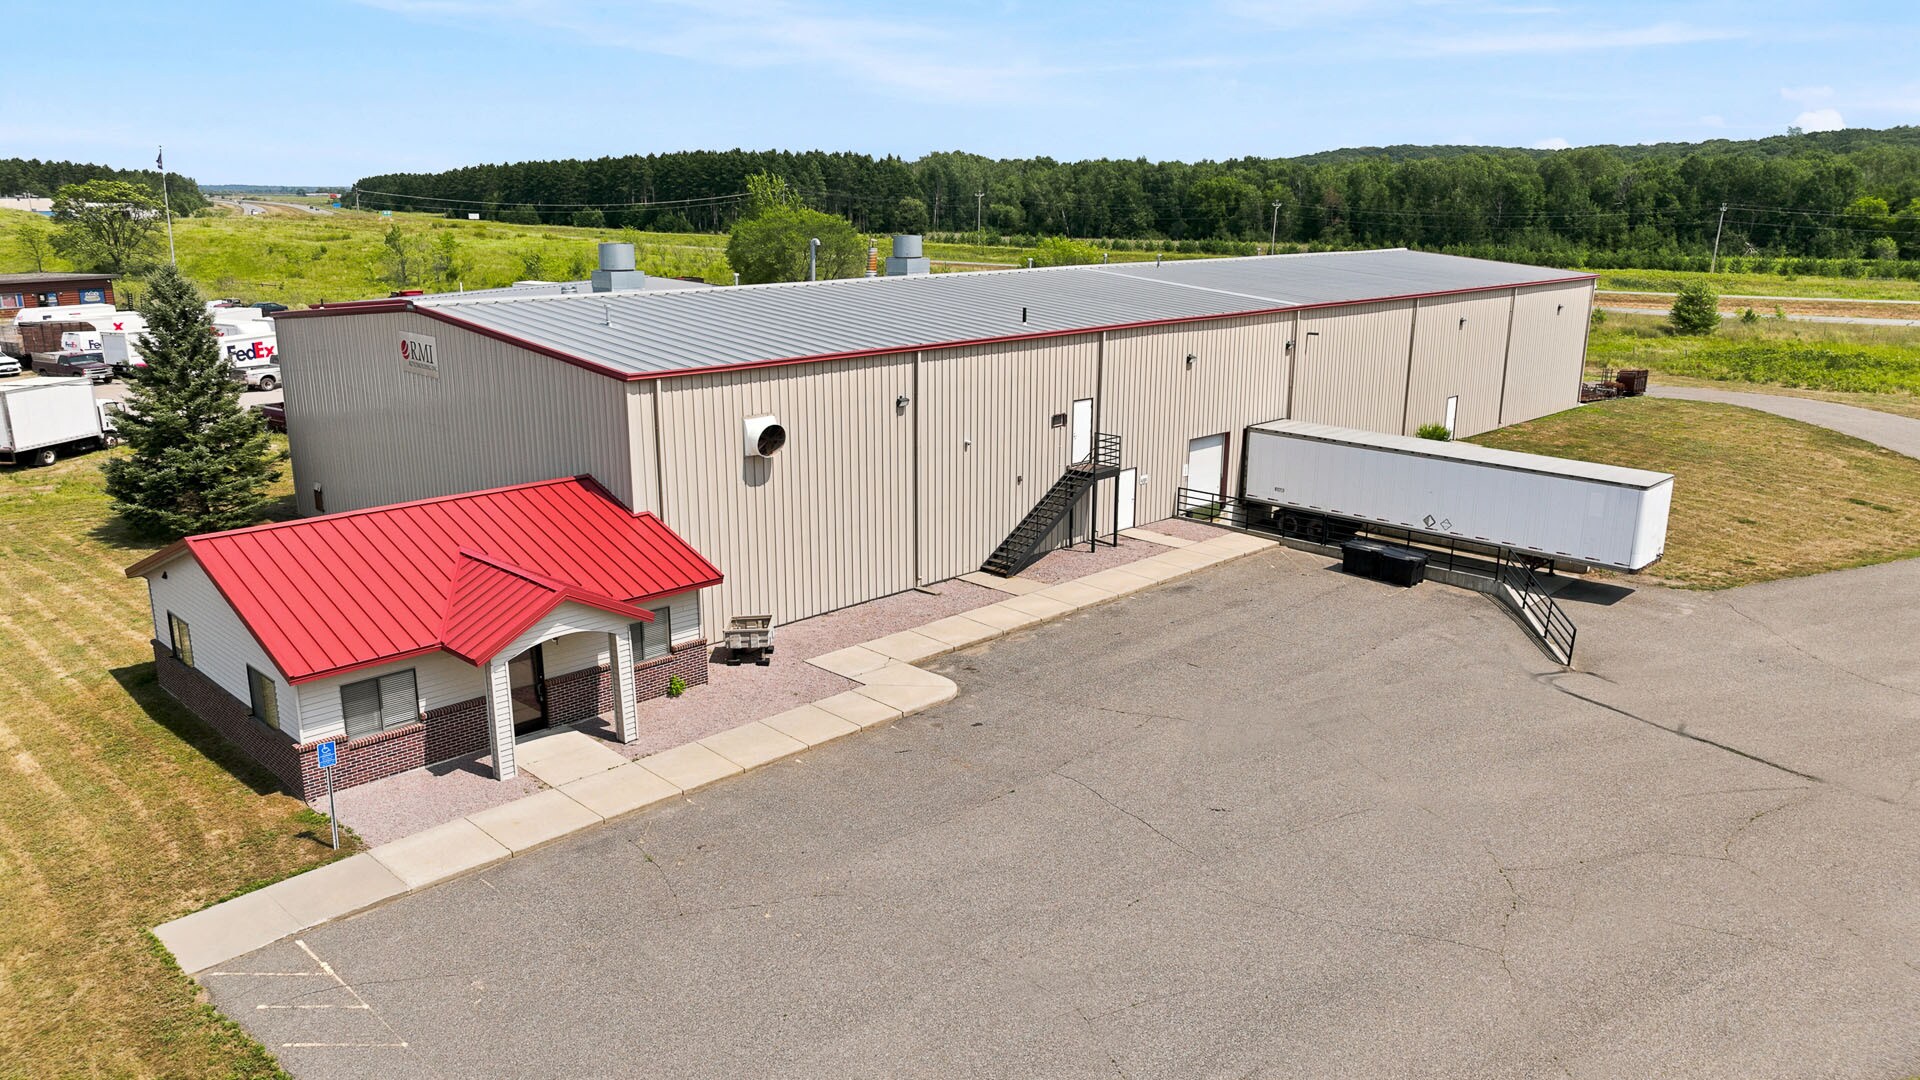
A rare opportunity to acquire a well-maintained, high-clearance industrial manufacturing facility on approximately 2.7 acres in the Little Falls North Bluff Business Park. Built in 2005, this steel-framed and steel-sided property offers excellent visibility from Highway 371, convenient access to Highways 10 and 371, substantial manufacturing infrastructure, loading capabilities, office space, and a large paved truck and trailer staging area. The property is well suited for manufacturing, plastics production, fabrication, assembly, warehousing, distribution, or other owner-user industrial operations.
FEATURES:
• A Large paved parking lot w/ great truck-maneuvering, and trailer-staging area with capacity for 10 full-size semi trailers, box trucks, or a combination plus 10 other vehicle parking spots
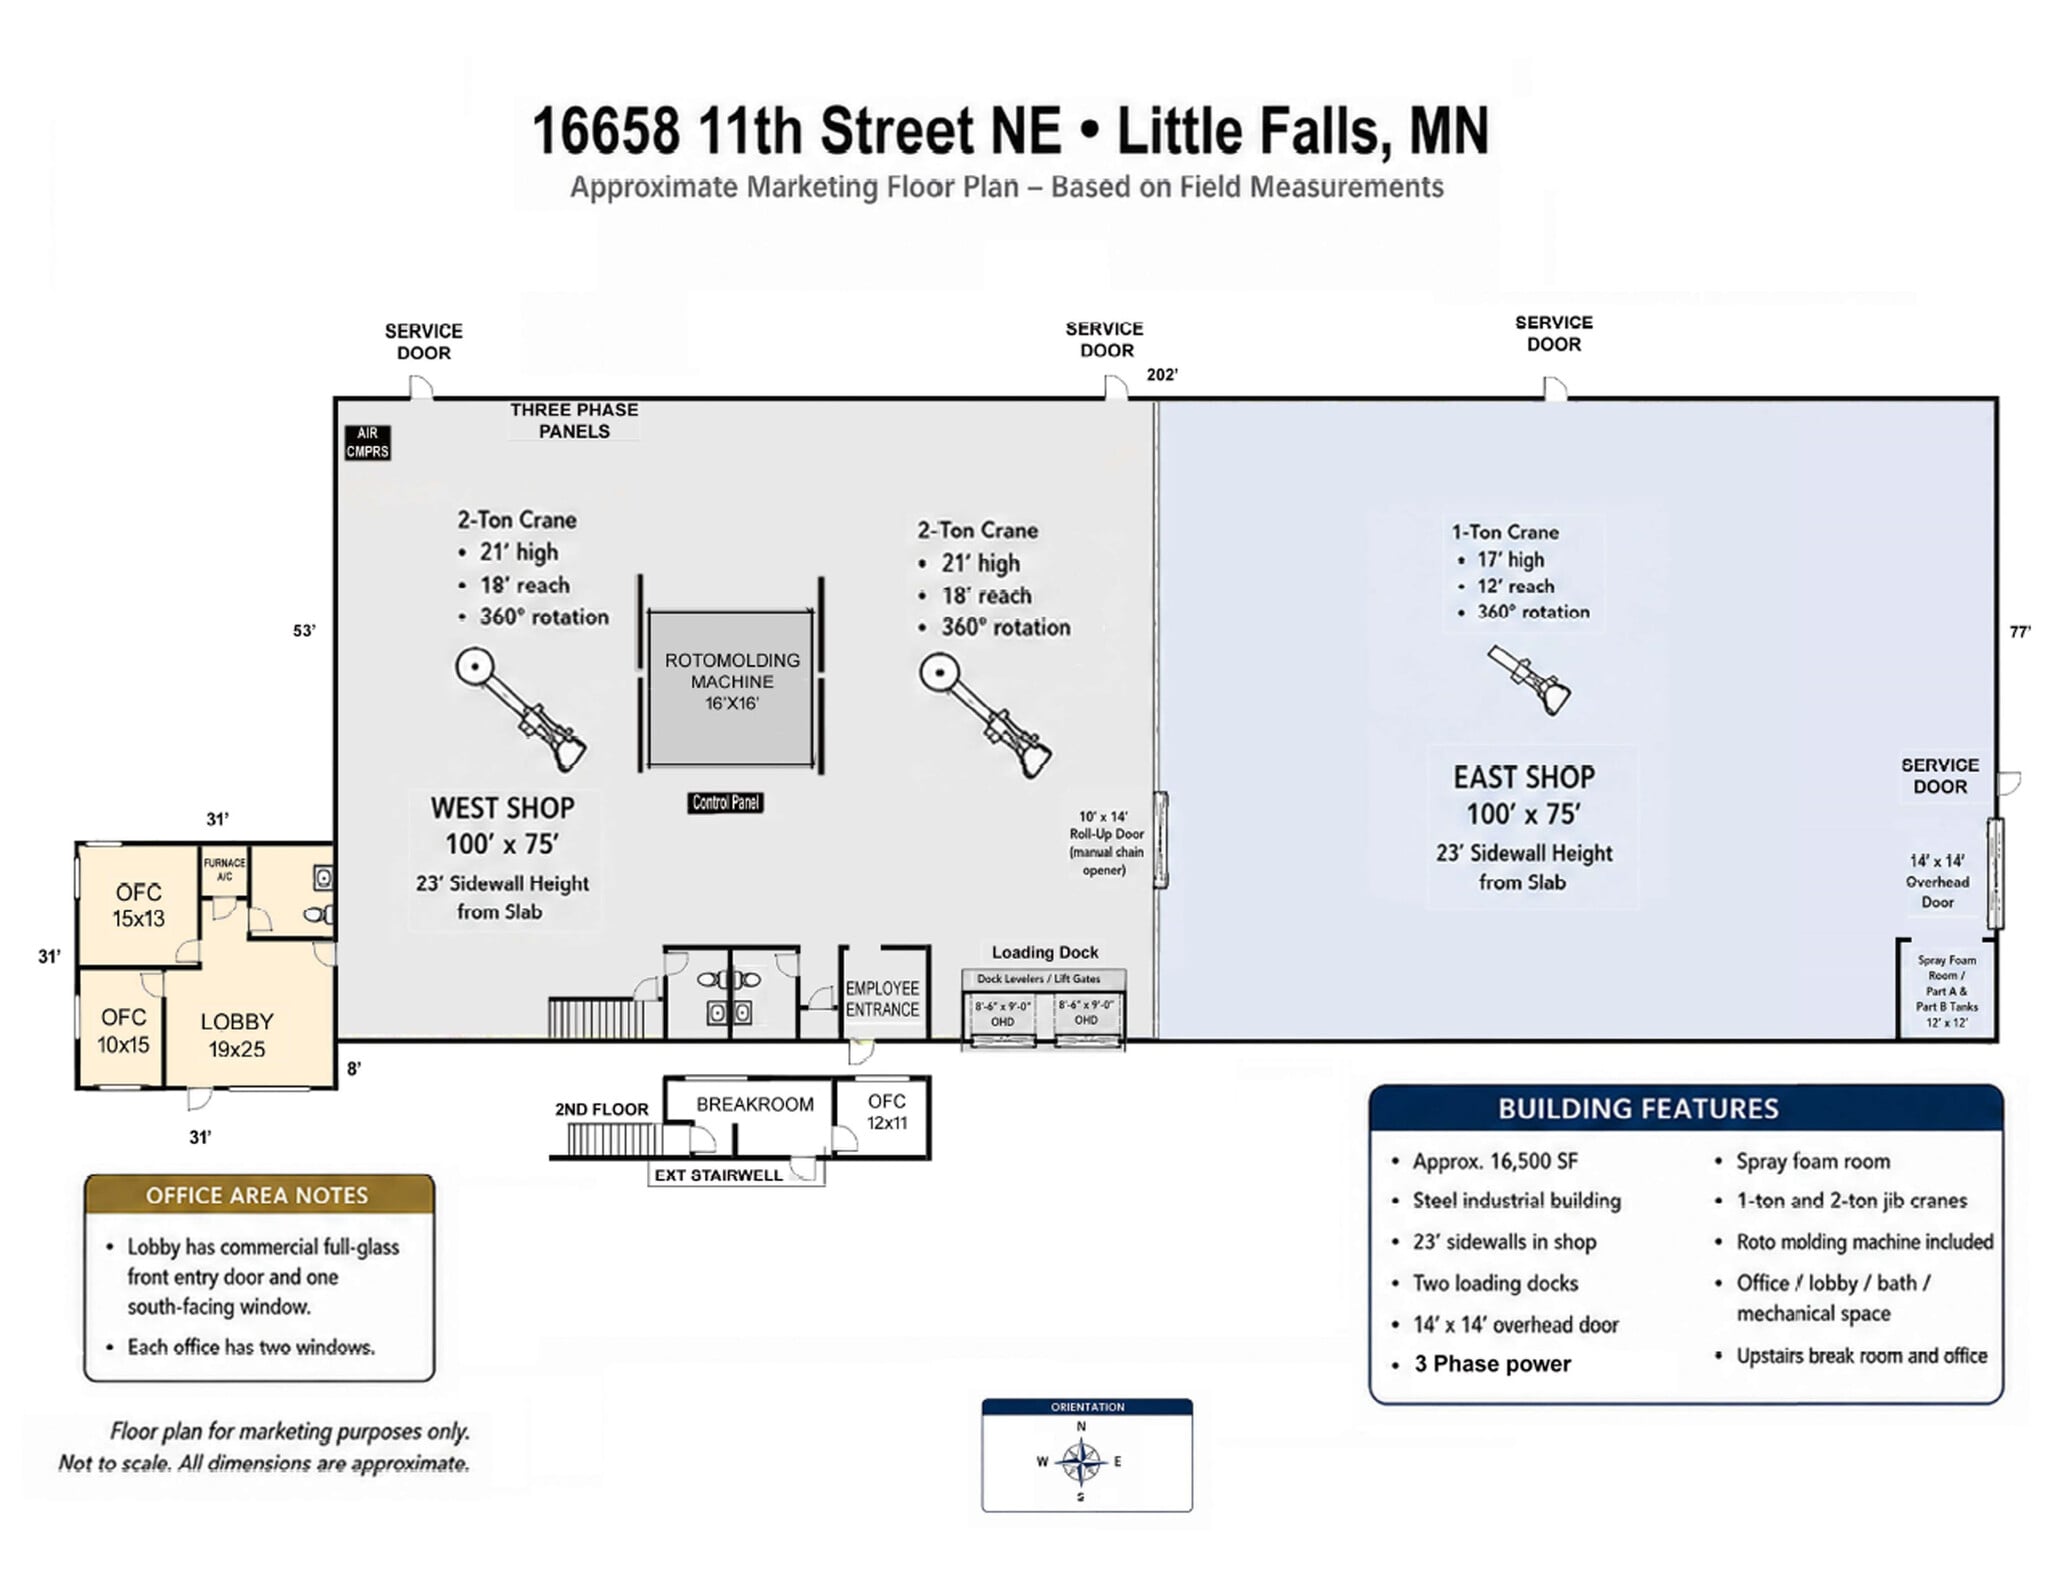
• 16,500 square feet± of total building area
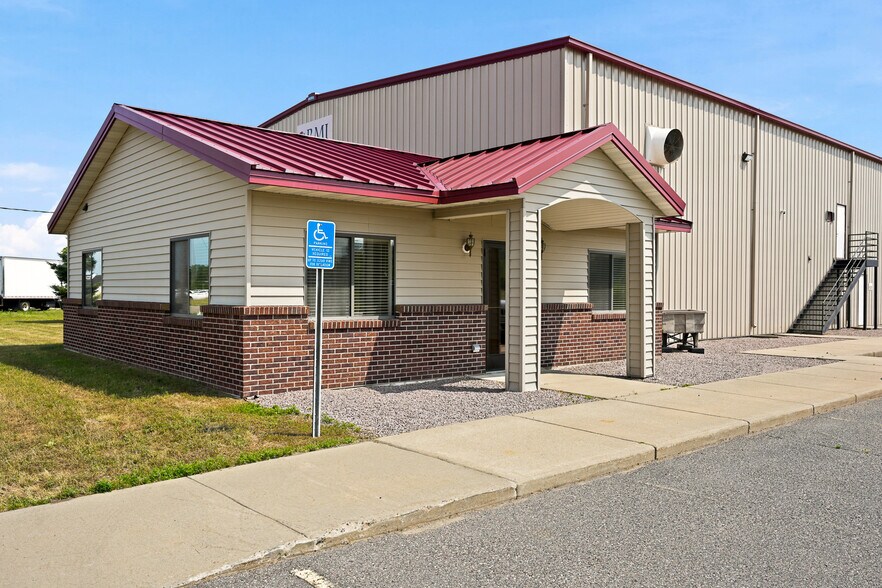
• 31' x 31' office area± with front lobby, two private offices, half bath, & mechanical closet
• Main shop measures ± 200' x 75' interior w/± 23’ ceiling height
• Shop space divided into an East & West wing each w/ 100' x 75' production areas
• Two shop restrooms and separate employee entrance
• Upper-level employee breakroom and private office with windows overlooking the west production floor
• Large industrial natural-gas service
• Three-phase electrical w/600amp & 480volt service
• Two dock-high loading doors 8'6"w x 9'h w/dock-leveling lift/drop gates
• One 14' x 14' grade-level overhead door
• ± 1 inch compressed-air lines serving much of both East & West wings
• Sale includes certain manufacturing equipment and personal property to include
• Large 16’x16’rotational plastic molding system with powered access doors on opposing sides, supporting alternating mold preparation & production
• Wide variety of rotational molds & production tooling providing a potential head start for a buyer seeking to resume or expand plastics manufacturing operations
• Dedicated spray-foam injection area with Part A and Part B storage tanks and related equipment
• Two 2-ton, 360-degree free standing jib cranes, each ±21 feet tall with an 18-foot reach in the west wing
• One centrally located 1-ton jib crane in east wing 17 feet tall with a 12-foot reach
• Three-phase screw-type air compressor
• 8’ metal shear/press system to cut & bend steel plate and sheet material up to 5/8”
• Approximately 17 pallet-rack uprights, 100 ten foot shelf beams, and a sufficient quantity of open metal-grated shelving .
• Large selection of fasteners/bolts/hardware/& air tools
Buyer and buyer’s agent to verify all measurements, equipment condition, utility capacities, zoning, and permitted uses
Taxes et frais d’exploitation (Réel - 2026) |
Annuel | Annuel par m² |
|---|---|---|
| Taxes |
313 104 673 €

|
204 256,40 €
|
| Frais d’exploitation |
-
|
-
|
| Total des frais |
313 104 673 €
|
204 256,40 €
|
Taxes et frais d’exploitation (Réel - 2026)
| Taxes | |
|---|---|
| Annuel | 313 104 673 € |
| Annuel par m² | 204 256,40 € |
| Frais d’exploitation | |
|---|---|
| Annuel | - |
| Annuel par m² | - |
| Total des frais | |
|---|---|
| Annuel | 313 104 673 € |
| Annuel par m² | 204 256,40 € |
Informations sur l’immeuble
Caractéristiques
- Siphons de sol
- Chargement frontal
- Mezzanine
- Internet par fibre optique
Services publics
- Eau - Ville
- Égout - Ville
Disponibilité de l’espace
- Espace
- Surface
- Type de bien
- Aménagement
- Disponible


Constructed in 2005, the property combines production, warehouse, office, and loading components in a layout designed to support a variety of industrial operations. The building features high-clearance production areas, dock and grade-level loading, dedicated office space, employee support areas, and extensive infrastructure to accommodate industrial users.
| Espace | Surface | Type de bien | Aménagement | Disponible |
| 1er étage | 1 533 m² | Industriel/Logistique | Construction achevée | Maintenant |
1er étage
| Surface |
| 1 533 m² |
| Type de bien |
| Industriel/Logistique |
| Aménagement |
| Construction achevée |
| Disponible |
| Maintenant |
1er étage
| Surface | 1 533 m² |
| Type de bien | Industriel/Logistique |
| Aménagement | Construction achevée |
| Disponible | Maintenant |
Constructed in 2005, the property combines production, warehouse, office, and loading components in a layout designed to support a variety of industrial operations. The building features high-clearance production areas, dock and grade-level loading, dedicated office space, employee support areas, and extensive infrastructure to accommodate industrial users.
Taxes foncières
| N° de parcelle | Évaluation totale | 749 553 € | |
| Évaluation du terrain | 77 582 € | Impôts annuels | 313 104 673 € (204 256,40 €/m²) |
| Évaluation des aménagements | 671 971 € | Année d’imposition | 2026 |
Taxes foncières



Présenté par
16658 11th St NE
Hum, une erreur s’est produite lors de l’envoi de votre message. Veuillez réessayer.
Merci ! Votre message a été envoyé.