Votre e-mail a été envoyé.

1665 Old Hot Springs Rd Bureau | 957–1 992 m² | À louer | Carson City, NV 89706
Certaines informations ont été traduites automatiquement.
Informations principales
- Fully built out offce with many private offices. Could be used for light industrial, medical spa. Lots of power and parking.
Tous les espaces disponibles(2)
Afficher les loyers en
- Espace
- Surface
- Durée
- Loyer
- Type de bien
- Aménagement
- Disponible
- Le loyer ne comprend pas les services publics, les frais immobiliers ou les services de l’immeuble.
- Principalement open space
- Entièrement aménagé comme Bureau standard
- Espace en excellent état
- Le loyer ne comprend pas les services publics, les frais immobiliers ou les services de l’immeuble.
- Principalement open space
- Entièrement aménagé comme Bureau standard
- Espace en excellent état
| Espace | Surface | Durée | Loyer | Type de bien | Aménagement | Disponible |
| 1er étage, bureau 150 | 1 035 m² | 1-25 Ans | 105,66 € /m²/an 8,80 € /m²/mois 109 351 € /an 9 113 € /mois | Bureau | Construction achevée | 30/11/2026 |
| 1er étage, bureau 162 | 957 m² | 1-25 Ans | 105,66 € /m²/an 8,80 € /m²/mois 101 125 € /an 8 427 € /mois | Bureau | Construction achevée | Maintenant |
1er étage, bureau 150
| Surface |
| 1 035 m² |
| Durée |
| 1-25 Ans |
| Loyer |
| 105,66 € /m²/an 8,80 € /m²/mois 109 351 € /an 9 113 € /mois |
| Type de bien |
| Bureau |
| Aménagement |
| Construction achevée |
| Disponible |
| 30/11/2026 |
1er étage, bureau 162
| Surface |
| 957 m² |
| Durée |
| 1-25 Ans |
| Loyer |
| 105,66 € /m²/an 8,80 € /m²/mois 101 125 € /an 8 427 € /mois |
| Type de bien |
| Bureau |
| Aménagement |
| Construction achevée |
| Disponible |
| Maintenant |
1er étage, bureau 150
| Surface | 1 035 m² |
| Durée | 1-25 Ans |
| Loyer | 105,66 € /m²/an |
| Type de bien | Bureau |
| Aménagement | Construction achevée |
| Disponible | 30/11/2026 |
- Le loyer ne comprend pas les services publics, les frais immobiliers ou les services de l’immeuble.
- Entièrement aménagé comme Bureau standard
- Principalement open space
- Espace en excellent état
1er étage, bureau 162
| Surface | 957 m² |
| Durée | 1-25 Ans |
| Loyer | 105,66 € /m²/an |
| Type de bien | Bureau |
| Aménagement | Construction achevée |
| Disponible | Maintenant |
- Le loyer ne comprend pas les services publics, les frais immobiliers ou les services de l’immeuble.
- Entièrement aménagé comme Bureau standard
- Principalement open space
- Espace en excellent état
Aperçu du bien
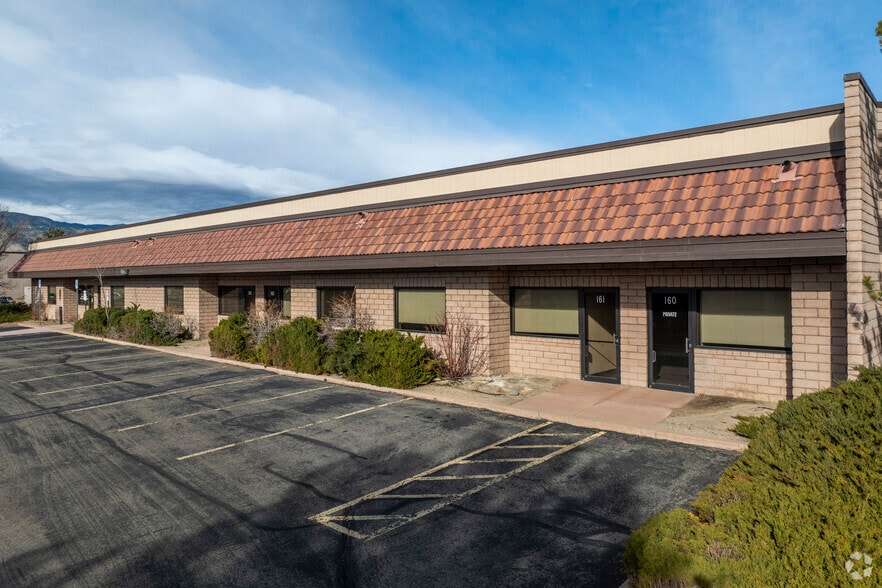
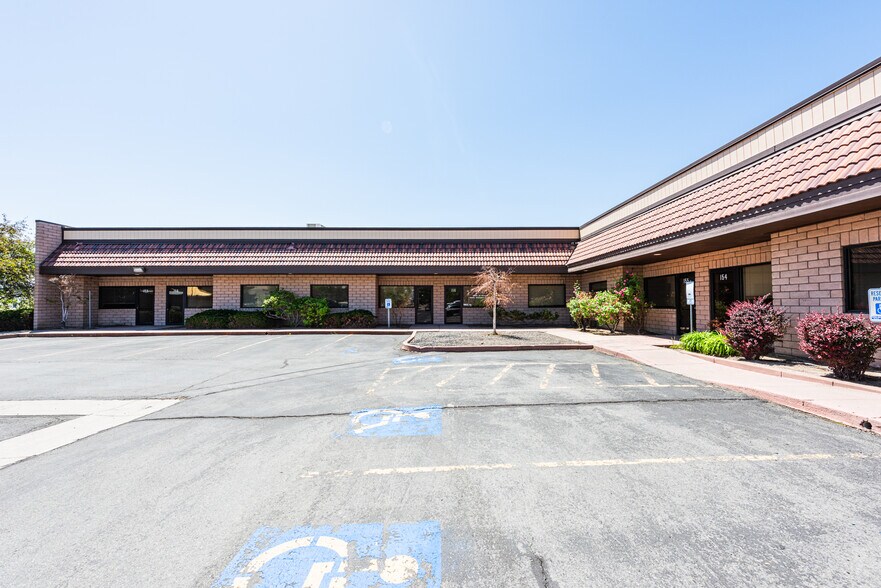
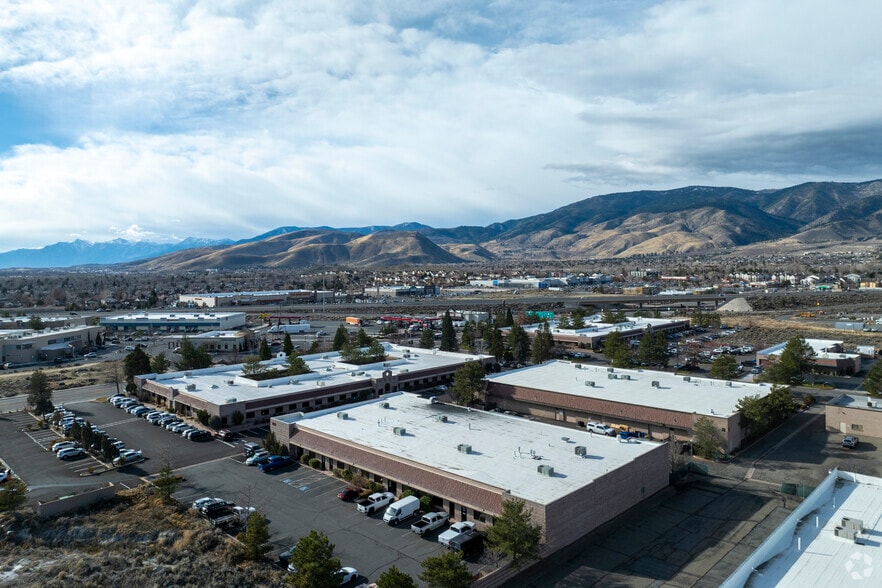
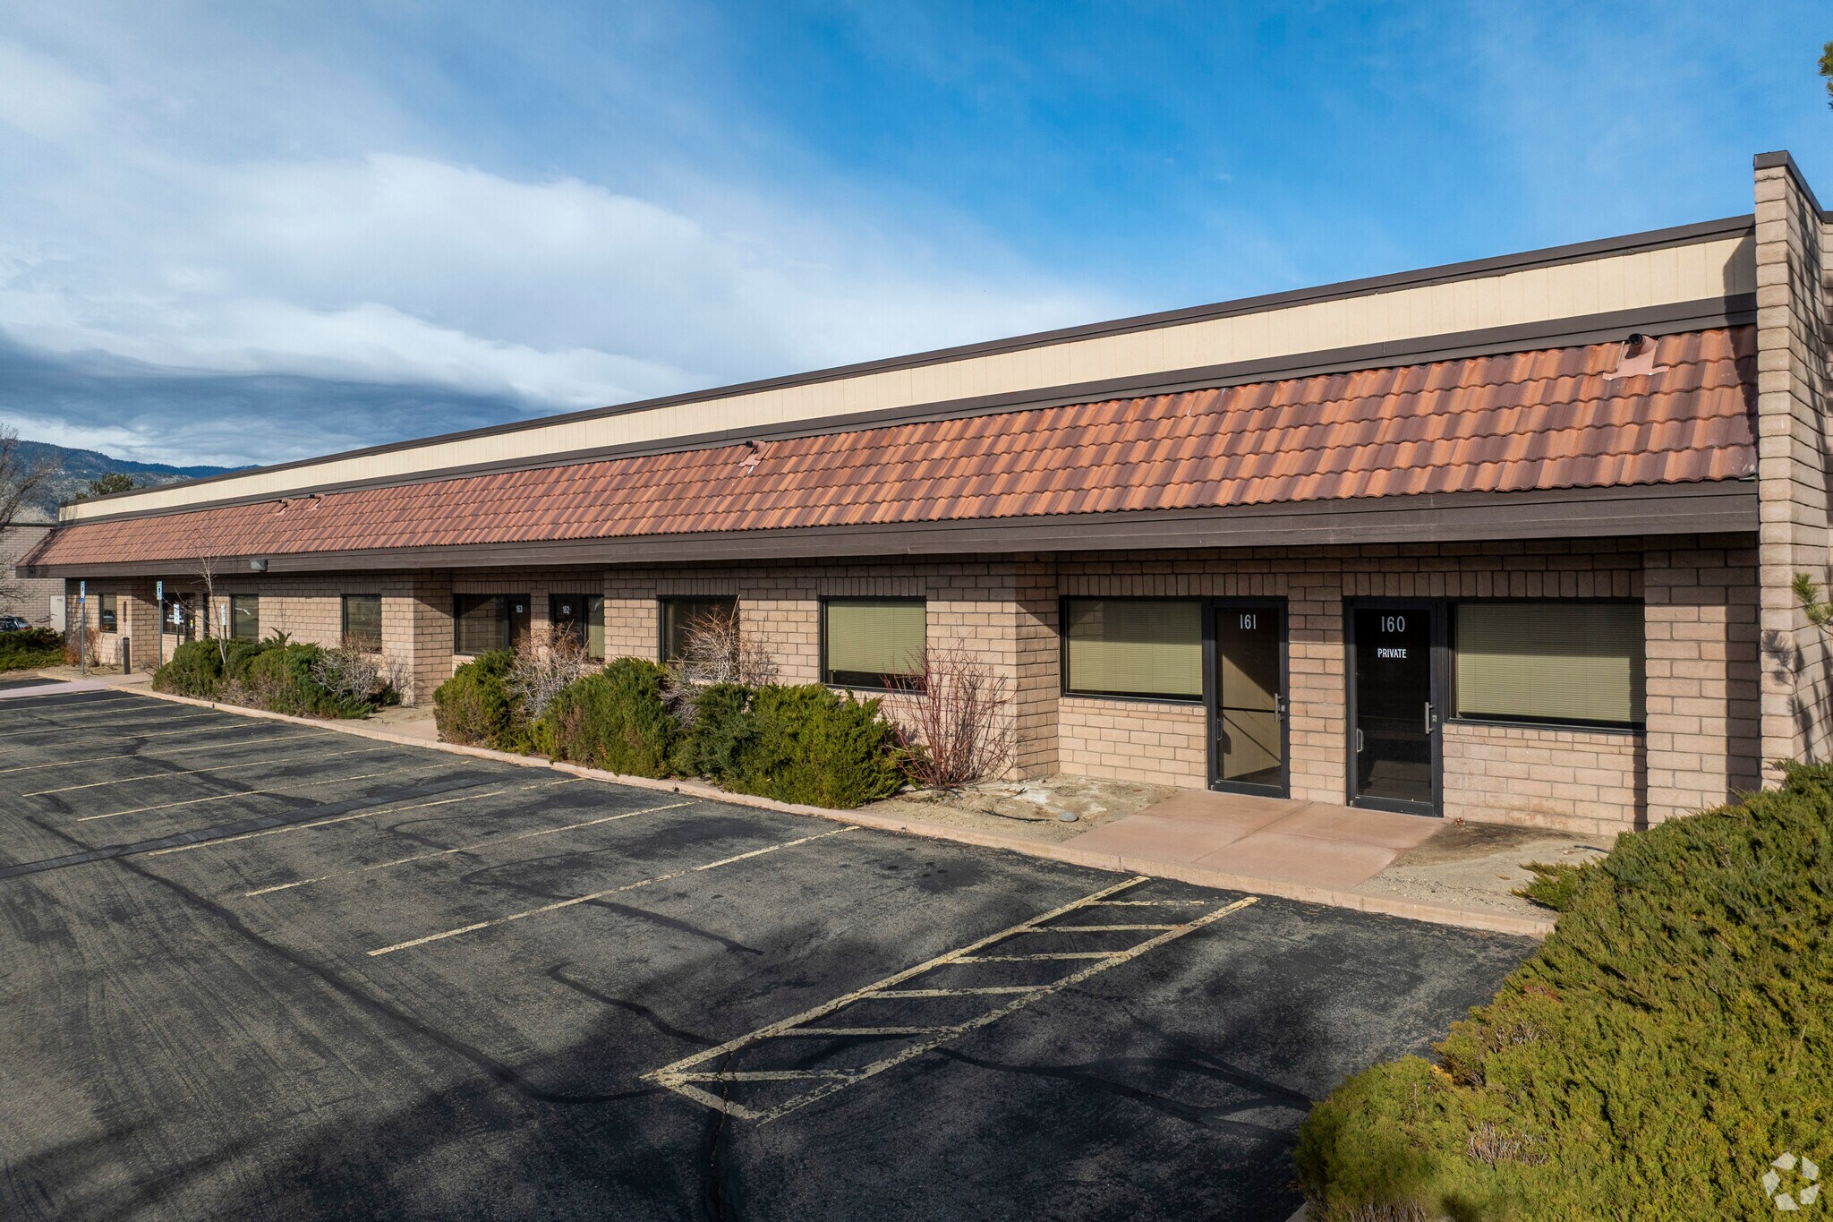
LIGHT INDUSTRIAL / FLEX OFFICE FOR LEASE 1665 Old Hot Springs Rd, Carson City, NV 89706 21,442 SF on ±1.97 acres | LI (Light Industrial) | 480V 3-Phase 1,000A Power | 107 Parking Spaces This is a light industrial / office flex property configured as two suites—occupy 10,302 SF immediately and take the remaining 11,140 SF when the current lease expires in November 2026 for full use of the entire 21,442 SF building. Immediate occupancy. 10,302 SF vacant now for your headquarters, operations, professional office, medical/clinic use, light assembly, or flex workspace. The adjoining 11,140 SF suite (˜52% of the building) is leased through November 2026, while you plan the build-out and then full occupancy of the whole building. Light Industrial (LI) zoning in Carson City supports office, professional services, medical, light manufacturing, warehouse-office, contractor yard-adjacent uses, and many owner-operator businesses that need more than a typical office park. Heavy power for an owner-user: 480V, 3-phase, 1,000-amp service—suitable for equipment-intensive users, medical imaging, light industrial processes, data/IT loads, or future expansion that a standard office building cannot support. Parking that actually works: 107 surface spaces on nearly 2 acres (±5 spaces per 1,000 SF). Employee parking, client parking, fleet vehicles, and visitor overflow without fighting a shared lot. Location: Direct access off College Parkway in Carson City—easy reach to Reno, the Tahoe basin, state government offices, and Northern Nevada’s growing industrial and professional corridor. One-story building, 1990 construction, large paved lot, potential for monument signage.
- Accès 24 h/24
- Accessible fauteuils roulants
- Panneau monumental
Informations sur l’immeuble
Occupants
- Étage
- Nom de l’occupant
- Secteur d’activité
- 1er
- US Department of Health & Human Services
- Administration publique



Présenté par
1665 Old Hot Springs Rd
Hum, une erreur s’est produite lors de l’envoi de votre message. Veuillez réessayer.
Merci ! Votre message a été envoyé.