Votre e-mail a été envoyé.
1665 N Pearl St - AMLI at Uptown Bureaux/Local commercial | 1 328 m² | 3 168 701 € | À vendre | Denver, CO 80203
Certaines informations ont été traduites automatiquement.
Informations principales sur l'investissement
- Modern Infrastructure with New MEP, Elevator and Life Safety
- C-MX-8 Uses Unlock Premium Mixed-Use Optionality
- Flagship Positioning in Denver’s Uptown / North Capitol Hill
- ±2,019 SF of Additional Rooftop Patio Space
- Unmatched Amenity: 49 Deeded Garage Parking Stalls
- Embedded Demand from Restaurant Row & AMLI Uptown
1 Lot disponible
- Lot
- Surface du lot
- Usage du lot en coprop.
- Prix
- RNE
| Type de vente | Propriétaire occupant | Référence cadastrale/ID de parcelle | 02349-20-083-083 |
| Nb de places de stationnement | 49 |
| Type de vente | Propriétaire occupant |
| Nb de places de stationnement | 49 |
| Référence cadastrale/ID de parcelle | 02349-20-083-083 |
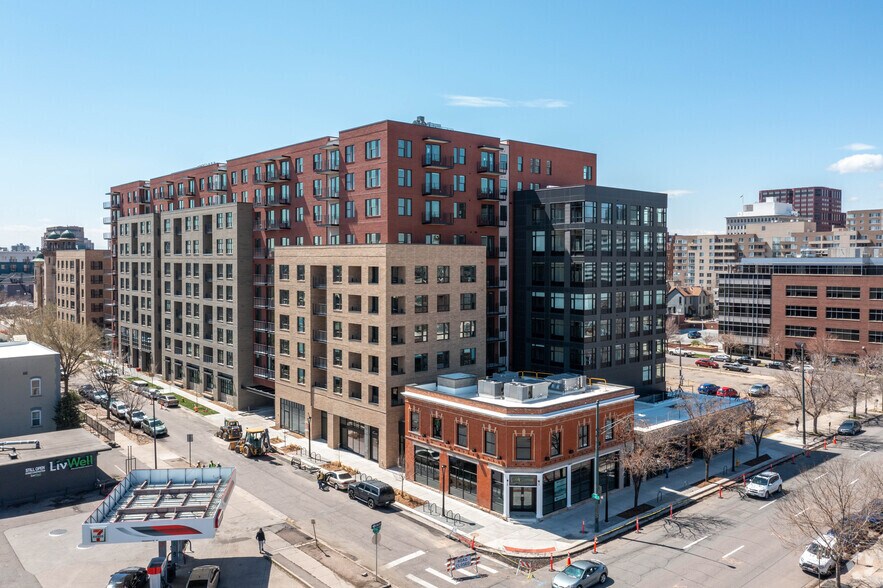
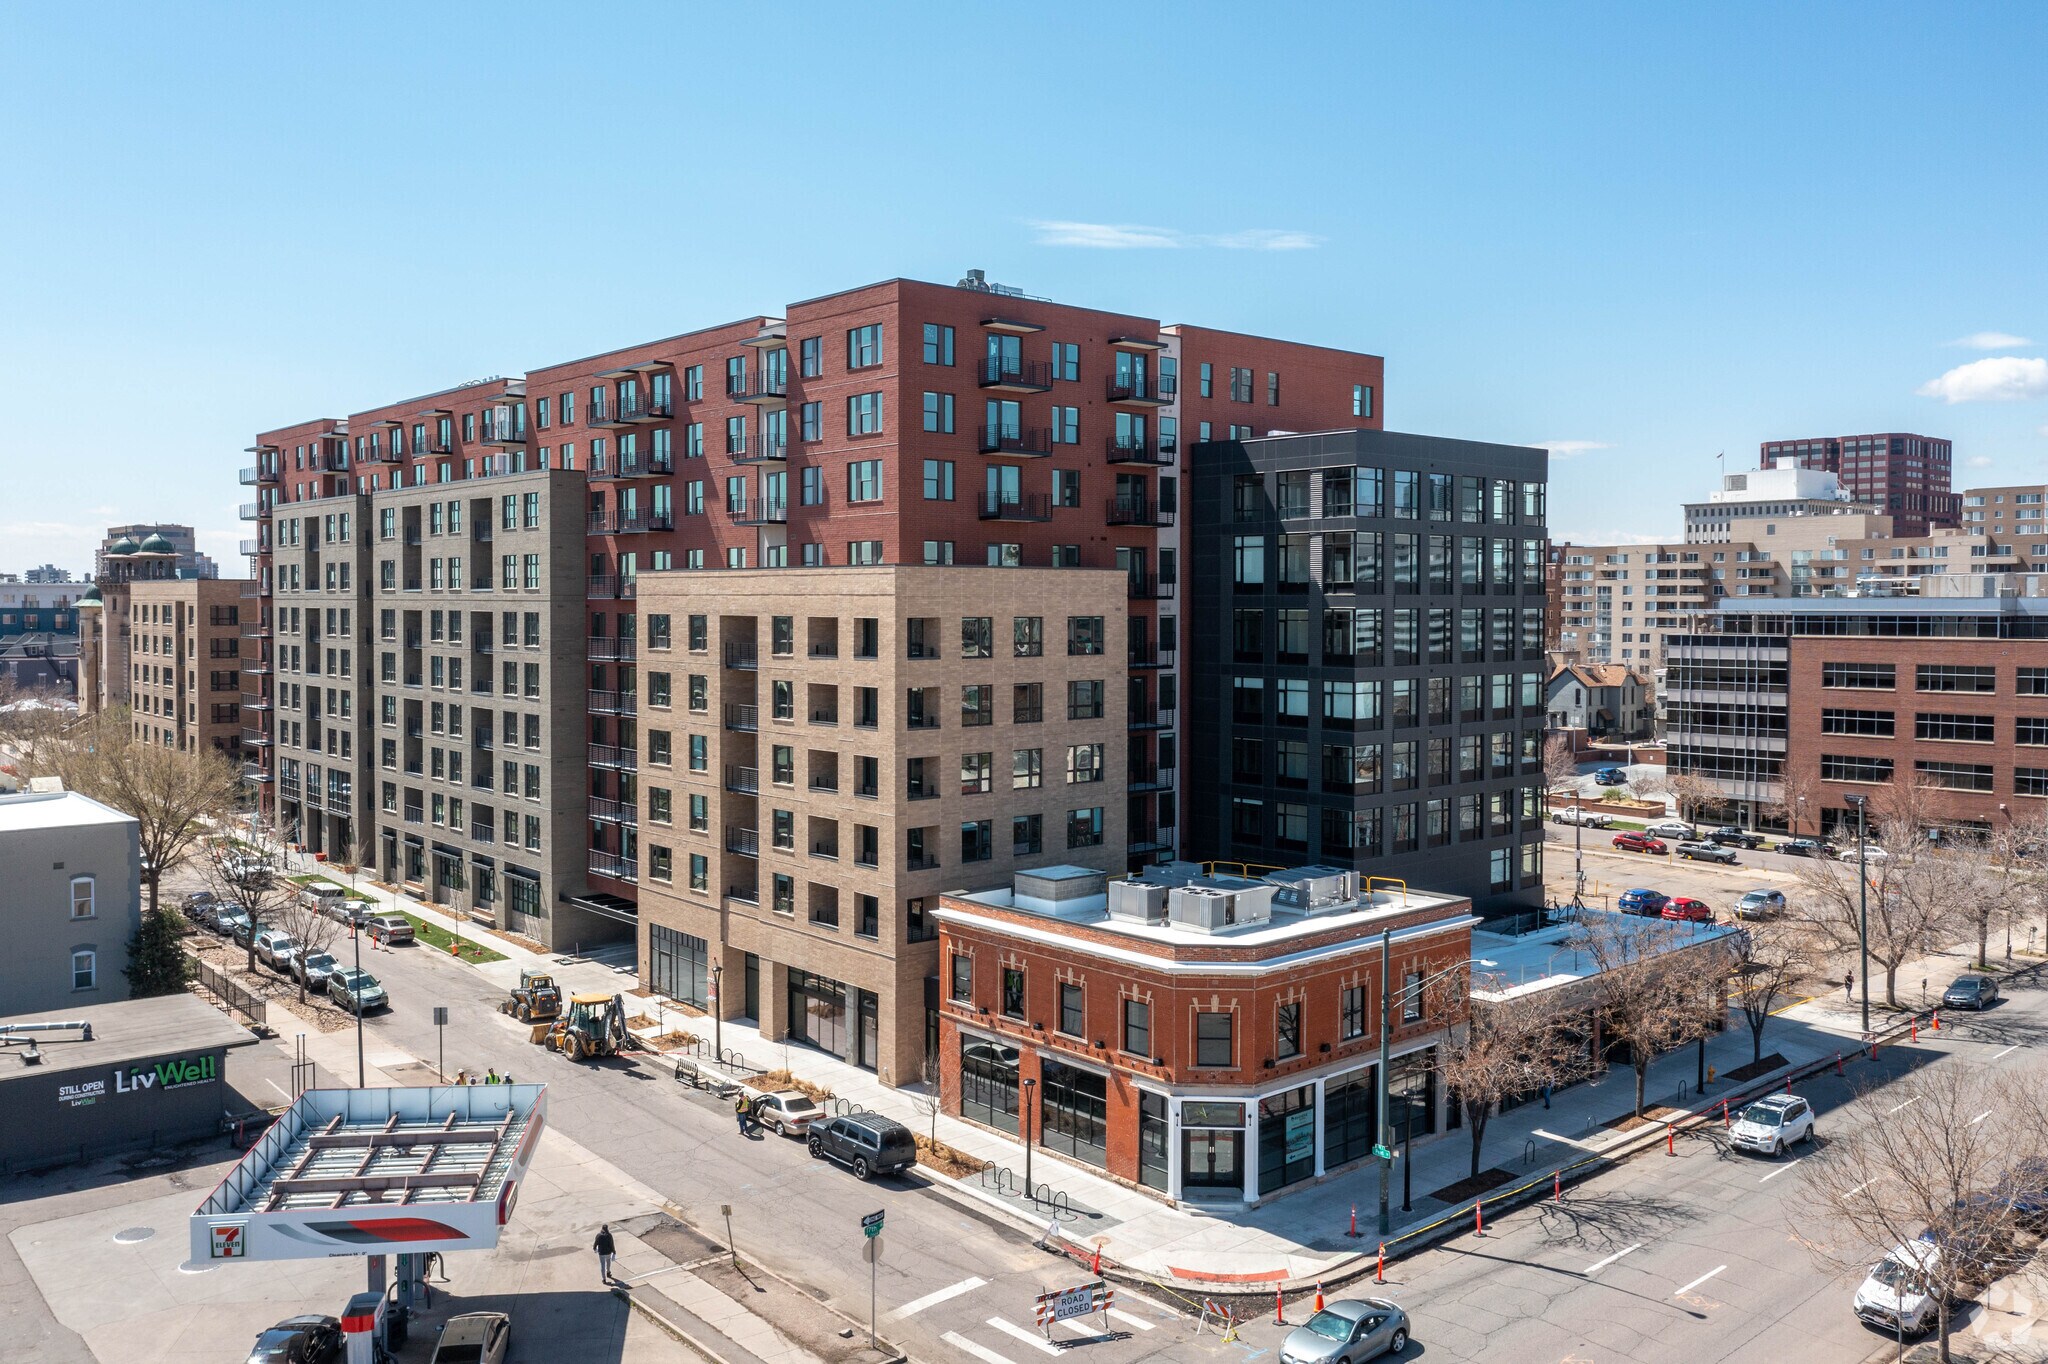
Directly integrated into the AMLI Uptown mixed-use community and steps from 17th Avenue’s renowned Restaurant Row, the Property sits within a high-velocity pedestrian corridor supported by affluent residents, established retail, and consistent daily activity.
Its PUD-G 15 zoning, aligned with C-MX-8 standards, unlocks institutional-grade flexibility for retail, medical, office, wellness, and specialty commercial concepts—positioning the asset to capture a wide spectrum of demand in one of Denver’s most resilient infill environments.
The Property sits within the PUD-G 15 zoning district, which tracks with the wide range of allowable uses under C-MX-8 zoning, specifically crafted to preserve historic 17th Avenue storefront character- supporting both owner-user occupancy and investor driven strategies.
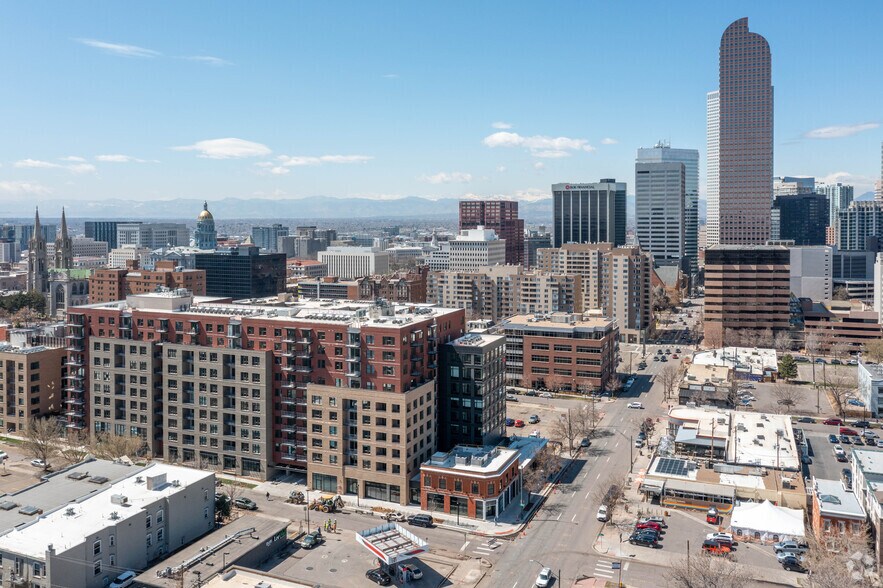
Integrated with the AMLI Uptown community and positioned steps from Restaurant Row, the Property benefits from one of Denver’s strongest pedestrian environments and immediate proximity to major healthcare anchors, including St. Joseph Hospital and Presbyterian St. Luke’s.
A highly differentiated feature is the 49 deeded garage parking spaces, an exceptionally scarce amenity in the urban core, enhancing appeal for medical, retail, and creative office users alike. Delivered vacant and in shell condition, 1665 N Pearl offers a flexible canvas for customization, pairing contemporary construction with the locational advantages, walkability, and urban vibrancy that define Uptown Denver’s most sought-after commercial assets.
| Lot | Surface du lot | Usage du lot en coprop. | Prix | RNE |
| Lot 1665 Pearl | 1 328 m² | Bureaux/Local commercial | 3 168 701 € (2 385,98 €/m²) | - |
Lot 1665 Pearl
| Surface du lot |
| 1 328 m² |
| Usage du lot en coprop. |
| Bureaux/Local commercial |
| Prix |
| 3 168 701 € (2 385,98 €/m²) |
| RNE |
| - |
Lot 1665 Pearl
| Surface du lot | 1 328 m² |
| Usage du lot en coprop. | Bureaux/Local commercial |
| Prix | 3 168 701 € (2 385,98 €/m²) |
| RNE | - |
| Type de vente | Propriétaire occupant |
| Nb de places de stationnement | 49 |
| Référence cadastrale/ID de parcelle | 02349-20-083-083 |
| Description | |
|
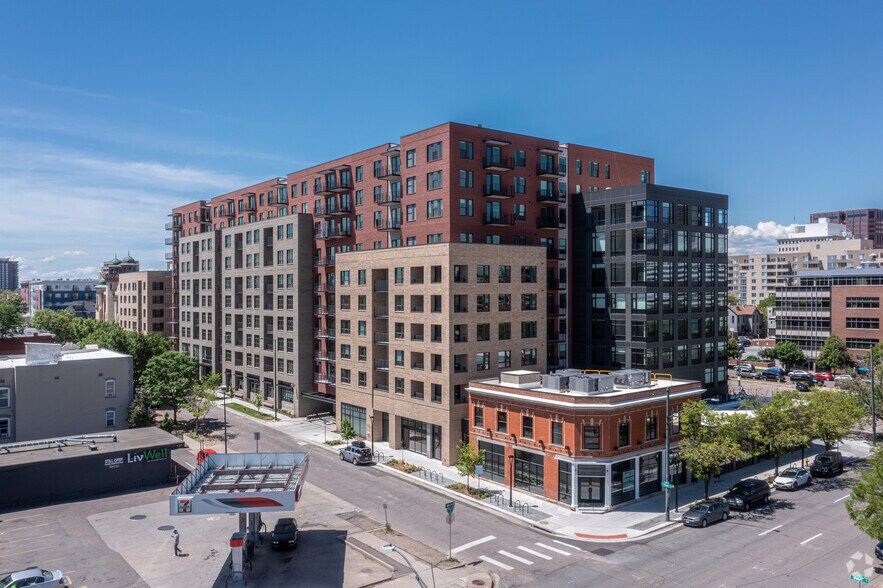
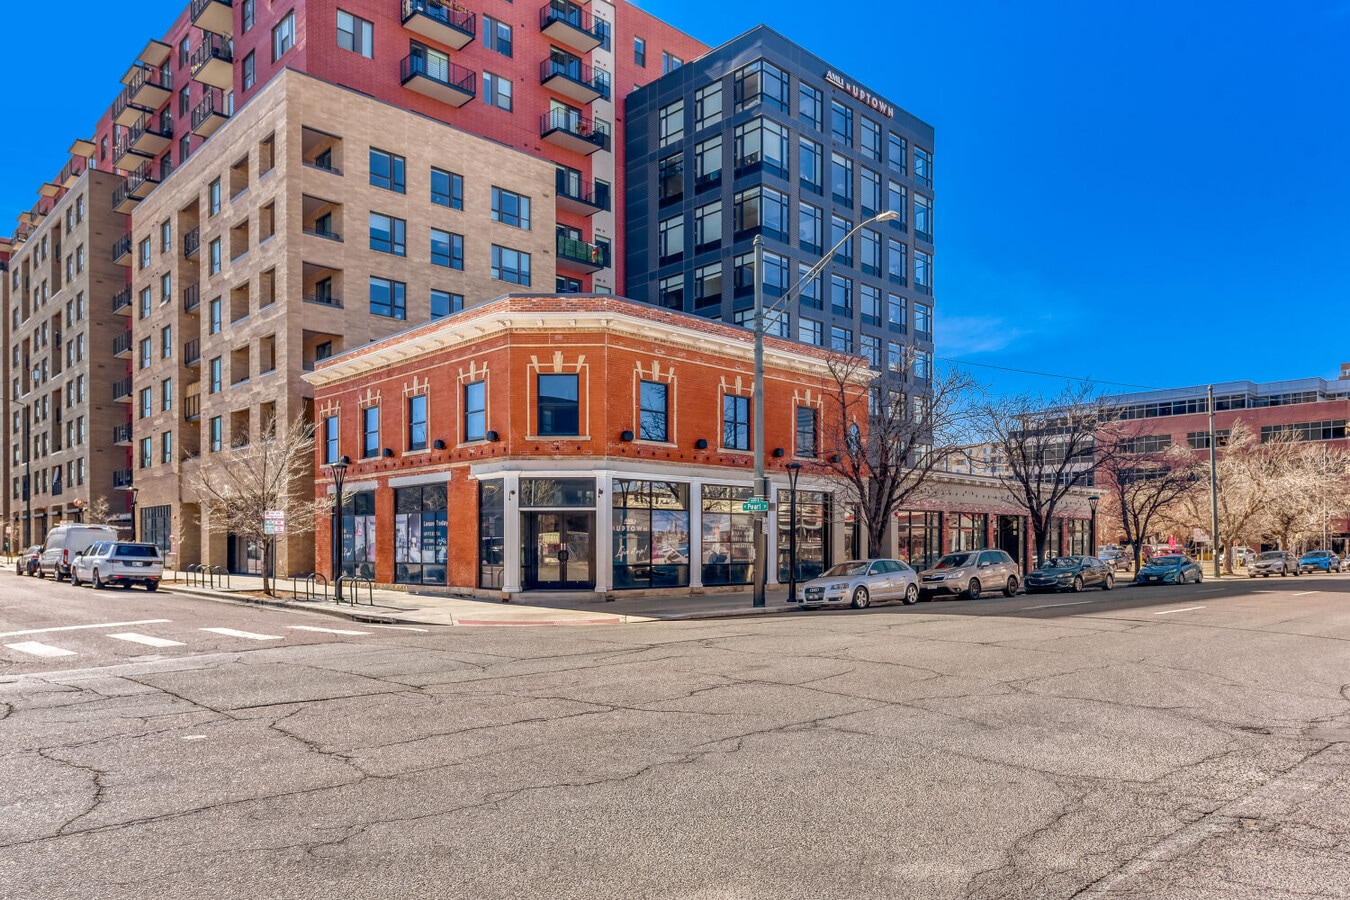
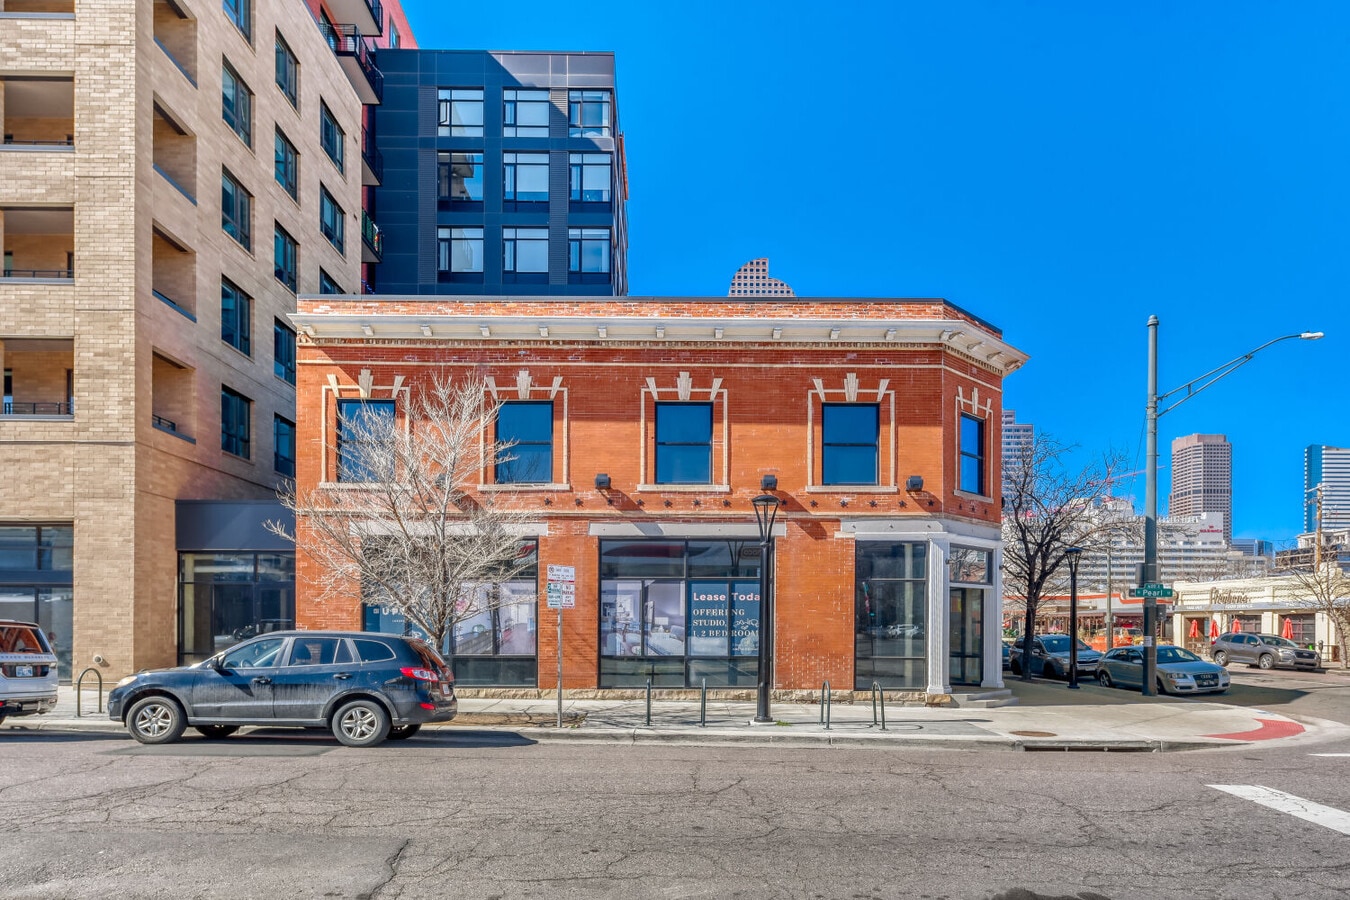
1665 N Pearl Street is a 2018-renovated, 14,295 SF shell retail space anchoring the core of Denver’s Uptown / North Capitol Hill district—one of the city’s most walkable, demographically dense, and supply-constrained urban submarkets. Directly integrated into the AMLI Uptown mixed-use community and steps from 17th Avenue’s renowned Restaurant Row, the Property sits within a high-velocity pedestrian corridor supported by affluent residents, established retail, and consistent daily activity. Its PUD-G 15 zoning, aligned with C-MX-8 standards, unlocks institutional-grade flexibility for retail, medical, office, wellness, and specialty commercial concepts—positioning the asset to capture a wide spectrum of demand in one of Denver’s most resilient infill environments. |
|
| Notes sur la vente | |
|
CBRE is pleased to present 1665 N Pearl Street (the “Property”), an 14,295 SF, 2018-renovated shell retail space located in Denver’s highly walkable Uptown / North Capitol Hill neighborhood. The Property sits within the PUD-G 15 zoning district, which tracks with the wide range of allowable uses under C-MX-8 zoning, specifically crafted to preserve historic 17th Avenue storefront character- supporting both owner-user occupancy and investor driven strategies. Integrated with the AMLI Uptown community and positioned steps from Restaurant Row, the Property benefits from one of Denver’s strongest pedestrian environments and immediate proximity to major healthcare anchors, including St. Joseph Hospital and Presbyterian St. Luke’s. A highly differentiated feature is the 49 deeded garage parking spaces, an exceptionally scarce amenity in the urban core, enhancing appeal for medical, retail, and creative office users alike. Delivered vacant and in shell condition, 1665 N Pearl offers a flexible canvas for customization, pairing contemporary construction with the locational advantages, walkability, and urban vibrancy that define Uptown Denver’s most sought-after commercial assets. |
Informations sur l’immeuble
| Surface totale de l’immeuble | 30 685 m² | Surface type par étage | 3 069 m² |
| Type de bien | Immeuble residentiel (Lot en copropriété) | Année de construction | 2021 |
| Sous-type de bien | Appartement | Surface du lot | 0,57 ha |
| Classe d’immeuble | B | Ratio de stationnement | 0,01/1 000 m² |
| Étages | 10 | ||
| Zonage | PUDD-G - Zoned for Planned Unit Development | ||
| Surface totale de l’immeuble | 30 685 m² |
| Type de bien | Immeuble residentiel (Lot en copropriété) |
| Sous-type de bien | Appartement |
| Classe d’immeuble | B |
| Étages | 10 |
| Surface type par étage | 3 069 m² |
| Année de construction | 2021 |
| Surface du lot | 0,57 ha |
| Ratio de stationnement | 0,01/1 000 m² |
| Zonage | PUDD-G - Zoned for Planned Unit Development |
Caractéristiques
Caractéristiques du site
- Accès 24 h/24
- Centre d’affaires
- Accès contrôlé
- Club-house
- Centre de fitness
- Property Manager sur place
- CVC contrôlé par l’occupant
- Certifié Energy Star
- Local à vélos
- Wi-Fi communautaire
- Services en ligne
- Station de lavage canin
- Détecteur de fumée
Lot informations sur la combinaison
| Description | Nb de lots | Moy. loyer/mois | m² |
|---|---|---|---|
| Studios | 18 | - | 49 - 86 |
| 1+1 | 231 | - | 55 - 120 |
| 2+2 | 67 | - | 103 - 133 |
Durabilité

Durabilité
ENERGY STAR® Géré par l’U.S. Environmental Protection Agency (EPA, Agence des États-Unis pour la protection de l’environnement) et le Département américain de l’énergie (DOE), le programme Energy Star encourage l’efficacité énergétique et fournit des informations simples, crédibles et objectives sur lesquels les consommateurs et les entreprises peuvent s’appuyer pour prendre des décisions informées. Des milliers d’organisations industrielles, commerciales, gouvernementales, locales et de services publics travaillent en partenariat avec l’EPA afin de fournir des solutions d’efficacité énergétique économiques qui protègent le climat et la santé publique tout en améliorant la qualité de l’air. Le score Energy Star compare la performance énergétique d’un immeuble à celle d’immeubles similaires à l’échelle nationale et tient compte des différences dans les conditions d’exploitation, des données météorologiques régionales et d’autres facteurs importants. La certification étant renouvelée annuellement, chaque immeuble doit maintenir des performances élevées pour conserver sa certification. Pour être admissible à la certification Energy Star, un immeuble doit obtenir un score de 75 ou plus sur l’échelle de l’EPA de 1 à 100, indiquant que ses performances sont supérieures à au moins 75 % des immeubles comparables à l’échelle nationale. Ce score Energy Star de 1 à 100 est basé sur la consommation d’énergie réelle mesurée d’un immeuble et il est calculé au moyen de l’outil Energy Star Portfolio Manager de l’EPA.




Présenté par

1665 N Pearl St - AMLI at Uptown
Hum, une erreur s’est produite lors de l’envoi de votre message. Veuillez réessayer.
Merci ! Votre message a été envoyé.