Votre e-mail a été envoyé.

1660 Waterville Road 1660 Waterville Rd Industriel/Logistique | 2 230 m² | À louer | Macon-Bibb, GA 31206
Certaines informations ont été traduites automatiquement.
Informations principales
- Warehouse Space 21000 SF and Office Area 3000 SF
- Three Phase Power On-Site
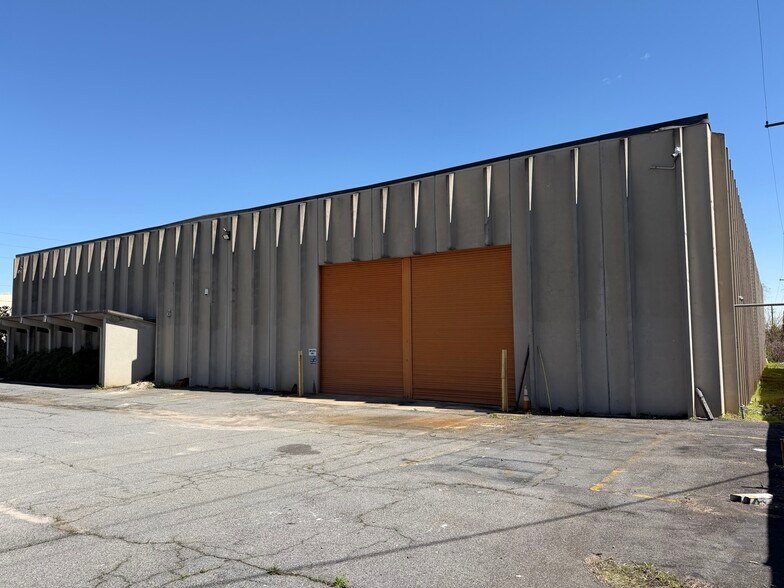
- Two 12' X 15' Doors with One 8' X 8' Rear Door with Rail Access
- Additional Office Space with 22000 SF of Space Adjacent to Warehouse
- Ceiling Height 20'
- Air Conditioned Office Space
Caractéristiques
Tous les espace disponibles(1)
Afficher les loyers en
- Espace
- Surface
- Durée
- Loyer
- Type de bien
- Aménagement
- Disponible
- Le loyer ne comprend pas les services publics, les frais immobiliers ou les services de l’immeuble.
- Cour
- Climatisation centrale
| Espace | Surface | Durée | Loyer | Type de bien | Aménagement | Disponible |
| 1er étage | 2 230 m² | Négociable | 55,61 € /m²/an 4,63 € /m²/mois 123 993 € /an 10 333 € /mois | Industriel/Logistique | Construction achevée | Maintenant |
1er étage
| Surface |
| 2 230 m² |
| Durée |
| Négociable |
| Loyer |
| 55,61 € /m²/an 4,63 € /m²/mois 123 993 € /an 10 333 € /mois |
| Type de bien |
| Industriel/Logistique |
| Aménagement |
| Construction achevée |
| Disponible |
| Maintenant |
1er étage
| Surface | 2 230 m² |
| Durée | Négociable |
| Loyer | 55,61 € /m²/an |
| Type de bien | Industriel/Logistique |
| Aménagement | Construction achevée |
| Disponible | Maintenant |
- Le loyer ne comprend pas les services publics, les frais immobiliers ou les services de l’immeuble.
- Climatisation centrale
- Cour
Aperçu du bien
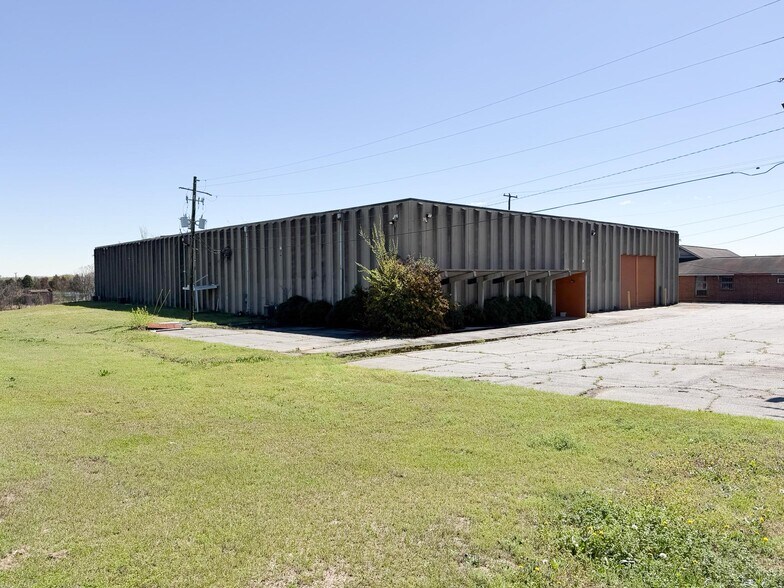
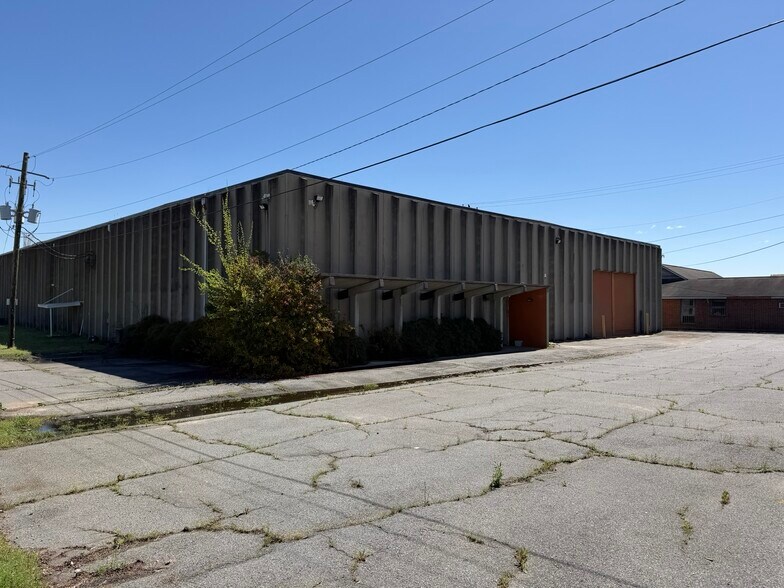
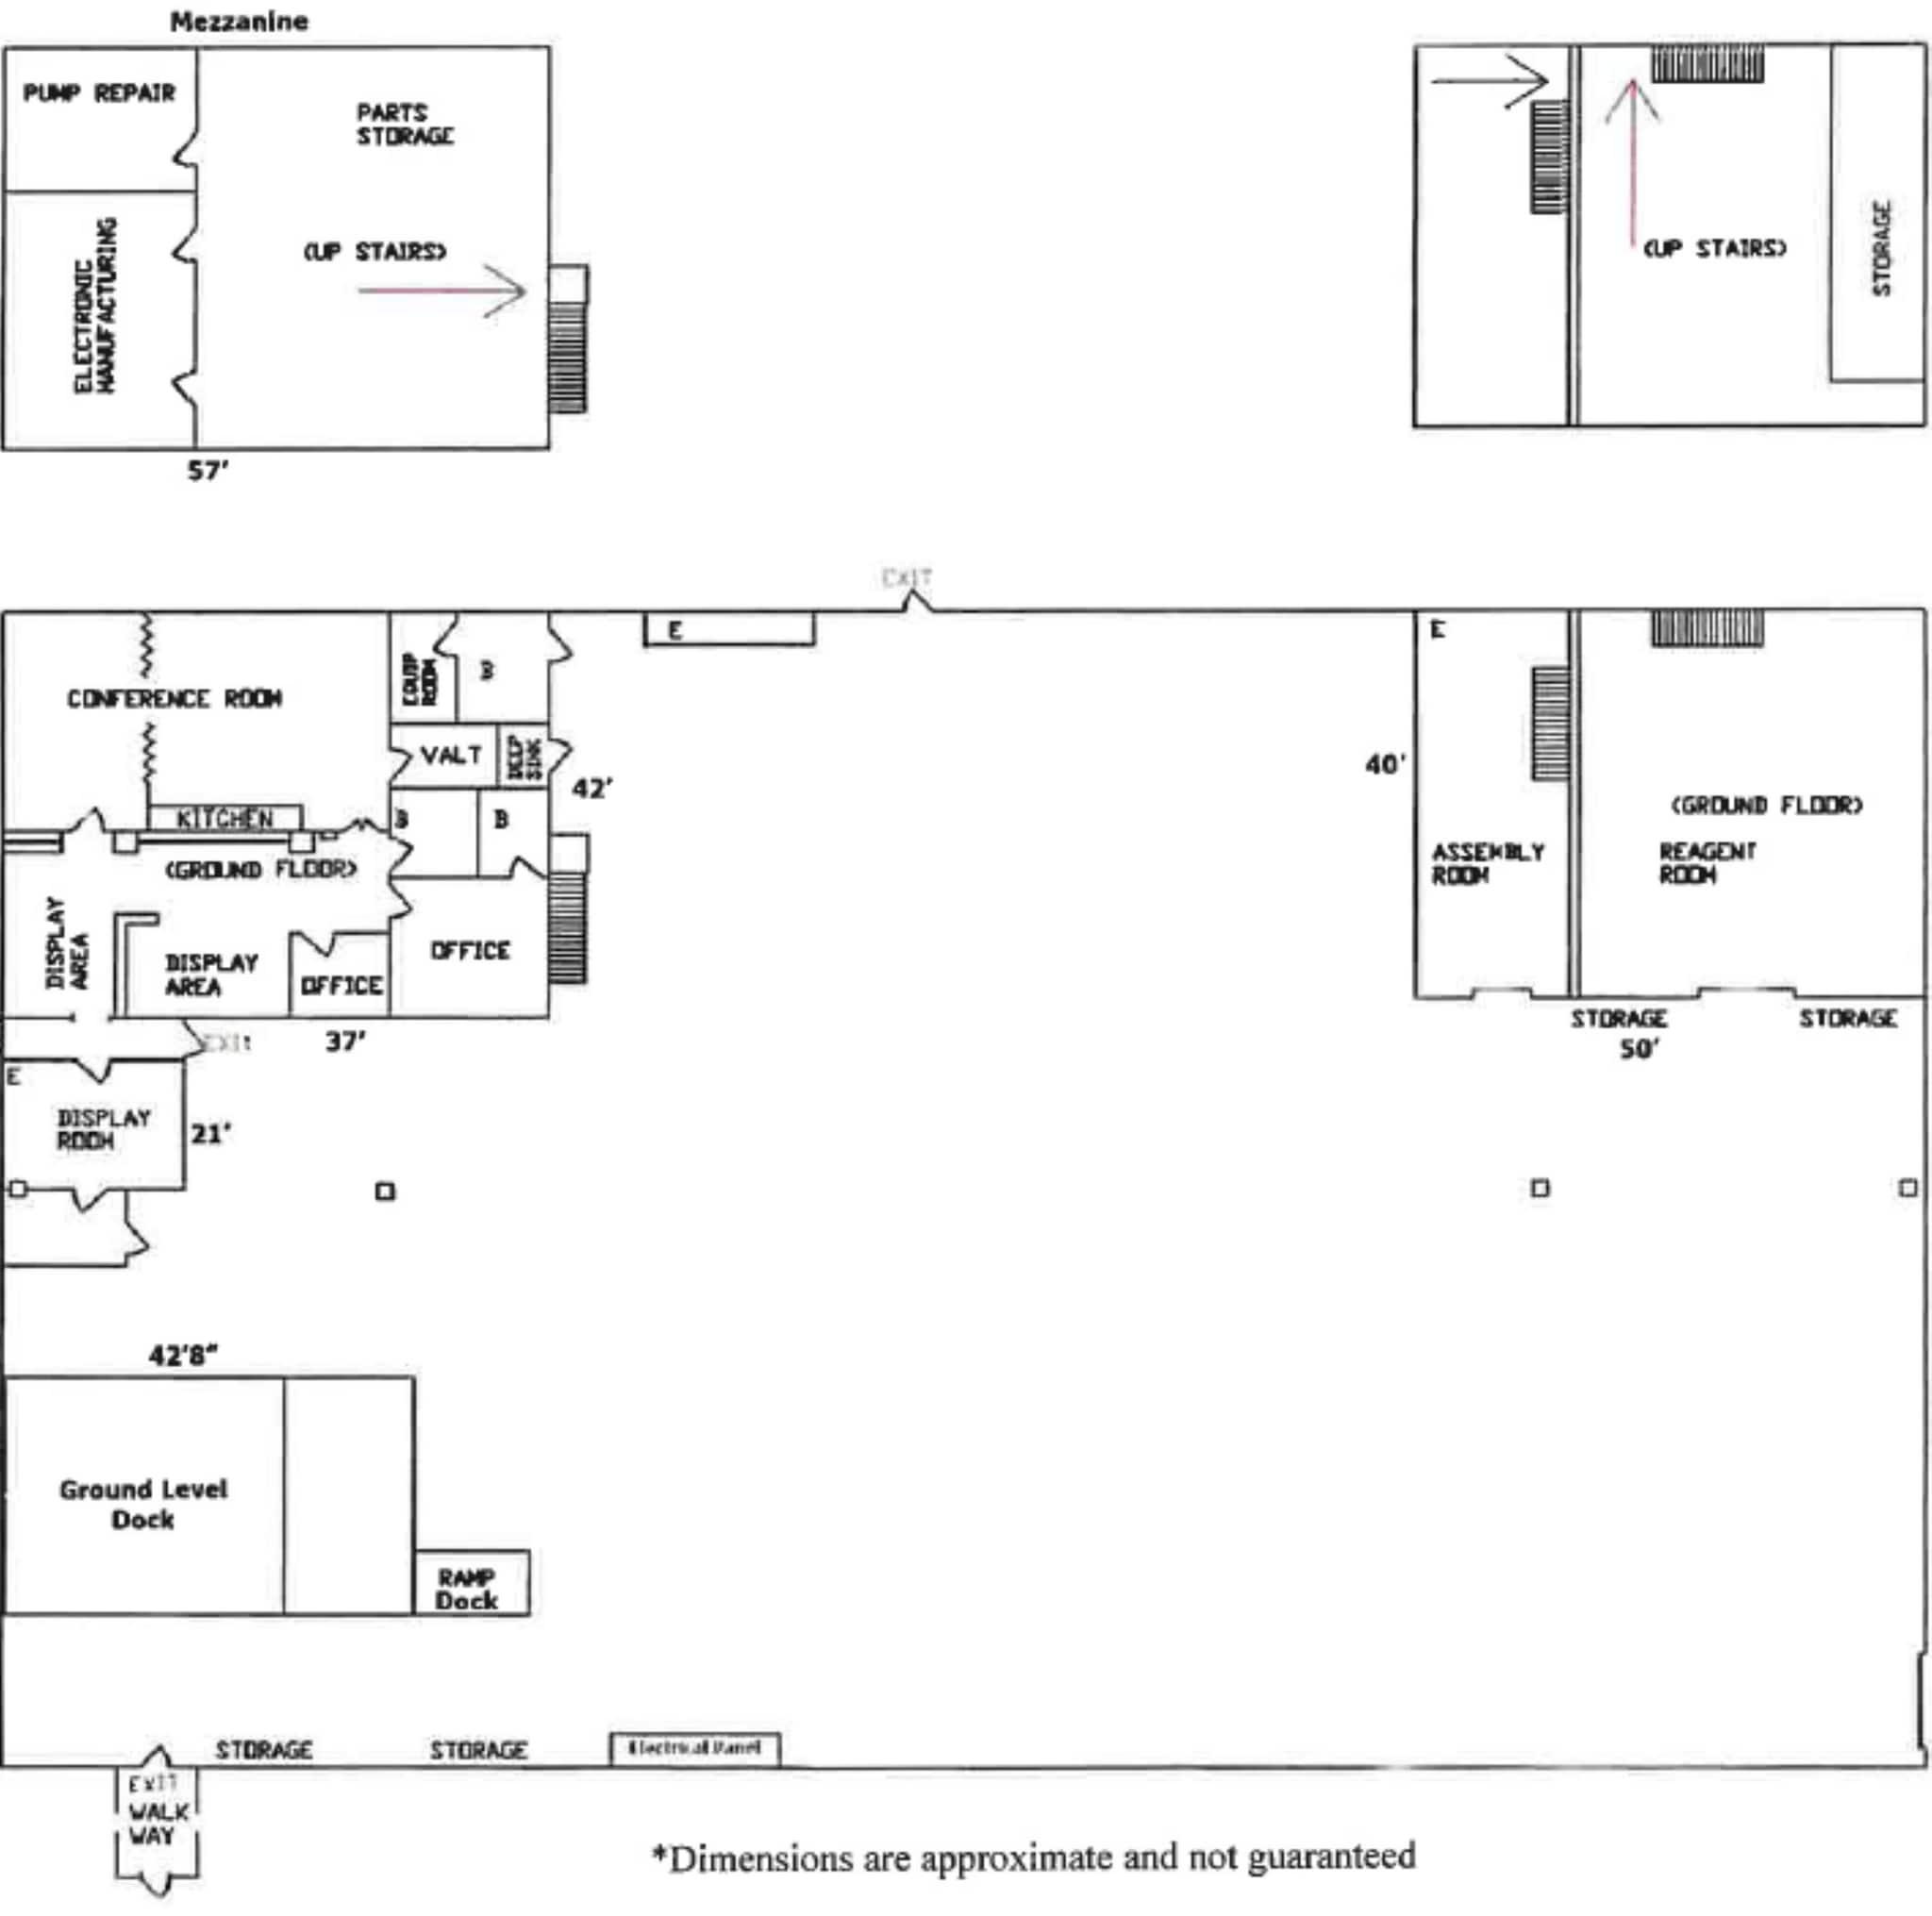
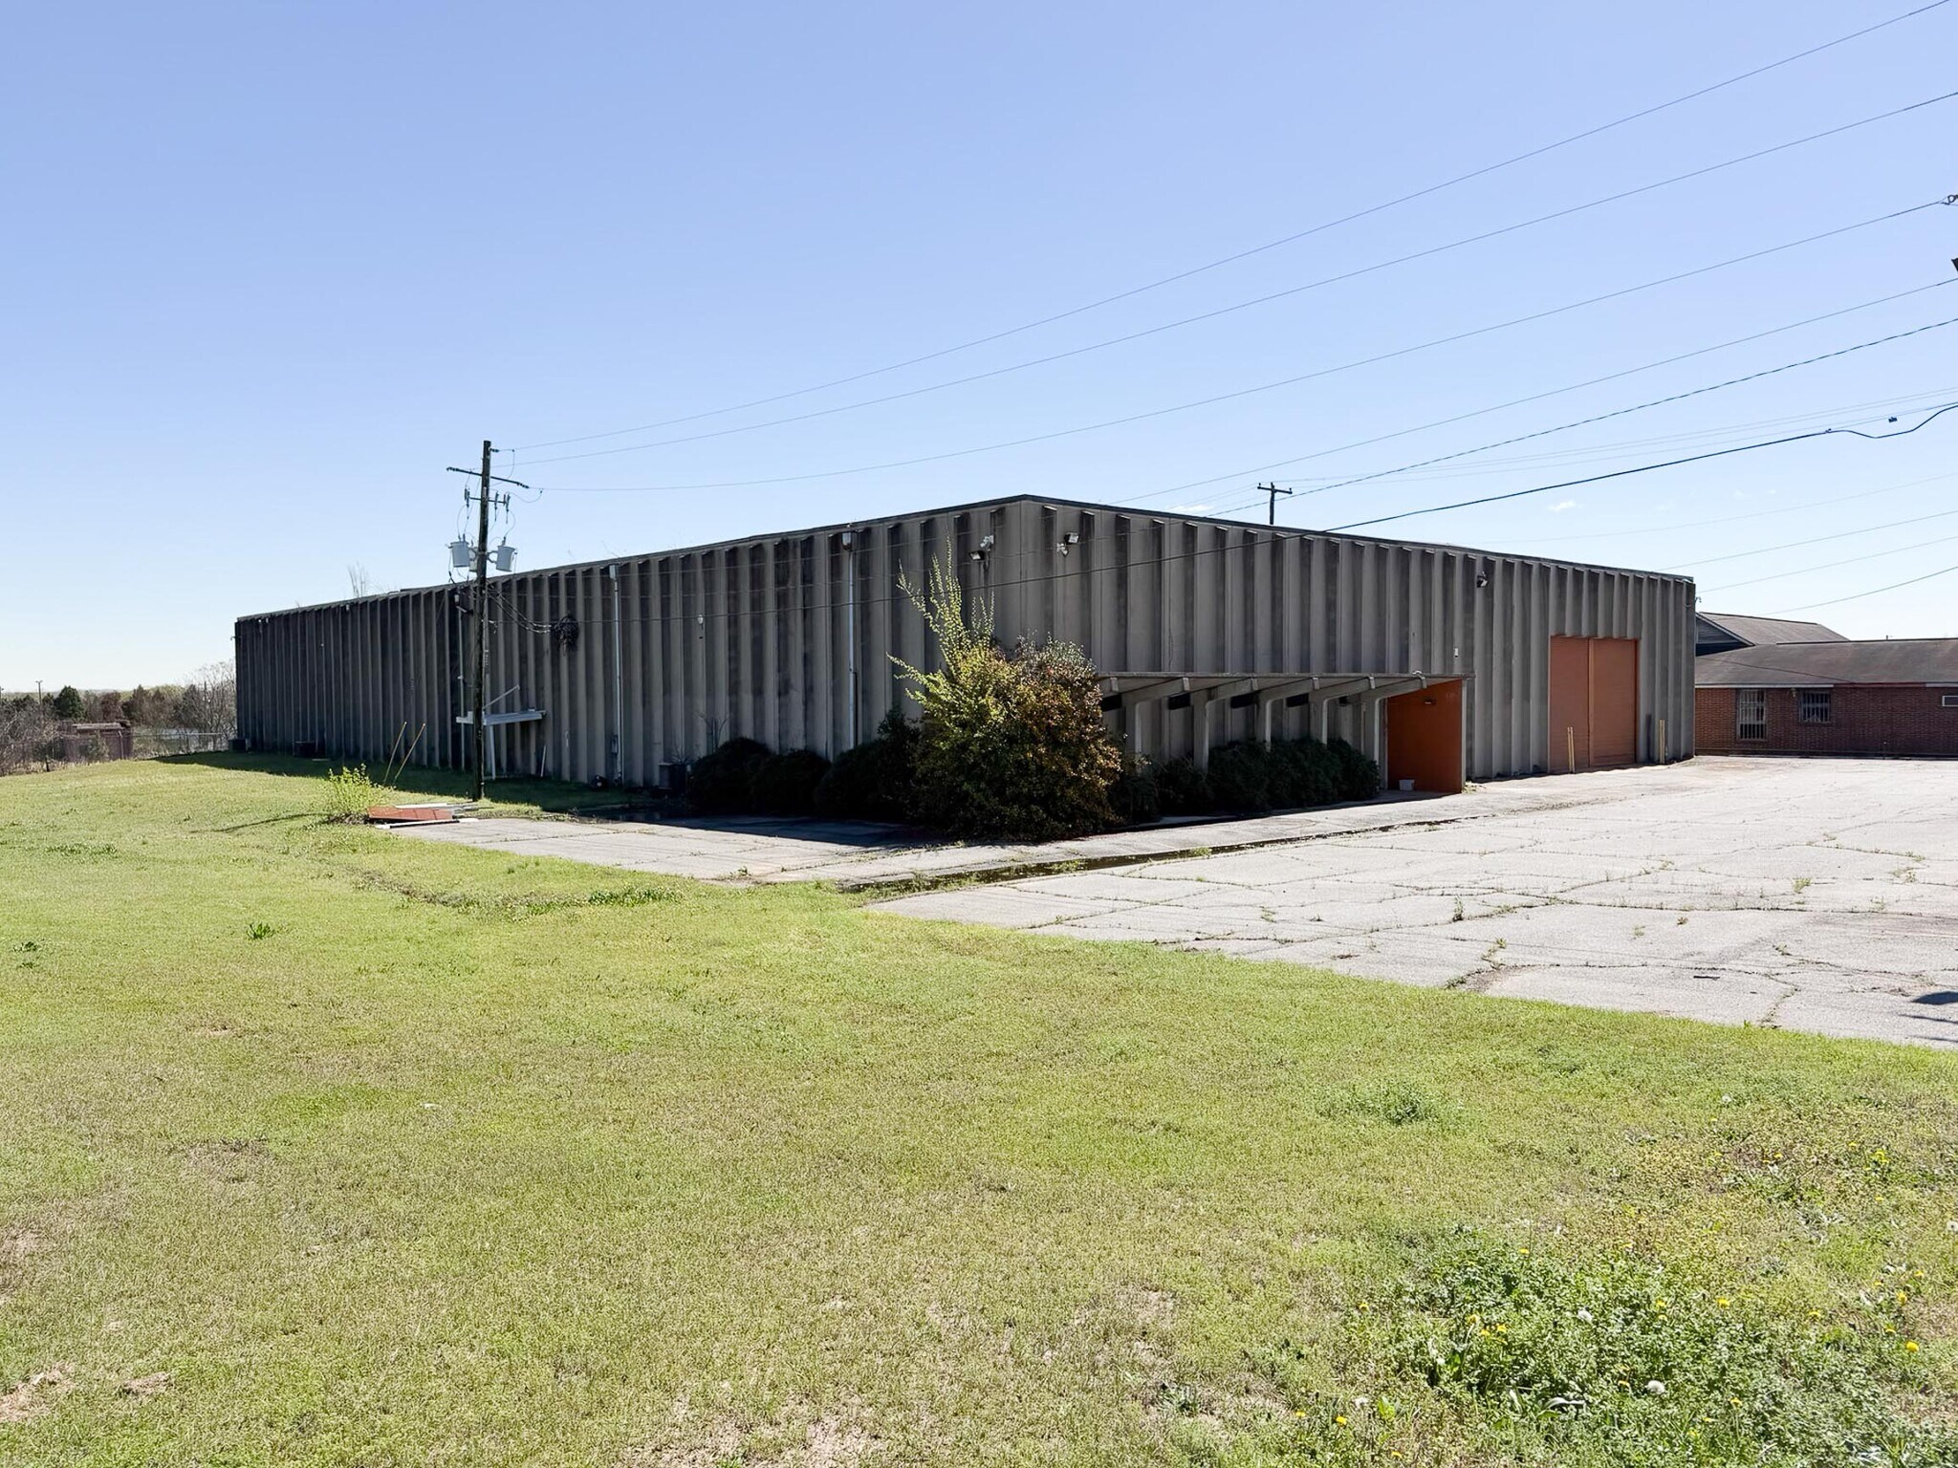
Warehouse area is 21,000 SF and office area is 3,000 SF for a total of 24,000 SF. There is an additional 22,000 SF office building located adjacent to the warehouse that can be utilized as and additional office space or removed to accommodate a large lay down yard, equipment storage, or truck parking. Three phase power to site with LED throughout, an infrared heating system and a Dry sprinkler system. Ceiling height is approximately 20’ with 40’ X 60’ column spacing supporting a flexible warehouse layout. The building does feature two 12’ X 15’ doors where the center column can be raised to create one large opening for oversized access. Loading includes one ground-level door and one ramped dock for versatile truck and equipment access. There is an additional 8’ X 8’ rear door with rail access/rail spur capability (the service can be restored). The yard is accessible for 53’ trailers with a fenced parking area in front of the building.
Faits sur l’installation Industriel/Logistique





Présenté par
1660 Waterville Road | 1660 Waterville Rd
Hum, une erreur s’est produite lors de l’envoi de votre message. Veuillez réessayer.
Merci ! Votre message a été envoyé.