Votre e-mail a été envoyé.

1660 17th St Bureau | 484-974 m² | 1 808 226 €-3 699 975 € par lot | À vendre | Denver, CO 80202
Certaines informations ont été traduites automatiquement.
Informations principales sur l'investissement
- Union Station Proximity
- Lodo and ballpark within two blocks.
- I-25 within a 5-minute drive
Résumé analytique
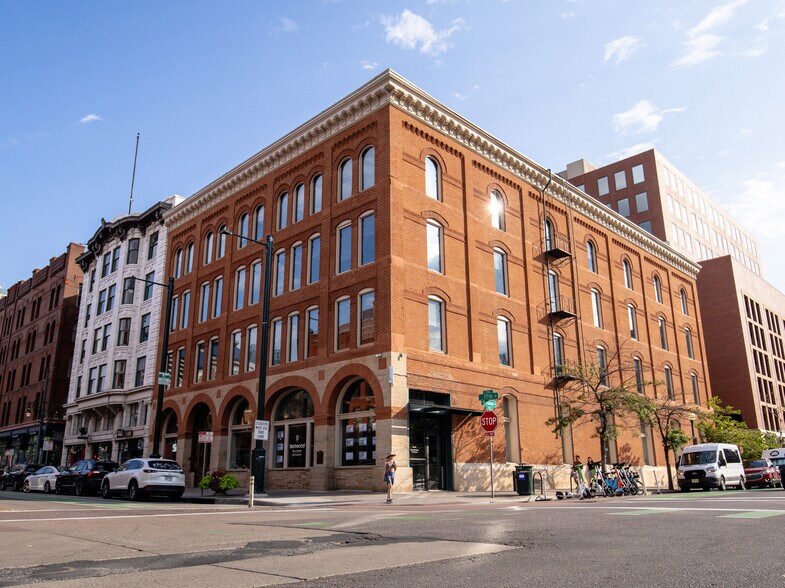
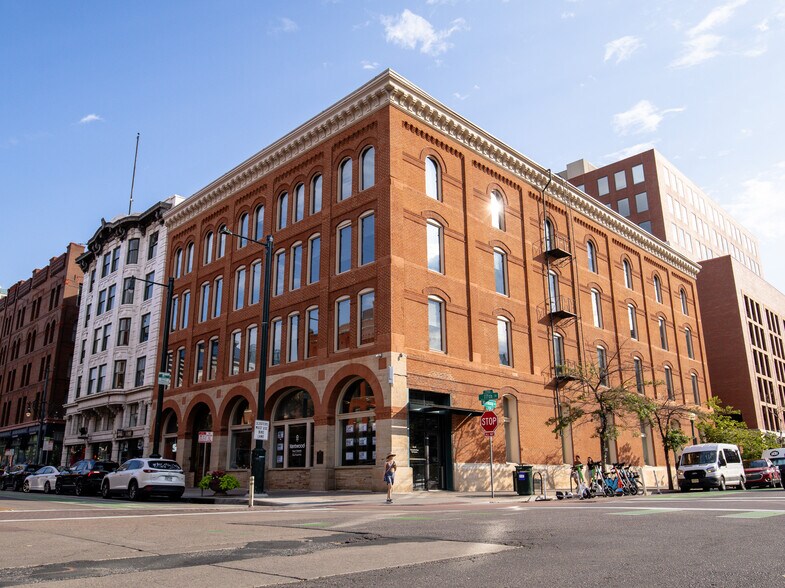
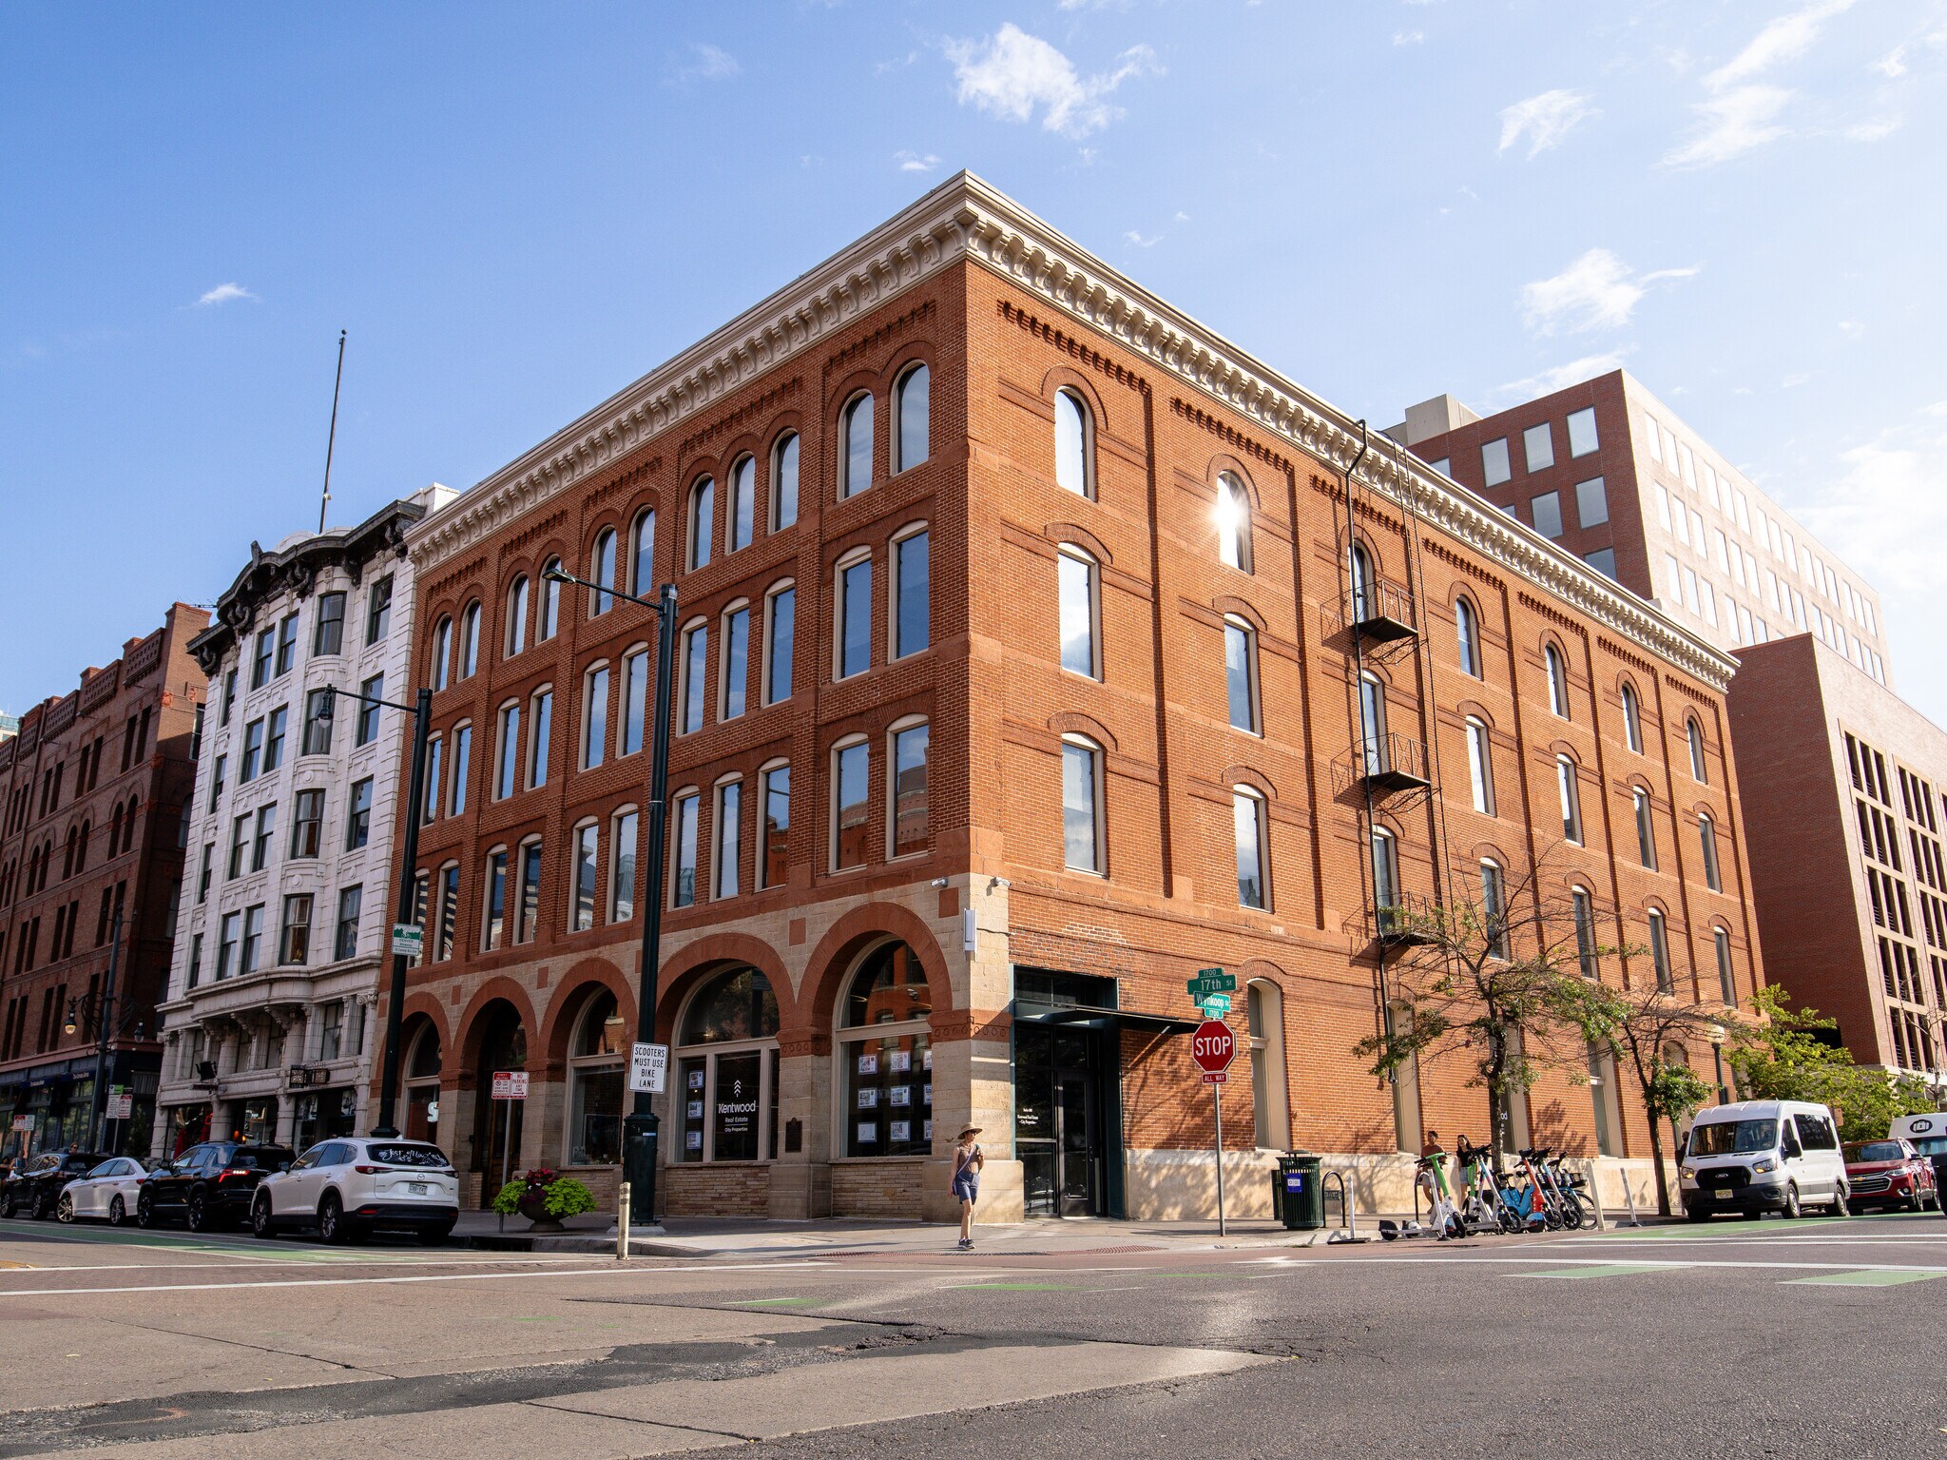
Suites 400 and 450 together comprise the entire fourth floor of 1660 17th Street — a historic 1910 brick-and-timber building sitting directly across from Denver Union Station. Offered together, they represent a rare full-floor owner-user opportunity in one of LoDo's most recognizable addresses. These office condos are flexible by design. The two suites were previously operated as a single office use and adjoin along a shared demising wall. They can be run as one contiguous 4th-floor headquarters — connected by simply opening a short section of wall or adding a connecting hallway — or kept as two fully independent, separately demised suites with their own entries. Each suite already has its own kitchen and functions on its own today, so a buyer can occupy one and lease the other for income, then combine them later as the business grows. No landlord negotiation, no relocation, no disruption. What's here. The floor delivers 14 private offices, a glass-walled conference room, a project/podcast studio with acoustic treatment, a large open plan work area, two kitchens plus a break room and dining area, a formal reception and waiting area, copy/print and vault rooms, and IT space. The Suite 400 side is turn-key with high-end finishes, 18–20 ft exposed timber beam ceilings, brick walls, and a surround sound system wired throughout. The Suite 450 side is a proven, move-in-ready professional layout. The shared elevator lobby, restrooms, and stairs sit at the center of the floor. Top-floor character. Fourth-floor position brings superior natural light, quiet separation, and oversized arched windows — including a direct sightline to the Union Station clock tower. Location. Union Station transit (Amtrak, A-Line to DEN, light rail) is across the street. Coors Field is two blocks away, LoDo's dining district is a five-minute walk, and I-25 is a five-minute drive. Offered for sale to owner-users. Suites also available individually. Property highlights: Entire top floor — two adjoining office condominiums Operates as one combined floor or two independent suites Easily connected — open a short wall section or add a connecting hallway Previously operated as a single office use 14 private offices Conference room + project/podcast studio Two kitchens, break room, dining area, reception + waiting 18–20 ft exposed timber beam ceilings (Suite 400) Surround sound throughout Suite 400 Direct Denver Union Station views Occupy one suite, lease the other for income Historic 1910 building, directly across from Union Station
Visite 3D Matterport
3 Lots disponibles
- Lot
- Surface du lot
- Usage du lot en coprop.
- Prix
- RNE
| Type de vente | Propriétaire occupant | Nb de places de stationnement | 5 |
| Type de vente | Propriétaire occupant |
| Nb de places de stationnement | 5 |
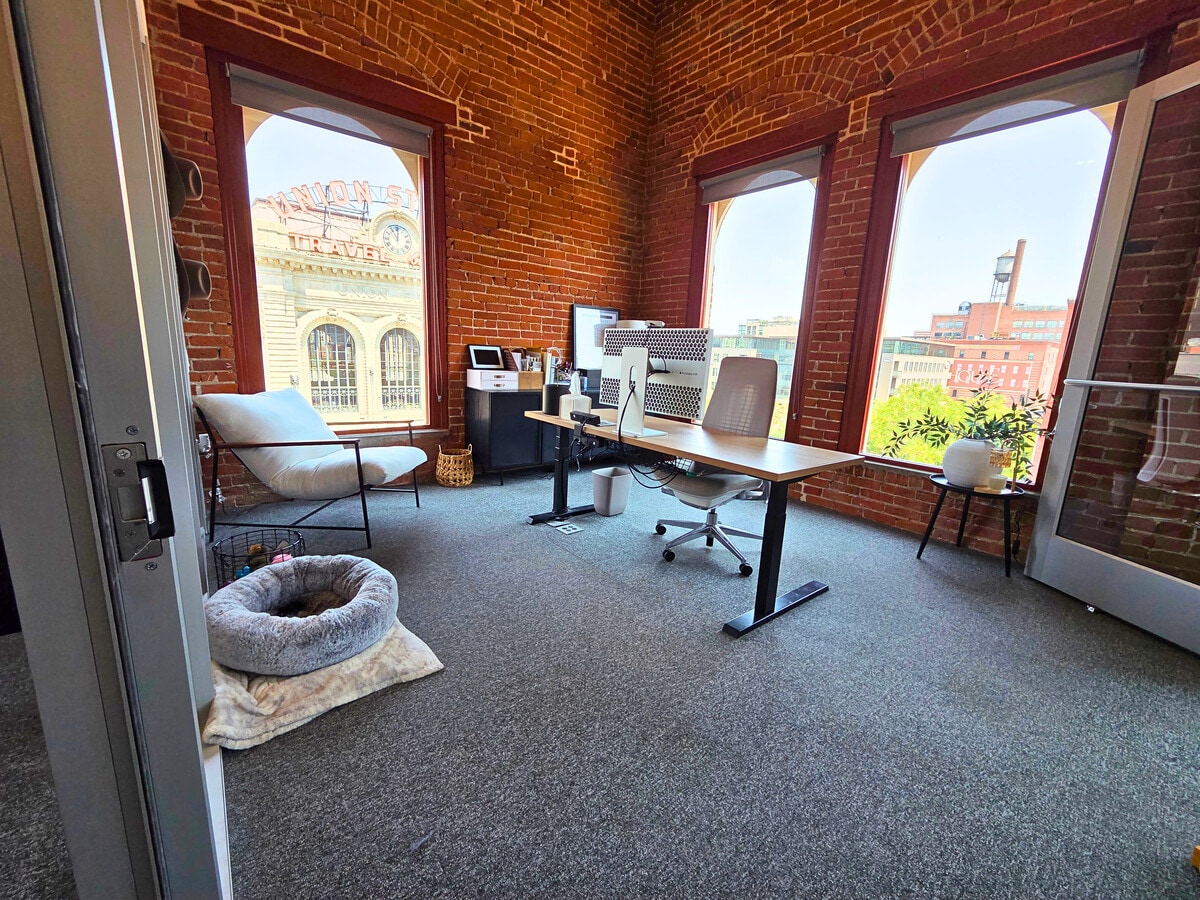
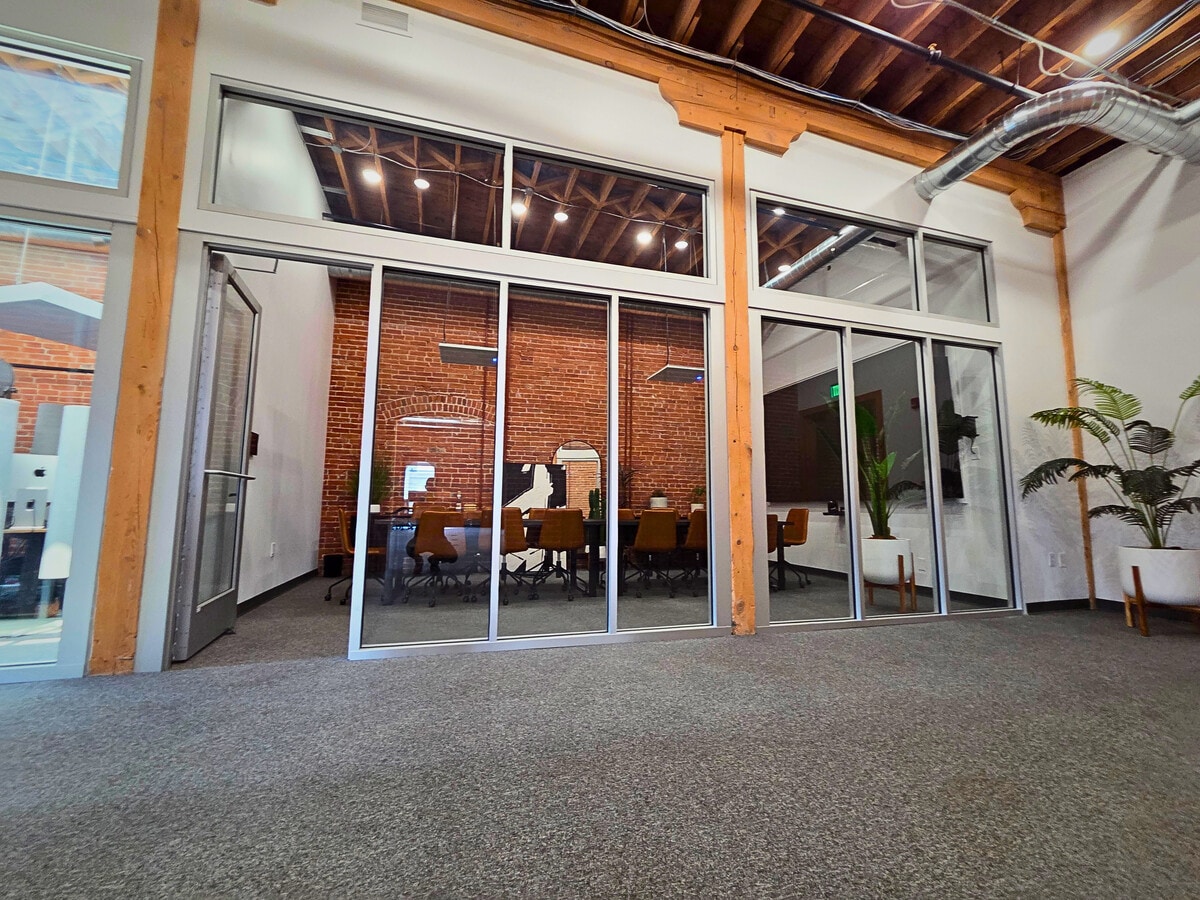
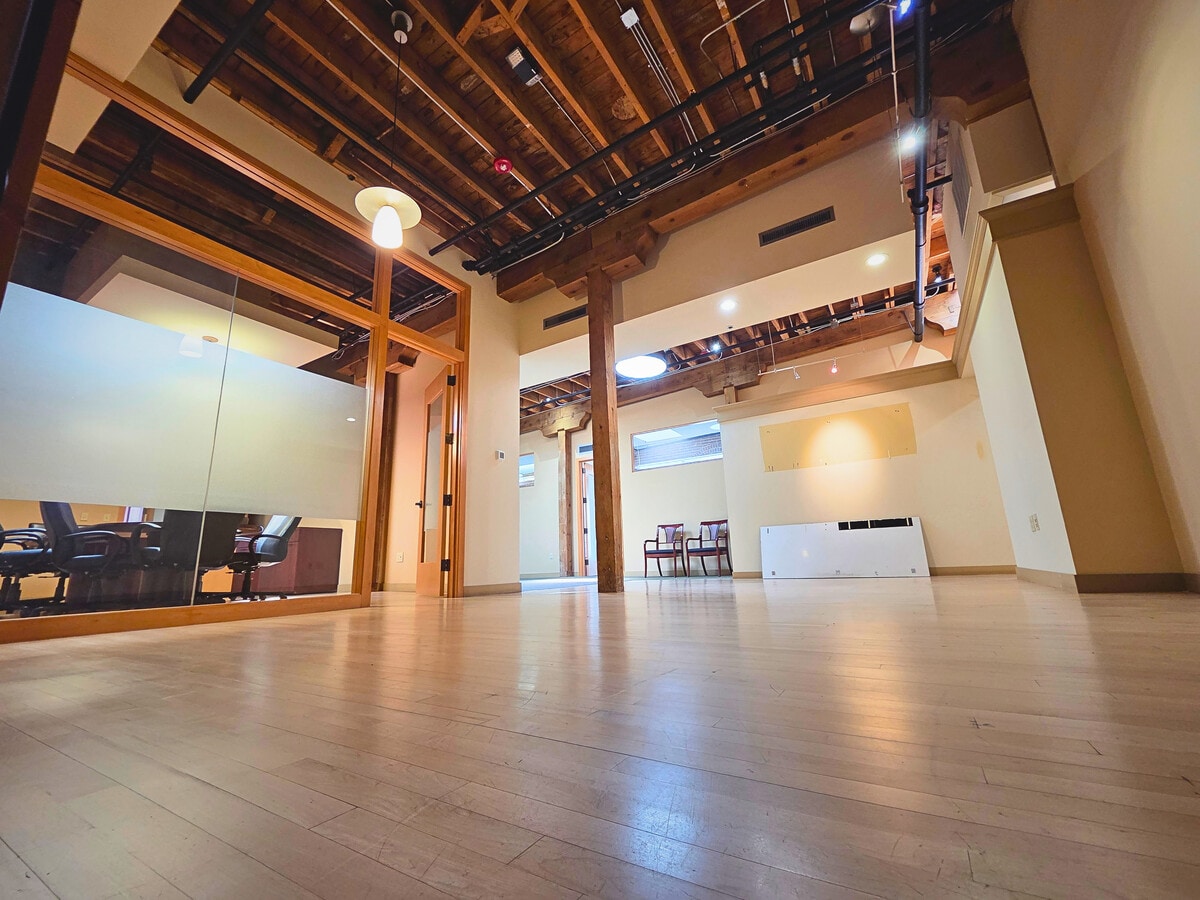
The suite is fully built out with high-end finishes and is genuinely move-in ready. Soaring 18–20 ft exposed timber beam ceilings, original brick walls, and oversized arched windows give the space a character that new construction simply cannot replicate. The layout includes six private offices, a glass-walled conference room, a project/podcast studio with acoustic treatment, a full kitchen, and a generous open plan work area with an adjacent lounge. A professional surround sound system is wired throughout the entire suite.
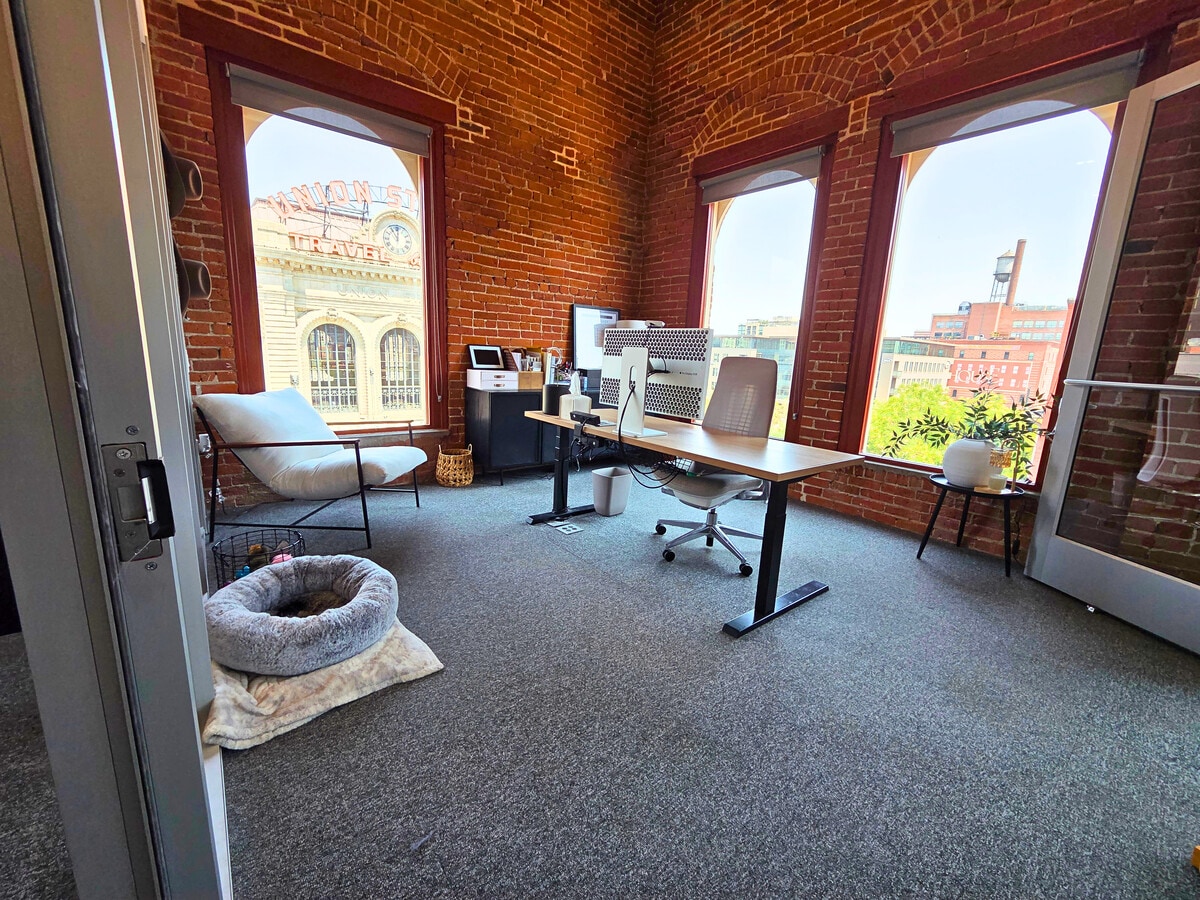
Fourth-floor position means superior natural light, quiet separation, and skyline views — including a direct sightline to the Union Station clock tower from the corner office.
Everything is at the doorstep: Union Station transit (Amtrak, A-Line to DEN, light rail) across the street, Coors Field two blocks away, and LoDo's best restaurants within a five-minute walk. I-25 is a five-minute drive.
Offered for sale to owner-users. Available individually or combined with adjacent Suite 450 for the entire top floor.
Property highlights:
Turn-key, fully built-out with high-end finishes
18–20 ft exposed timber beam ceilings
Six private offices + conference room
Project/podcast studio with acoustic treatment
Surround sound throughout the suite
Full kitchen, open plan work area, lounge
Direct Denver Union Station views
Top floor (4th level) of a historic 1910 building
Combinable with Suite 450 — full floor available
More information at: www.1660lodo.com
The suite is fully built out with high-end finishes and is genuinely move-in ready. Soaring 18–20 ft exposed timber beam ceilings, original brick walls, and oversized arched windows bring in plenty of natural light and give the space a character that new construction simply cannot replicate. The layout includes six private offices, a glass-walled conference room, a project/podcast studio with acoustic treatment, a full kitchen, and a generous open-plan work area with an adjacent lounge. A professional surround sound system is wired throughout the entire suite.
Fourth-floor position means superior natural light, quiet separation, and skyline views — including a direct sightline to the Union Station clock tower from the corner office.
Everything is at the doorstep: Union Station transit (Amtrak, A-Line to DEN, light rail) across the street, Coors Field two blocks away, and LoDo's best restaurants within a five-minute walk. I-25 is a five-minute drive.
Offered for sale to owner-users. Available individually or combined with adjacent Suite 450 for the entire top floor.
Property highlights:
Turn-key, fully built-out with high-end finishes
18–20 ft exposed timber beam ceilings
Six private offices + conference room
Project/podcast studio with acoustic treatment
Surround sound throughout the suite
Natural light
Full kitchen, open-plan work area, lounge
Direct Denver Union Station views
Top floor (4th level) of a historic 1910 building
Combinable with Suite 450 — full floor available
More information at: www.1660lodo.com
| Type de vente | Propriétaire occupant | Nb de places de stationnement | 5 |
| Type de vente | Propriétaire occupant |
| Nb de places de stationnement | 5 |
Flexible by design. The two suites were previously operated as a single office use and adjoin along a shared demising wall. They can be run as one contiguous 4th-floor headquarters — connected by simply opening a short section of wall or adding a connecting hallway — or kept as two fully independent, separately demised suites with their own entries. Each suite already has its own kitchen and functions on its own today, so a buyer can occupy one and lease the other for income, then combine them later as the business grows. No landlord negotiation, no relocation, no disruption.
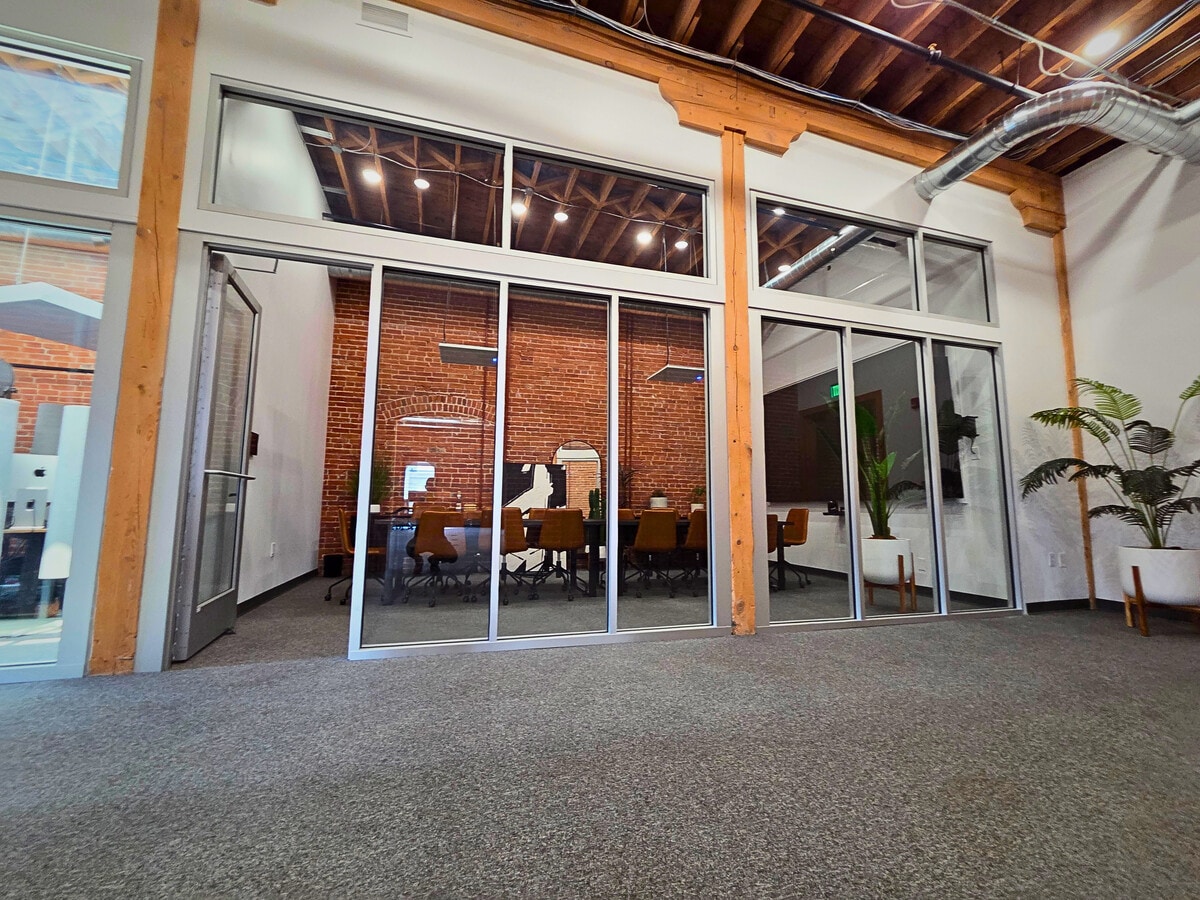
What's here. The floor delivers 14 private offices, a glass-walled conference room, a project/podcast studio with acoustic treatment, a large open plan work area, two kitchens plus a break room and dining area, a formal reception and waiting area, copy/print and vault rooms, and IT space. The Suite 400 side is turn-key with high-end finishes, 18–20 ft exposed timber beam ceilings, brick walls, and a surround sound system wired throughout. The Suite 450 side is a proven, move-in-ready professional layout. The shared elevator lobby, restrooms, and stairs sit at the center of the floor.
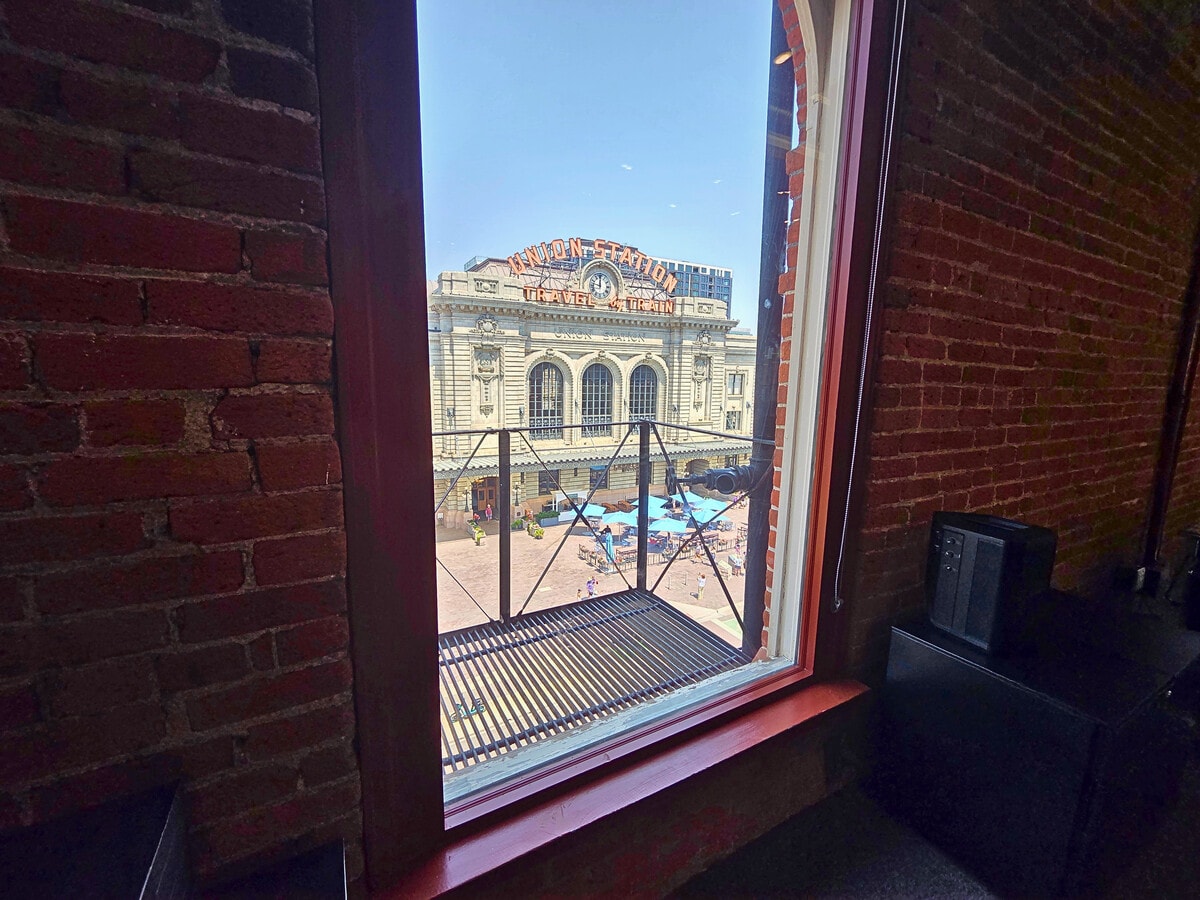
Top-floor character. Fourth-floor position brings superior natural light, quiet separation, and oversized arched windows — including a direct sightline to the Union Station clock tower.
Location. Union Station transit (Amtrak, A-Line to DEN, light rail) is across the street. Coors Field is two blocks away, LoDo's dining district is a five-minute walk, and I-25 is a five-minute drive.
Offered for sale to owner-users. Suites also available individually.
Property highlights:
Entire top floor — two adjoining office condominiums
Operates as one combined floor or two independent suites
Easily connected — open a short wall section or add a connecting hallway
Previously operated as a single office use
14 private offices
Conference room + project/podcast studio
Two kitchens, break room, dining area, reception + waiting
18–20 ft exposed timber beam ceilings (Suite 400)
Surround sound throughout Suite 400
Direct Denver Union Station views
Occupy one suite, lease the other for income
Historic 1910 building, directly across from Union Station
More information at: www.1660lodo.com
Flexible by design. The two suites were previously operated as a single office use and adjoin along a shared demising wall. They can be run as one contiguous 4th-floor headquarters — connected by simply opening a short section of wall or adding a connecting hallway — or kept as two fully independent, separately demised suites with their own entries. Each suite already has its own kitchen and functions on its own today, so a buyer can occupy one and lease the other for income, then combine them later as the business grows. No landlord negotiation, no relocation, no disruption.
What's here. The floor delivers 14 private offices, a glass-walled conference room, a project/podcast studio with acoustic treatment, a large open plan work area, two kitchens plus a break room and dining area, a formal reception and waiting area, copy/print and vault rooms, and IT space. The Suite 400 side is turn-key with high-end finishes, 18–20 ft exposed timber beam ceilings, brick walls, and a surround sound system wired throughout. The Suite 450 side is a proven, move-in-ready professional layout. The shared elevator lobby, restrooms, and stairs sit at the center of the floor.
Top-floor character. Fourth-floor position brings superior natural light, quiet separation, and oversized arched windows — including a direct sightline to the Union Station clock tower.
Location. Union Station transit (Amtrak, A-Line to DEN, light rail) is across the street. Coors Field is two blocks away, LoDo's dining district is a five-minute walk, and I-25 is a five-minute drive.
Offered for sale to owner-users. Suites also available individually.
Property highlights:
Entire top floor — two adjoining office condominiums
Operates as one combined floor or two independent suites
Easily connected — open a short wall section or add a connecting hallway
Previously operated as a single office use
14 private offices
Conference room + project/podcast studio
Two kitchens, break room, dining area, reception + waiting
18–20 ft exposed timber beam ceilings (Suite 400)
Surround sound throughout Suite 400
Direct Denver Union Station views
Occupy one suite, lease the other for income
Historic 1910 building, directly across from Union Station
More information at: www.1660lodo.com
| Type de vente | Propriétaire occupant | Nb de places de stationnement | 5 |
| Type de vente | Propriétaire occupant |
| Nb de places de stationnement | 5 |
The suite was the long-term home of an established law firm, and the layout reflects that pedigree: ten private offices, two conference rooms, a formal reception and waiting area, a copy/work room, a server room, a full kitchen, and private restrooms. It is a proven professional layout — traditional, functional, and immediately usable — with carpet, lighting, millwork, and HVAC all in working order.
What it offers is great bones, a highly efficient office plan, and the same irreplaceable LoDo address and top-floor position.
Union Station transit is across the street, Coors Field is two blocks away, and LoDo's dining district is a five-minute walk. I-25 is a five-minute drive.
Offered for sale to owner-users. Available individually or combined with adjacent Suite 400 for the entire 4th floor.
Property highlights:
Move-in ready professional office build-out
Ten private offices
Two conference rooms
Formal reception + waiting area
Full kitchen, copy/work room, server room
Private restrooms
Top floor (4th level) of a historic 1910 building
Directly across from Denver Union Station
Combinable with Suite 400 — full floor available
More information at: www.1660lodo.com
The suite was the long-term home of an established law firm, and the layout reflects that pedigree: ten private offices, two conference rooms, a formal reception and waiting area, a copy/work room, a server room, a full kitchen, and private restrooms. It is a proven professional layout — traditional, functional, and immediately usable — with carpet, lighting, millwork, and HVAC all in working order.
What it offers is great bones, a highly efficient office plan, and the same irreplaceable LoDo address and top-floor position.
Union Station transit is across the street, Coors Field is two blocks away, and LoDo's dining district is a five-minute walk. I-25 is a five-minute drive.
Offered for sale to owner-users. Available individually or combined with adjacent Suite 400 for the entire 4th floor.
Property highlights:
Move-in ready professional office build-out
Ten private offices
Two conference rooms
Formal reception + waiting area
Full kitchen, copy/work room, server room
Private restrooms
Top floor (4th level) of a historic 1910 building
Directly across from Denver Union Station
Combinable with Suite 400 — full floor available
More information at: www.1660lodo.com
| Lot | Surface du lot | Usage du lot en coprop. | Prix | RNE |
| Lot 400 | 484 m² | Bureau | 1 911 553 € (3 946,26 €/m²) | - |
| Lot 400/450 | 974 m² | Bureau | 3 699 975 € (3 799,48 €/m²) | - |
| Lot 450 | 489 m² | Bureau | 1 808 226 € (3 694,68 €/m²) | - |
Lot 400
| Surface du lot |
| 484 m² |
| Usage du lot en coprop. |
| Bureau |
| Prix |
| 1 911 553 € (3 946,26 €/m²) |
| RNE |
| - |
Lot 400/450
| Surface du lot |
| 974 m² |
| Usage du lot en coprop. |
| Bureau |
| Prix |
| 3 699 975 € (3 799,48 €/m²) |
| RNE |
| - |
Lot 450
| Surface du lot |
| 489 m² |
| Usage du lot en coprop. |
| Bureau |
| Prix |
| 1 808 226 € (3 694,68 €/m²) |
| RNE |
| - |
Lot 400
| Surface du lot | 484 m² |
| Usage du lot en coprop. | Bureau |
| Prix | 1 911 553 € (3 946,26 €/m²) |
| RNE | - |
| Type de vente | Propriétaire occupant |
| Nb de places de stationnement | 5 |
| Description | |
|
Suite 400 at 1660 17th Street is a turnkey top-floor office condo in one of LoDo's most recognizable historic buildings — a 1910 brick-and-timber structure sitting directly across from Denver Union Station. The suite is fully built out with high-end finishes and is genuinely move-in ready. Soaring 18–20 ft exposed timber beam ceilings, original brick walls, and oversized arched windows give the space a character that new construction simply cannot replicate. The layout includes six private offices, a glass-walled conference room, a project/podcast studio with acoustic treatment, a full kitchen, and a generous open plan work area with an adjacent lounge. A professional surround sound system is wired throughout the entire suite. Fourth-floor position means superior natural light, quiet separation, and skyline views — including a direct sightline to the Union Station clock tower from the corner office. Everything is at the doorstep: Union Station transit (Amtrak, A-Line to DEN, light rail) across the street, Coors Field two blocks away, and LoDo's best restaurants within a five-minute walk. I-25 is a five-minute drive. Offered for sale to owner-users. Available individually or combined with adjacent Suite 450 for the entire top floor. Property highlights: Turn-key, fully built-out with high-end finishes 18–20 ft exposed timber beam ceilings Six private offices + conference room Project/podcast studio with acoustic treatment Surround sound throughout the suite Full kitchen, open plan work area, lounge Direct Denver Union Station views Top floor (4th level) of a historic 1910 building Combinable with Suite 450 — full floor available More information at: www.1660lodo.com |
|
| Notes sur la vente | |
|
Suite 400 at 1660 17th Street is a turn-key top-floor office condo in one of LoDo's most recognizable historic buildings — a 1910 brick-and-timber structure sitting directly across from Denver Union Station. The suite is fully built out with high-end finishes and is genuinely move-in ready. Soaring 18–20 ft exposed timber beam ceilings, original brick walls, and oversized arched windows bring in plenty of natural light and give the space a character that new construction simply cannot replicate. The layout includes six private offices, a glass-walled conference room, a project/podcast studio with acoustic treatment, a full kitchen, and a generous open-plan work area with an adjacent lounge. A professional surround sound system is wired throughout the entire suite. Fourth-floor position means superior natural light, quiet separation, and skyline views — including a direct sightline to the Union Station clock tower from the corner office. Everything is at the doorstep: Union Station transit (Amtrak, A-Line to DEN, light rail) across the street, Coors Field two blocks away, and LoDo's best restaurants within a five-minute walk. I-25 is a five-minute drive. Offered for sale to owner-users. Available individually or combined with adjacent Suite 450 for the entire top floor. Property highlights: Turn-key, fully built-out with high-end finishes 18–20 ft exposed timber beam ceilings Six private offices + conference room Project/podcast studio with acoustic treatment Surround sound throughout the suite Natural light Full kitchen, open-plan work area, lounge Direct Denver Union Station views Top floor (4th level) of a historic 1910 building Combinable with Suite 450 — full floor available More information at: www.1660lodo.com |
Lot 400/450
| Surface du lot | 974 m² |
| Usage du lot en coprop. | Bureau |
| Prix | 3 699 975 € (3 799,48 €/m²) |
| RNE | - |
| Type de vente | Propriétaire occupant |
| Nb de places de stationnement | 5 |
| Description | |
|
Suites 400 and 450 together comprise the entire fourth floor of 1660 17th Street — a historic 1910 brick-and-timber building sitting directly across from Denver Union Station. Offered together, they represent a rare full-floor owner-user opportunity in one of LoDo's most recognizable addresses. Flexible by design. The two suites were previously operated as a single office use and adjoin along a shared demising wall. They can be run as one contiguous 4th-floor headquarters — connected by simply opening a short section of wall or adding a connecting hallway — or kept as two fully independent, separately demised suites with their own entries. Each suite already has its own kitchen and functions on its own today, so a buyer can occupy one and lease the other for income, then combine them later as the business grows. No landlord negotiation, no relocation, no disruption. What's here. The floor delivers 14 private offices, a glass-walled conference room, a project/podcast studio with acoustic treatment, a large open plan work area, two kitchens plus a break room and dining area, a formal reception and waiting area, copy/print and vault rooms, and IT space. The Suite 400 side is turn-key with high-end finishes, 18–20 ft exposed timber beam ceilings, brick walls, and a surround sound system wired throughout. The Suite 450 side is a proven, move-in-ready professional layout. The shared elevator lobby, restrooms, and stairs sit at the center of the floor. Top-floor character. Fourth-floor position brings superior natural light, quiet separation, and oversized arched windows — including a direct sightline to the Union Station clock tower. Location. Union Station transit (Amtrak, A-Line to DEN, light rail) is across the street. Coors Field is two blocks away, LoDo's dining district is a five-minute walk, and I-25 is a five-minute drive. Offered for sale to owner-users. Suites also available individually. Property highlights: Entire top floor — two adjoining office condominiums Operates as one combined floor or two independent suites Easily connected — open a short wall section or add a connecting hallway Previously operated as a single office use 14 private offices Conference room + project/podcast studio Two kitchens, break room, dining area, reception + waiting 18–20 ft exposed timber beam ceilings (Suite 400) Surround sound throughout Suite 400 Direct Denver Union Station views Occupy one suite, lease the other for income Historic 1910 building, directly across from Union Station More information at: www.1660lodo.com |
|
| Notes sur la vente | |
|
Suites 400 and 450 together comprise the entire fourth floor of 1660 17th Street — a historic 1910 brick-and-timber building sitting directly across from Denver Union Station. Offered together, they represent a rare full-floor owner-user opportunity in one of LoDo's most recognizable addresses. Flexible by design. The two suites were previously operated as a single office use and adjoin along a shared demising wall. They can be run as one contiguous 4th-floor headquarters — connected by simply opening a short section of wall or adding a connecting hallway — or kept as two fully independent, separately demised suites with their own entries. Each suite already has its own kitchen and functions on its own today, so a buyer can occupy one and lease the other for income, then combine them later as the business grows. No landlord negotiation, no relocation, no disruption. What's here. The floor delivers 14 private offices, a glass-walled conference room, a project/podcast studio with acoustic treatment, a large open plan work area, two kitchens plus a break room and dining area, a formal reception and waiting area, copy/print and vault rooms, and IT space. The Suite 400 side is turn-key with high-end finishes, 18–20 ft exposed timber beam ceilings, brick walls, and a surround sound system wired throughout. The Suite 450 side is a proven, move-in-ready professional layout. The shared elevator lobby, restrooms, and stairs sit at the center of the floor. Top-floor character. Fourth-floor position brings superior natural light, quiet separation, and oversized arched windows — including a direct sightline to the Union Station clock tower. Location. Union Station transit (Amtrak, A-Line to DEN, light rail) is across the street. Coors Field is two blocks away, LoDo's dining district is a five-minute walk, and I-25 is a five-minute drive. Offered for sale to owner-users. Suites also available individually. Property highlights: Entire top floor — two adjoining office condominiums Operates as one combined floor or two independent suites Easily connected — open a short wall section or add a connecting hallway Previously operated as a single office use 14 private offices Conference room + project/podcast studio Two kitchens, break room, dining area, reception + waiting 18–20 ft exposed timber beam ceilings (Suite 400) Surround sound throughout Suite 400 Direct Denver Union Station views Occupy one suite, lease the other for income Historic 1910 building, directly across from Union Station More information at: www.1660lodo.com |
Lot 450
| Surface du lot | 489 m² |
| Usage du lot en coprop. | Bureau |
| Prix | 1 808 226 € (3 694,68 €/m²) |
| RNE | - |
| Type de vente | Propriétaire occupant |
| Nb de places de stationnement | 5 |
| Description | |
|
Suite 450 at 1660 17th Street is a move-in ready office condominium on the top floor of a historic 1910 brick building directly across from Denver Union Station. The suite was the long-term home of an established law firm, and the layout reflects that pedigree: ten private offices, two conference rooms, a formal reception and waiting area, a copy/work room, a server room, a full kitchen, and private restrooms. It is a proven professional layout — traditional, functional, and immediately usable — with carpet, lighting, millwork, and HVAC all in working order. What it offers is great bones, a highly efficient office plan, and the same irreplaceable LoDo address and top-floor position. Union Station transit is across the street, Coors Field is two blocks away, and LoDo's dining district is a five-minute walk. I-25 is a five-minute drive. Offered for sale to owner-users. Available individually or combined with adjacent Suite 400 for the entire 4th floor. Property highlights: Move-in ready professional office build-out Ten private offices Two conference rooms Formal reception + waiting area Full kitchen, copy/work room, server room Private restrooms Top floor (4th level) of a historic 1910 building Directly across from Denver Union Station Combinable with Suite 400 — full floor available More information at: www.1660lodo.com |
|
| Notes sur la vente | |
|
Suite 450 at 1660 17th Street is a move-in ready office condominium on the top floor of a historic 1910 brick building directly across from Denver Union Station. The suite was the long-term home of an established law firm, and the layout reflects that pedigree: ten private offices, two conference rooms, a formal reception and waiting area, a copy/work room, a server room, a full kitchen, and private restrooms. It is a proven professional layout — traditional, functional, and immediately usable — with carpet, lighting, millwork, and HVAC all in working order. What it offers is great bones, a highly efficient office plan, and the same irreplaceable LoDo address and top-floor position. Union Station transit is across the street, Coors Field is two blocks away, and LoDo's dining district is a five-minute walk. I-25 is a five-minute drive. Offered for sale to owner-users. Available individually or combined with adjacent Suite 400 for the entire 4th floor. Property highlights: Move-in ready professional office build-out Ten private offices Two conference rooms Formal reception + waiting area Full kitchen, copy/work room, server room Private restrooms Top floor (4th level) of a historic 1910 building Directly across from Denver Union Station Combinable with Suite 400 — full floor available More information at: www.1660lodo.com |
Informations sur l’immeuble
| Surface totale de l’immeuble | 4 162 m² | Surface type par étage | 974 m² |
| Type de bien | Bureau | Année de construction | 1910 |
| Sous-type de bien | Bureau résidentiel | Surface du lot | 0,09 ha |
| Classe d’immeuble | A | Ratio de stationnement | 0,26/1 000 m² |
| Étages | 4 | ||
| Zonage | D-LD | ||
| Surface totale de l’immeuble | 4 162 m² |
| Type de bien | Bureau |
| Sous-type de bien | Bureau résidentiel |
| Classe d’immeuble | A |
| Étages | 4 |
| Surface type par étage | 974 m² |
| Année de construction | 1910 |
| Surface du lot | 0,09 ha |
| Ratio de stationnement | 0,26/1 000 m² |
| Zonage | D-LD |
Caractéristiques
- Accès 24 h/24
- Accès contrôlé
- Property Manager sur place
- Système de sécurité
- Signalisation
- Puits de lumière
- Surveillance vidéo
- Accessible fauteuils roulants
- Wi-Fi
- Espace d’entreposage
- Ascenseur
- Bureaux
- Campus accessible à pied
- Climatisation
- Détecteur de fumée
Informations importantes sur l’occupant
| OCCUPANT | pi² Occupés | DATE DE FIN DE BAIL |
|---|---|---|
| Saunders Construction |
-

|
décembre 2024
|



Présenté par
1660 17th St
Hum, une erreur s’est produite lors de l’envoi de votre message. Veuillez réessayer.
Merci ! Votre message a été envoyé.