Votre e-mail a été envoyé.

1651 S Central Ave Local d’activités | 500 m² | À louer | Glendale, CA 91204
Certaines informations ont été traduites automatiquement.
Informations principales

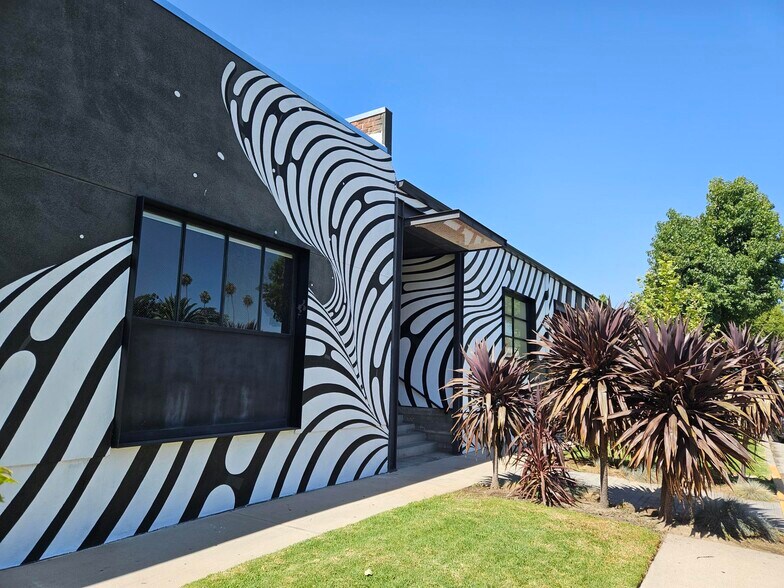
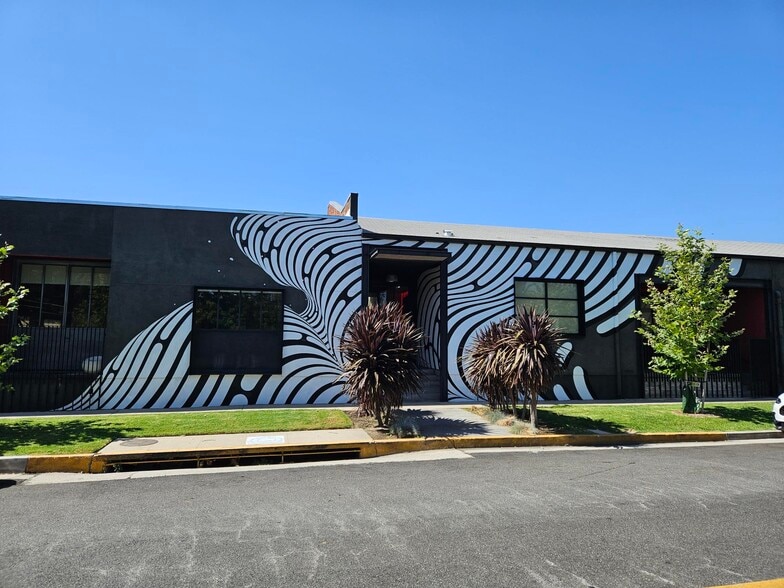
- Distinctive historic industrial architecture
- Directly across from the Glendale Transportation Center
- Convenient access to Metrolink and Amtrak
- TOD-1 Transit Oriented District zoning
- Modern architectural lighting and gated entries
Caractéristiques
Tous les espace disponibles(1)
Afficher les loyers en
- Espace
- Surface
- Durée
- Loyer
- Type de bien
- Aménagement
- Disponible
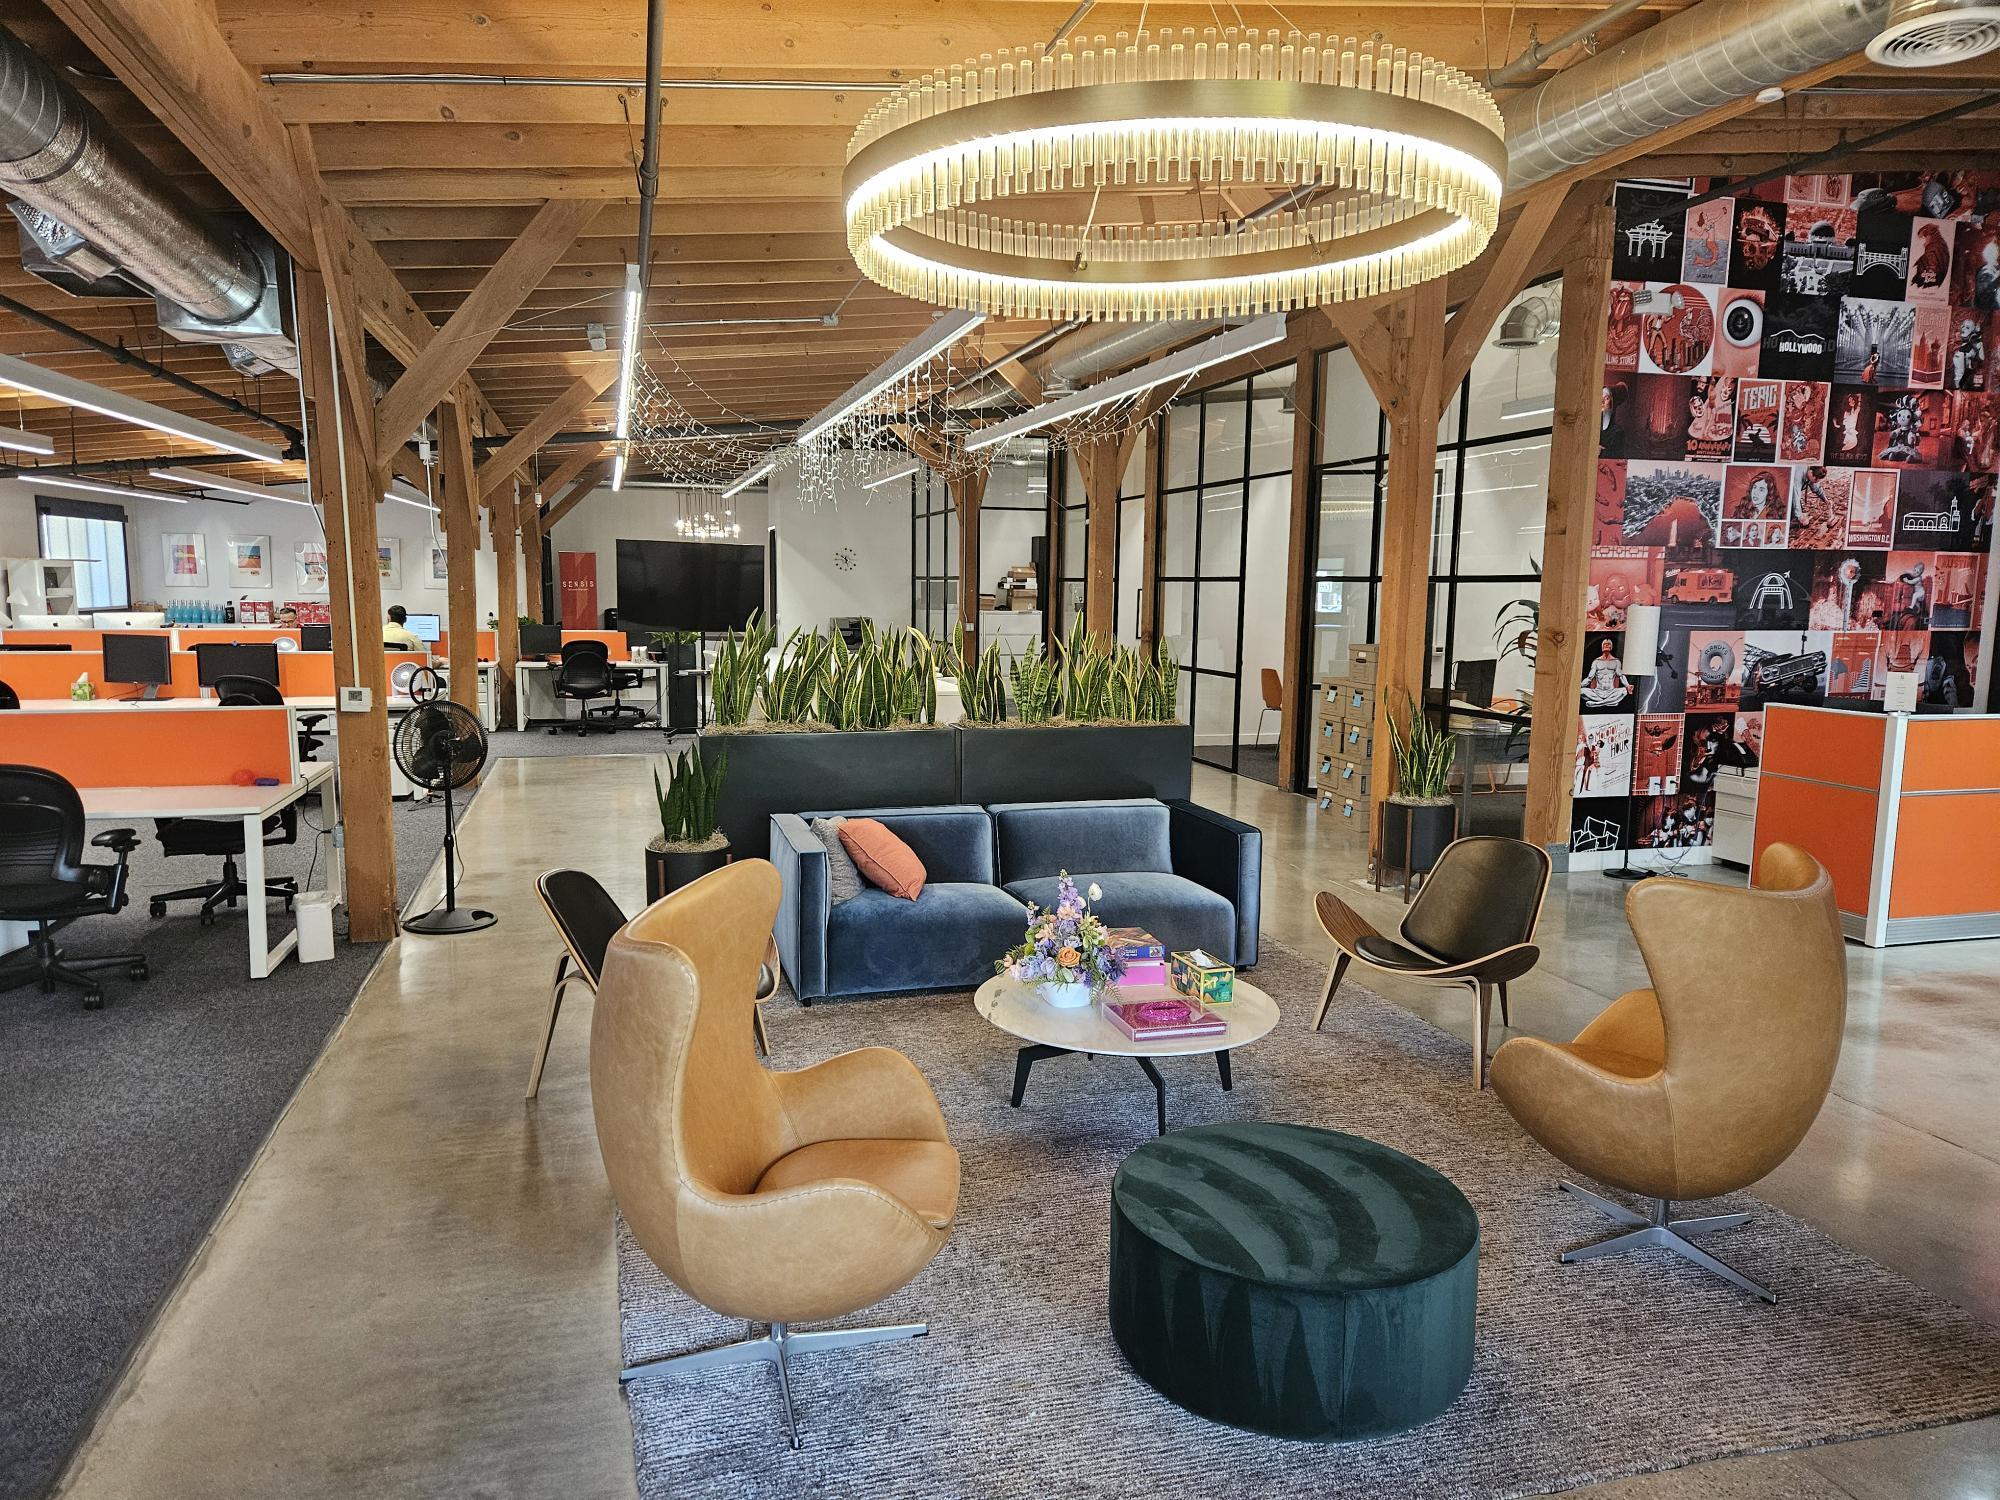


Suite A offers approximately 5,386 SF of distinctive creative office and industrial flex space within INDX Glendale. The existing buildout features an open collaborative work area, private offices, conference rooms, lounge areas, a kitchen/coffee bar, and ADA-compliant restrooms. Exposed sandblasted timber ceilings, architectural steel-framed doors, exposed brick, polished concrete floors, and abundant natural light create a modern industrial environment with authentic character. The suite is well suited for creative, production, technology, design, showroom, or professional office users seeking a highly upgraded and move-in-ready workspace.
- Le loyer ne comprend pas les services publics, les frais immobiliers ou les services de l’immeuble.
- Open collaborative workspace with private offices
- Kitchen and coffee bar
- Abundant natural light
- Creative office and industrial flex configuration
- Conference rooms and employee lounge areas
- Exposed sandblasted timber ceilings and structural
| Espace | Surface | Durée | Loyer | Type de bien | Aménagement | Disponible |
| 1er étage – A | 500 m² | 2-5 Ans | 361,47 € /m²/an 30,12 € /m²/mois 180 869 € /an 15 072 € /mois | Local d’activités | Construction achevée | 30 jours |
1er étage – A
| Surface |
| 500 m² |
| Durée |
| 2-5 Ans |
| Loyer |
| 361,47 € /m²/an 30,12 € /m²/mois 180 869 € /an 15 072 € /mois |
| Type de bien |
| Local d’activités |
| Aménagement |
| Construction achevée |
| Disponible |
| 30 jours |
1er étage – A
| Surface | 500 m² |
| Durée | 2-5 Ans |
| Loyer | 361,47 € /m²/an |
| Type de bien | Local d’activités |
| Aménagement | Construction achevée |
| Disponible | 30 jours |
Suite A offers approximately 5,386 SF of distinctive creative office and industrial flex space within INDX Glendale. The existing buildout features an open collaborative work area, private offices, conference rooms, lounge areas, a kitchen/coffee bar, and ADA-compliant restrooms. Exposed sandblasted timber ceilings, architectural steel-framed doors, exposed brick, polished concrete floors, and abundant natural light create a modern industrial environment with authentic character. The suite is well suited for creative, production, technology, design, showroom, or professional office users seeking a highly upgraded and move-in-ready workspace.
- Le loyer ne comprend pas les services publics, les frais immobiliers ou les services de l’immeuble.
- Creative office and industrial flex configuration
- Open collaborative workspace with private offices
- Conference rooms and employee lounge areas
- Kitchen and coffee bar
- Exposed sandblasted timber ceilings and structural
- Abundant natural light
Aperçu du bien

INDX Glendale is a thoughtfully redeveloped, approximately 42,000 SF adaptive-reuse creative office and industrial flex campus located at 1651 S. Central Avenue in Glendale. Originally constructed in 1942, the property combines historic industrial architecture with contemporary improvements, including expansive saw-tooth skylights, exposed timber ceilings and roof systems, architectural steel doors, diamond-ground concrete floors, modern lighting, gated entries, and drought-tolerant landscaping. The property is located directly across from the Glendale Transportation Center, providing convenient access to Metrolink and Amtrak service. It also offers excellent regional connectivity via the nearby Interstate 5, State Route 134, and State Route 2 freeways, with convenient access to Downtown Los Angeles, the Burbank Media District, Disney’s Glendale campus, Hollywood Burbank Airport, and LAX.
Faits sur l’installation entrepôt
Occupants
- Étage
- Nom de l’occupant
- Secteur d’activité
- 1er
- All Of It Now
- Services professionnels, scientifiques et techniques
- 1er
- Sensis
- Services professionnels, scientifiques et techniques




Présenté par
1651 S Central Ave
Hum, une erreur s’est produite lors de l’envoi de votre message. Veuillez réessayer.
Merci ! Votre message a été envoyé.